Plan Around the Occupants
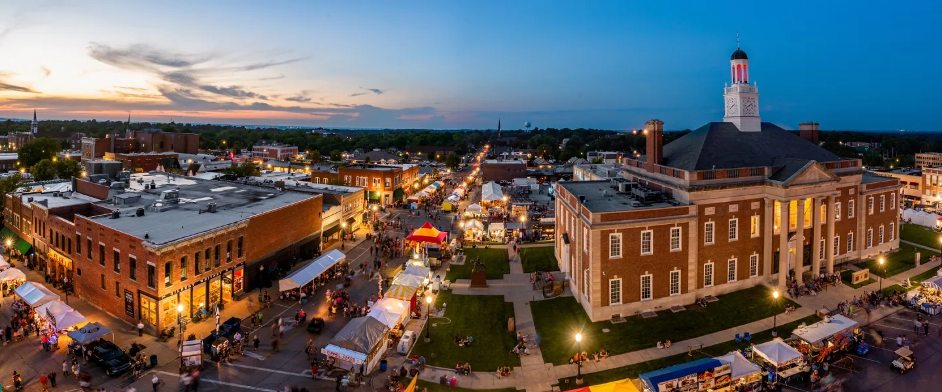
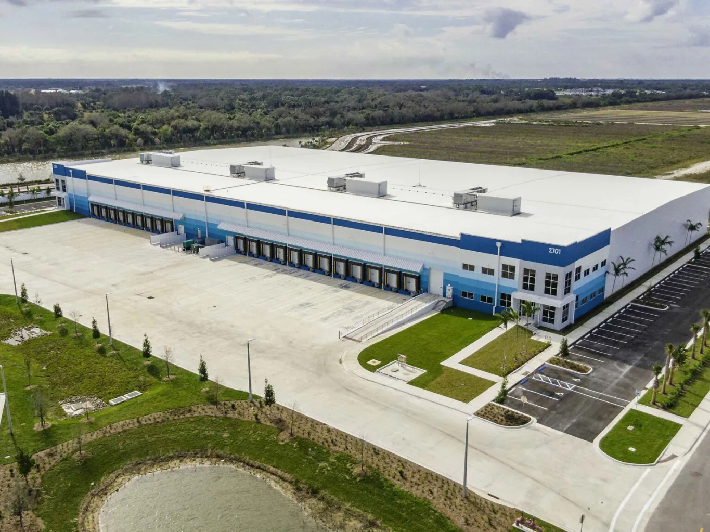
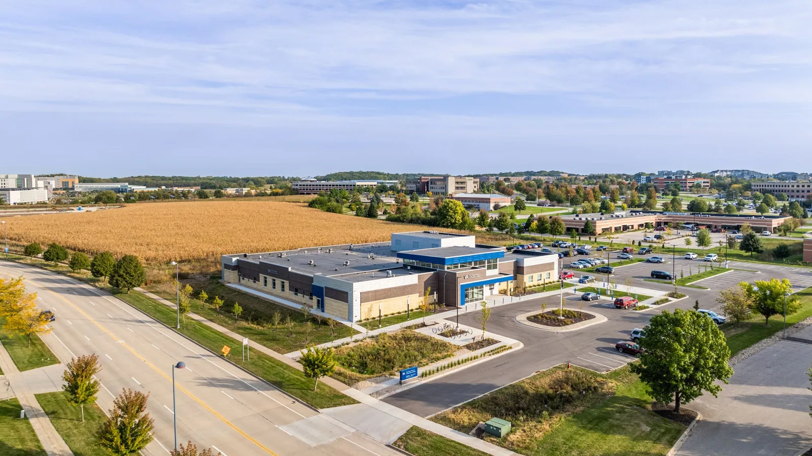
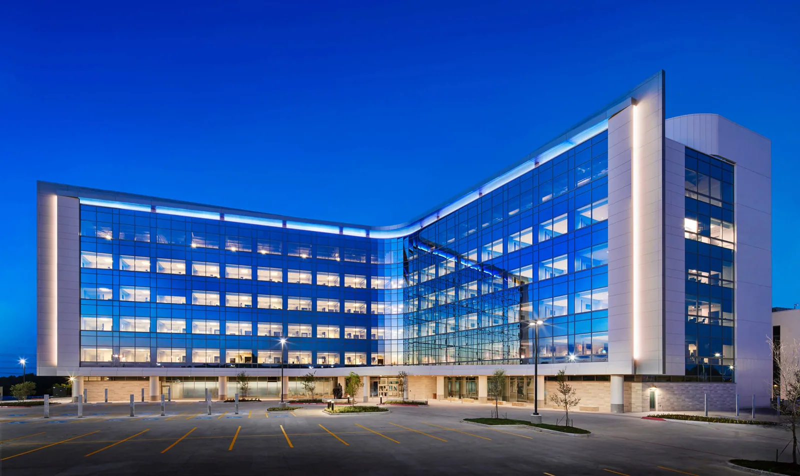
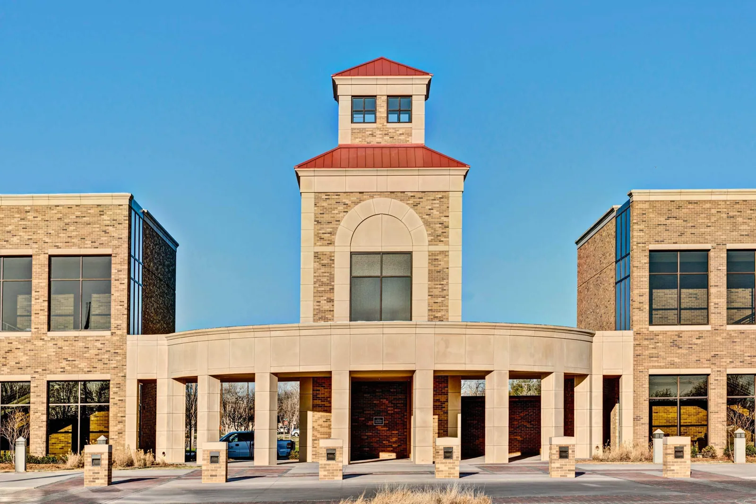
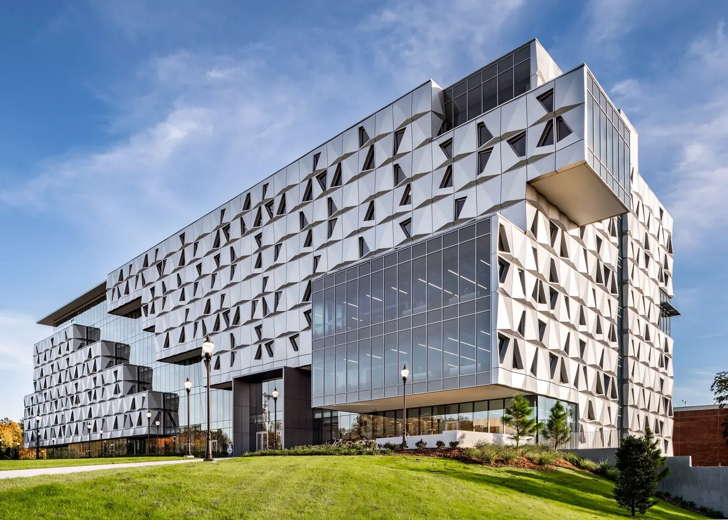
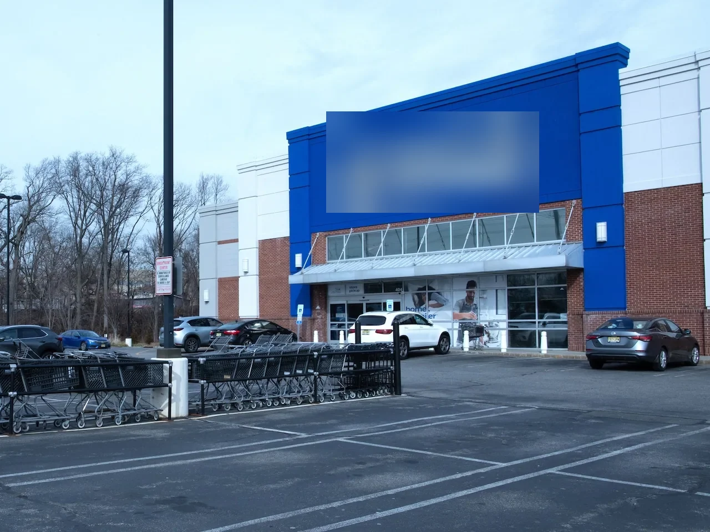
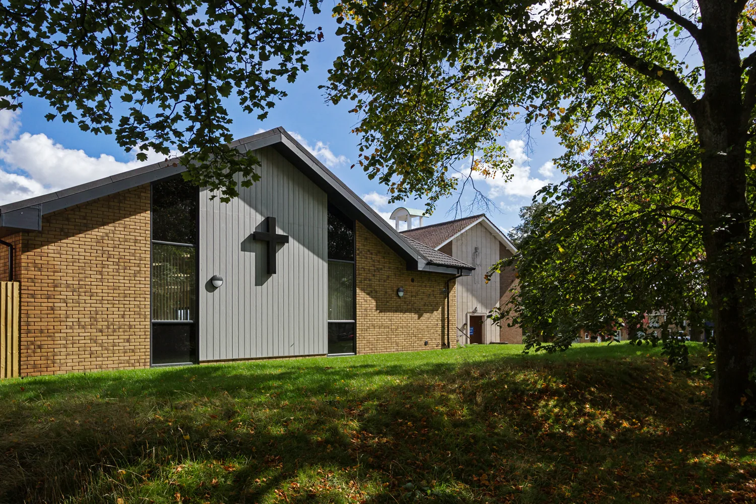
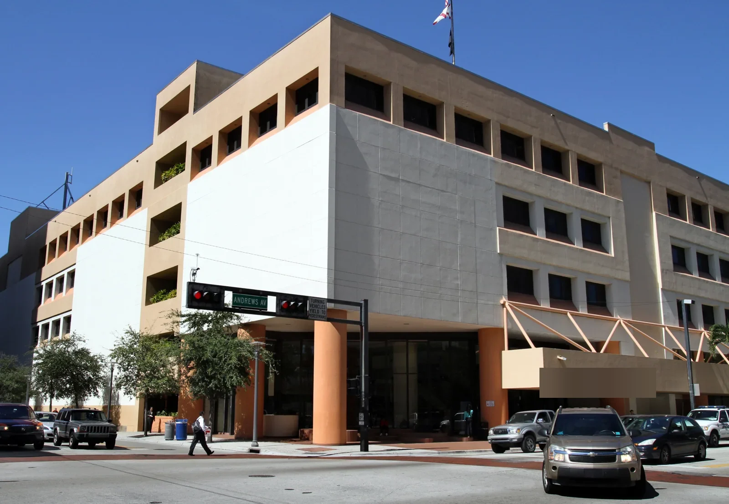
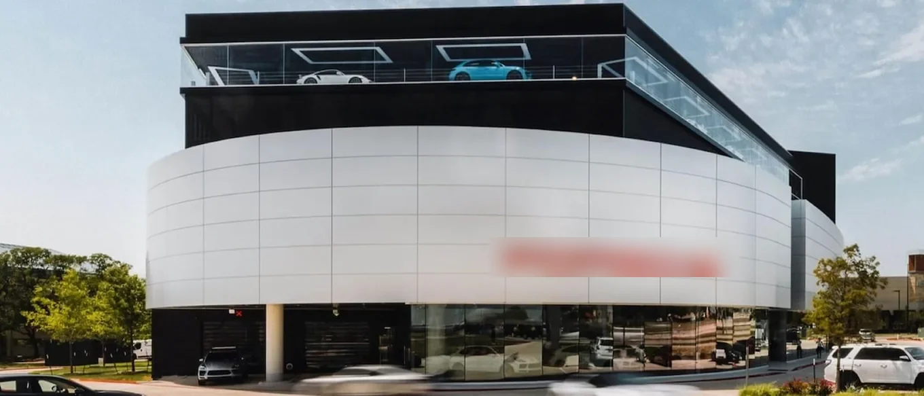
Medical, education, office, and retail properties have different schedules and sensitive areas. Hospitals and medical offices need a work plan coordinated with facility access and protection needs. Schools may require work timed around classes or events. For customer-facing sites, shopping-center roofing can be phased around tenant access, loading, and public routes.
The property contact confirms what rooms or processes must stay protected. We set roof openings, temporary dry-in, equipment moves, and daily closure steps to fit those rules. A category helps frame the questions, but the site representative defines actual operating constraints.
Inspect Equipment and Structure
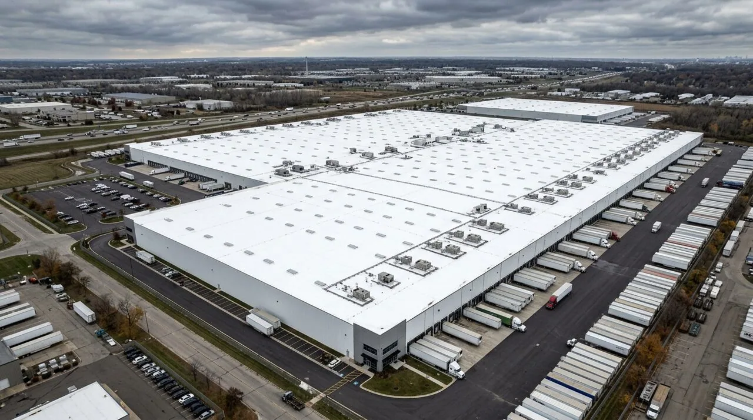
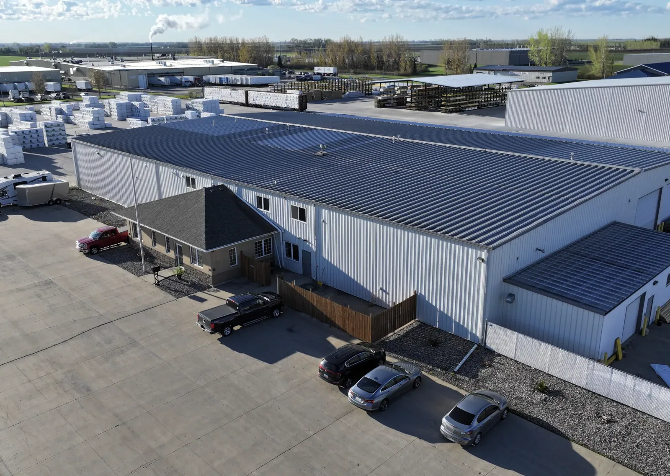
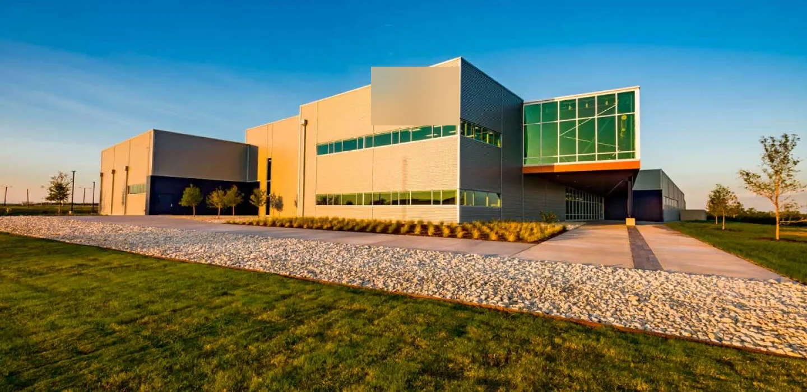
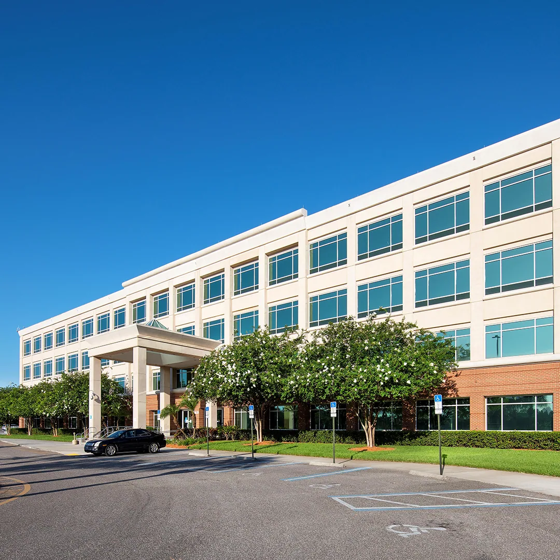
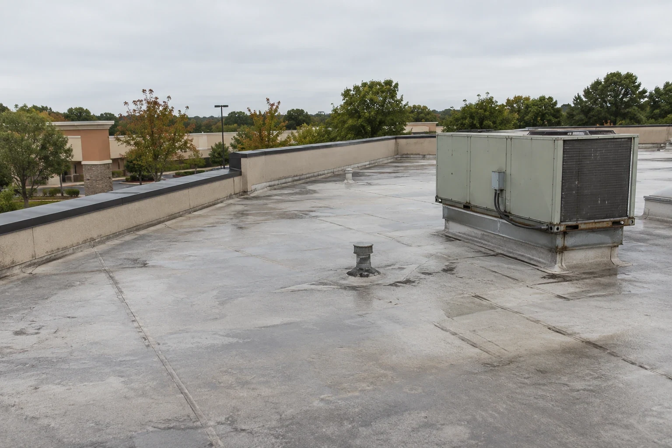
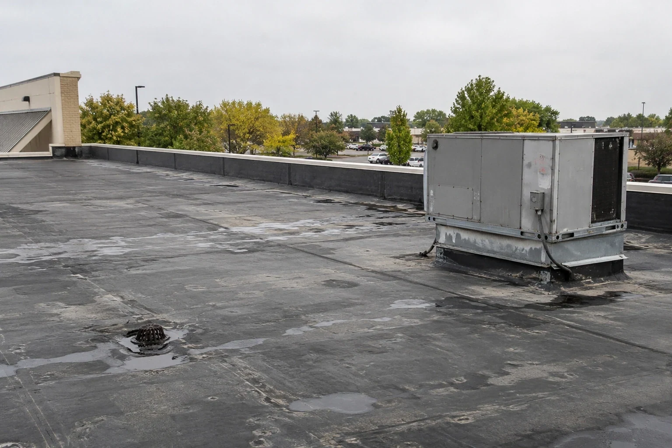
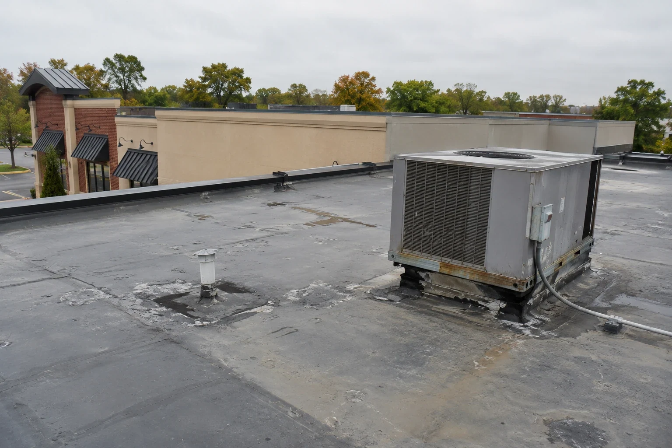
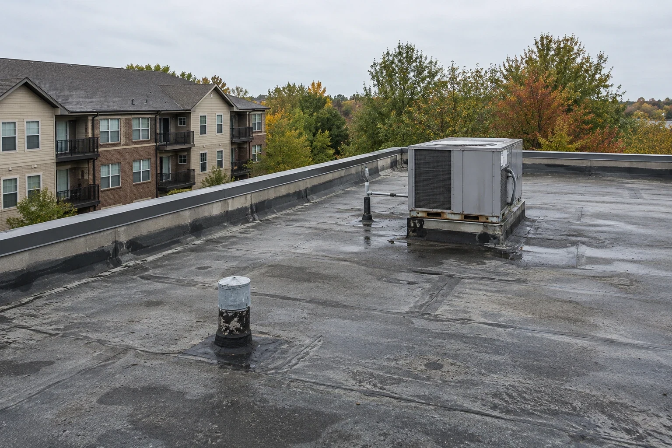
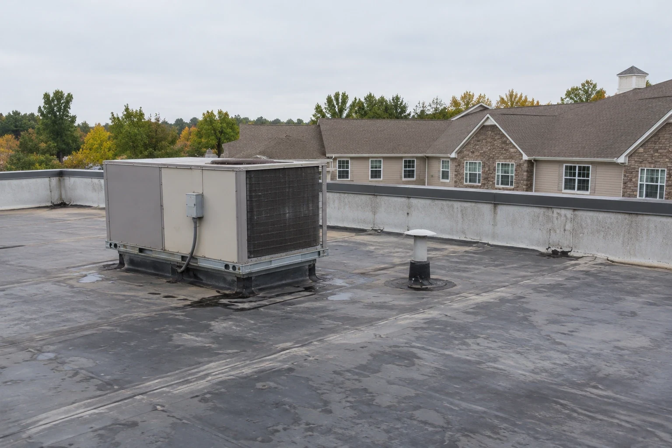
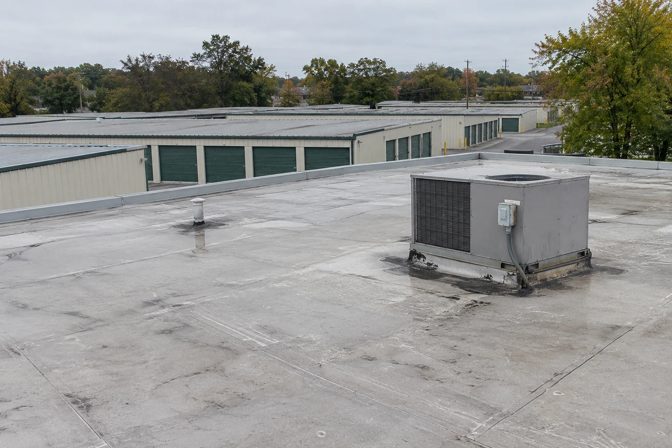
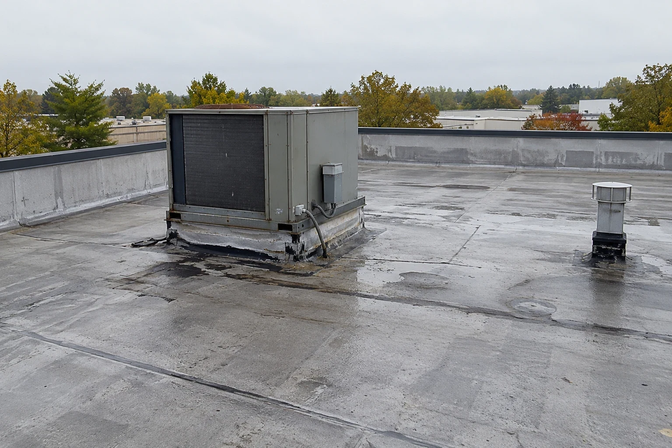
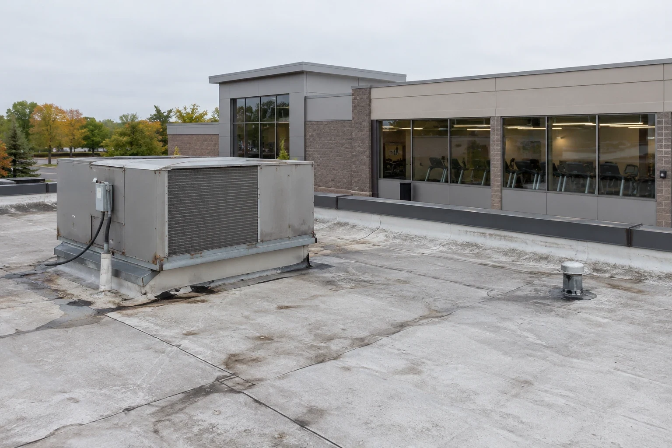
Manufacturing and institutional buildings may contain more roof penetrations and support details, but we verify what is present at the address. A manufacturing plant or office building still needs its seams, drains, curbs, parapets, and attachments checked individually. The roof record should distinguish visible conditions from concealed materials that require a test cut.
Local property context can help schedule the review. We inspect locations such as Grandview, Missouri and Eastgate Commerce Center under separate access plans. No site's roof condition is assumed from a building label or nearby property.
Build the Scope From Findings
Repair is appropriate when the damaged area is clear and the surrounding substrate is sound. Broad moisture, recurring leaks, or failed attachment can require a larger repair or replacement. We compare options against deck condition, existing layers, outlet height, code, and material compatibility. The written scope names the roof zones, details, and closeout checks so the owner knows what was repaired and what remains.
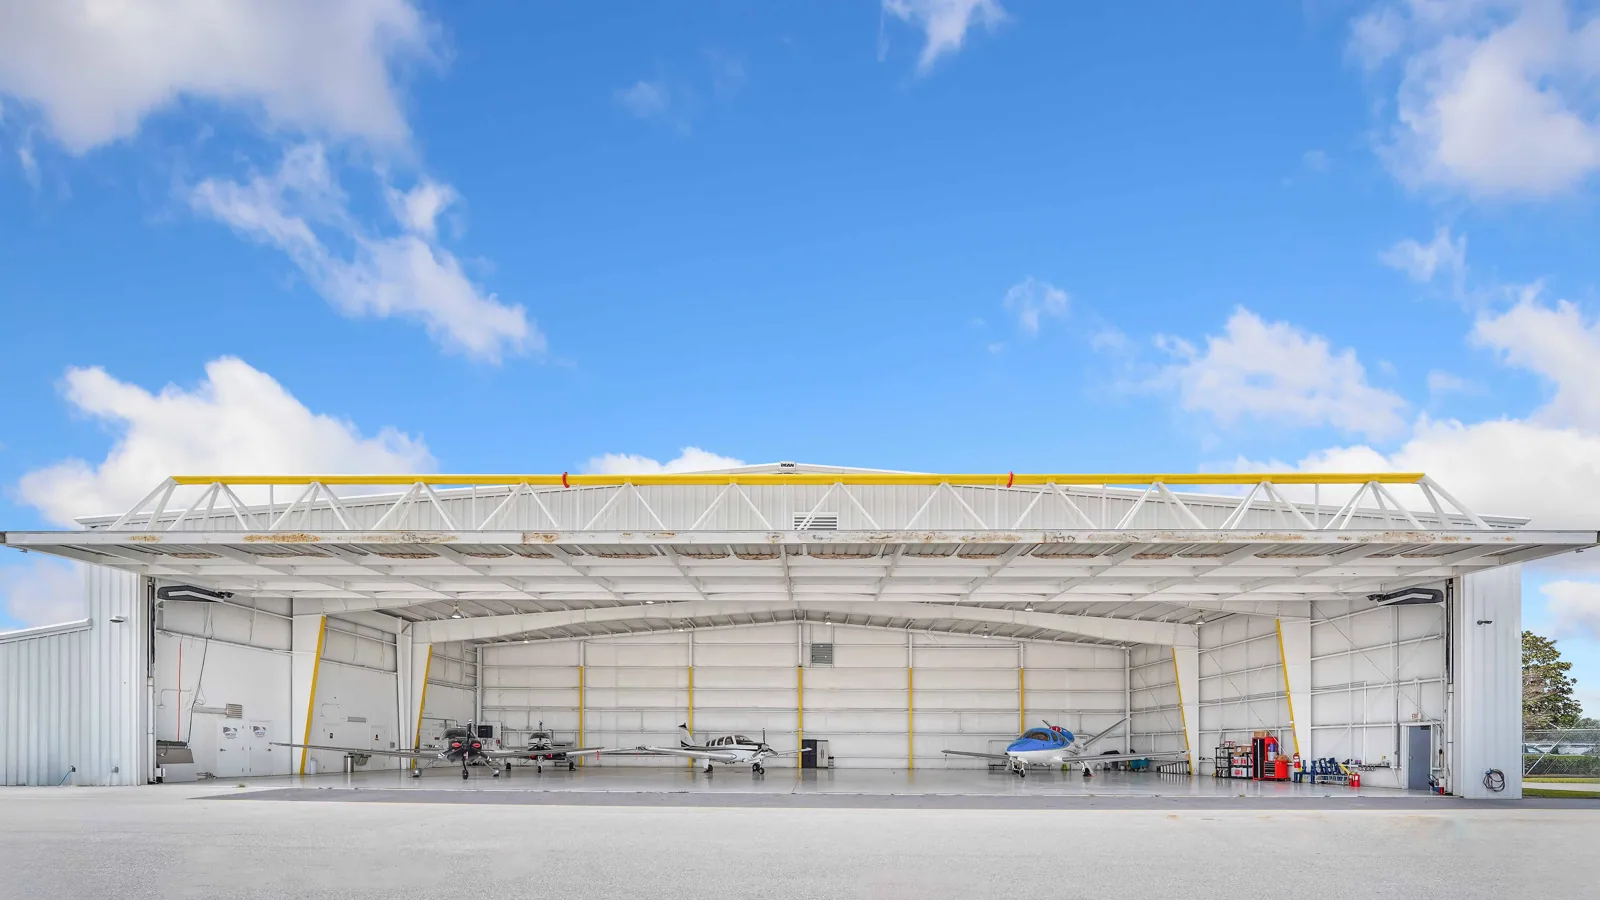
Cost and schedule depend on measured area, access, material choice, interior protection, tear-off, and weather. A data-center roof may have different continuity needs from a restaurant, yet both require inspected details and a safe work sequence. The owner receives recommendations based on the assembly and operations present.
Track Conditions Over Time
Maintenance should follow observed roof condition. Inspection photos, repair history, drain checks, and areas awaiting testing help a facilities team prioritize work. A roof file can support capital planning across several property types without treating every building as the same system. It should preserve the address, access conditions, repair materials, and the date of each follow-up.
For a mixed portfolio in Independence, we keep each property's findings separate and group priorities only after the individual roofs have been reviewed. This approach helps owners schedule repairs around tenant, production, or public use while avoiding an assumption based on a property category alone.
Commercial Roofing Questions
Does building type determine the roof system?
No. We identify the assembly through records and field inspection at the specific property.
Can one inspection approach work for every property?
The inspection checks common roof details, but access, safety, interior protection, and system tests depend on the building.
How do you compare roof conditions across a portfolio?
Each site receives its own condition record. We can then group repairs and priorities while preserving property-specific details.
What makes an occupied-building roof project different?
Work needs a coordinated access plan, interior protection, temporary closure, and schedule matched to the facility's use.