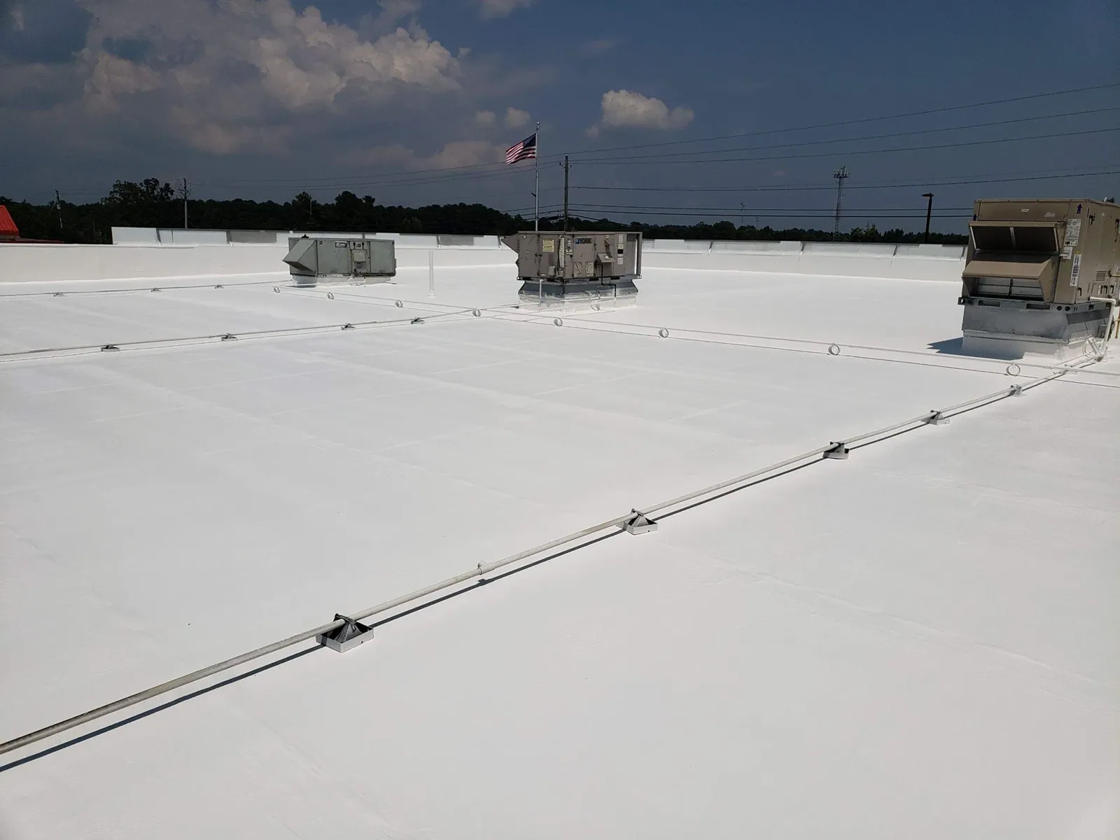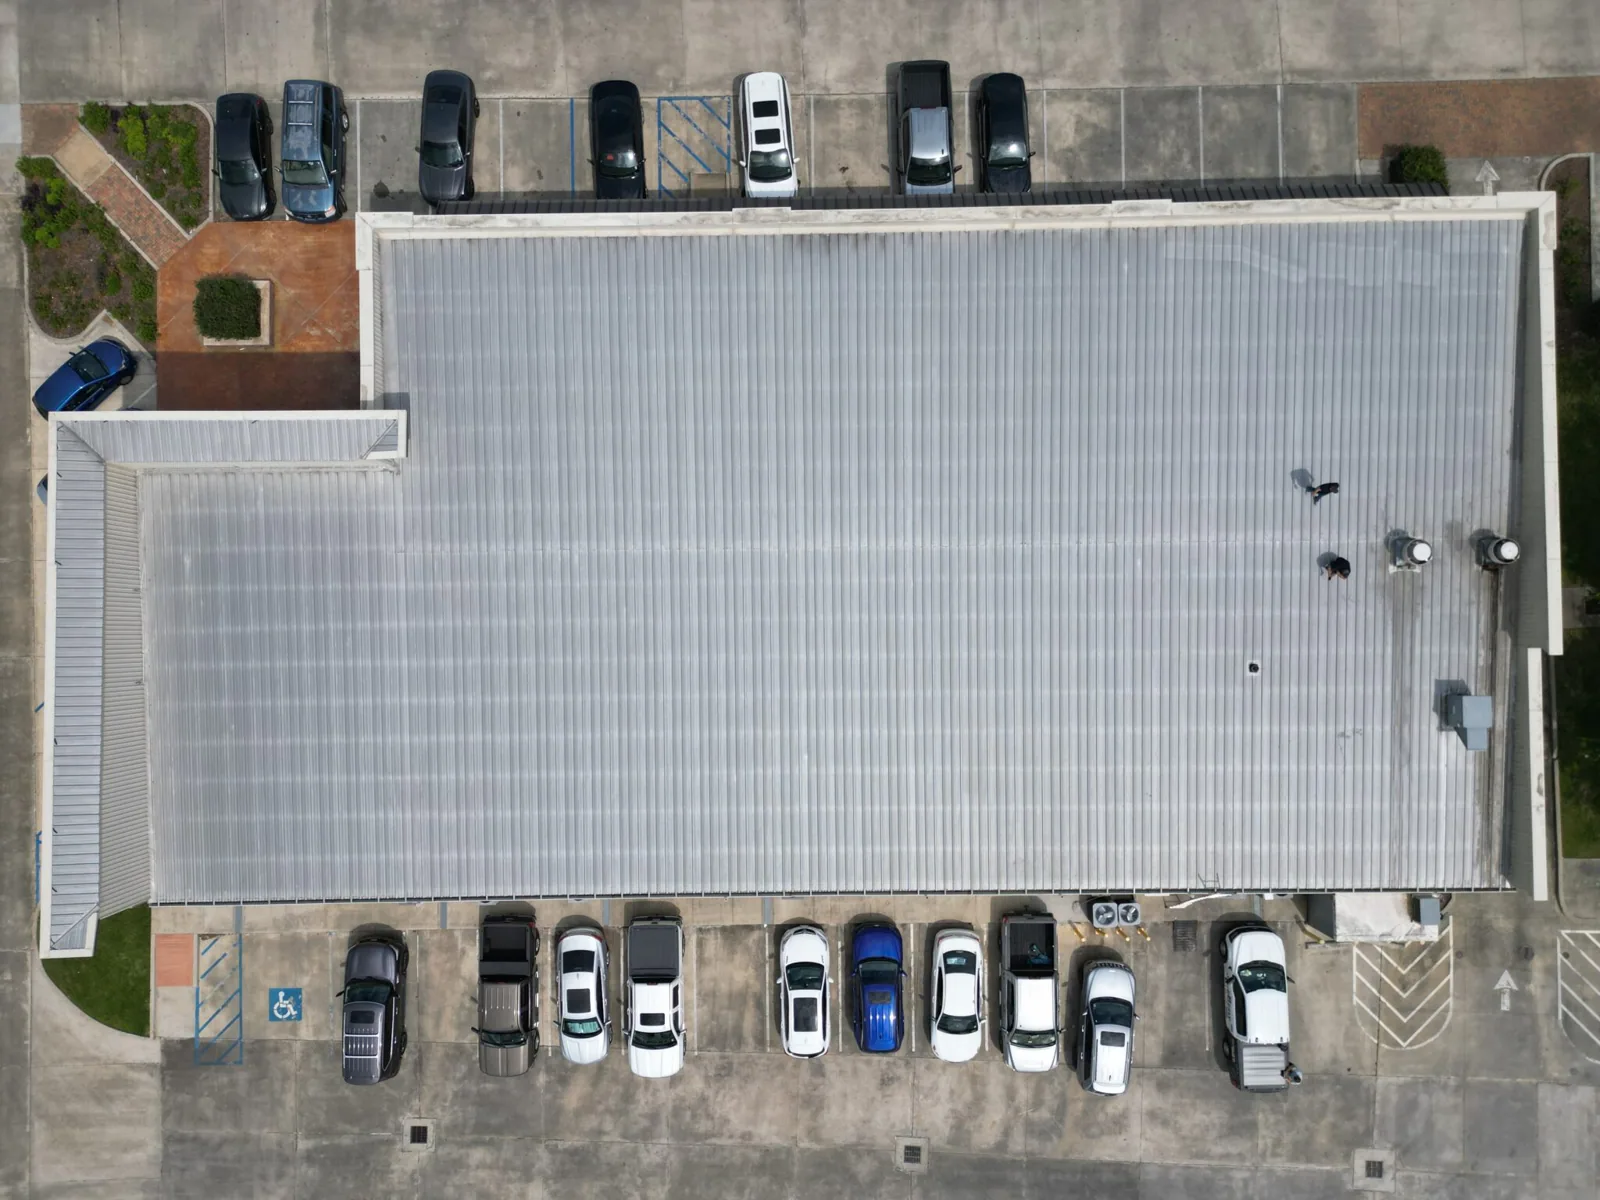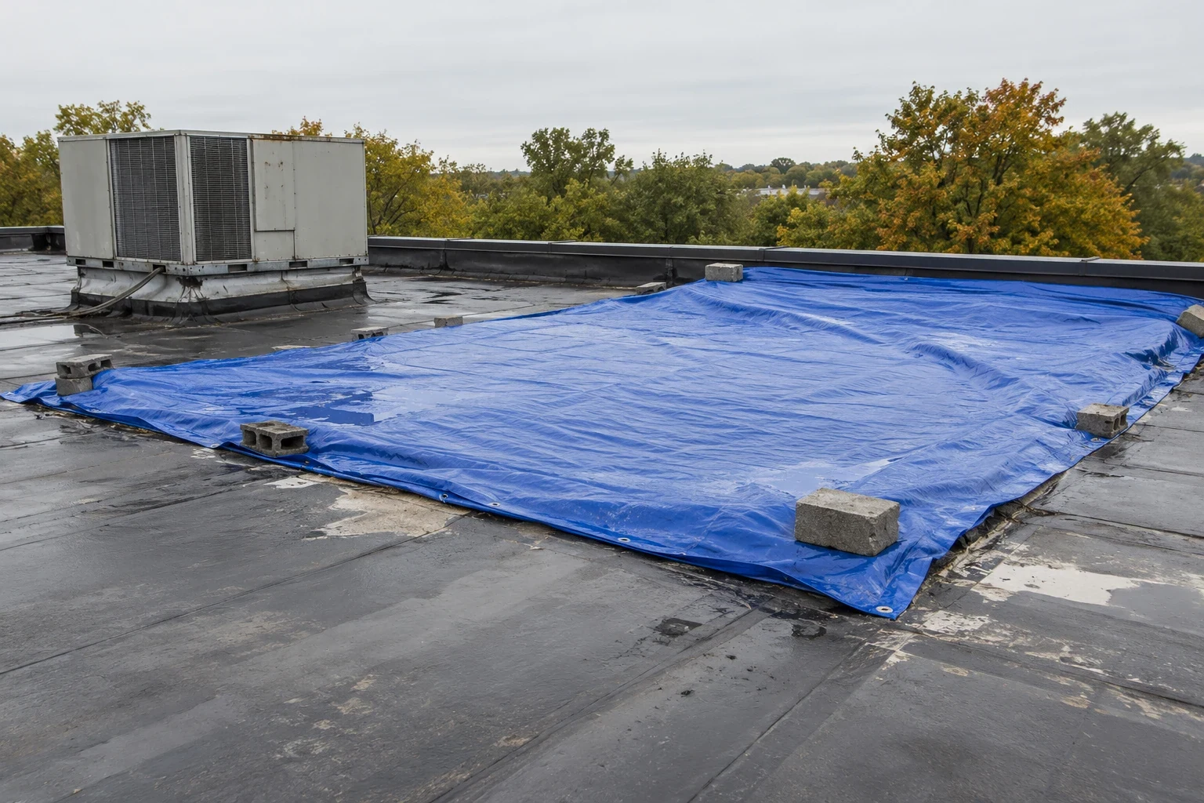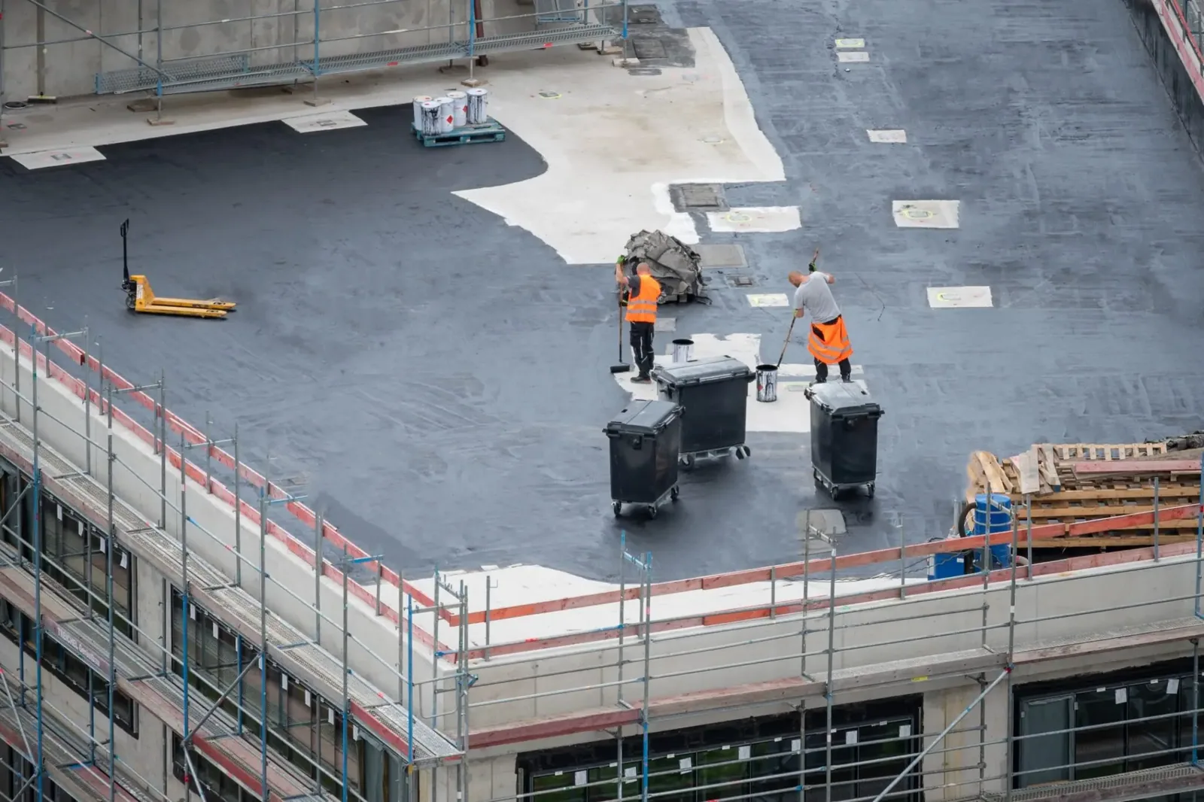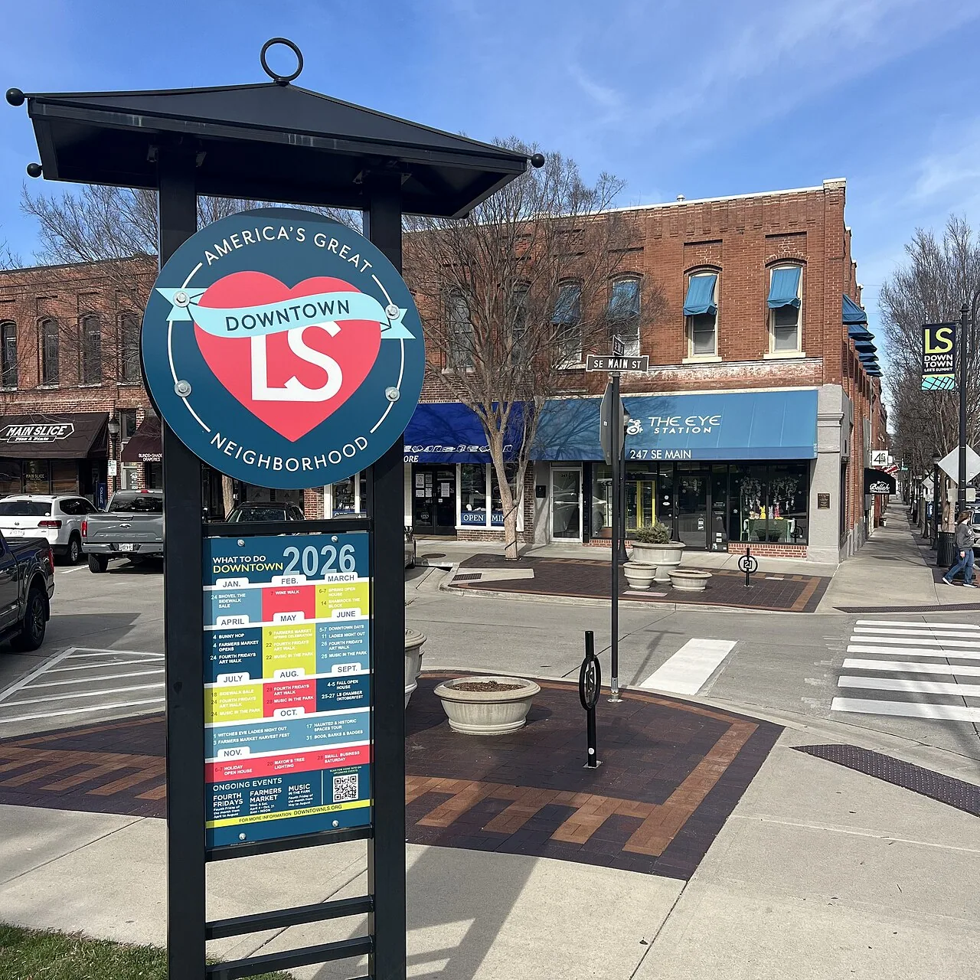
Commercial roofing in Lee's Summit, MO, starts with a roof assessment tailored to the property's industry, access, and verified assembly.
The Lee's Summit Economic Development Council describes the city as the employment center of eastern Jackson County, with targeted clusters in advanced manufacturing, aerospace, healthcare, and information technology. Its staff support business attraction and existing-business expansion through site selection, incentives, and workforce services. Those sectors frame a varied commercial market, but they do not identify an individual building's roof type or condition. We inspect the property at its address before setting a scope.
The roof review identifies visible membrane or metal, seams, transitions, penetrations, drains, edges, and interior evidence of moisture. The owner or facility contact confirms operating conditions, roof access, loading, and protection needs. We compare the inspection with drawings or maintenance records and name any area that requires testing. That gives a business a useful roof record during expansion or property planning.
Start With the Building's Function
Advanced manufacturing, aerospace, healthcare, and information technology can involve different equipment, interior operations, and access controls. We do not assume which sector applies to the building being inspected. The facility contact identifies critical rooms, loading routes, operating hours, rooftop equipment, and any work restrictions. If a new project adds a curb, conduit, or mechanical unit, the roofing detail must be coordinated with the installing trade.
The work plan lists the roof area to open, how it will be protected, and which interior spaces sit below. A campus-like healthcare operation may have restrictions unlike a manufacturing shift, but the owner confirms them for the address. Phased occupied-site roofing can separate work by zone and schedule noisy or disruptive tasks around facility use. This also defines what must be checked before work proceeds to the next area.
Where expansion plans include a rooftop unit, solar attachment, or new conduit, roofing should be part of the design review before the opening is cut. We check load transfer, curb height, flashing continuity, and service access against the existing assembly. The owner can then coordinate the work with the mechanical or electrical contractor and assign responsibility for each weather seal. A closeout photo of the finished interface gives facilities staff a practical reference for later service.
Verify Layers and Attachment
The business sector does not determine whether a roof has TPO, PVC, EPDM, modified bitumen, built-up roofing, or metal. We inspect exposed edges, field seams, curbs, previous patches, and records. If a surface treatment hides older materials, a core opening can reveal the deck, insulation, and fastener condition before a repair system is selected. We note where the assembly changes across an addition instead of treating the roof as one uniform surface.
Each material requires compatible repair products and preparation. Membrane seams need a secure weld or adhesive connection. Metal panels require fasteners and flashing that accommodate movement. A coating is not a substitute for a stable substrate. A commercial roof inspection records current condition by zone and separates visible defects from concealed questions. The owner can use that baseline to compare a repair option with future construction plans.
Trace Leak and Drain Paths
We follow water from the reported interior area toward roof features that may admit it. Stains can appear away from drains, seams, walls, or equipment curbs because water travels along the deck. The inspection checks likely routes and records the point where evidence supports entry. If the water source is uncertain, we identify the next test rather than covering a broad area with sealant.
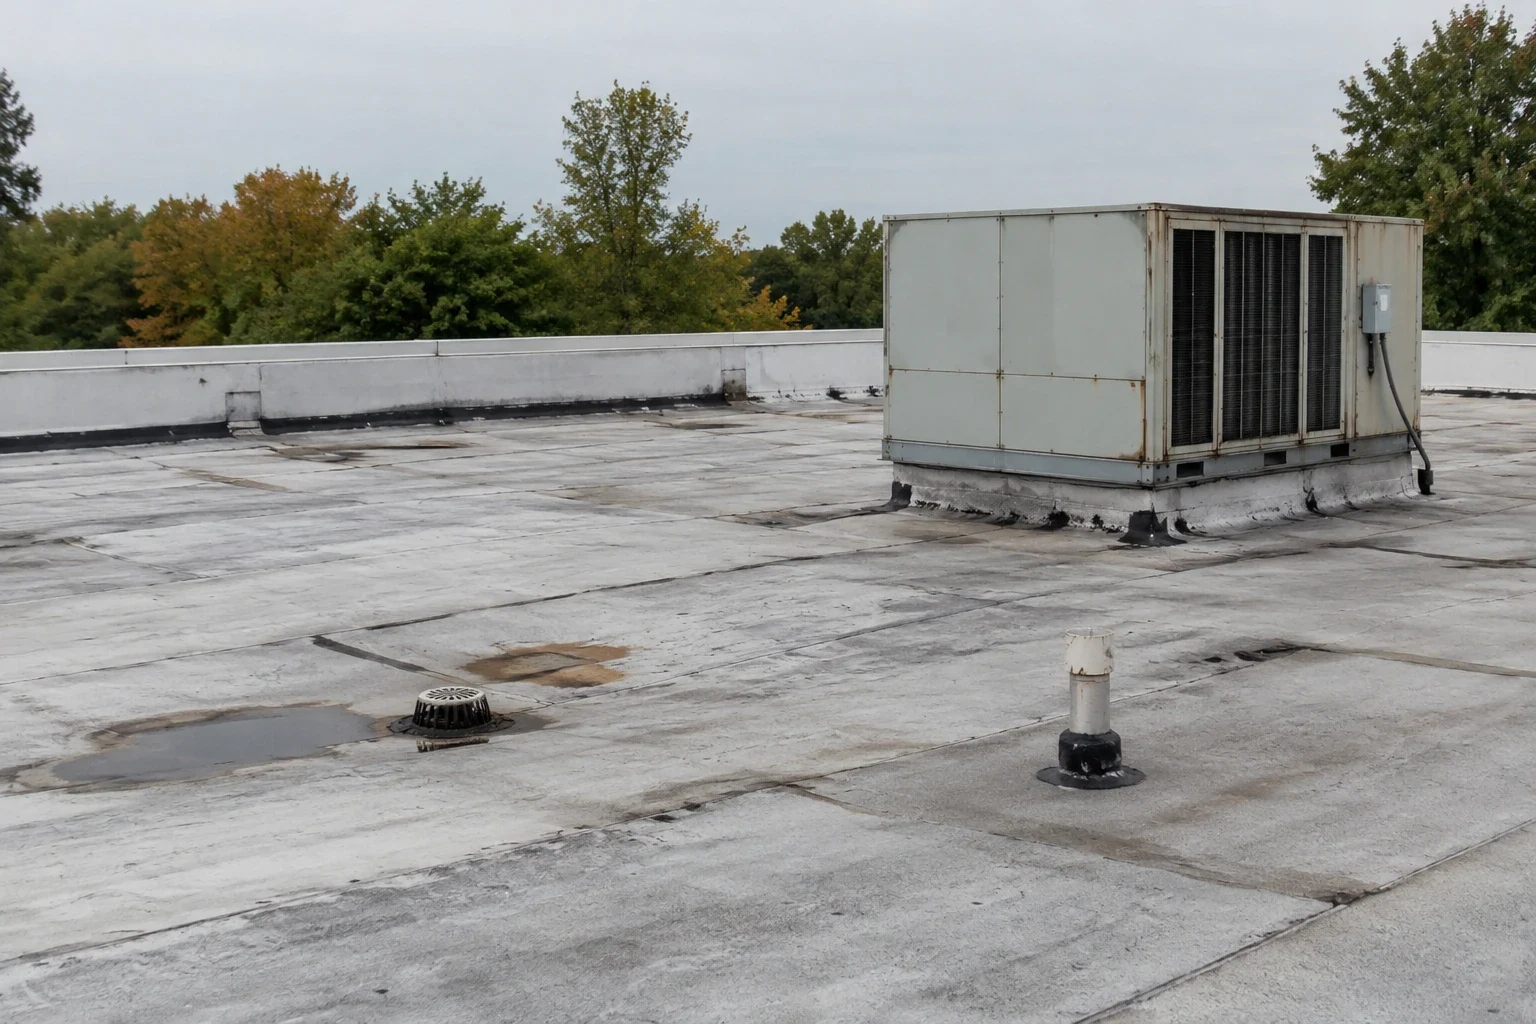
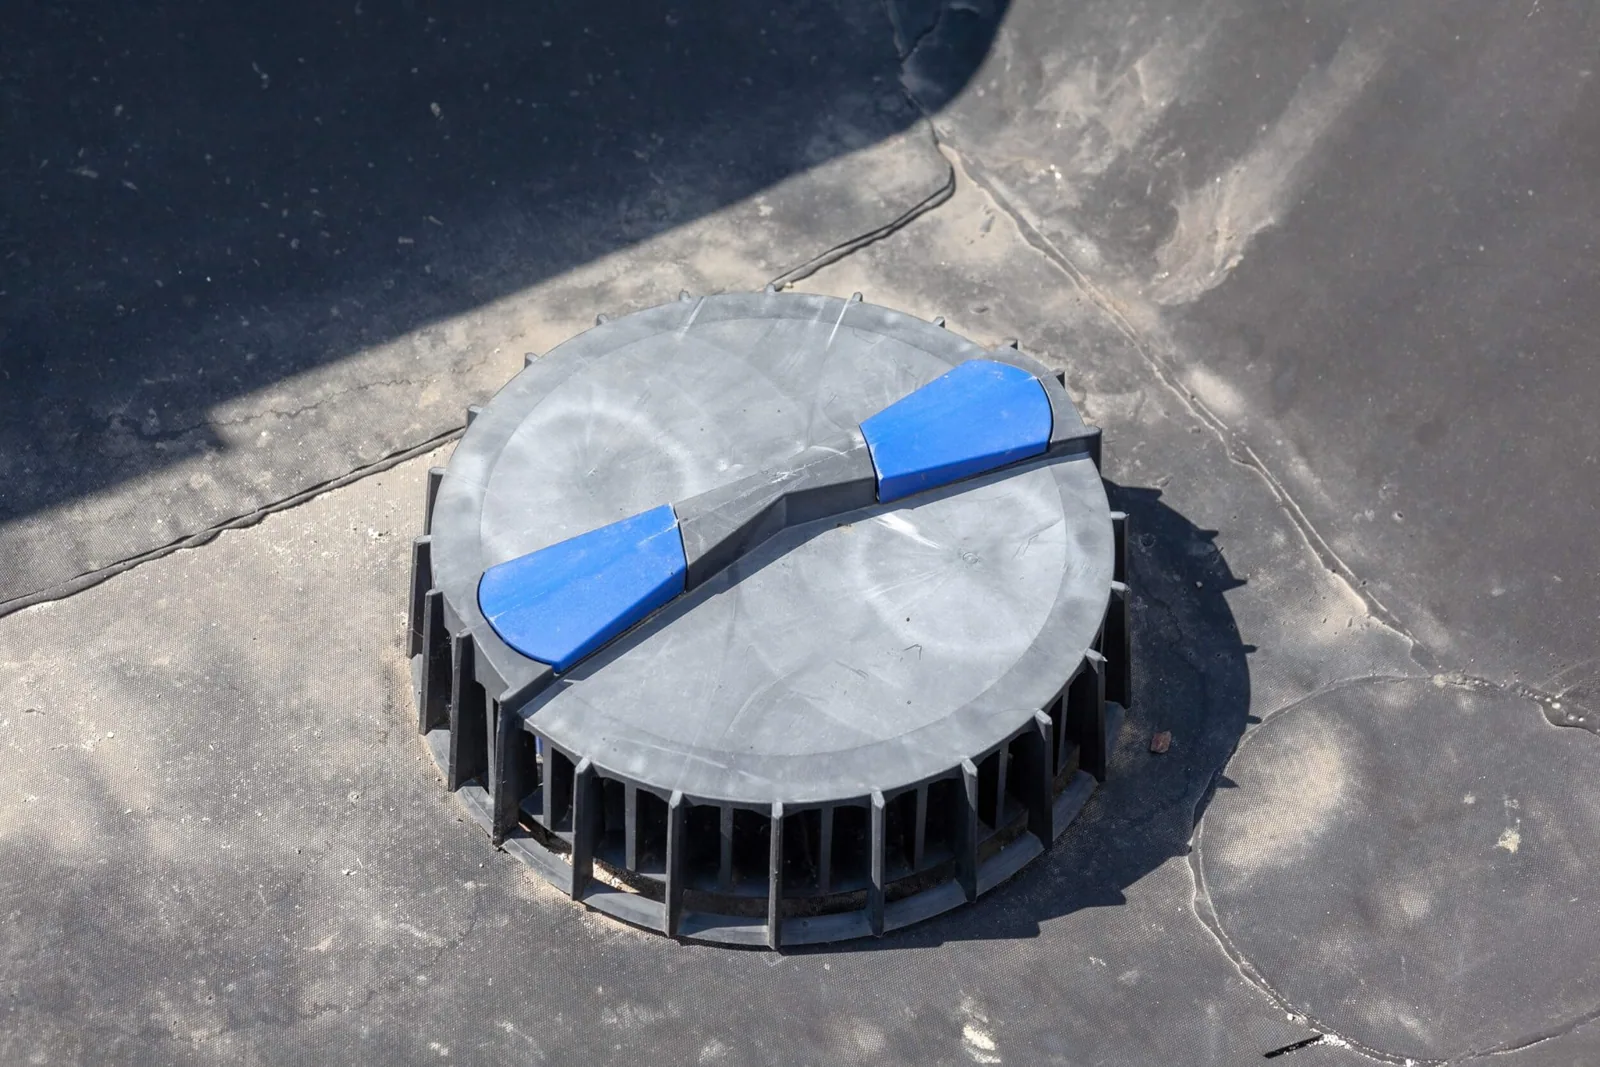
Drainage includes slope, bowls, strainers, scuppers, overflows, and leaders. We measure persistent ponding and look for blockage, low areas, or deck movement. If trapped moisture is suspected, infrared mapping can show where thermal patterns deserve a closer check. We confirm a suspected wet area through a controlled test opening and record its boundaries. When a drain detail has failed, drain and scupper repair can restore the outlet if adjacent material remains sound.
Plan Work for Local Conditions
Independence climate records describe the regional cold season, spring hail, and summer heat; those are the market city's station conditions, not measurements of a roof in Lee's Summit. We inspect the actual surface after a reported event and note any puncture, fracture, displaced flashing, or open seam. Weather evidence provides timing context. The roof finding determines the repair boundary.
During installation, substrate moisture and product temperature limits guide the method. A shifting forecast may require a shorter open section and additional temporary protection. If active water entry requires immediate work, Our emergency crews can respond at any hour to cover active entry, then return for permanent work once safe roof access is arranged. Seasonal maintenance can check seams, edges, and drains before another weather cycle stresses the same details.
Compare Work Against the Evidence
A small seam split or flashing gap may take a local repair when the material beneath it is dry and attached. Repeated leaks, broad moisture, failed attachment, or deck deterioration can require a larger area. We test uncertain conditions, measure confirmed damage, and document what is outside the recommended scope. If tear-off finds additional problems, the facility reviews the proposed change before materials are installed.
Recover depends on layer count, deck strength, drainage height, code, and attachment. Replacement may be needed to remove wet or incompatible layers. Cost and duration respond to measured area, access, materials, protection below, disposal, and weather. A repair scope describes the specific failure; a replacement plan lists the new assembly, drains, curbs, and transitions. A property decision is stronger when those options use the same inspection record.
Support Expansion With a Roof File
Economic-development staff support site selection and business expansion. A roof report can give the property team clear information about visible condition, maintenance history supplied, testing limits, and work priorities. It should not promise remaining service life when deck and insulation remain concealed. Photos and a roof-zone map help the owner compare future bids or coordinate a new equipment layout.
Lee's Summit is part of the broader eastern Jackson County employment market. Nearby Independence properties still receive their own site review; we service Eastgate Commerce Center and Grandview, Missouri. The closeout for a Lee's Summit project remains tied to its address, roof assembly, and operating rules. It identifies repaired areas, outstanding tests, and the next inspection action for the facility team.
For a property in the eastern Lee's Summit area, the service address should be paired with an identified building and roof zone. That is especially useful where one owner manages several structures or additions with different roof histories. Inspect the assembly and drainage path at the location of concern, then distinguish immediate water protection from work that can be planned. Confirm access hours and the route for materials with the site representative before opening the roof. If the repair depends on another trade moving equipment or correcting a support, document that handoff and the permanent flashing still required afterward. This keeps scheduling and responsibility understandable to ownership.
Commercial Roofing Questions
Does a targeted industry cluster show what is on a building's roof?
No. It describes the local economy. We inspect roof materials, equipment interfaces, drainage, and access at the specific property.
Can a roof inspection help during site selection?
Yes. It records visible materials, active leaks, maintenance needs, and areas requiring testing so a buyer can evaluate roof work before planning improvements.
How do you coordinate around healthcare or manufacturing operations?
The facility contact identifies sensitive zones, hours, access, and protection needs. We set the work boundary and sequence around those approved conditions.
What decides whether a roof can be recovered?
Existing layers, deck capacity, moisture, drain height, code, and attachment all matter. We inspect those conditions before recommending an overlay.