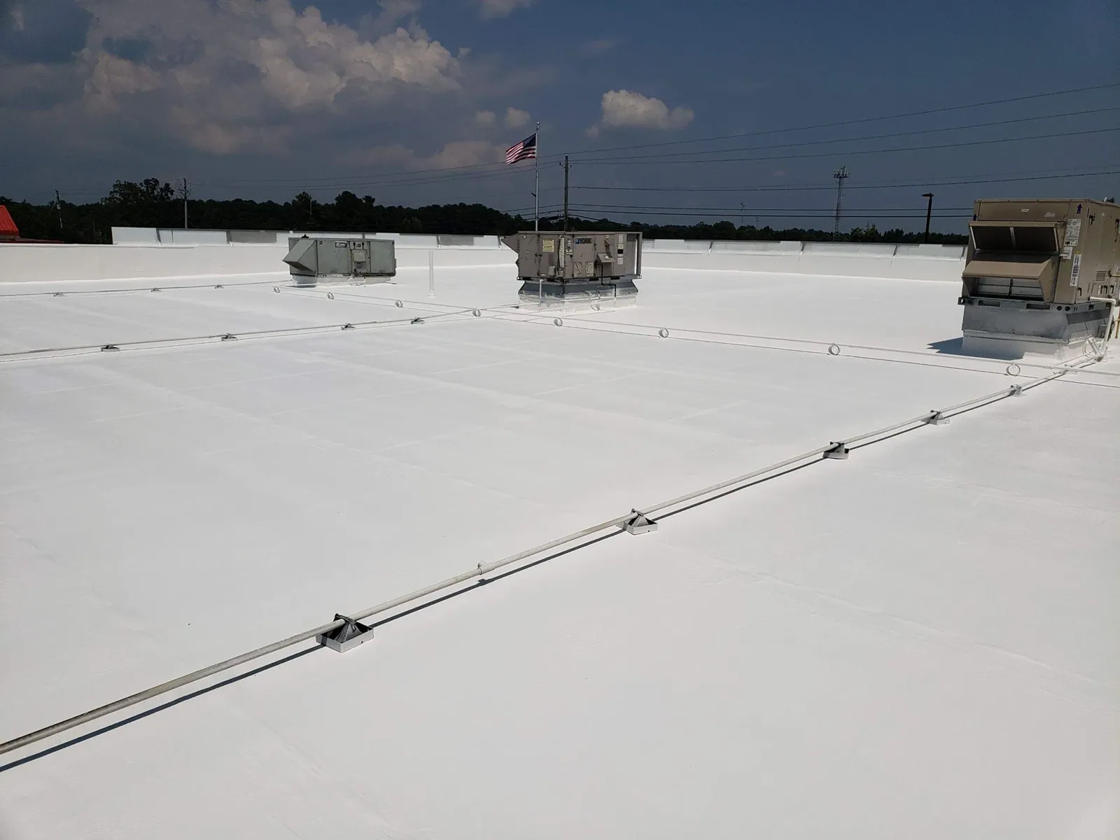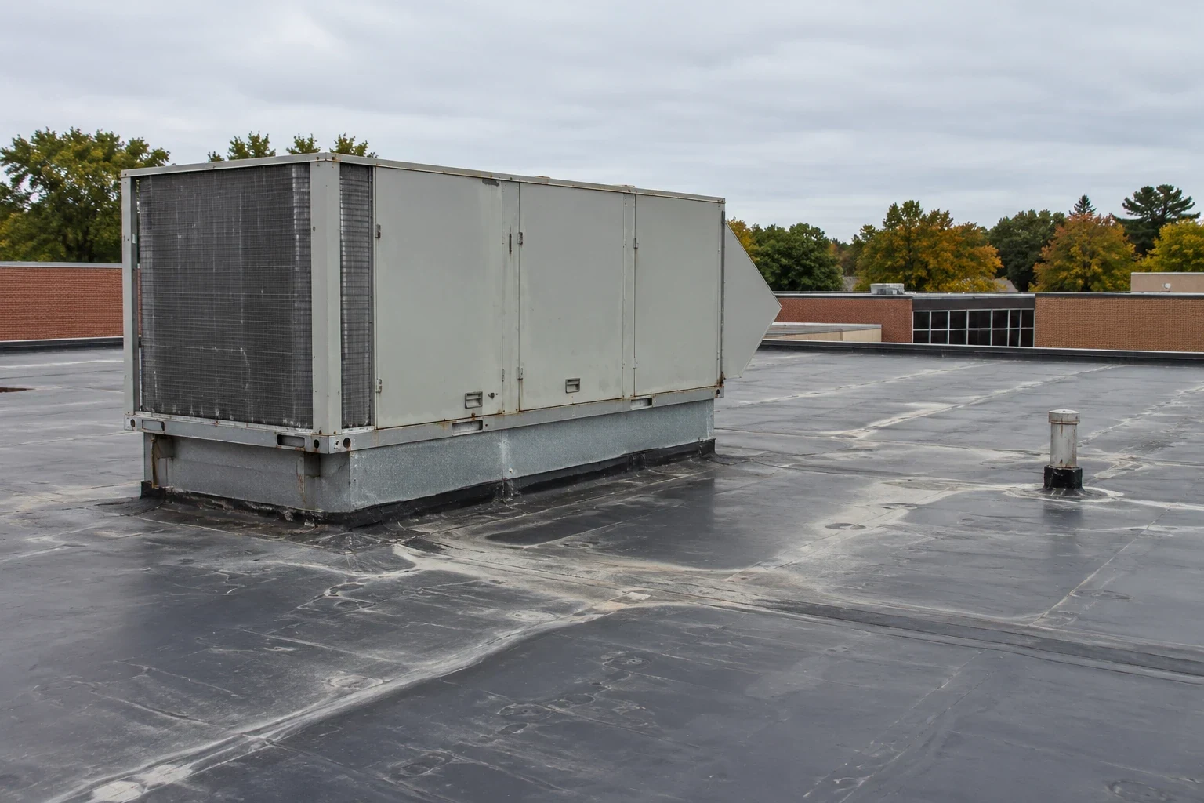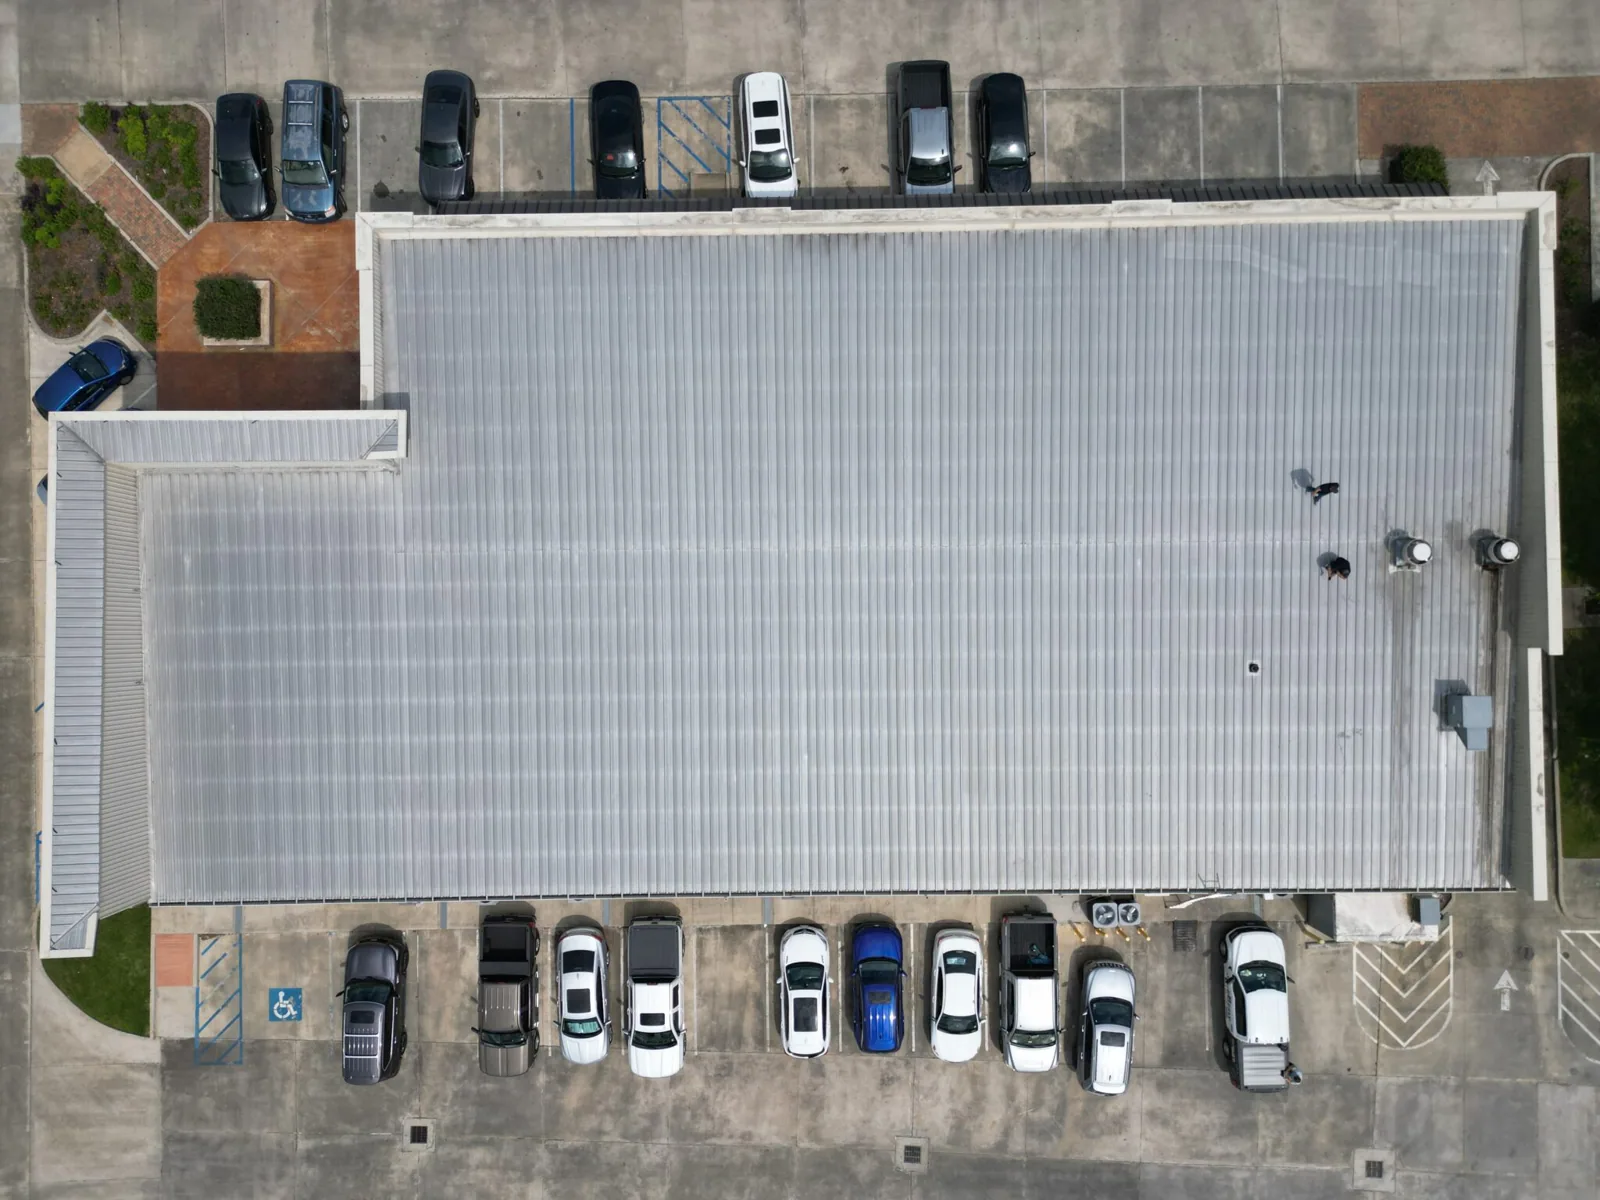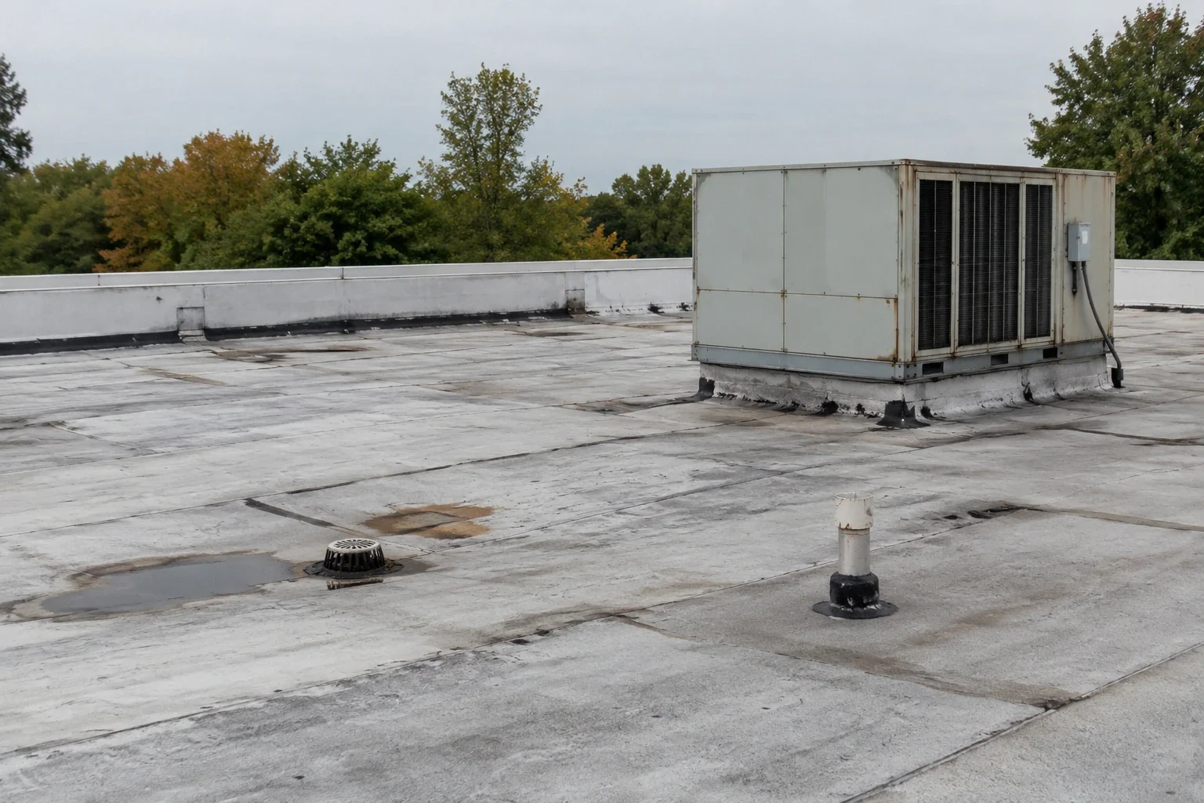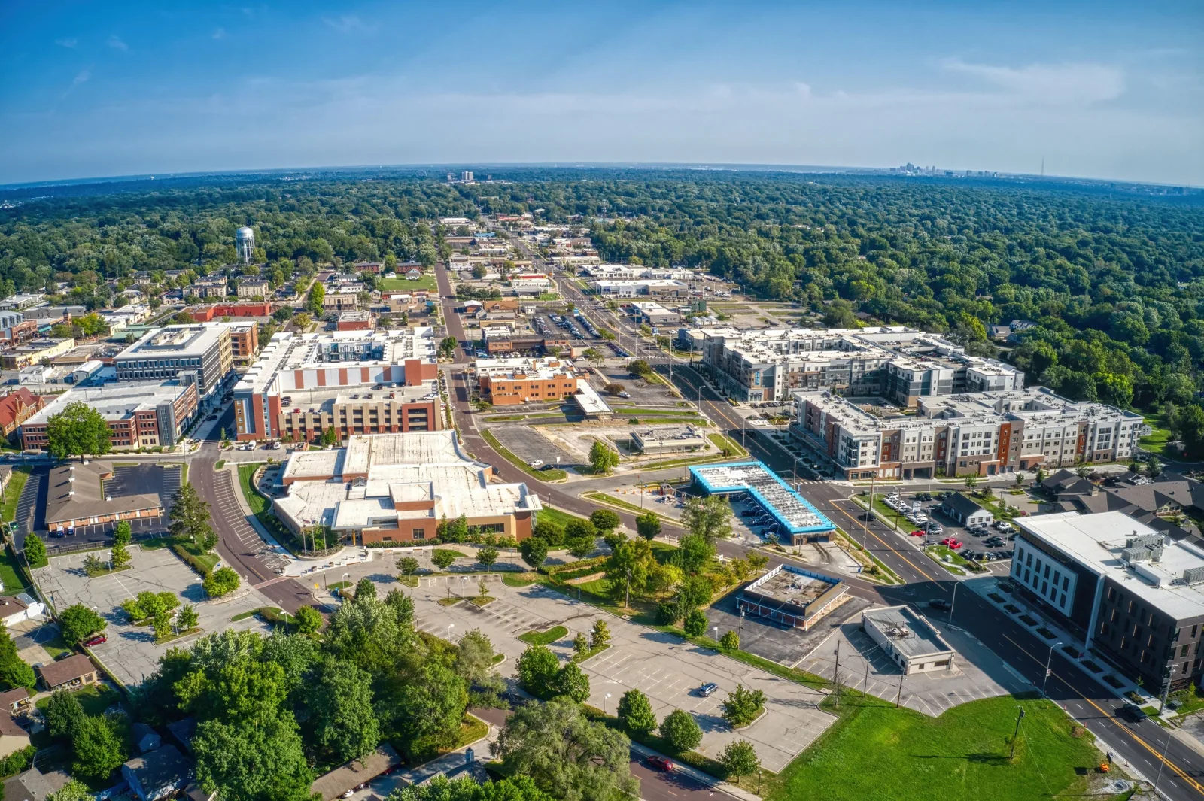
In Grandview, MO, we assess the roof assembly, drainage, flashing, access, and repair or replacement needs before setting a commercial roofing scope.
Grandview’s manufacturing base includes multiple employers, but a company’s production does not reveal the roof assembly over its building. We inspect each roof zone, identify the membrane or metal system, and map equipment curbs, exhausts, edges, and drains. The field record then ties the repair boundary to observed conditions rather than to the tenant’s industry.
We inspect the roof and coordinate access with the facility or project representative. The review identifies membrane or metal, drainage, edges, equipment supports, penetrations, and prior repairs. We also confirm work windows, roof access, interior protection, and any area that must remain clear. The final scope names the verified defect and the repair limit, so facilities staff and other contractors can coordinate around a defined sequence.
Coordinate Before Opening the Roof
With I-49, I-35, I-70, and Missouri Highway 150 serving Grandview, commercial properties can have distinct delivery and access patterns. The property contact sets staging and work hours. We match the roof opening to the approved window, protect active areas below, and close each section against weather before the crew leaves.
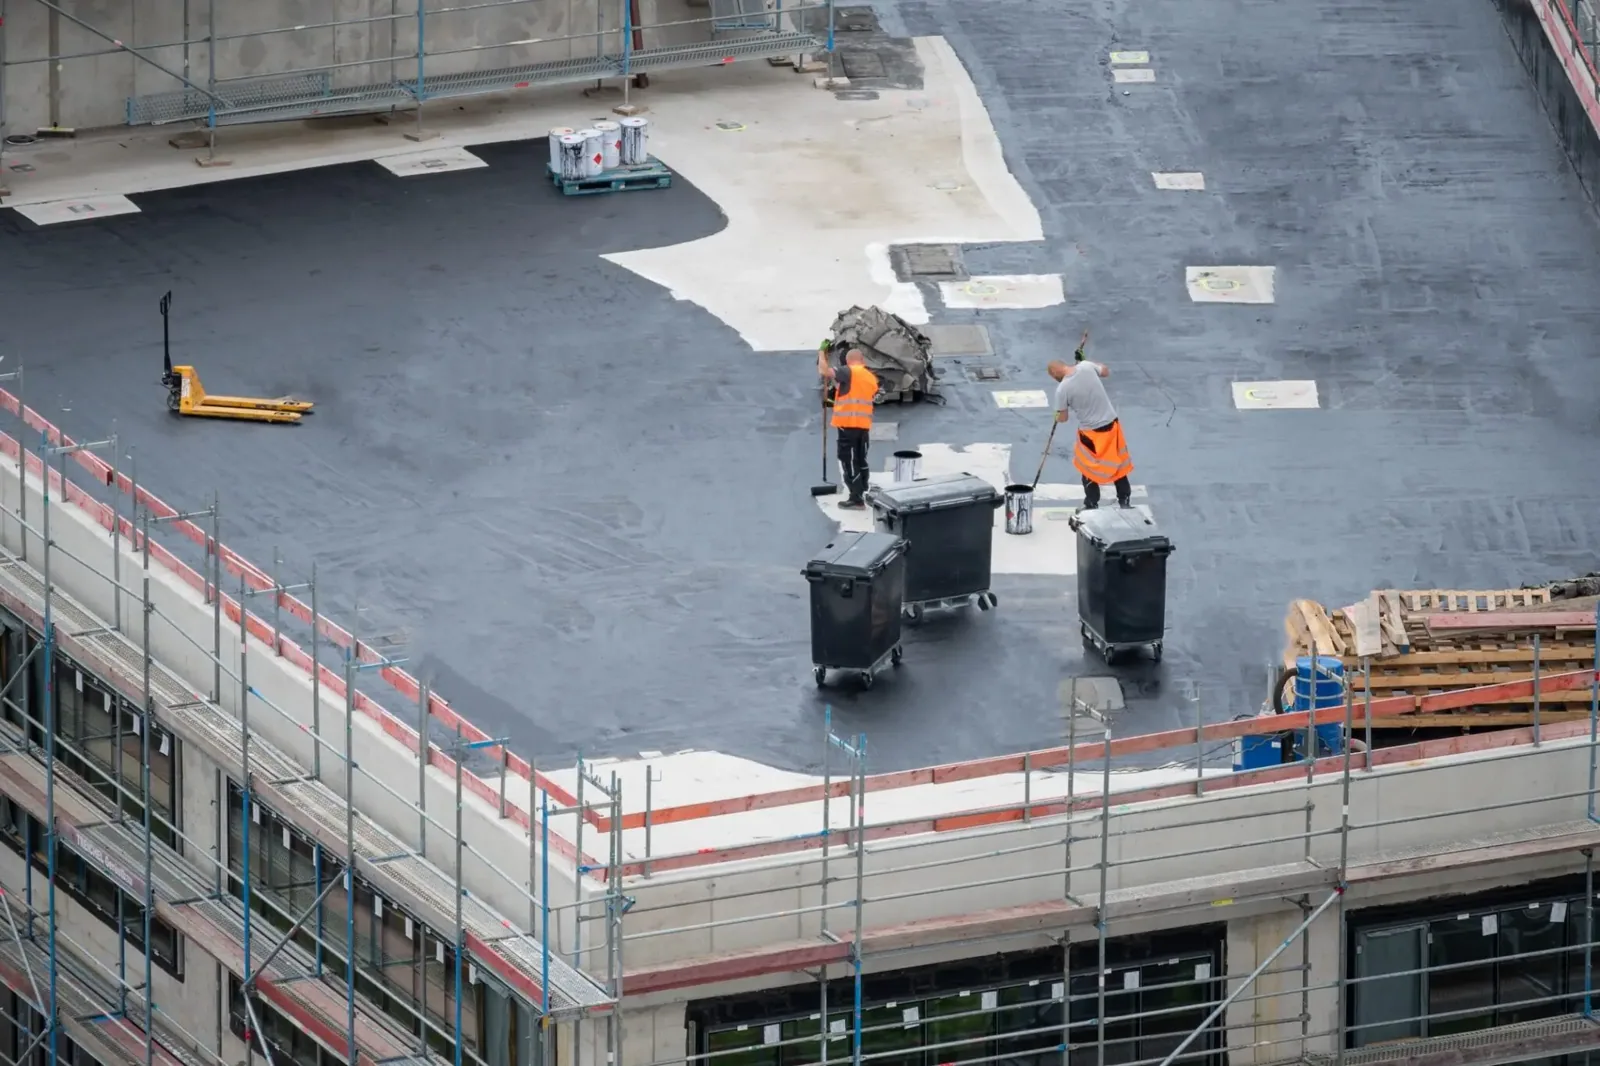
During tear-off, the exposed area must be small enough to close within the approved work window. We plan temporary dry-in, interior protection, debris handling, and an end-of-shift inspection. A change in weather or facility access can alter the daily work boundary, so the field lead needs a clear stop point. Occupied-building reroofing can phase the project by roof zone and keep access restrictions visible in the schedule. Work does not move into a new area until the site representative approves the route.
Verify the Roof and Remodel Interface
A commercial remodel can introduce new curbs, ductwork, conduit, or equipment supports, but the permit record does not say which roof details changed. We compare current conditions with project documents and inspect each interface. Flashing must extend and attach to the roof assembly correctly. Abandoned penetrations need a complete closure. New equipment should have support that transfers load without crushing insulation or puncturing the membrane.
We identify the visible system at seams, edges, and repairs, then check available closeout records. If concealed layers affect the proposed detail, a test opening can confirm the substrate and insulation. Different membranes require compatible adhesives, primers, and flashing methods; a coating or sealant should not bridge an unstable transition. Equipment curb and support work coordinates those roof interfaces, while a roof inspection with photographs records the verified conditions before a remodel contractor closes the work.
Grandview's manufacturing employers and highway access create a varied commercial setting, but neither tells us how an individual roof was built. We verify the membrane, metal, or built-up layers at seams and edges, then compare the visible surface with drawings and maintenance records. If those records disagree with field conditions, the installed system controls the repair detail.
Trace Water to the Source
A ceiling stain can appear far from an opening in the roof. Water may travel along a deck, follow a pipe, or collect at a low transition before it becomes visible. We inspect the interior report against the roof plan and trace uphill through drains, parapets, curbs, and seams. The diagnosis records both the observed entry point and the path that explains the interior symptom.
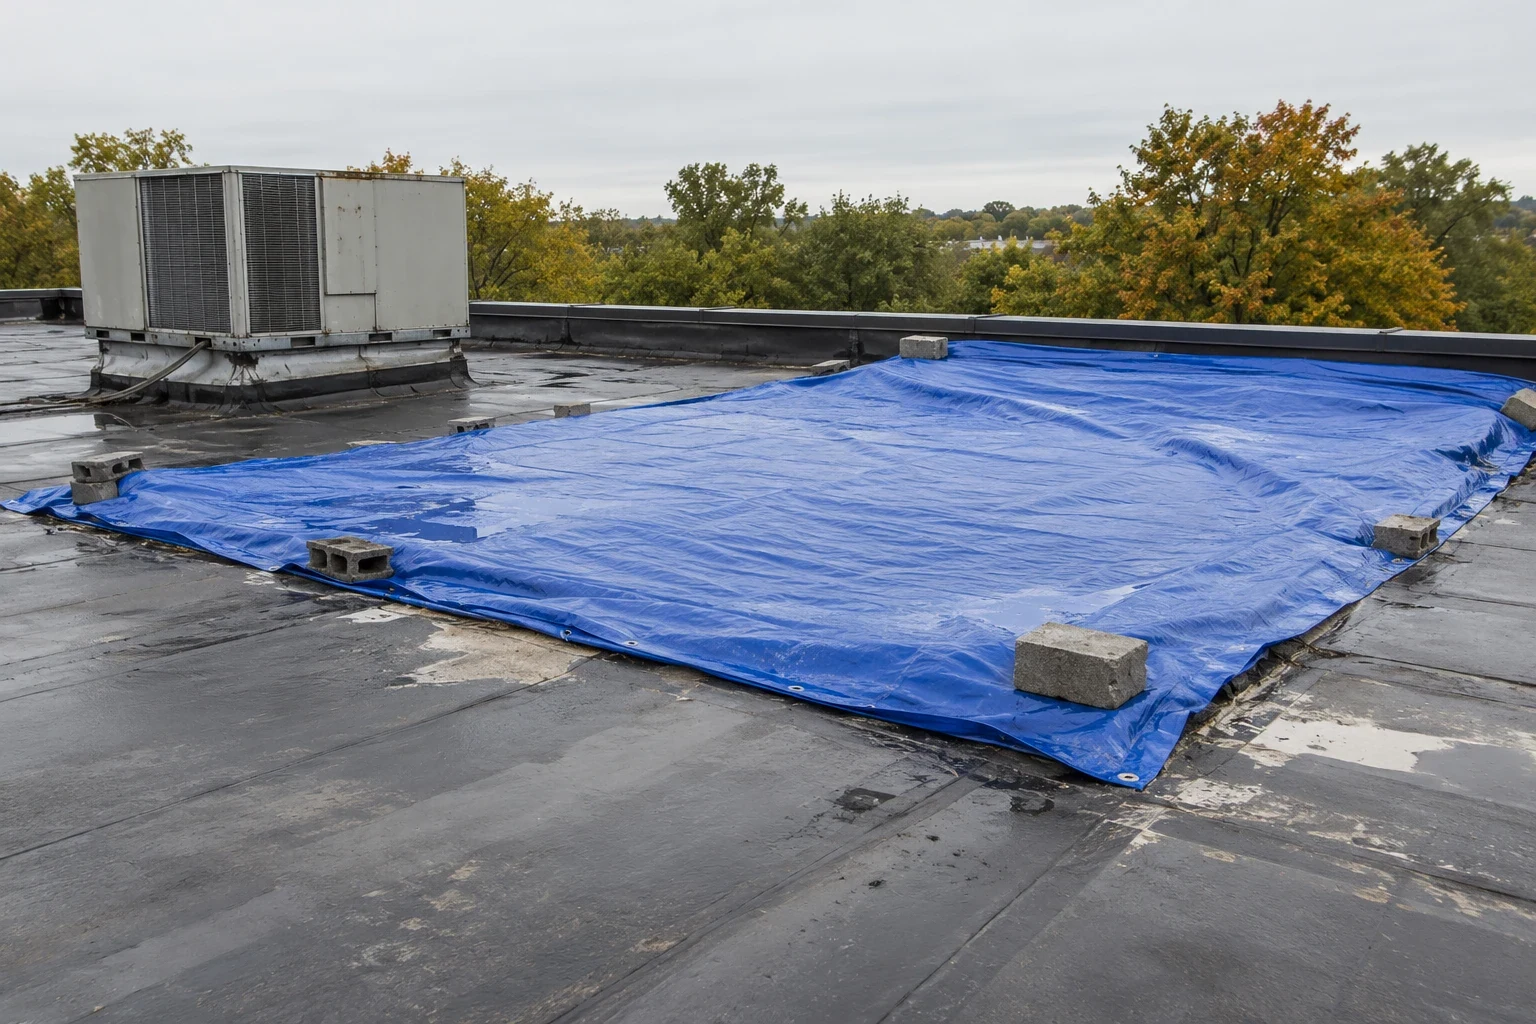
Drainage review includes strainers, drain bowls, overflow outlets, scuppers, and the membrane around each fitting. We look for debris, loose clamping rings, failed sealant, or a depression that holds water. If moisture may extend under the surface, a moisture survey can map areas for test openings. We keep unconfirmed anomalies separate from tested wet insulation. A temporary repair may protect an interior area while investigation continues, but the permanent scope must reach a sound substrate and restore the designed water path.
Protect Sensitive Operations
Roofing activity can affect the occupied space through noise, vibration, debris, odors, or a temporary change in weather protection. The site representative identifies sensitive areas and hours when work must pause. We plan adhesive or coating use according to product instructions and ventilation conditions. Cutting, drilling, or opening a roof requires a defined location, containment, and protection below. The daily plan should say which work is above each affected area.
Before a shift ends, we remove loose materials, secure tools, check temporary flashing, and verify the roof is protected. We confirm that roof drains and access routes remain clear. If a project requires a noisy or disruptive operation, advance notice lets the facility team coordinate internally. These controls are specific to the approved work zone and should not be inferred from the facility name. Emergency roof response runs day and night when an active leak needs stabilization, followed by a permanent repair after access and conditions are confirmed.
On a large or divided roof, a zone plan makes the inspection easier to use. We label drains, scuppers, curbs, expansion joints, edge metal, previous patches, and areas of standing water. Each photo needs a fixed reference point and a short note describing what was observed. That lets a property team separate immediate water entry from a maintenance item for a later visit.
Choose a Repair That Fits
A localized membrane split over dry, firm insulation may need a compatible patch. Failed flashing around a curb calls for a properly prepared transition. Recurrent leakage or widespread wet material may justify opening and rebuilding a larger zone. We measure the supported boundary and explain what changes if additional damage appears below the surface. The facility team can then approve the defined base scope and a process for concealed conditions.
Replacement becomes a consideration when repairs no longer address the assembly's broader failures. A recover is suitable only when existing layers, deck strength, drainage heights, code, and attachment are acceptable. We compare the alternatives using tested conditions, expected disruption, access, material lead time, and weather window. A localized repair scope and a full replacement plan should both state how walls, drains, curbs, and edges will be completed.
Make Closeout Useful
Every roof project should leave a record that another facility manager can use. We include roof zones, material names, seam or attachment checks, drain condition, repaired transitions, photographs, and any item deferred for a separate decision. If a remodel changes a roof penetration, the closeout should show which contractor owns the tie-in and what was inspected after completion.
The City’s development portfolio includes industrial and retail projects. That range is a reminder to review each building independently: roof load, foot traffic, equipment, and drainage vary by property. We record seam condition, edge attachment, penetrations, and interior leak evidence before recommending a patch, recover, or full replacement.
Two permitted commercial buildings are recorded at Eastgate Commerce Center; the Noland Road Corridor has a separate multimodal improvement project. Neither project defines conditions at a Grandview roof. We keep the service file tied to the inspected address and identify any access, testing, or repair limitation before work is priced.
Commercial Roofing Questions
Can roofing work proceed during a medical facility remodel?
It can when roof and interior scopes are coordinated. We confirm access, work zones, tie-in responsibility, protection below, and the sequence for each new or abandoned penetration.
Does the permit report identify Centerpoint's roof system?
No. It records a commercial remodel. We inspect the actual assembly and review project documents before defining roof work at a specific area.
How do you limit disruption below the roof?
The facility contact identifies sensitive zones and work windows. We phase the opening, plan containment and temporary protection, and close each area before the shift ends.
What happens if tear-off finds more wet insulation?
We stop at a secure point, photograph and measure the condition, and present the added area for approval before rebuilding the assembly.