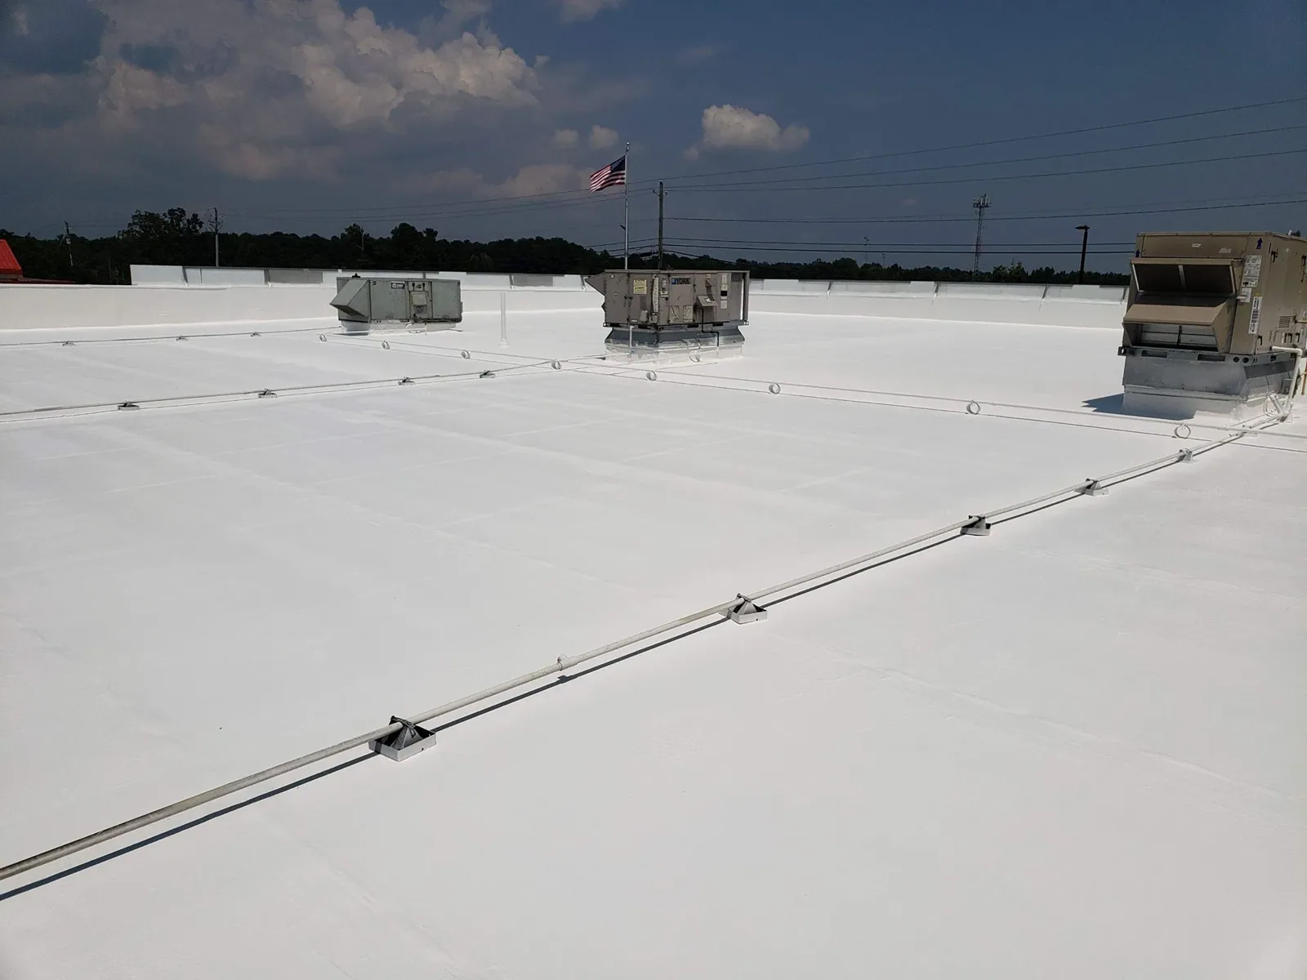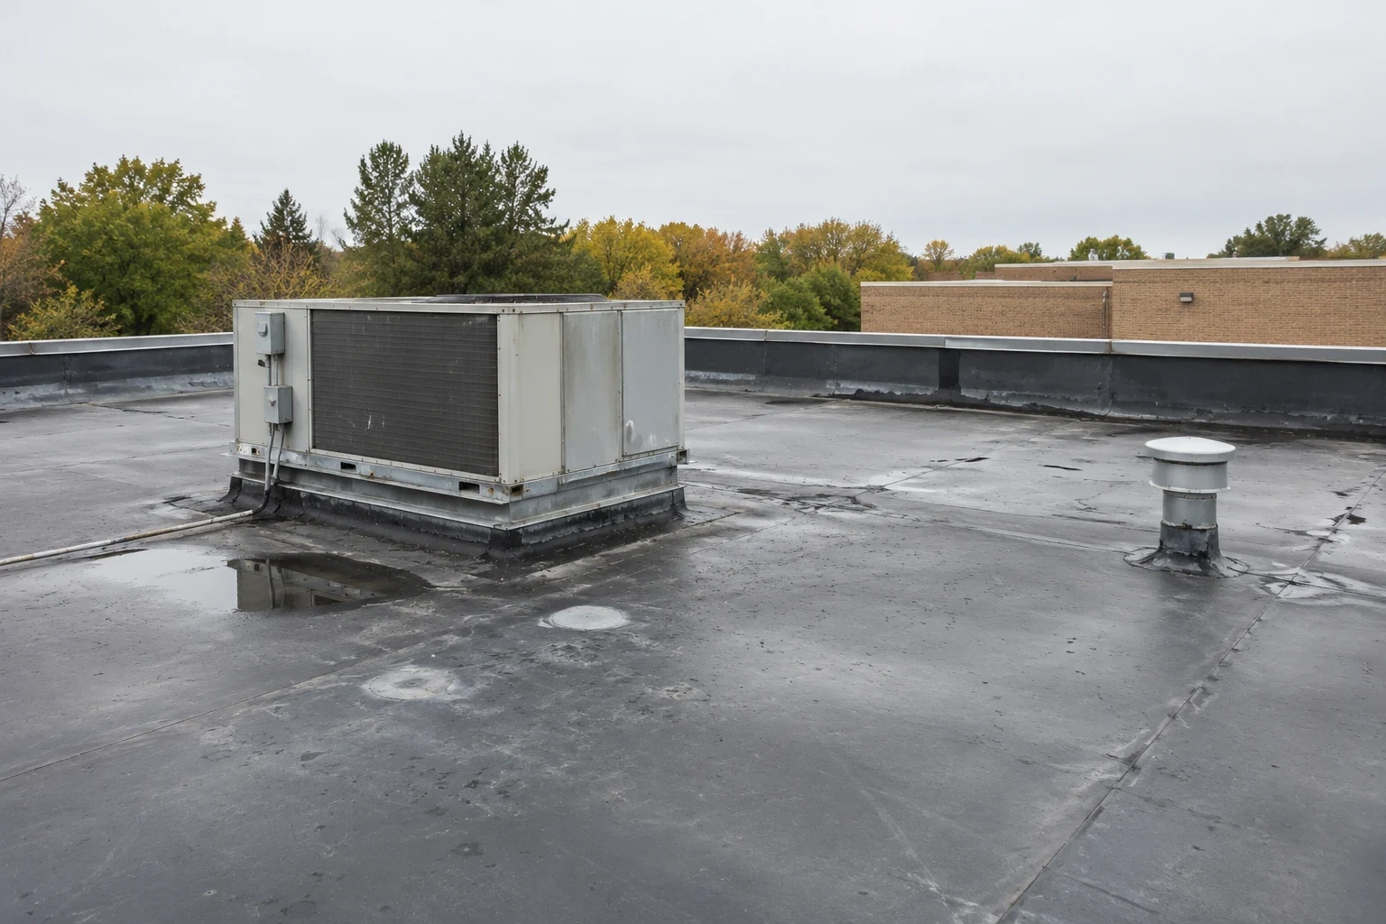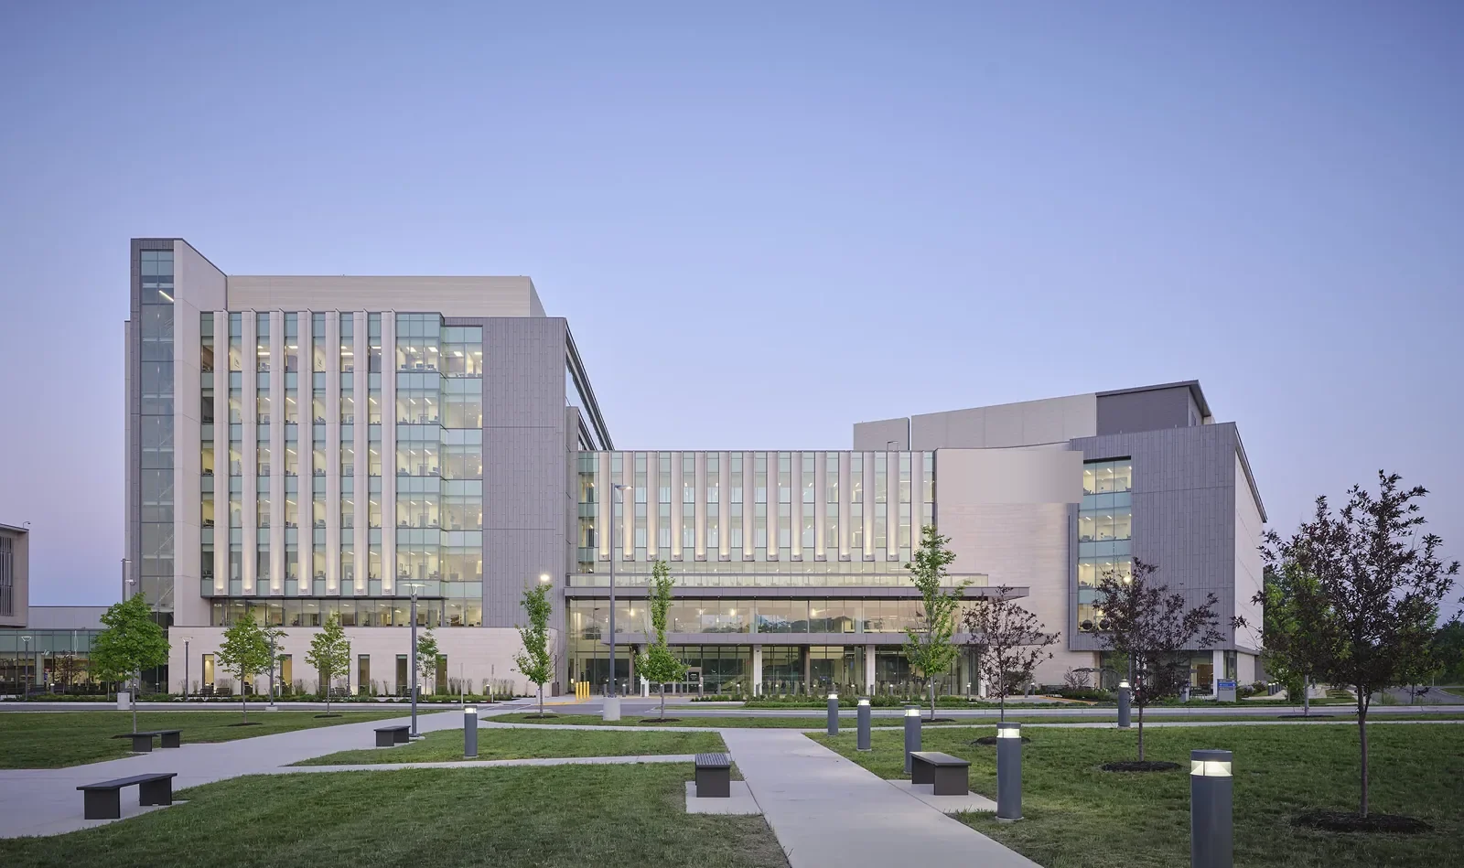
Coordinate healthcare roof inspections and repairs in Independence, MO with occupied-space phasing, water-path evidence, and precise access records.
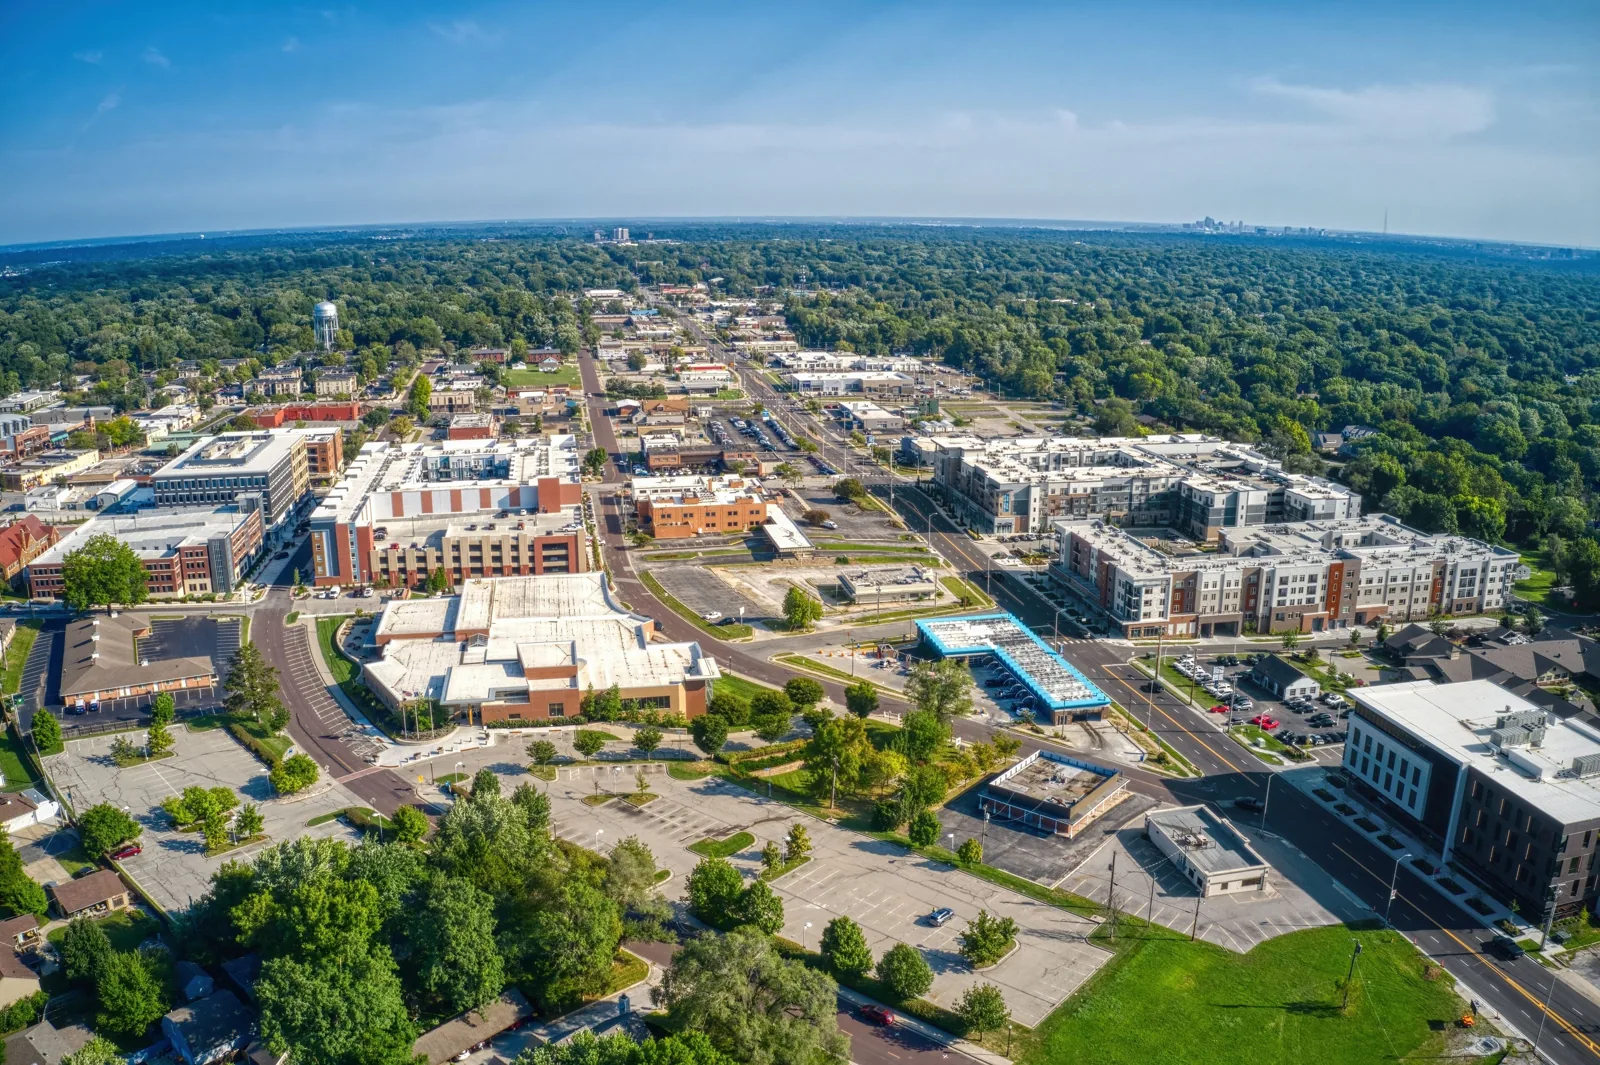
Healthcare portfolios include hospitals, clinics, offices, and support buildings with different roof assemblies and operating constraints. A leak report near care space needs a prompt response, but the repair still depends on tracing the entry path and verifying the substrate. Centerpoint Medical Center is a major employer in Independence, while the Kansas City VA campus sits west of the city. These health facilities help define the local market. Their uses do not establish conditions at any other clinic or hospital. We inspect each roof and plan around facility access.
Keep Campus Records Distinct
Build one roof record for each structure and roof zone. List membrane or panel type, deck, insulation, drains, penetrations, edge conditions, prior work, test results, and access limits. A connected campus can have additions and separate systems. Do not carry a leak diagnosis or replacement date from one wing to another without evidence.
Centerpoint Medical Center received a commercial remodel permit in 2025. Graceland University's Independence campus includes nursing and other academic programs. These institutions show health and education activity in the city. Project records and field inspection establish roof details at each property. At Grandview, Missouri, the roof assembly and access plan still need a building-level record.
Inspection access can be limited by operations, equipment, or security. Label inaccessible zones and state whether they affect the conclusion. If the owner permits cores, map each test to a roof area. Infrared scans can direct additional checks, but testing must confirm suspected wet insulation before the report expands a repair area. A condition report can hold the map, photographs, tests, and open items in one record.
Trace Water Before Closing a Ticket
A water mark below a clinical or office ceiling is a starting point. Compare it with roof drains, seams, parapets, curbs, wall joints, and equipment supports. Water may follow a deck flute or framing member before it appears indoors. We show the roof area that was inspected and the observation that supports the suspected route. If the entry point cannot be confirmed, state what access or test is still needed.
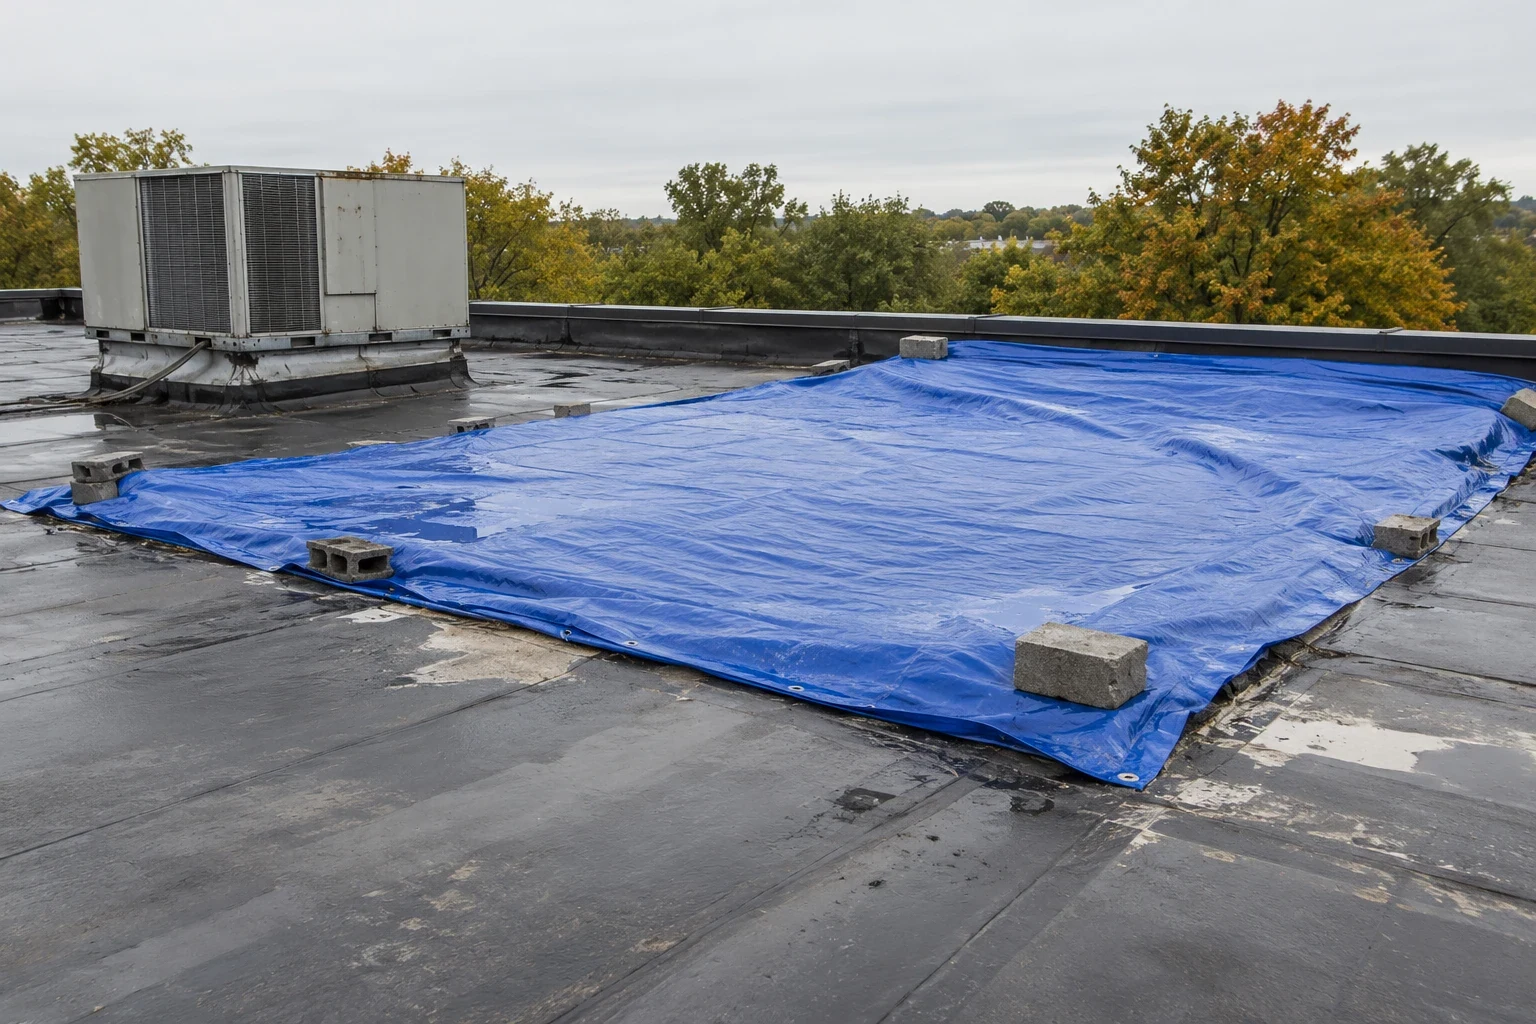
During active entry, protect the room and secure the roof opening. The facility contact sets interior access and protection requirements. A temporary response can control water while permanent work is scheduled. Leak investigation can document the path and separate roof work from plumbing or mechanical conditions when the evidence points elsewhere.
Closeout should identify temporary material, date, and required return visit. A temporary cover is not the same as a permanent repair. Update the building record after the return work and retain the photographs so the facilities team can see what changed.
Protect Occupied Functions
Phasing begins with a facility-approved map of open and restricted areas. The owner identifies clinical hours, entrances, air intakes, loading routes, sensitive equipment, and rooms that need to stay available. Work over an occupied area may require a smaller removal section, additional interior protection, or a different time window. Confirm those conditions with the site rather than inferring them from the building label.
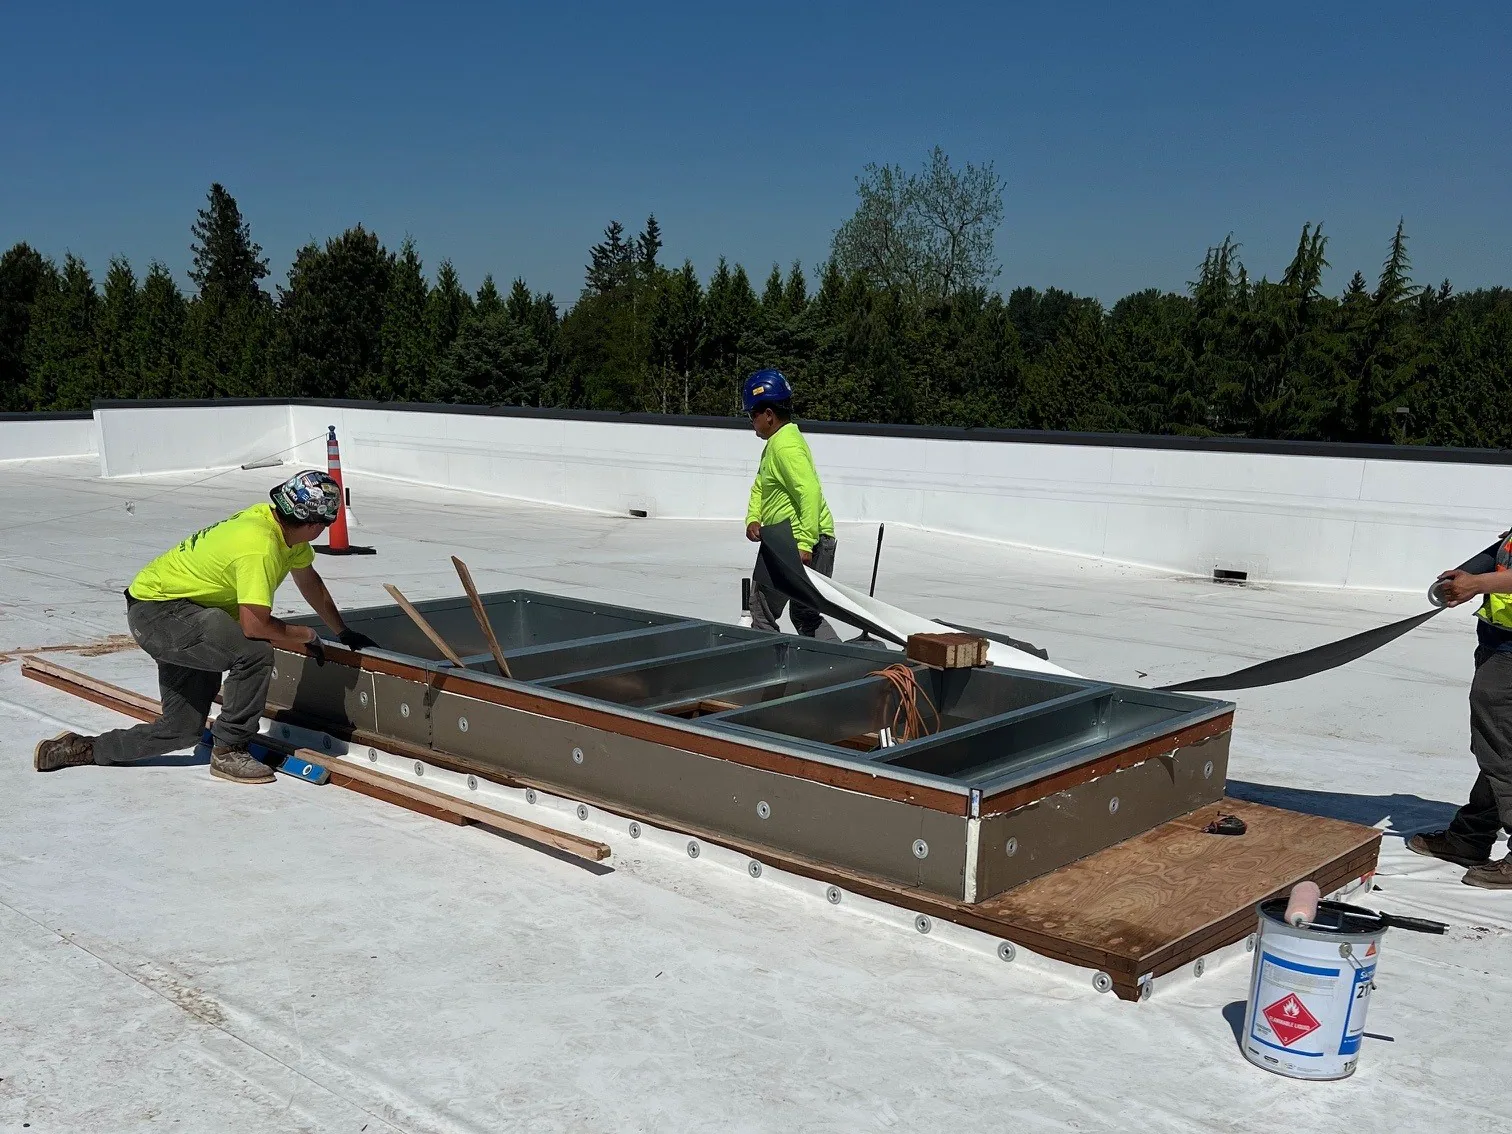
Rooftop equipment can serve different parts of a campus. If a unit must be lifted, coordinate shutdown, temporary protection, curb inspection, and flashing restoration across the mechanical and roofing scopes. Air intakes should be considered when planning dust-producing work. The occupied-building sequence should show where crews enter, where materials stage, and when each area is watertight.
Public agencies and healthcare networks may also need controlled access or patient privacy safeguards. The facility sets those requirements. A public-agency roof program can have similar documentation needs, but medical operations add their own room and equipment constraints.
Read Weather Records at the Right Scale
Centerpoint Medical Center is the named location for quarter-size hail during the March 2017 event. That observation can prompt a follow-up at the reported campus, but it cannot establish damage across a healthcare network. Inspect each roof for punctures, membrane bruising, displaced edge metal, open seams, and equipment damage. Record findings against the roof where they appear.
Kansas City climate normals come from the airport station. Winter freeze and summer heat cycle exposed joints, sealants, and roof edges, but air-temperature normals are not roof readings. A maintenance history can show whether a detail has opened before. Compare observations with prior photographs rather than attributing every new ceiling mark to weather.
Independence's economy includes health, education, manufacturing, and retail. Noland Road, Historic Independence Square, and Eastgate have different commercial settings. A site near one corridor still needs its own access and roof survey. The Square-area record can provide local context without substituting for facility evidence.
Set the Repair and Capital Boundary
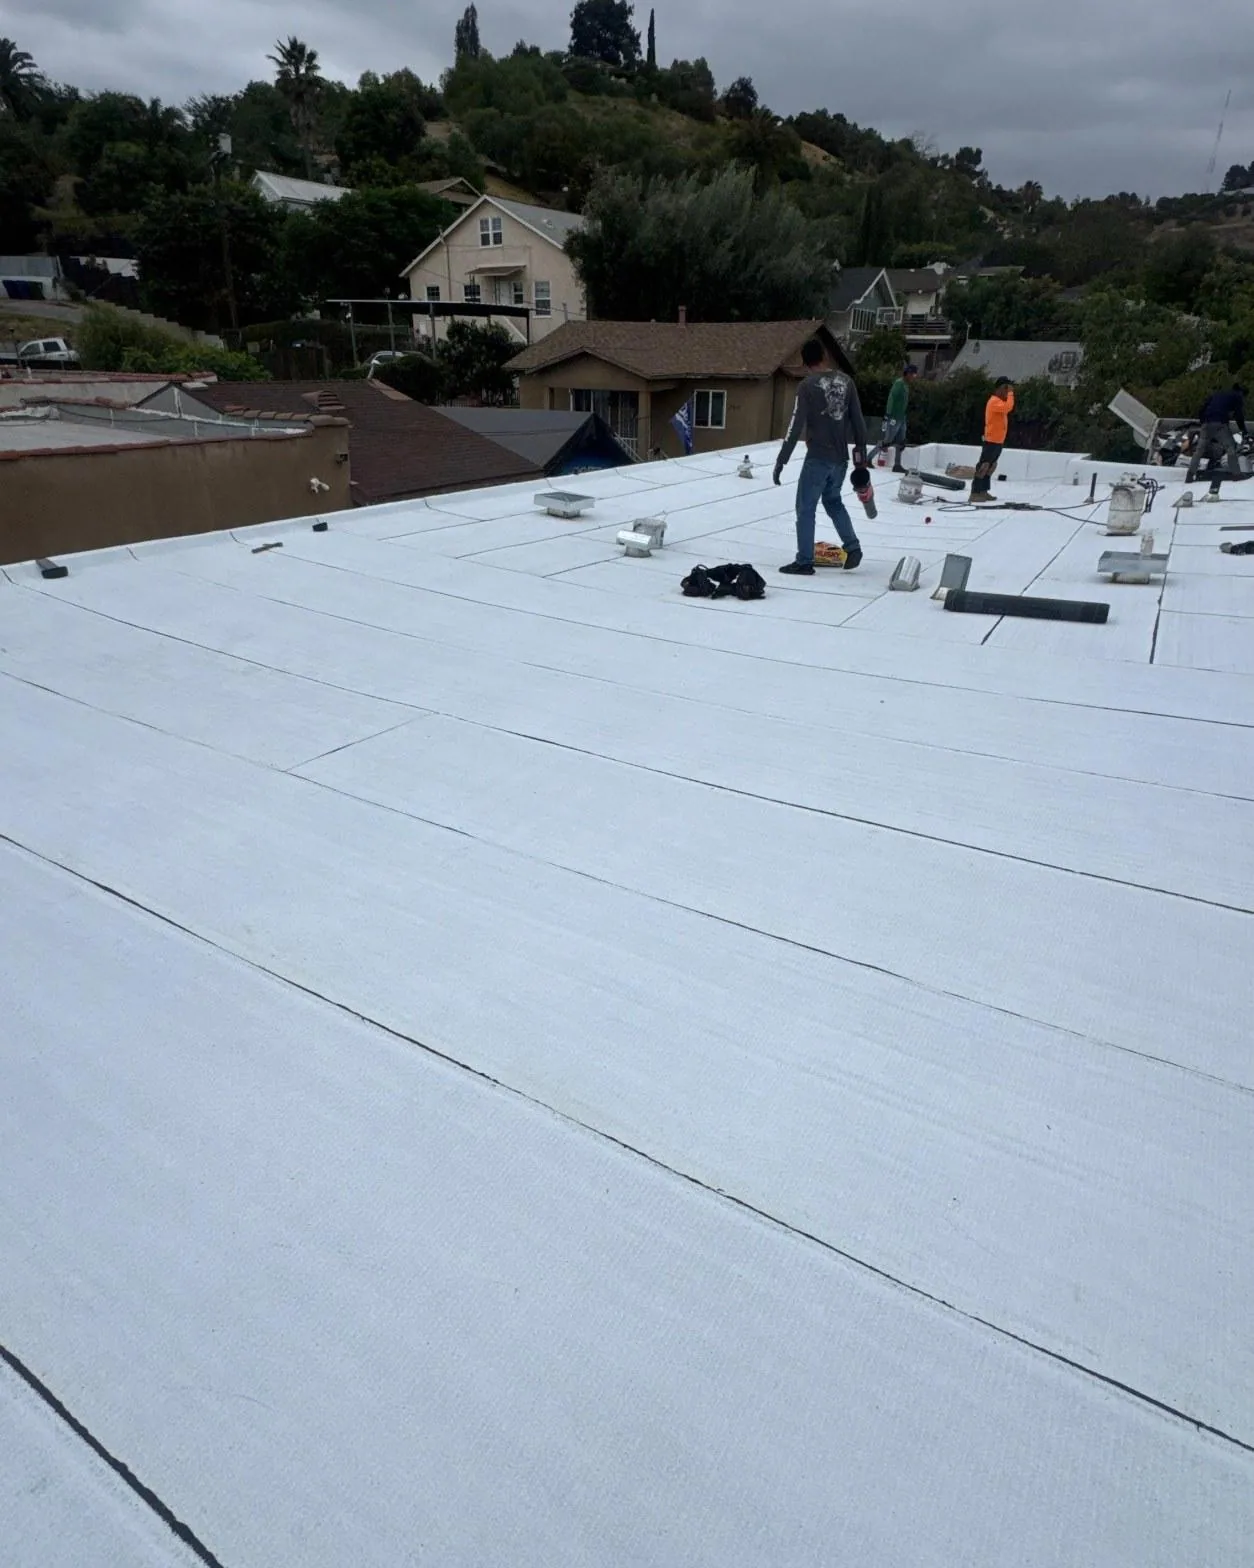
A repair scope identifies the failed detail, surrounding material condition, repair footprint, and testing performed. If moisture is widespread or attachment has loosened, a local patch may leave the underlying condition in place. Replacement planning should state tear-off depth, insulation strategy, edge details, drainage, equipment moves, infection-control coordination where specified, and daily dry-in. The owner confirms applicable facility protocols.
Separate known work from concealed-condition allowances. If removal reveals wet insulation, deck corrosion, or framing damage, photograph the condition and follow the contract approval path before expanding the scope. Leave existing layers in place only after verifying they are dry, firmly attached, and compatible with the replacement design. An unknown layer stack should be tested before it becomes a capital assumption. Confirm that each roof zone has a reliable means of drainage before placing new insulation. Check drain height, overflow level, and the route to discharge. If equipment relocation changes the roof plane, review the revised detail before it is covered. These checks reduce the chance that a replacement scope carries an existing drainage defect into a new assembly.
Closeout records should include roof-area diagrams, testing, photographs, materials, warranty documents when applicable, and remaining maintenance. Property managers can use the same record structure across health and non-health assets, while clinical work windows remain facility-specific. Hospital roofs and medical offices have different access patterns even within one network. Schedule a review to map each assembly and prioritize observed conditions.
For a network with several care sites, define a consistent escalation record while preserving each building's own conditions. Capture the time water was reported, the room or service affected, whether the leak is active, and which roof zone was inspected. The facility team can then prioritize immediate containment without treating an interior stain as proof of its source. Before permanent work, confirm infection-control or equipment restrictions that apply to the particular area with the facility's responsible staff. The roof scope should describe removal, temporary protection, exposed-deck review, and restoration of the affected assembly. At closeout, identify any open investigation and who will coordinate it, so a work order is not closed while a building issue remains unresolved.
Commercial Roofing Questions
Can roof work proceed near occupied care areas?
The facility's access and protection plan controls the work window. We divide the roof into manageable zones and document entry routes, staging, interior protection, and daily dry-in before removal begins.
Does a Centerpoint storm report prove damage at another campus?
No. It identifies a reported event location. Each roof needs direct inspection for impact and a record tied to that building.
What should a network include in its roof inventory?
Record system, deck, insulation, drainage, penetrations, repairs, access limits, test results, and dated photographs for each building and roof area. Keep unknown information marked as unknown.
How should equipment shutdowns fit the roof scope?
Assign shutdown, lifting, temporary protection, curb review, and flashing restoration before work starts. The mechanical and roofing scopes should name who completes each step.