Coordinate college roof repair in Independence, MO with campus access, drainage, equipment transitions, and separate findings for each building assembly.
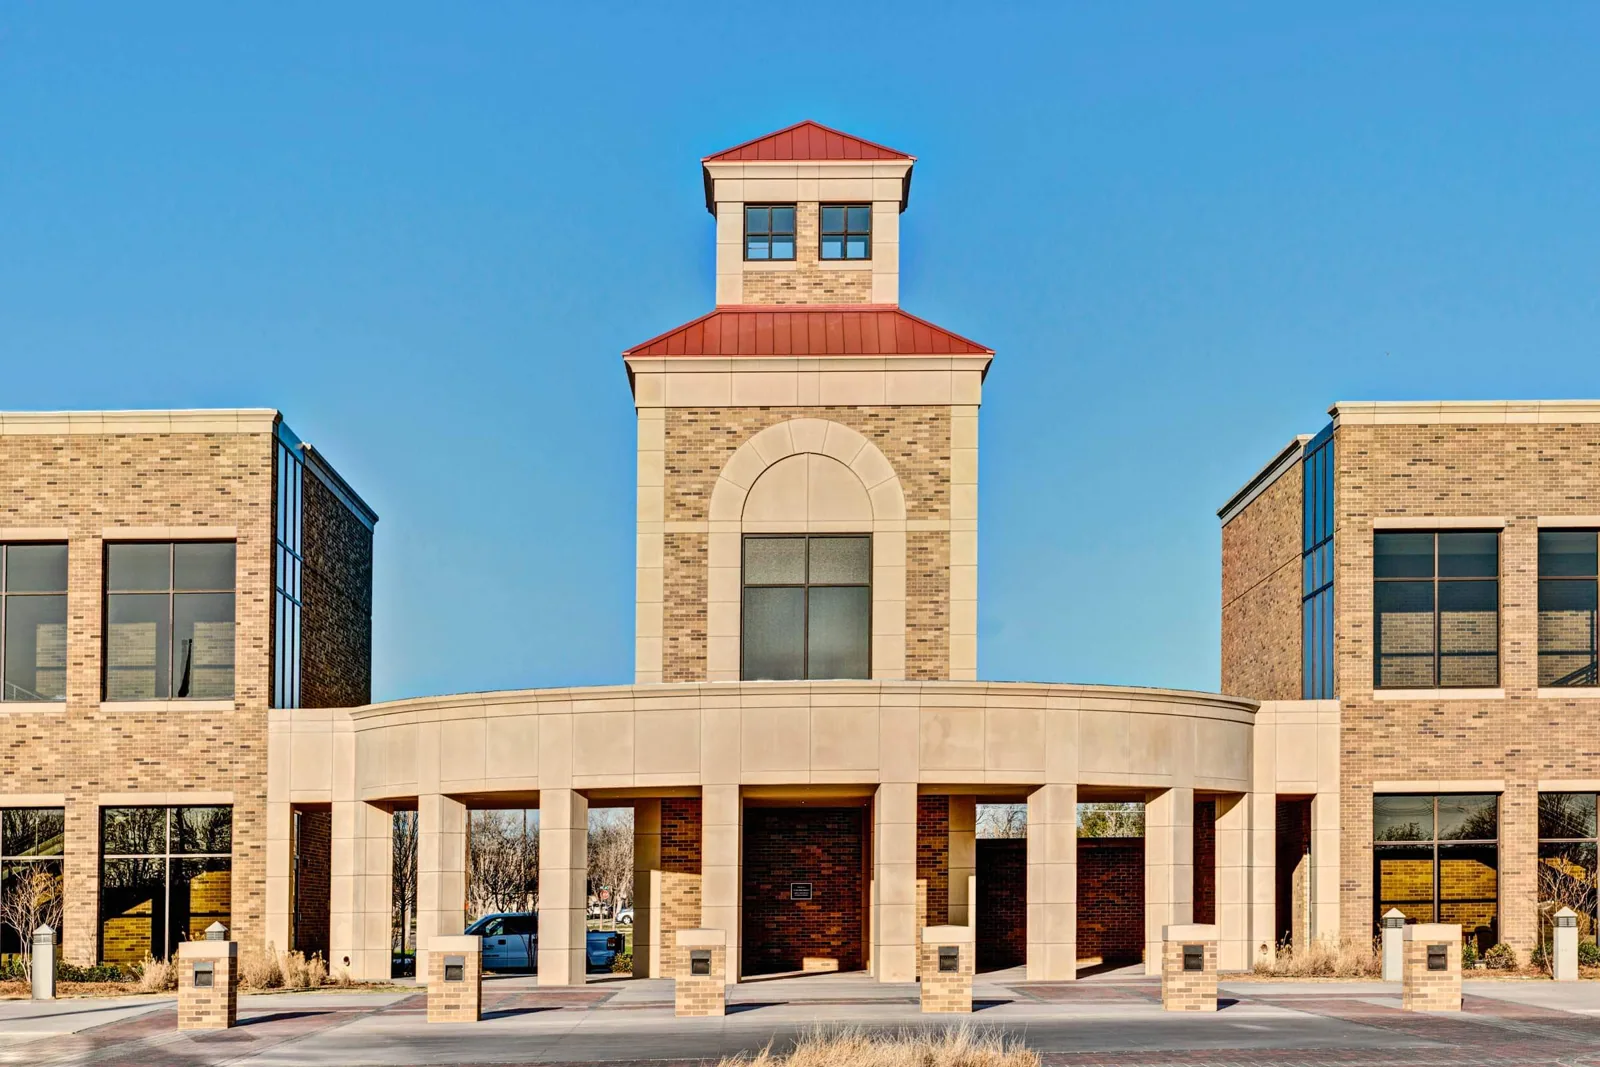
College roof work spans more than lecture space. A campus can include classrooms, labs, offices, assembly rooms, residence space, and service buildings, each with its own roof transitions and access plan. Graceland University’s Independence campus occupies a three-story building with an auditorium, atrium, and nursing programs. Metropolitan Community College Blue River has career and public-safety training programs. These are useful examples of the institutional mix in Independence, MO, not statements about their roof construction. We inspect each assembly and coordinate work with the campus team.
A Campus Is a Set of Buildings
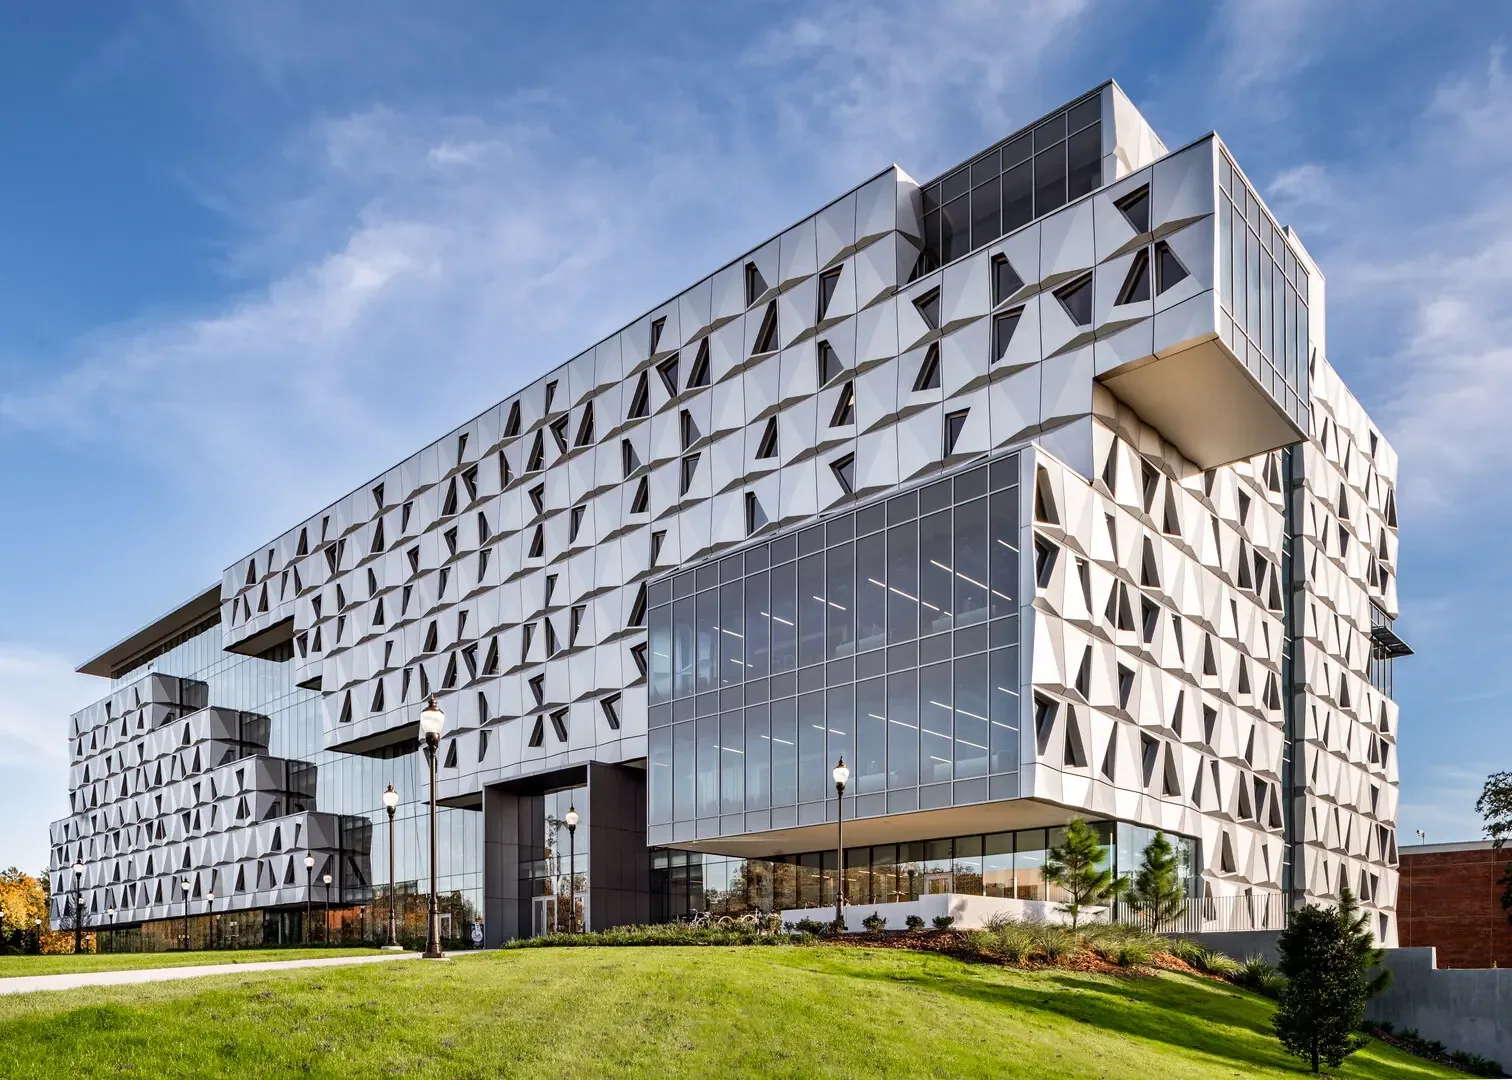
One campus address can contain separate roof sections built at different times. We inventory each building, record its membrane or panel type, and note drainage, equipment, and known leak locations. The inspection does not assume a shared assembly across the property. A library roof, auditorium roof, and teaching wing can have different decks, attachment, and repair histories. The report labels each area so priorities do not blur together.
Graceland's Independence building includes a 275-seat auditorium and an atrium. Those uses can affect interior access and noise coordination during roof work, but the specific roof layout must be inspected. We ask the campus contact to identify event dates, entrance routes, and spaces that need continued access. A phased reroof sequence can separate the work by roof zone and keep each day's exposed area within a reliable dry-in limit.
Drainage Connects the Roof Zones
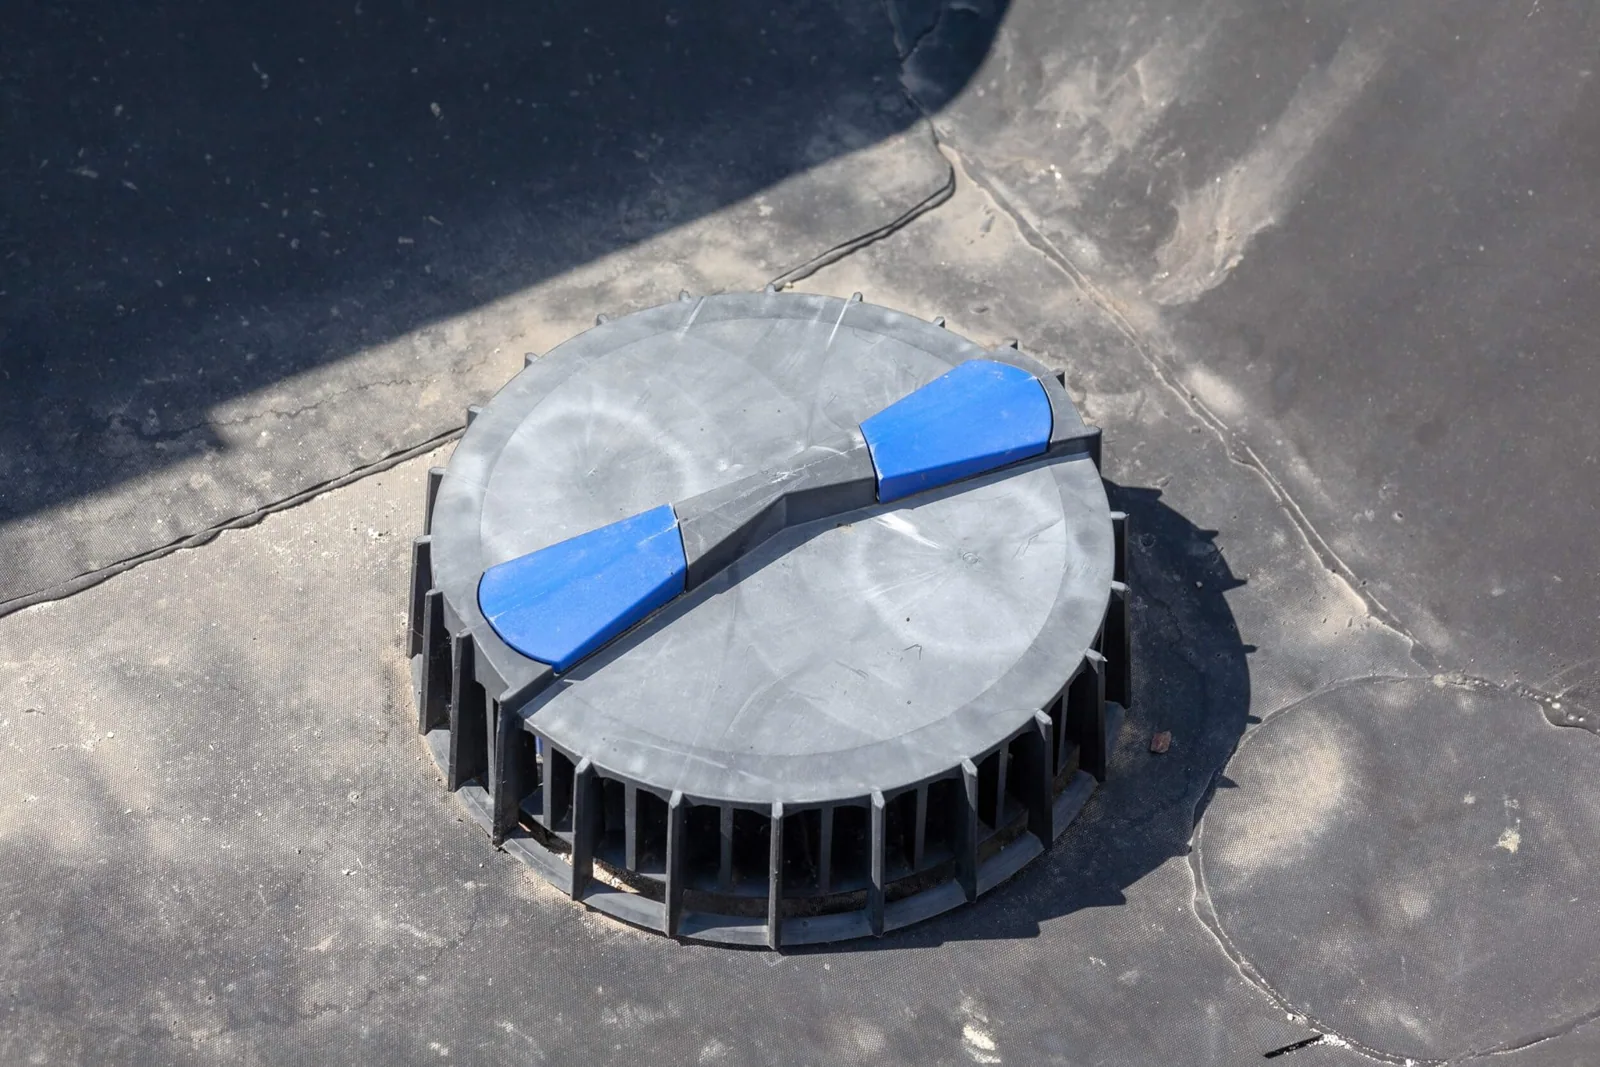
Water can enter at a high roof and travel to a lower ceiling or wall. We trace the route through drains, scuppers, seams, curbs, and vertical transitions. On multi-level buildings, an interior leak report needs to be compared with all roof planes above it. We note low areas and check whether outlets are clear. If the roof holds water, we look for compressed insulation or a slope condition before selecting a surface repair.
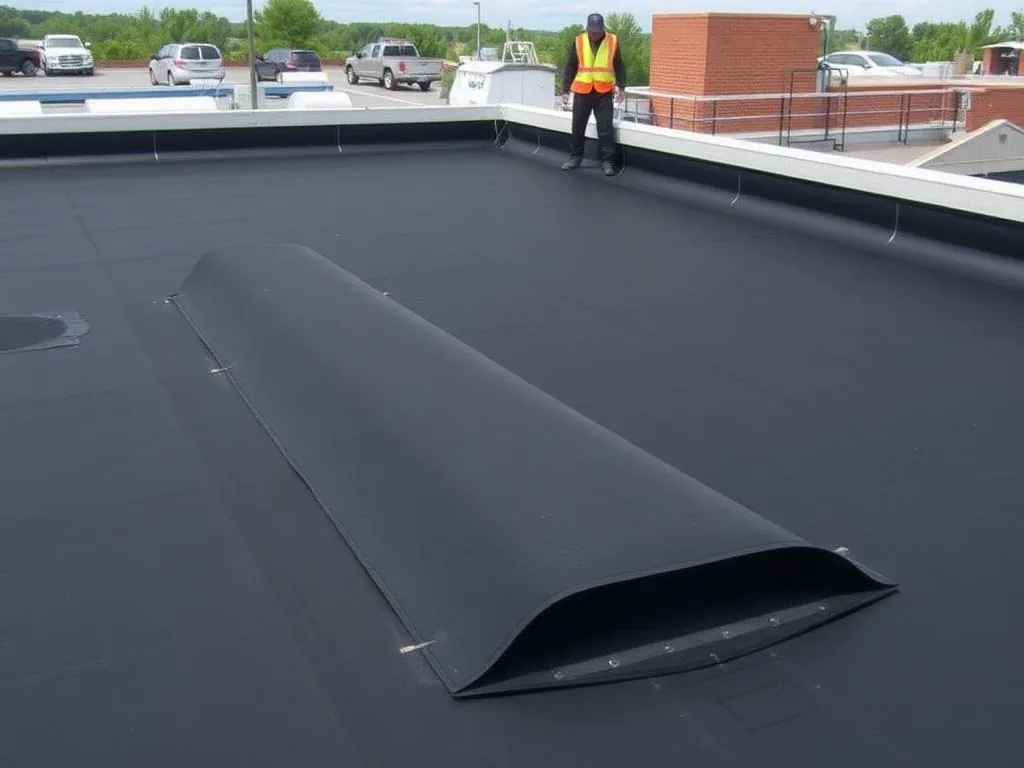
Expansion joints and changes in deck elevation deserve separate inspection. A campus tie-in between older and newer construction may use different materials, and each transition needs a compatible detail. We inspect counterflashing and verify that the membrane turns up onto a stable substrate. Drain work must preserve overflow routes and avoid directing water toward doors or wall openings. When outlet condition is the failure, drainage repairs are coordinated with the membrane scope.
Equipment Details Carry Loads
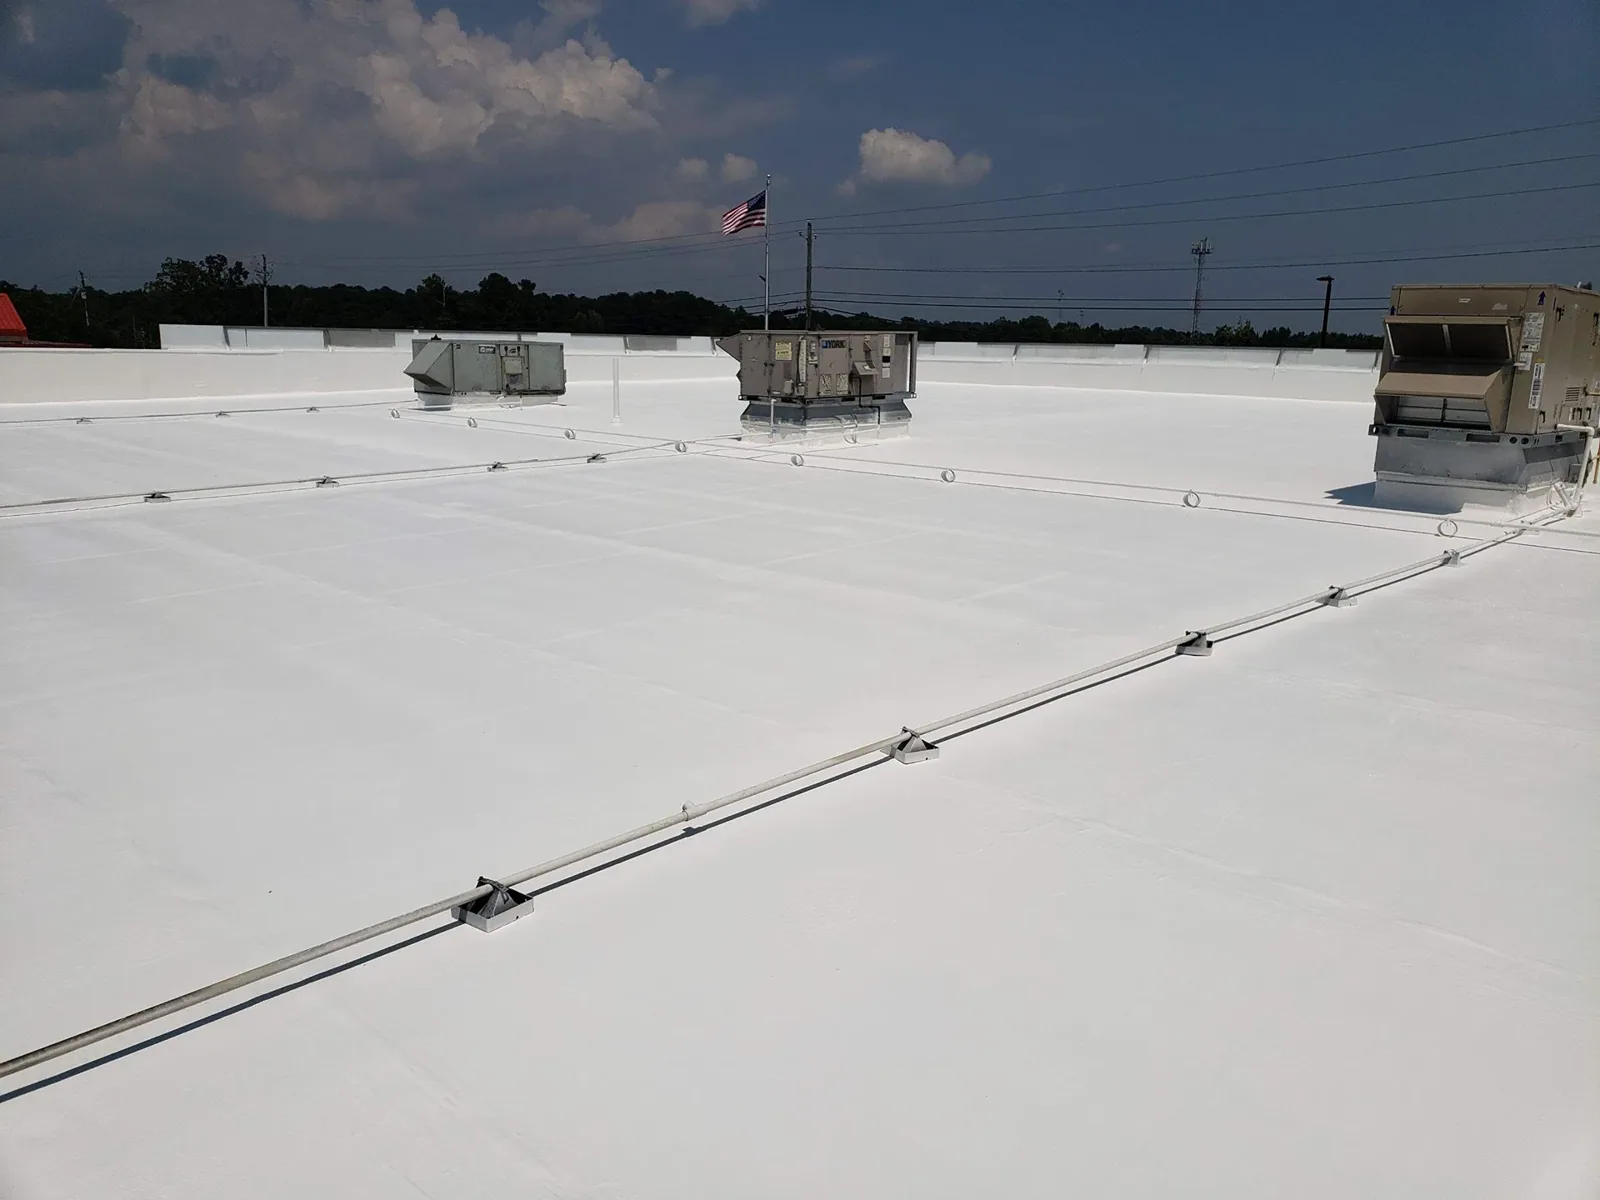
Roof-mounted units, exhaust fans, conduit, and support rails interrupt the field membrane. We inspect curb corners, flashing height, fasteners, and the substrate around the opening. Vibration or service access can stress a curb-to-roof joint. An unsupported line can rub against the membrane. The detail must handle movement and preserve a route for maintenance. If equipment is scheduled for replacement, its curb and support location should be reviewed before the roof is opened.
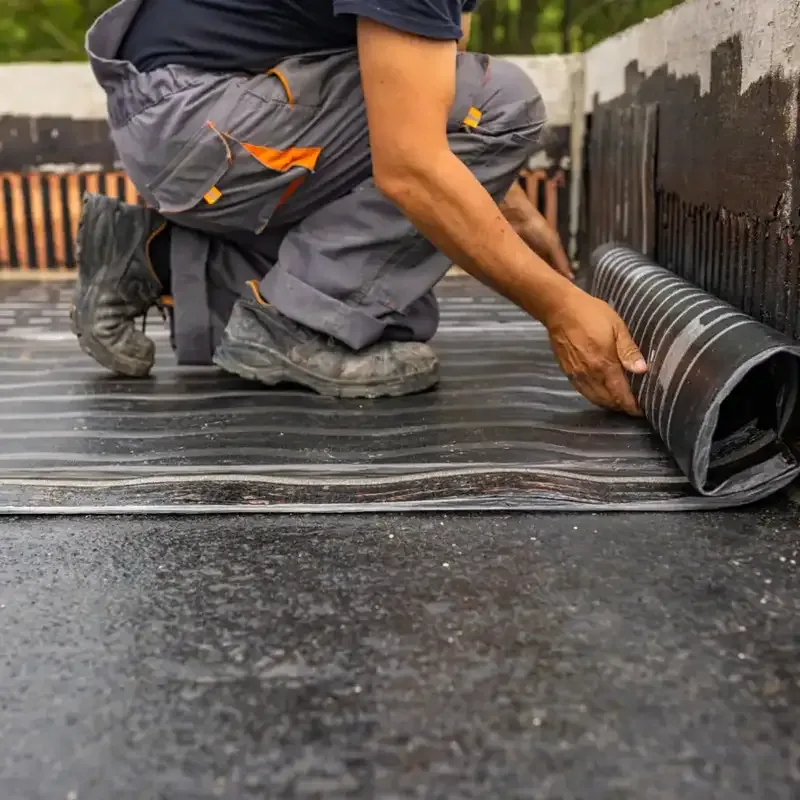
Wind pressure also tests the connection from membrane to deck. We record whether the assembly is adhered, mechanically attached, or another type, then inspect edge metal and terminations. A modified-bitumen assembly has different repair details from a rubber membrane. New penetrations should be flashed to the installed system rather than covered with a generic sealant. K-12 roof projects share some schedule coordination, but postsecondary campus operations involve different access windows and building uses.
Weather Sets Inspection Priorities
Independence campus roofs cycle between winter freeze exposure and summer heat. Winter freeze and summer heat can affect laps and sealant bonds. We inspect roof transitions for actual movement after seasonal changes. We inspect lap closure after cold periods and sealant or flashing bond after hot spells. Those observations are tied to the assembly and do not substitute for a roof-surface measurement. That same building-by-building review applies to a commercial campus in Kearney, where roof access and operating schedules still need property-level confirmation.
A June 2022 EF-2 tornado near Buckner generated a separate wind-damage observation northwest of Independence. That record gives a regional inspection cue, not evidence of damage to a campus. We check edges, equipment supports, and membrane transitions for actual displacement. A wind damage review records what the crew sees at the property.
Plan Work by Assembly
Repair, recover, and replacement each solve different conditions. A patch works when the surrounding material bonds and the substrate is dry. A recover may be considered if existing layers are stable and suitable. Wet insulation, attachment loss, or deck deterioration may require removal. We show test locations, moisture findings, and the limits of each option. Campus teams can then compare the work against class sessions, events, and facilities schedules.
Project cost depends on the number of roof zones, access, equipment moves, tear-off depth, and interior protection. Schedule also changes when a building has limited roof access or a high-occupancy period. We document those constraints with photographs and a written condition report. A condition report can support a healthcare campus roof review or a multi-building campus plan while keeping each assembly's condition separate. The roof review identifies the failure mechanism, repair boundary, and sequence before material selection.
We sort the findings into active water entry, developing detail failure, and maintenance items that can be watched. A photo records its roof zone and nearby reference points, while notes identify whether the surface was opened or sampled. The campus can compare those records with work orders and event calendars. If a later phase reveals a different deck or additional moisture, we update the boundary before material is covered. The same documentation makes it easier to coordinate roofing with mechanical, electrical, and interior contractors without mixing their responsibilities.
Price and timing change with roof access, number of levels, equipment moves, removal depth, and the protection required below. We list those items with each phase so the owner can compare work windows and event restrictions.
Commercial Roofing Questions
Should every building on campus be reroofed at once?
Not automatically. We inspect each roof zone and identify the layer condition, attachment, drainage, and repair history. Some buildings may need a localized repair while others warrant replacement planning. The report keeps those recommendations separate.
How do you plan roof access around an auditorium or campus event?
The campus contact shares event dates, entrances, and service routes before work is phased. We place lifts and materials to maintain agreed access, then set a daily dry-in boundary. A schedule can reserve noisy work for windows that fit the building's use.
What should be checked before adding lab or classroom equipment?
The deck, support loads, membrane, drainage, service clearance, and proposed penetrations need review. We map existing seams and outlets before the equipment layout is fixed. The supporting design team confirms structural capacity and required attachment.
Can a leak in one wing originate from another roof level?
Yes. Water can move along insulation or a deck before reaching the room below. We inspect all roof planes above the report and trace the likely path through transitions, drains, and penetrations. Testing can confirm the assembly when the layers conceal the route. Yes. Water can travel along deck flutes, insulation joints, framing, or a wall before it appears indoors. Campus roofs may also meet at different elevations, so a leak investigation checks nearby parapets, drains, expansion joints, and transitions above the affected room. We compare interior evidence with the roof above and follow likely paths rather than placing a patch at the closest point. That approach reduces the risk of closing the visible symptom while leaving the entry detail open. Mark the path across roof elevations on a simple plan, then compare it with interior framing and ceiling lines. This is especially useful where additions have joined older and newer roof sections. For complex additions, note the elevation changes and wall lines before testing. A detail above the ceiling stain may be several roof zones away, and the water path can cross a joint before reaching the room. Document the tested locations so another crew does not repeat the same investigation.