Coordinate hospital roof repairs in Independence, MO with water-path tracing, equipment interfaces, access limits, and phased protection documented.
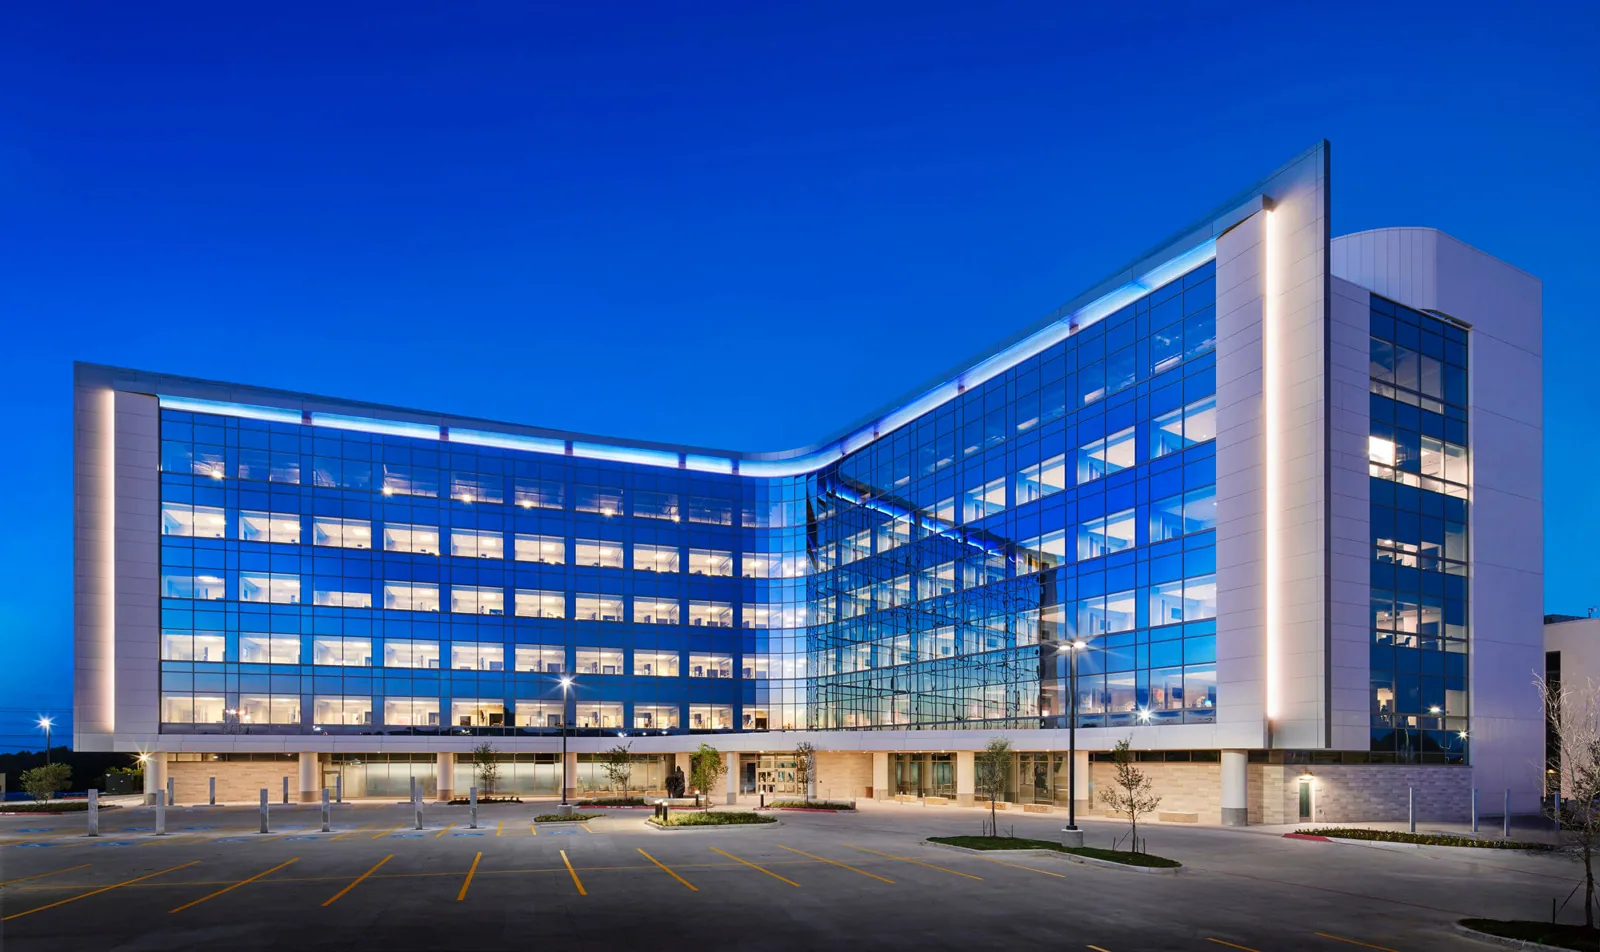
Hospital roofing requires a clear boundary between the work area and the systems that keep the building operating. Multiple roof levels, mechanical equipment, exhausts, and service routes can make water paths difficult to trace. Centerpoint Medical Center is one of Independence's major employers, and a commercial remodel took place there in 2025. Across commercial areas such as the Noland Road Corridor, the facility representative still identifies the entrance and roof access for the particular building. Graceland University Independence Campus houses nursing programs in a three-story building. Those local facts describe institutional activity, not roof conditions. We inspect the specific building and coordinate the assembly review with its facilities team.
Operations Define the Roof Boundary
Before opening a hospital roof, the facilities contact identifies access restrictions, clinical schedules, equipment dependencies, and interior areas that need protection. We mark the roof work zone and define an end-of-shift dry-in condition. The roof crew needs a route for material and debris that does not conflict with facility circulation. If a mechanical system must stay active, its clearance and operating limits are confirmed before flashing or curb work begins.
Not every roof zone carries the same risk. We document active leakage, interior reports, critical penetrations, and the route water may follow between levels. Work can be divided by roof section or elevation when the assembly permits it. Each phase has a defined boundary and a person responsible for confirming protection below. Occupied-building phasing also accounts for temporary coverage, noise, and access windows.
We also record the temporary-covering material and where it terminates. A protection detail that drains toward an unprotected curb can move water into the next zone, so daily checks include the nearby transitions.
Water Can Cross Roof Levels
A leak at a lower ceiling may originate on a higher roof or at a wall transition. We trace the likely path through drains, seams, curbs, expansion joints, and vertical interfaces. The interior location is recorded, then compared with roof observations. Moisture can travel horizontally in insulation or along a deck flute. We mark the source only after a seam or penetration is found, or the assembly is opened and confirms it.
Core samples can identify wet insulation and layer sequence at selected points. Infrared scans help prioritize areas for follow-up. The report distinguishes tested locations from areas that were visually inspected only. If a roof contains older repairs, we map those transitions and check compatibility before applying another patch. At a hospital, the work record needs enough detail for facility staff to coordinate subsequent mechanical and ceiling repairs without assuming every stain has the same cause.
Interfaces Carry Water and Wind
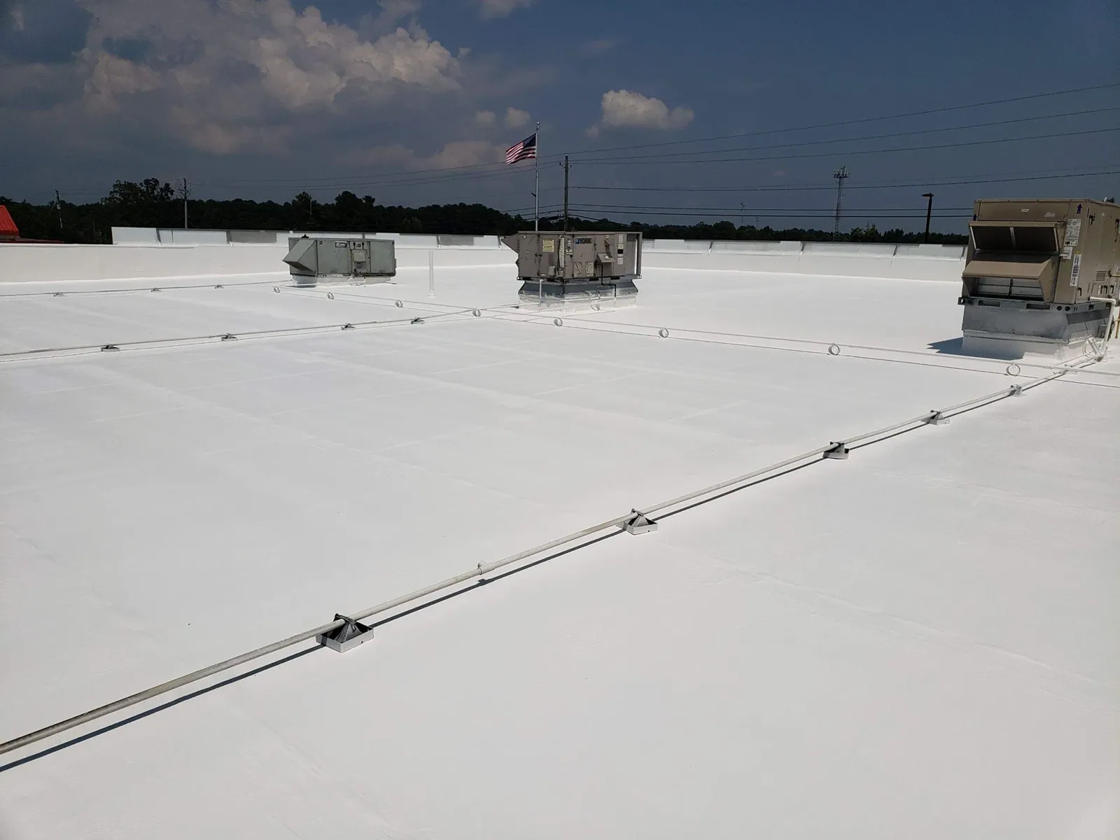
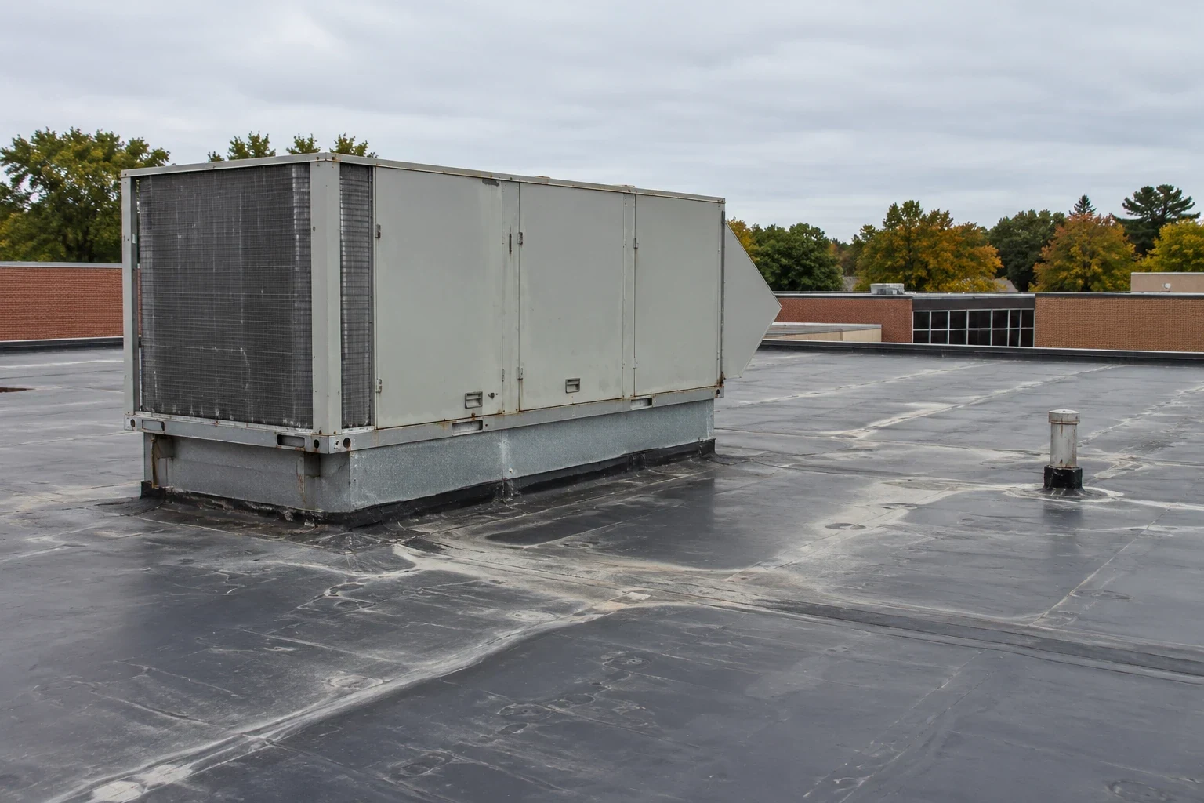
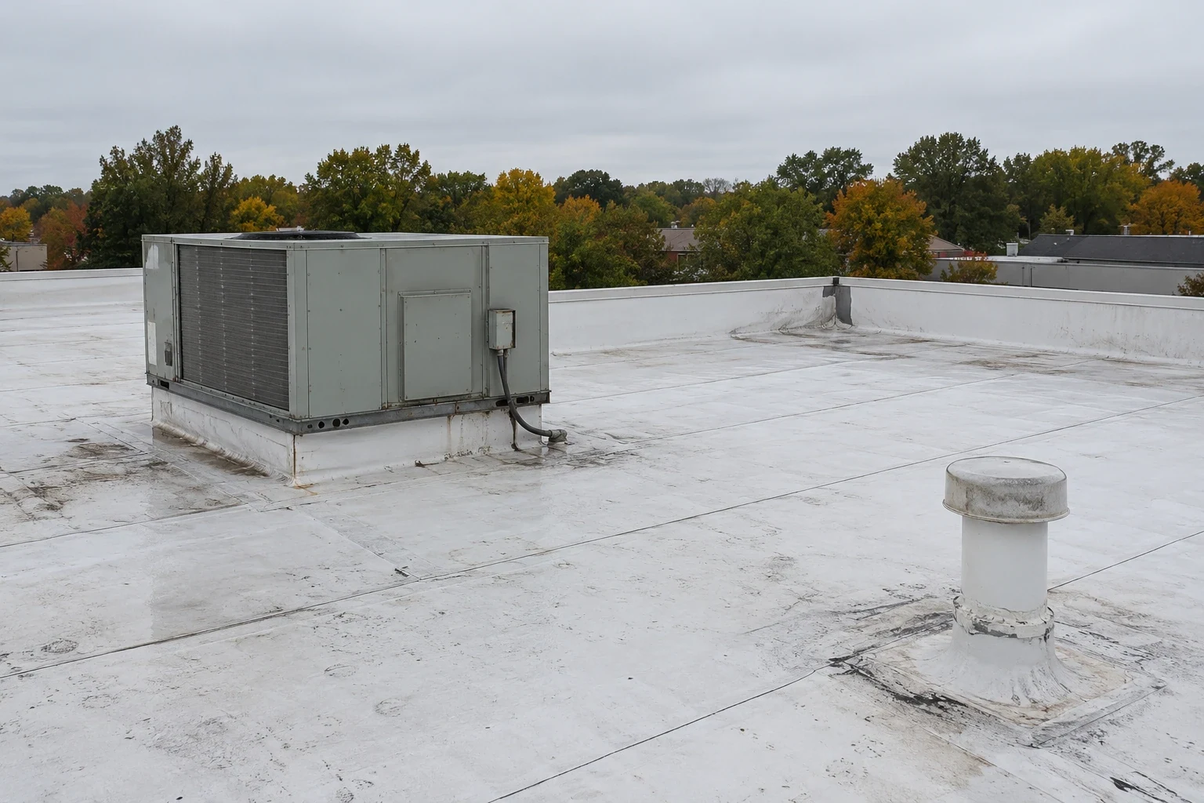
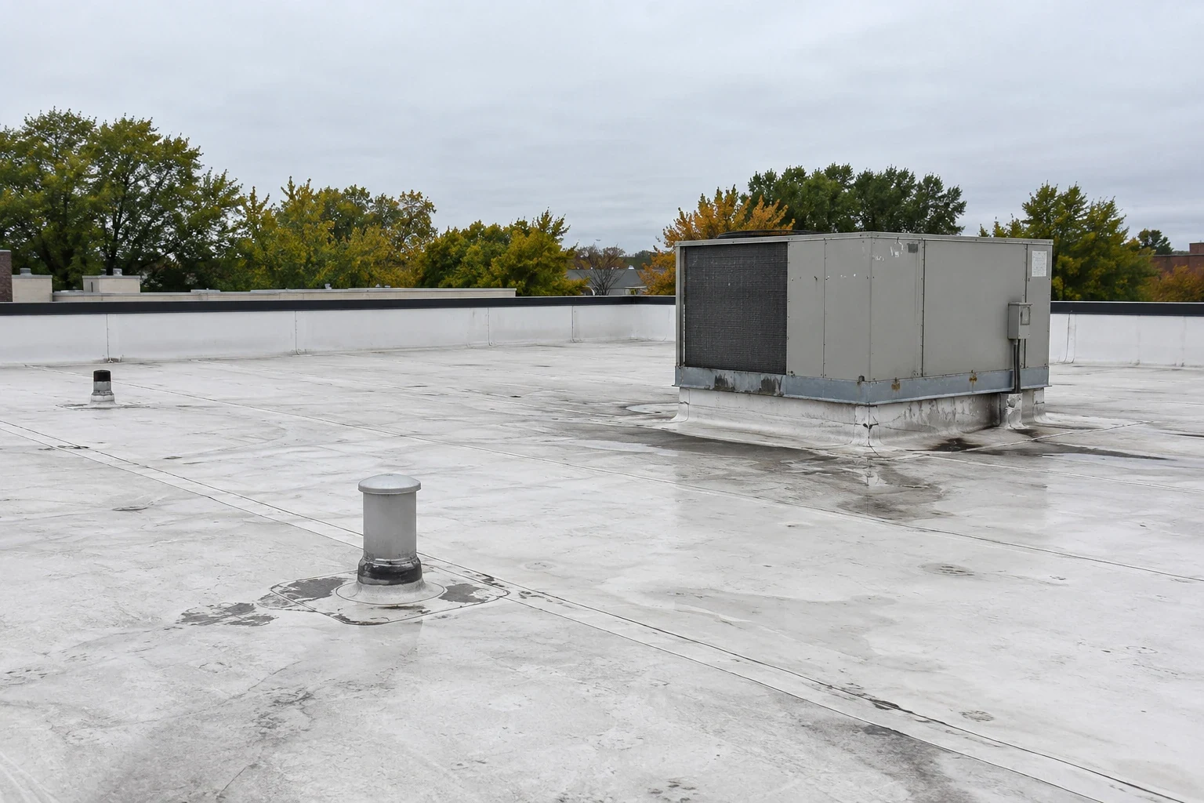
Roof curbs, exhaust penetrations, pipe supports, parapets, and equipment screens create multiple material interfaces. We inspect counterflashing, membrane bond, fasteners, and the substrate behind the detail. Movement at an unsupported pipe or curb can split a flashing boot. A corroded edge or loose termination can expose the roof perimeter to wind and water. Repair material must match the existing membrane and remain serviceable around active equipment.
If units need to be raised, the mechanical vendor coordinates disconnection and reset. We establish who protects wiring and lines, where lifted equipment can sit, and how the roof will be closed beneath it. Curb and support work is timed with that sequence. The final detail preserves access for future maintenance. System choice also matters: PVC and KEE membranes require compatible seams and flashing components.
Local Records Guide Inspection
Hospital roof details move through Independence's winter freeze exposure and summer heat. Seasonal temperature changes around Independence can stress roof transitions. We inspect the actual assembly for movement and changes in adhesion. Those figures are not temperatures on the roof. We inspect transitions where metal and membrane meet for the actual signs of movement, loss of bond, or water entry.
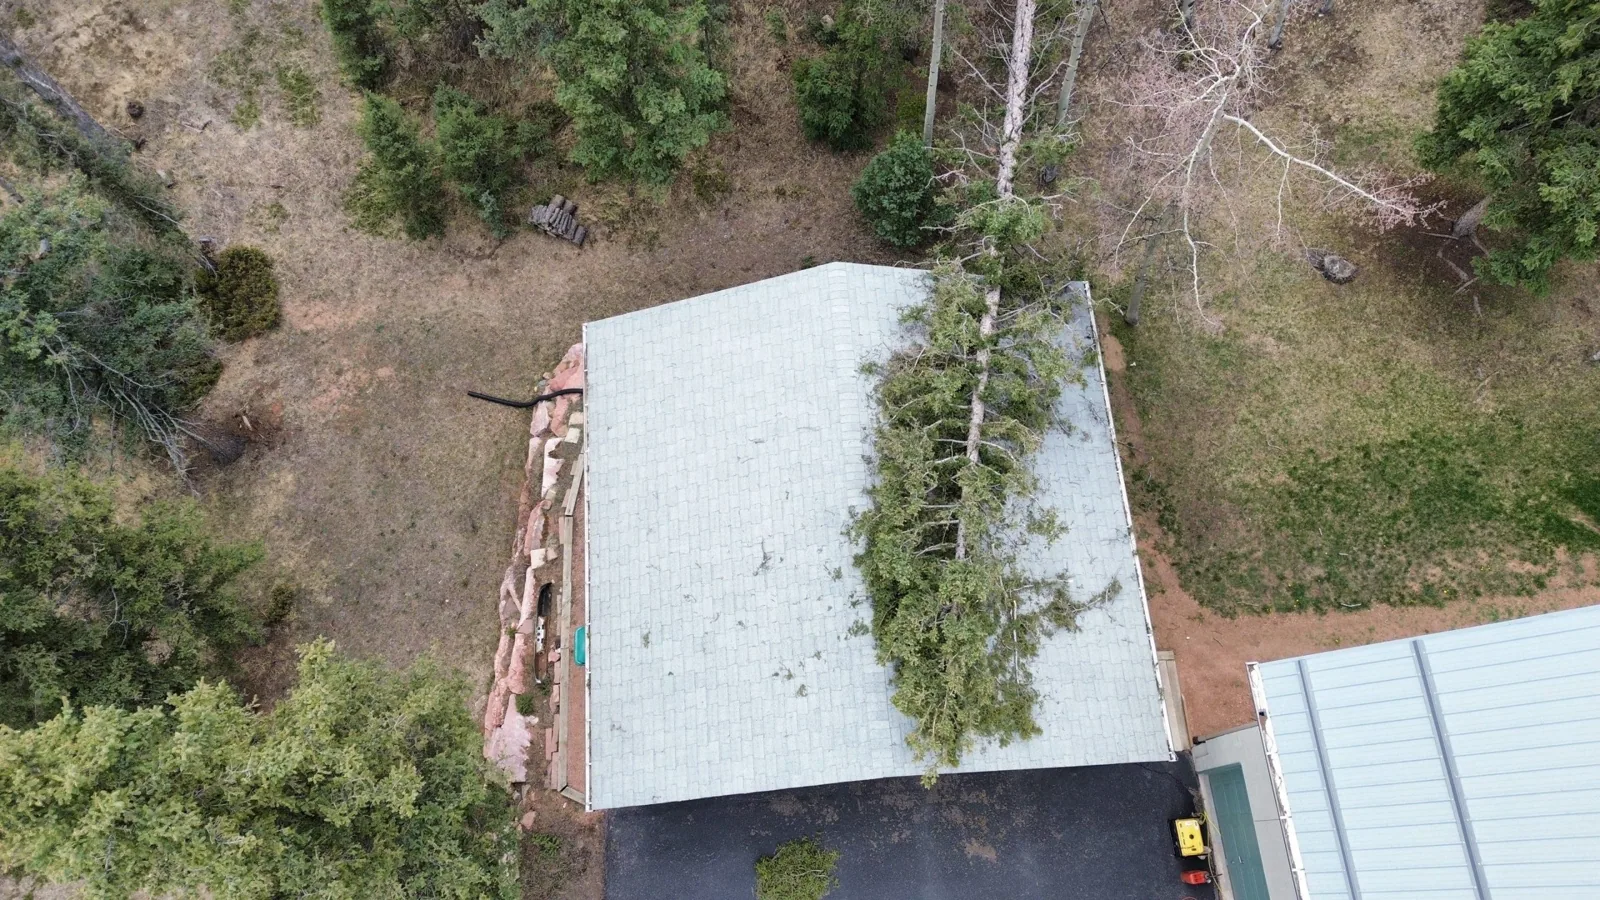
The June 8, 2022 tornado reached EF-2 strength near Buckner, and observers reported wind damage north-northwest of Independence. That regional event is a reason to inspect after a storm, not a condition report for a hospital. We look for shifted edge metal, damaged accessory supports, and open flashing around equipment. Wind assessment records what the building shows and identifies immediate protection needs.
Observed Conditions Define the Repair Limit
Localized work is viable when the surrounding assembly remains dry, bonded, and attached. A small repair should extend to sound membrane and include the failed transition. If several test points show moisture, if seams continue to open, or if the deck is deteriorated, we define a larger scope. That can include selective removal, recover, or replacement. Each option is tied to observed conditions, access needs, and the length of time the area can be taken out of service.
The city posts its 2024 building-code and existing-building requirements with local amendments. The project designer checks which provisions apply to this alteration and its specific assembly. We provide photographs, test locations, assembly notes, and repair boundaries for that review. A condition report makes the findings available to facilities staff and the general contractor. For related building uses, medical-office roofs and office buildings share some curb and access concerns, but the hospital's operational plan must be set for its own departments. Schedule an inspection to map the assembly and work boundary before a repair is priced.
Pricing and schedule depend on access hours, temporary protection, equipment coordination, tear-off depth, and the amount of wet material. We list those drivers separately, then identify which quantities may change if removal exposes a concealed condition. That gives the facilities team a usable scope for sequencing departments and coordinating follow-on interior work.
Commercial Roofing Questions
Can a hospital roof be replaced while the facility stays open?
The scope can often be phased, subject to facility access, system dependencies, weather, and the ability to keep a secure dry-in boundary. We review each roof zone with facilities staff and identify the interior areas needing protection. Certain equipment moves or noisy work may require a scheduled window.
How do you keep repair crews away from restricted areas?
The facility representative defines roof access and any security or clinical restrictions before mobilization. We identify the route, staging area, and work perimeter with that contact. Daily closeout includes the roof boundary and any required interior checks.
What happens if removal exposes wet insulation over an occupied area?
We stop at a secure boundary, protect the opening, and document the extent we can confirm. The facilities team reviews any interior protection needed while we map the additional wet material. We then price and schedule the added work before extending removal. The crew pauses the affected zone, protects the opening, and documents the extent of wet material before removal continues. Facility staff should know what area is exposed and when temporary protection will be restored. If moisture extends beyond the planned boundary, the team confirms the revised removal limit and any interior protection needed before proceeding. A phased roof plan makes that decision easier because adjacent zones can remain closed while the affected section is reviewed. Keep debris and tools inside the defined work zone, and verify the temporary cover before moving crews to another section. The facility team should know when the area is fully closed and when the next inspection is scheduled.
Does hail near Centerpoint prove a particular hospital roof was damaged?
It records hail at that observation point on that date. It does not confirm damage to another roof or the current condition of Centerpoint's roof. We inspect the actual property and record any puncture, fracture, or displaced detail found there.