Plan Army installation roof work near Independence, MO with verified assemblies, access controls, mission-aware phasing, and documented repair boundaries.
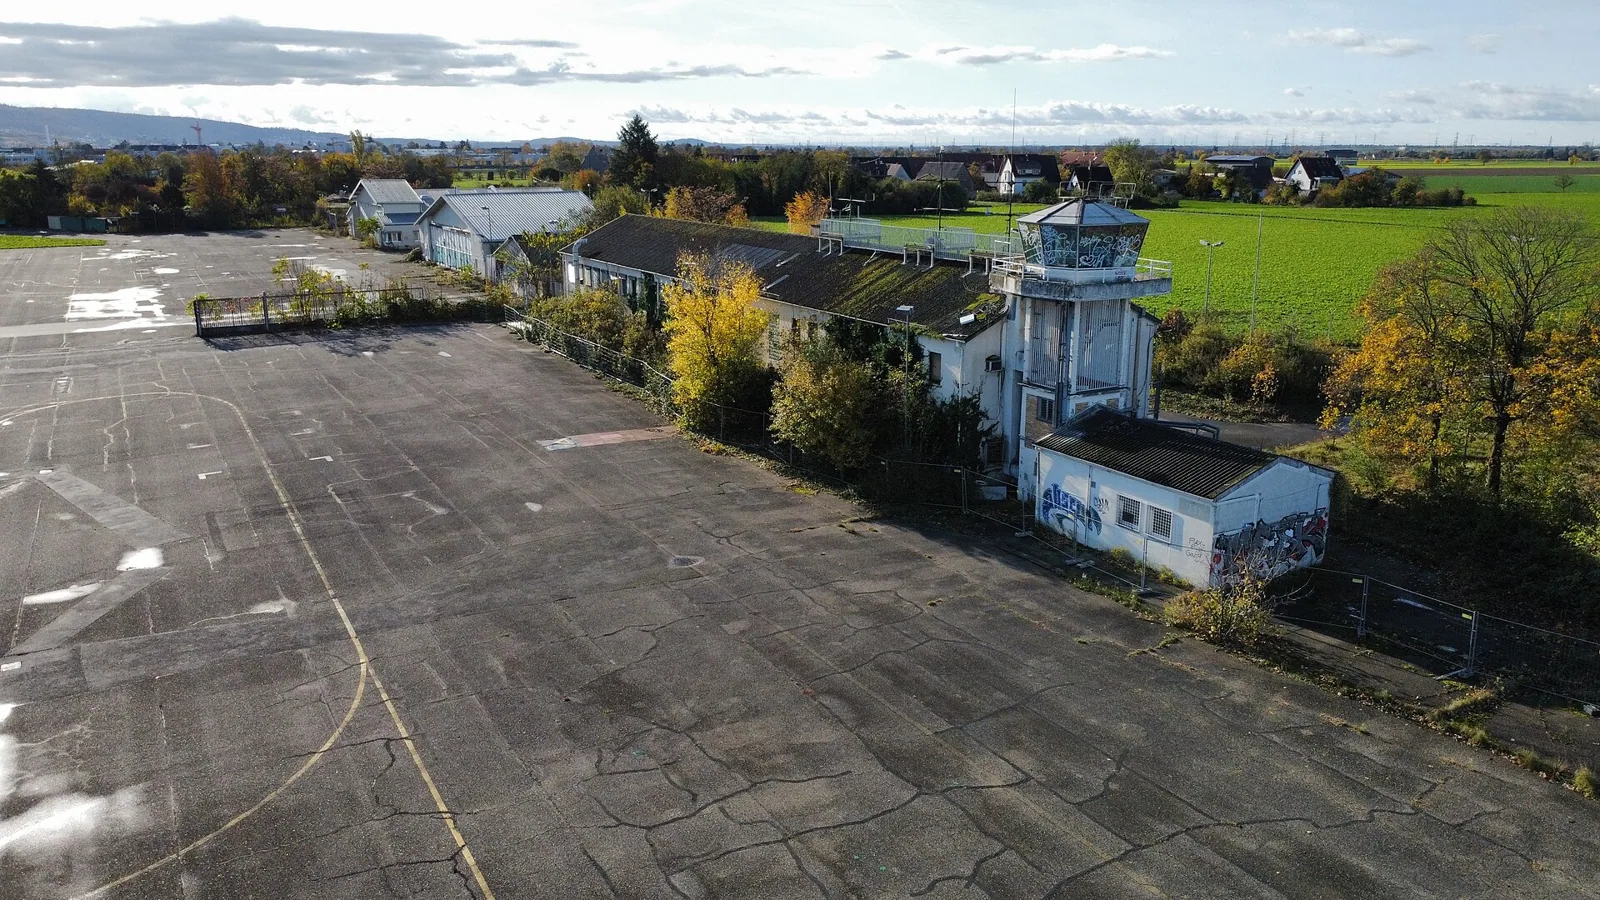
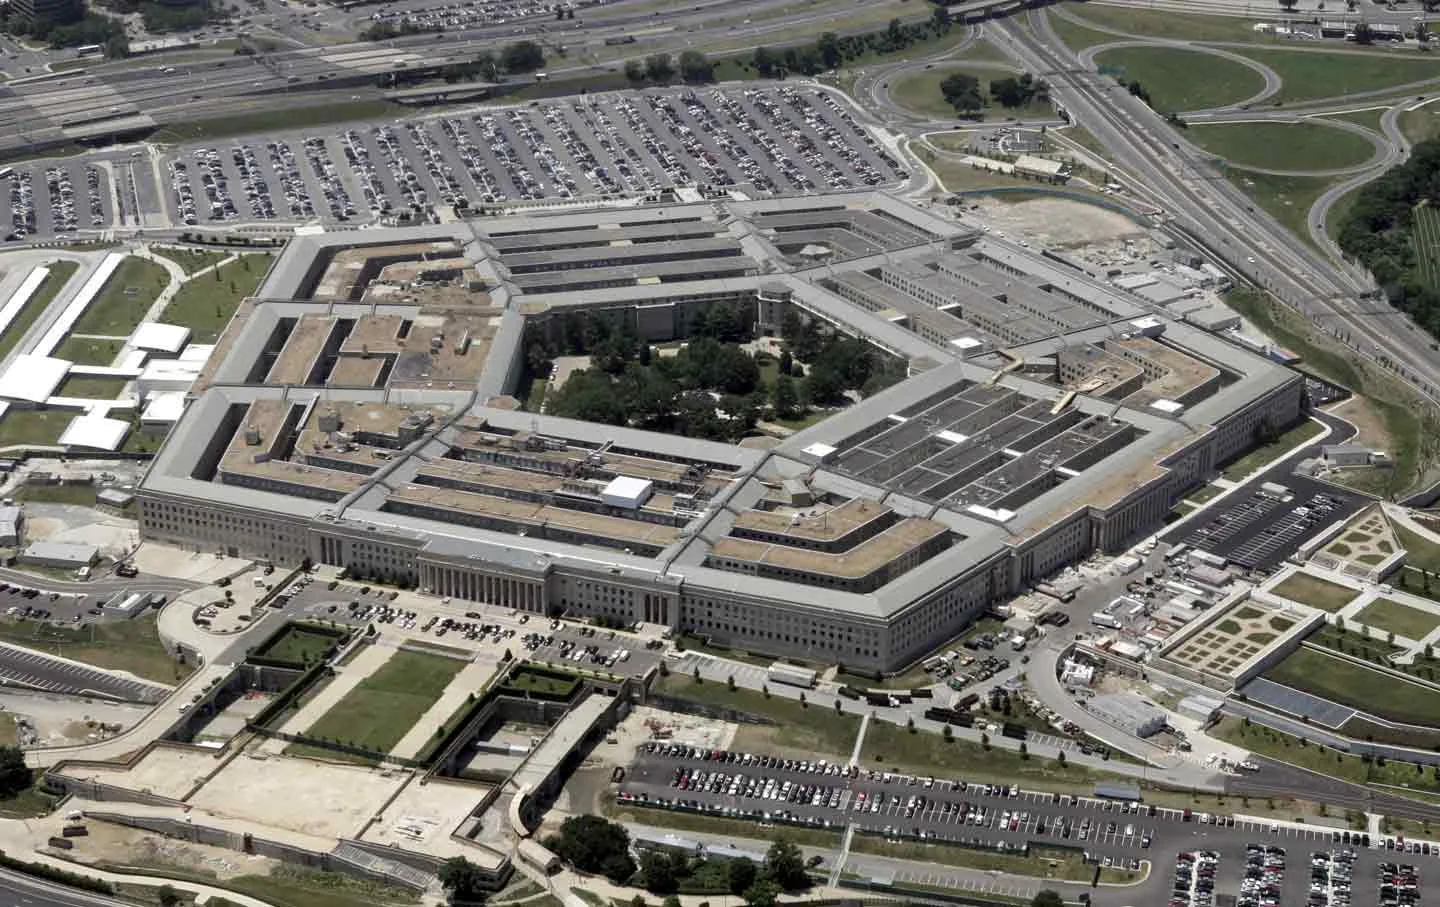
Army properties can include training, health, logistics, warehouse, production, and housing functions. The roof scope changes with the building and mission schedule. Near Independence, MO, Lake City Army Ammunition Plant is an active production site in the city, while Fort Leavenworth is an Army installation about 32 miles northwest with a broad campus that includes training, health, logistics, warehouses, housing, and an airfield. Those functions do not establish the roof at any building. We verify the assembly, access limits, and repair area before proposing work.
Confirm Access Before Mobilization
Installation work needs a site-specific access plan. The owner or contracting representative defines badging, escort procedures, vehicle routes, delivery windows, photography limits, and restricted areas. Those requirements can differ between buildings and change with mission activity. We build the roof sequence around the confirmed controls and identify the decisions needed before equipment arrives.
Access also affects how a roof is inspected. A locked zone or escorted route can limit where cores are taken, how materials move, and whether a lift can reach the perimeter. The report should say what was examined, which areas were unavailable, and how that affects the conclusion. Do not treat an incomplete visual survey as confirmation of concealed layers. Where authorized, drone or infrared work can help identify areas for closer review; destructive testing still needs approval and an agreed location.
For a project that includes occupied offices, training rooms, or health functions, the facility representative sets work windows and indoor protection requirements. We describe roof openings, noise, staging, and daily closure points in the plan. The military roof program can organize inspection and phasing around those controls.
Verify the Building and Roof System
A campus can contain several building types and roof generations. Lake City has industrial production, assembly, storage, and test operations; the public facts do not identify which roof systems are present. Fort Leavenworth's map identifies warehouses, health facilities, training buildings, housing, logistics, and an airfield, but it does not provide a roof schedule. Field verification must establish the deck, insulation, membrane or panel, attachment, edge condition, and drainage route for the building in the contract.
Separate roof areas by construction and history. An addition may meet an older wall or parapet, and repair materials can vary across that transition. Record seams, laps, curb details, penetrations, drain bowls, scuppers, and previous patches. Selective cores can test representative layers when authorized. If the roof is inaccessible or testing is prohibited, state what remains unknown rather than extending a finding from another structure.
Military construction may invoke Unified Facilities Criteria for roofing and related envelope work. The project documents and contracting officer establish the applicable criteria. We review the stated requirements against the proposed assembly, submittals, testing, and closeout. A roof survey can create a condition record before a larger solicitation or phased capital project.
Trace the Water Path
Water entry at an installation can affect controlled rooms, equipment, or storage, but the room's function does not locate the roof defect. Compare the interior report with seams, drain bowls, overflow paths, curb corners, wall terminations, and roof edges. Water can move along a deck or framing before it becomes visible. The investigation should show the likely path and distinguish confirmed evidence from a location that still needs access.
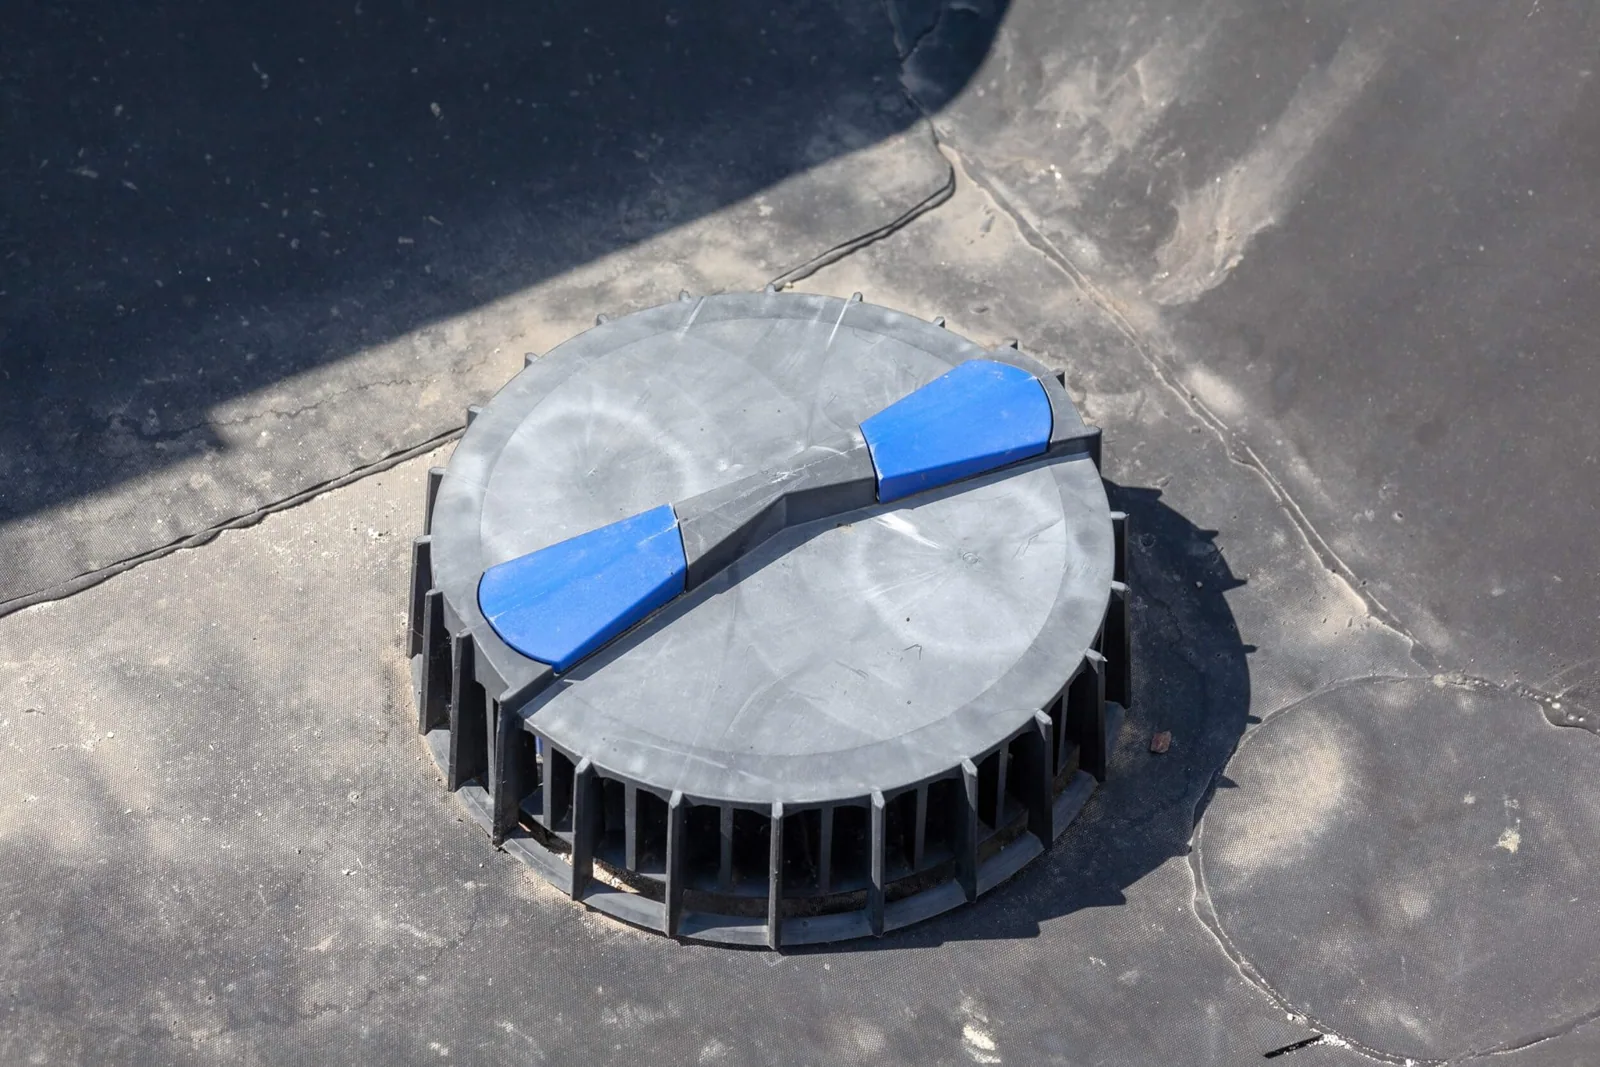
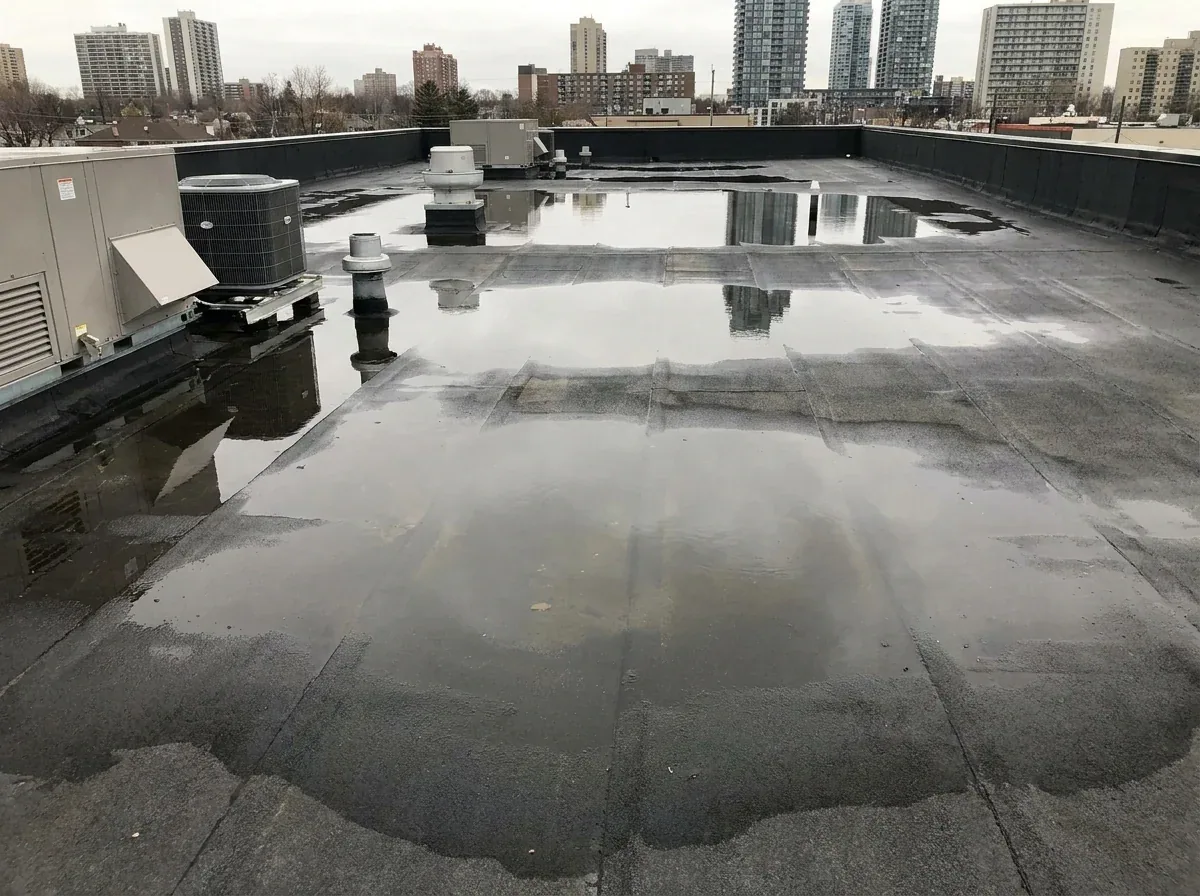
Drainage should be followed from the high point through the outlet to its discharge. Check strainers, sumps, scuppers, downspouts, and secondary overflow. If water remains after an outlet is clear, assess the extent and note possible deck or framing movement. A drainage repair can restore an outlet detail, while persistent ponding calls for a broader evaluation.
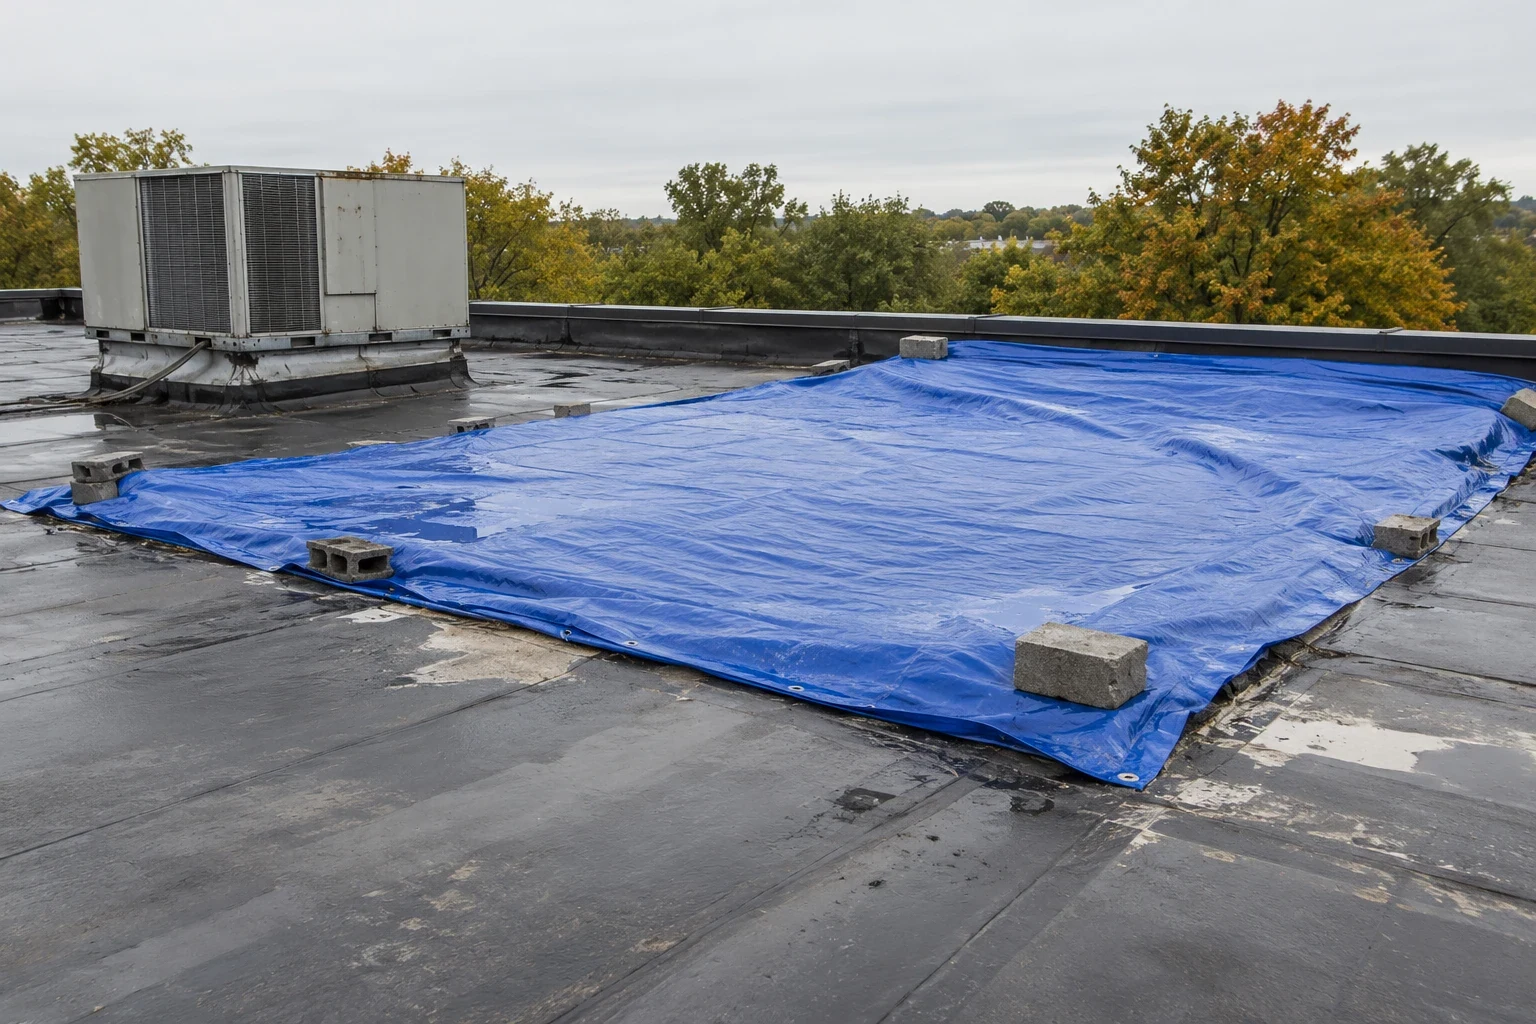
During a leak response, protect the interior and roof opening while preserving access controls. The facility representative directs entry into controlled spaces. A temporary dry-in may limit water entry until a permanent detail can be completed, but the closeout should identify the temporary materials and return visit required.
Connect Details to the Load Path
Wind uplift tests attachment from the field membrane to the perimeter and corner zones. We inspect edge metal, terminations, fastener lines, seams, and roof-to-wall transitions. The governing pressure and attachment criteria come from the project design and applicable code, not a generic statement about all Army buildings. Where substrate strength is uncertain, testing or design review should precede a revised fastening proposal.
Mechanical units, exhaust, communications, and electrical supports interrupt the roof plane. Inspect curb corners, pitch pans, conduit boots, support bases, and service paths. If another trade removes equipment, assign who protects the opening and who restores the flashing. A loose boot or unsupported pipe may admit water even when the main field membrane remains sound.
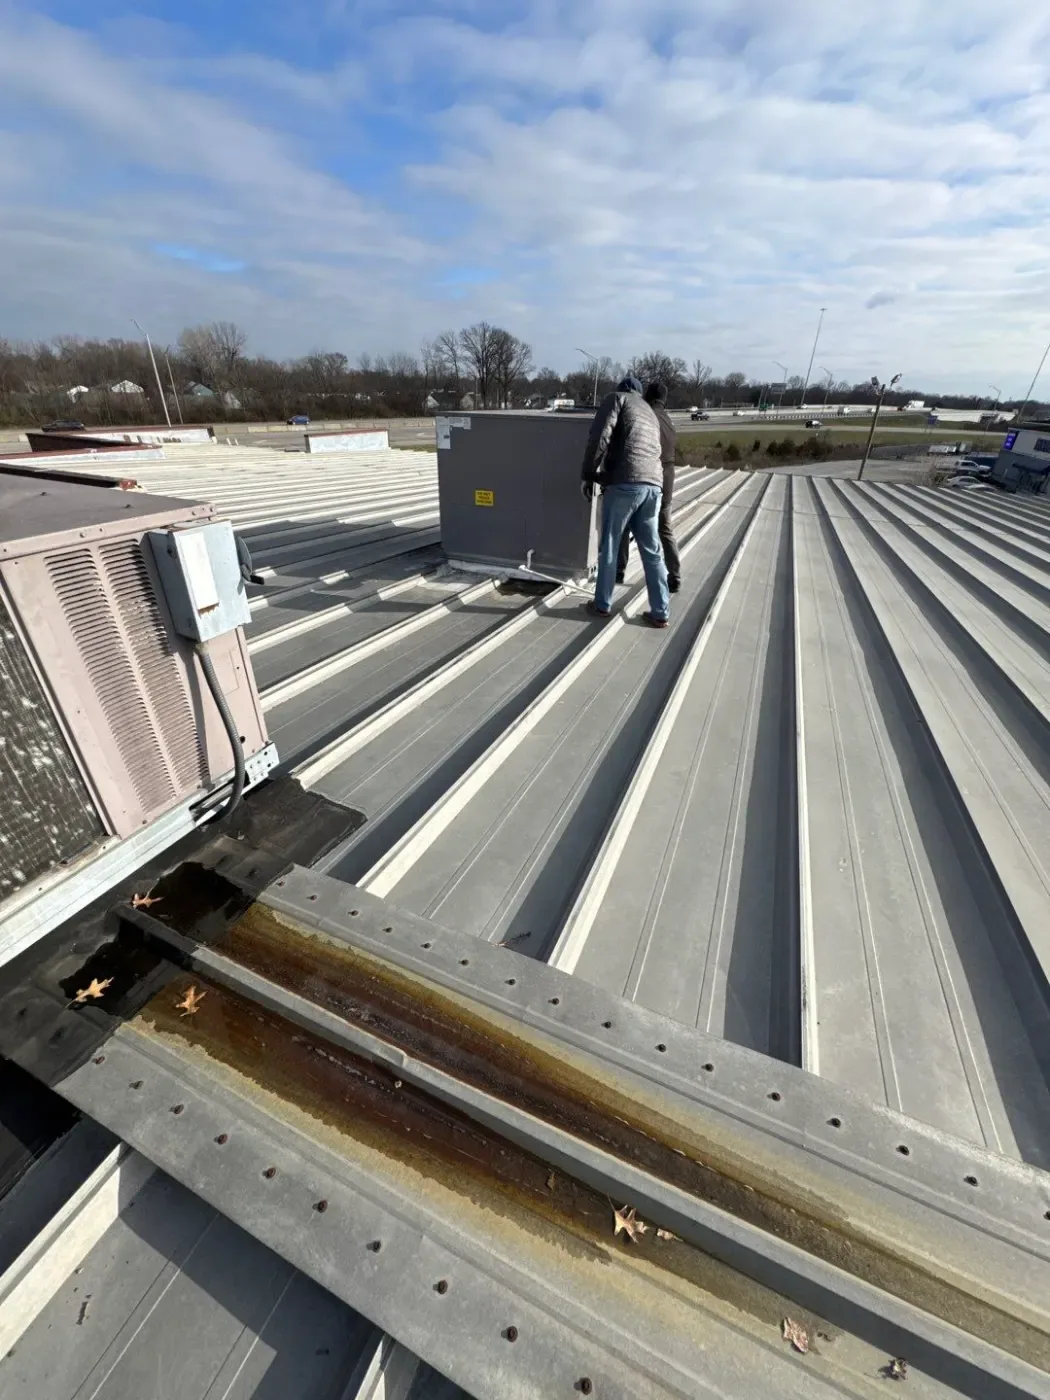
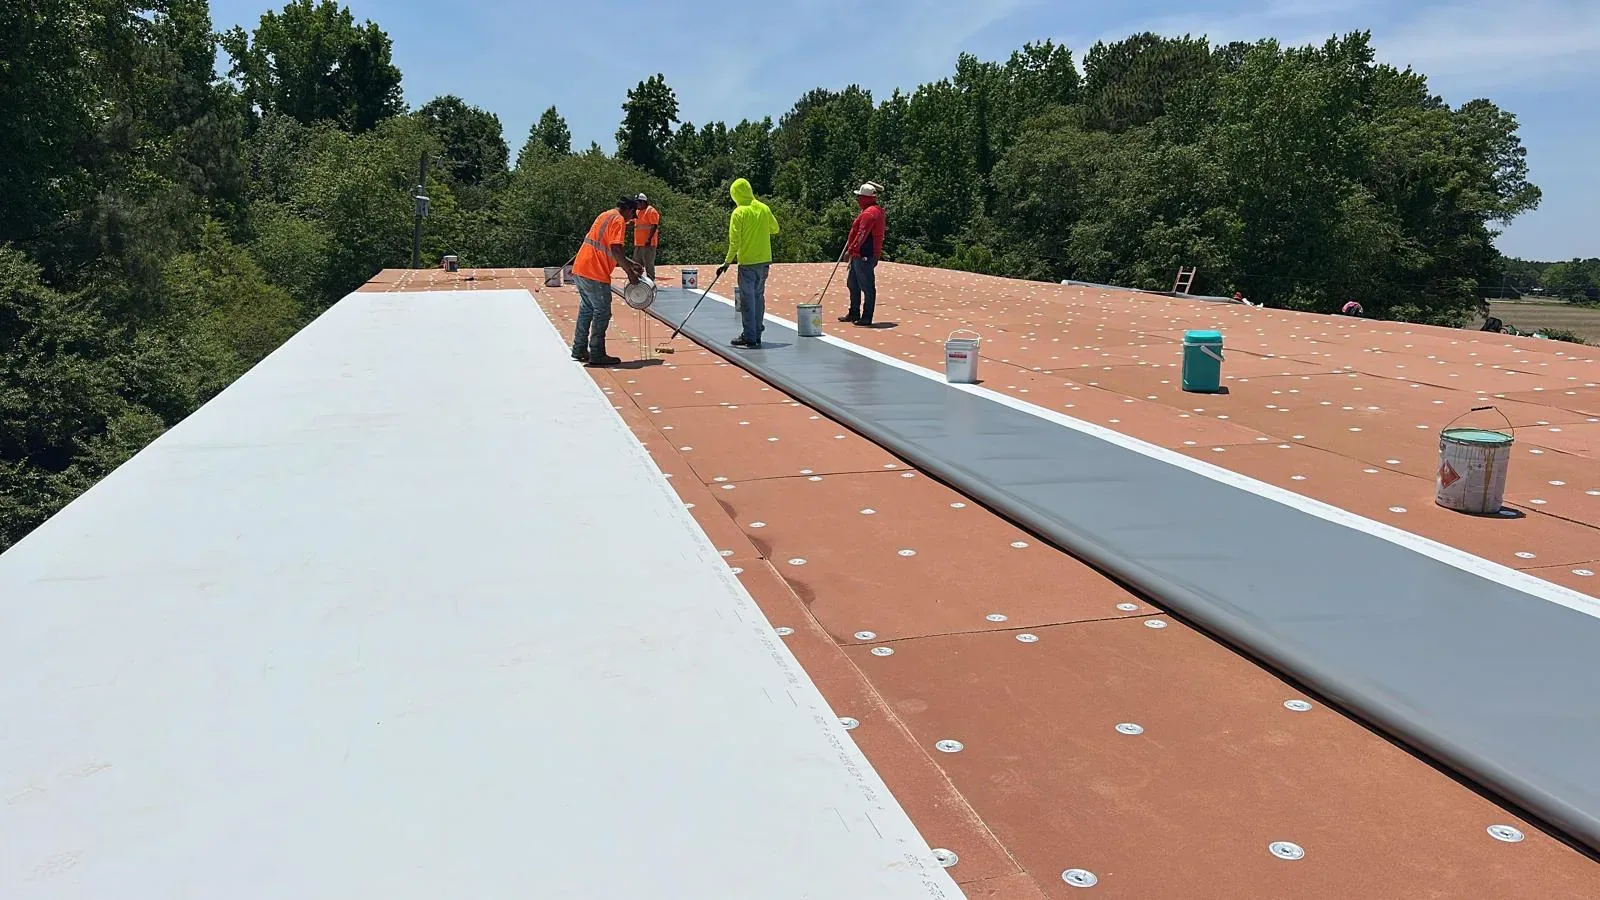
Temperature movement affects metal panels and long roof runs. Standing seam clips and exposed fasteners accommodate movement differently. Membrane seams depend on material compatibility and proper weld or adhesive conditions. We identify the installed system before selecting a repair. Standing-seam work and TPO membrane work use different inspections and details.
Use Nearby Installation Facts Precisely
Lake City sits at Highways 7 and 78 in eastern Independence and covers a large active industrial property. The Army Reserve also identifies the Sgt. Charles R. Long Army Reserve Center within Independence as a current location for soldiers to work, drill, and train. These nearby military facts help distinguish production and reserve functions in the market. They do not establish a roof assembly, procurement arrangement, or site access for a new project.
Fort Leavenworth's campus map shows an airfield in addition to training and academic buildings, health services, logistics, warehouses, and housing. The map can inform the building-type context for work near the installation, but each facility needs its own site authorization and roof review. For work at Buckner, Missouri, confirm facility authorization and inspect the specific building before setting a roof scope.
Independence's regional climate reference comes from the Kansas City airport station. Winter freeze exposure and summer heat can stress joints and flashing, while a storm record is limited to its reported location. After hail or wind, inspect the specific roof for panel deformation, membrane cuts, loose perimeter details, and damage around equipment. A documented event is a reason to inspect, not a finding of damage.
Make the Contract Boundary Clear
Write the work by roof area and building. State removal depth, materials, fastening or adhesion, perimeter details, penetration restoration, temporary protection, testing, and closeout deliverables. Identify owner-furnished access, escort support, and equipment movement. When a facility stays active, show work hours, exclusion areas, and the daily dry-in point. Those items affect labor and sequencing even when the repair footprint is small.
Separate base scope from options for wet insulation, deck replacement, and additional flashing. If concealed conditions change quantities, photograph the exposure and follow the contract's review path before expanding work. Recover is considered only if the existing assembly is stable, compatible, and dry enough for the specified system. A cover layer does not resolve loose attachment or wet substrate.
Keep a closeout set with roof-area diagrams, test locations, photographs, installed materials, inspection results, and remaining maintenance work. Condition records help a facility compare the completed work with future inspections. Manufacturing roofs and public facilities can share access constraints, but installation control and mission coordination must be confirmed for each Army property. Schedule a review to document the assembly and define the repair limit.
Commercial Roofing Questions
Can a roofing crew enter an Army installation without an escort?
The installation's access office and contract documents determine the rule. We confirm badging, escort, vehicle, delivery, and photography requirements with the authorized site contact before mobilization.
Does the base map show what roof system a building has?
No. A campus map identifies building locations or functions, not membrane, deck, insulation, or attachment. Those conditions require drawings, records, and inspection at the specific structure.
How are Unified Facilities Criteria handled in a roof proposal?
We review the criteria named in the project documents and carry applicable requirements into the proposed assembly, submittals, testing, and closeout. The owner and design team confirm the governing edition and project-specific details.
What if a controlled room cannot be entered during the survey?
The report identifies the access limit and the exterior evidence available. If the interior condition affects the diagnosis, the owner can arrange an authorized follow-up window before the repair method is finalized.