Plan VA facility roof work near Independence, MO with controlled access, verified assemblies, water-path investigation, and phased care-area protection.
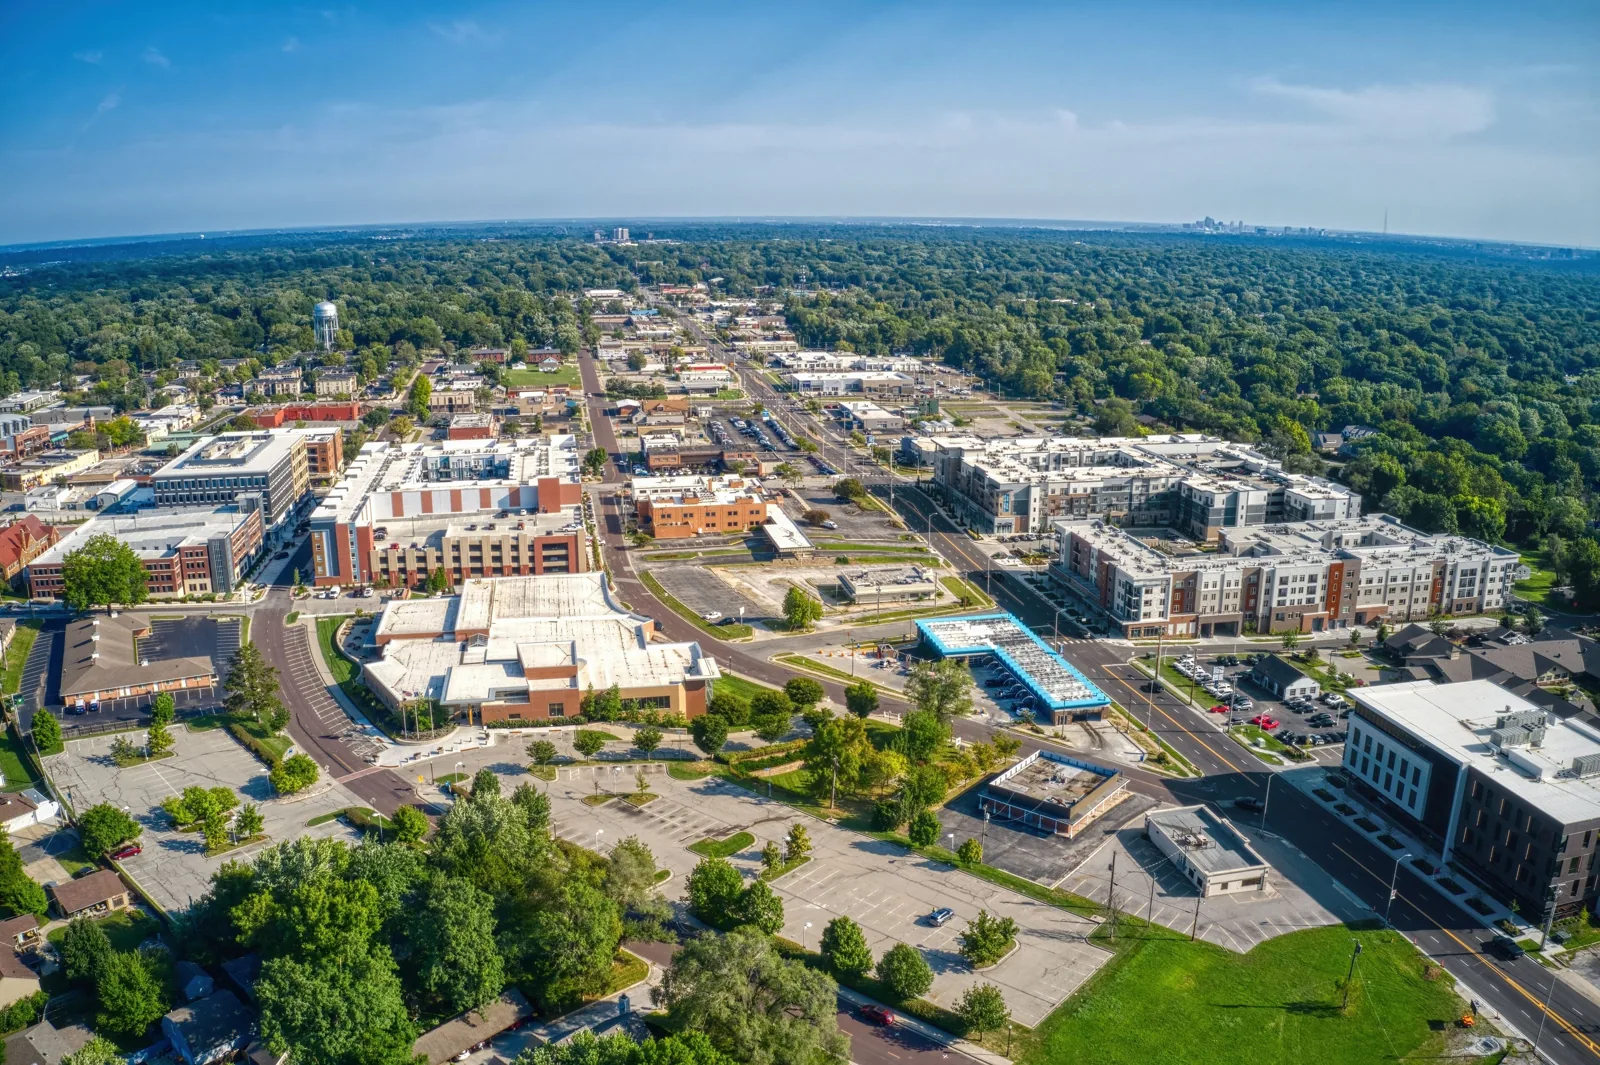
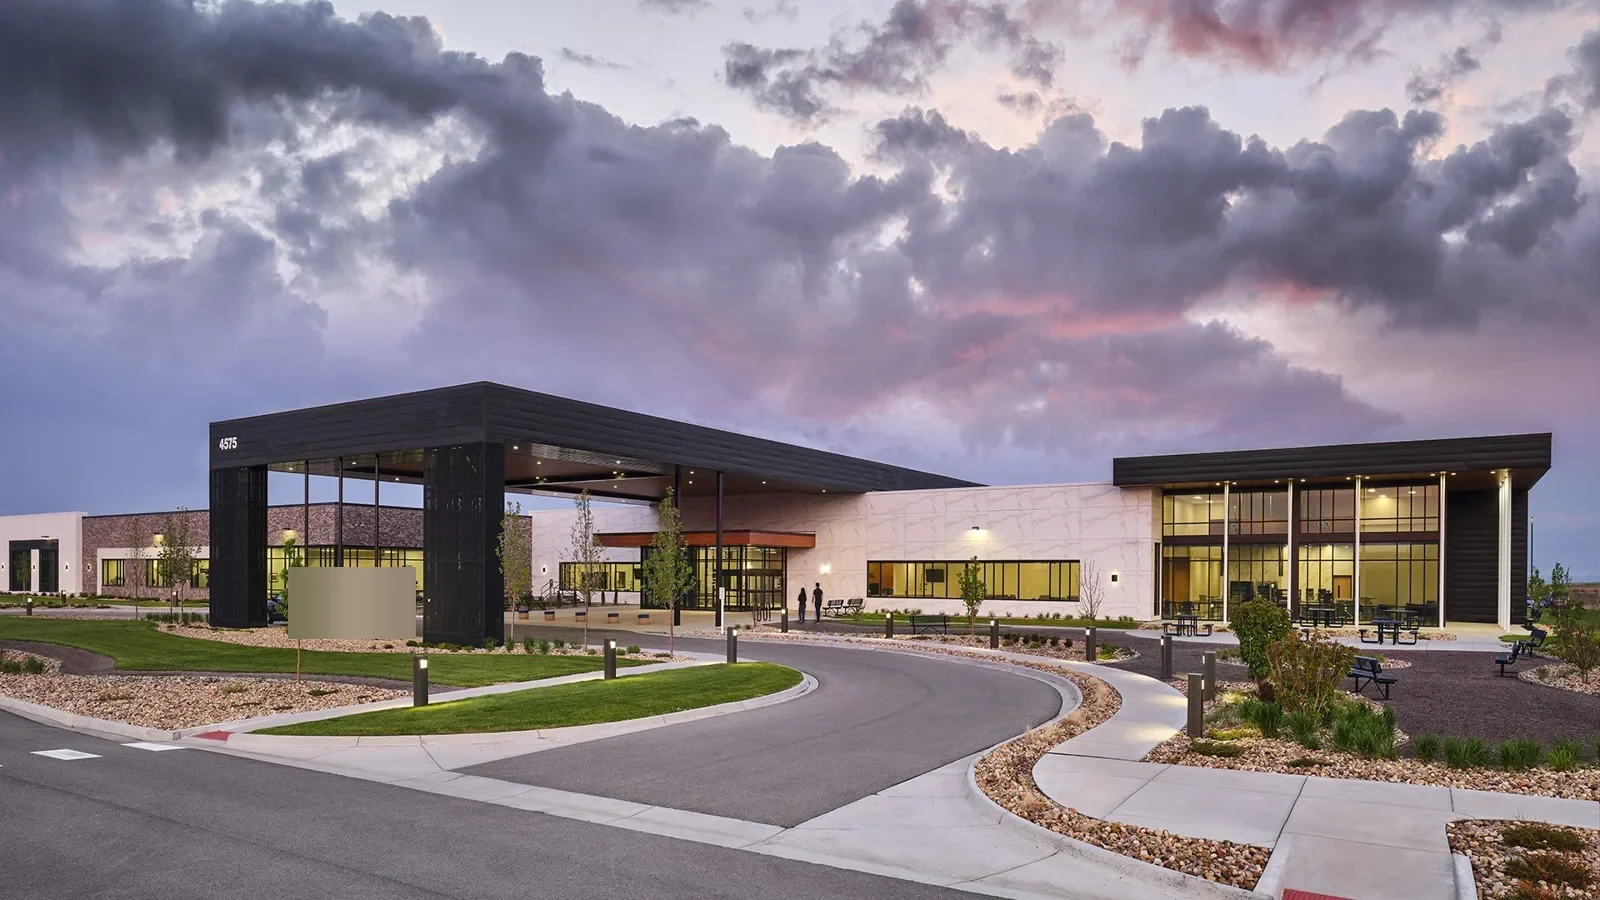
VA medical facilities combine clinical, administrative, and support spaces where roof work must protect building operations and maintain a clear access plan. The Kansas City VA campus is west of Independence, MO. Its service list includes primary and specialty care, mental health, prosthetics, and spinal-cord-injury services. Those functions define the facility context, not the roof assembly. We inspect the building, confirm access rules, and coordinate the work boundary with the authorized facility representative.
Coordinate with Facility Operations
Before survey work, confirm entry requirements, badges, escorts, vehicle rules, delivery windows, photography restrictions, and approved roof access. The owner or contract documents set those controls. A service area that remains open may limit noise, staging, and overhead work. Facility staff determine which rooms or routes need protection and when a roof zone can be isolated.
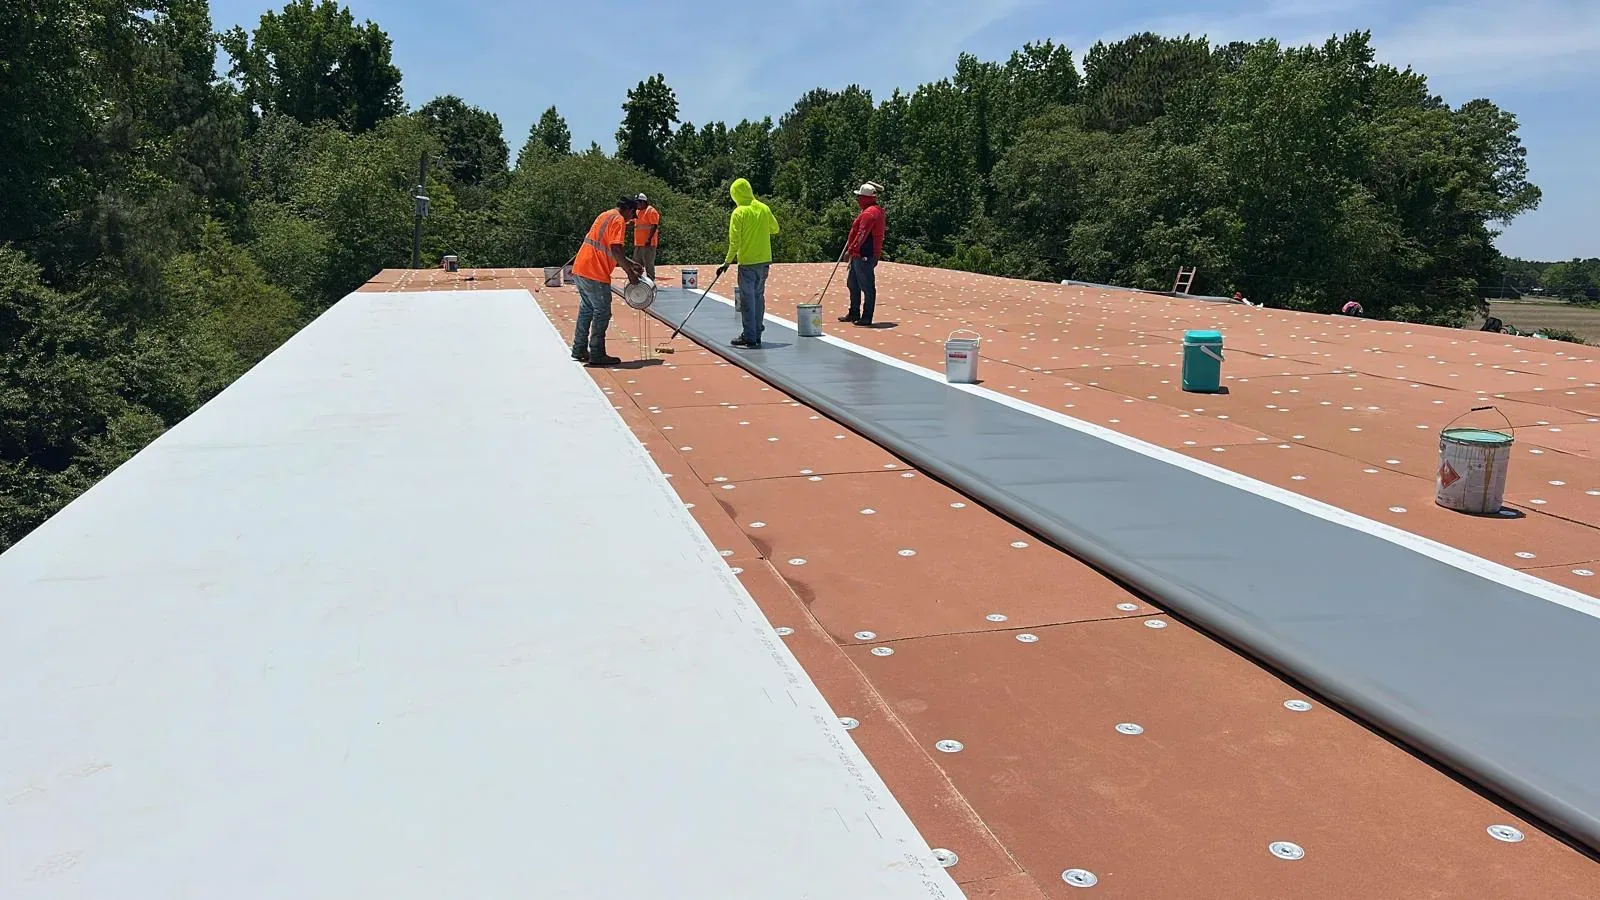
Plan each roof phase with a manageable daily opening. State how the exposed assembly will be kept dry, how debris moves, where lifts set up, and when the area is closed. If an unexpected condition appears, protect the opening and request direction through the contract process. A phased reroof sequence can identify the boundaries where the building continues to operate during construction.
Survey methods also need approval. Infrared scans, drone flights, interior access, photographs, and core cuts may have separate controls. The report should say what was examined and which areas remain unverified. A restriction on access is part of the evidence, not a reason to assume that unseen roof layers match the visible ones.
Verify Roof Areas and Transitions
Medical campuses can include connected wings, later additions, canopies, and service areas. Map each roof separately and label the connections. Identify deck, insulation, membrane or metal, attachment, drainage plane, roof edges, and previous repairs. Drawings can help locate expansion joints and equipment, but current field conditions control when records are incomplete.
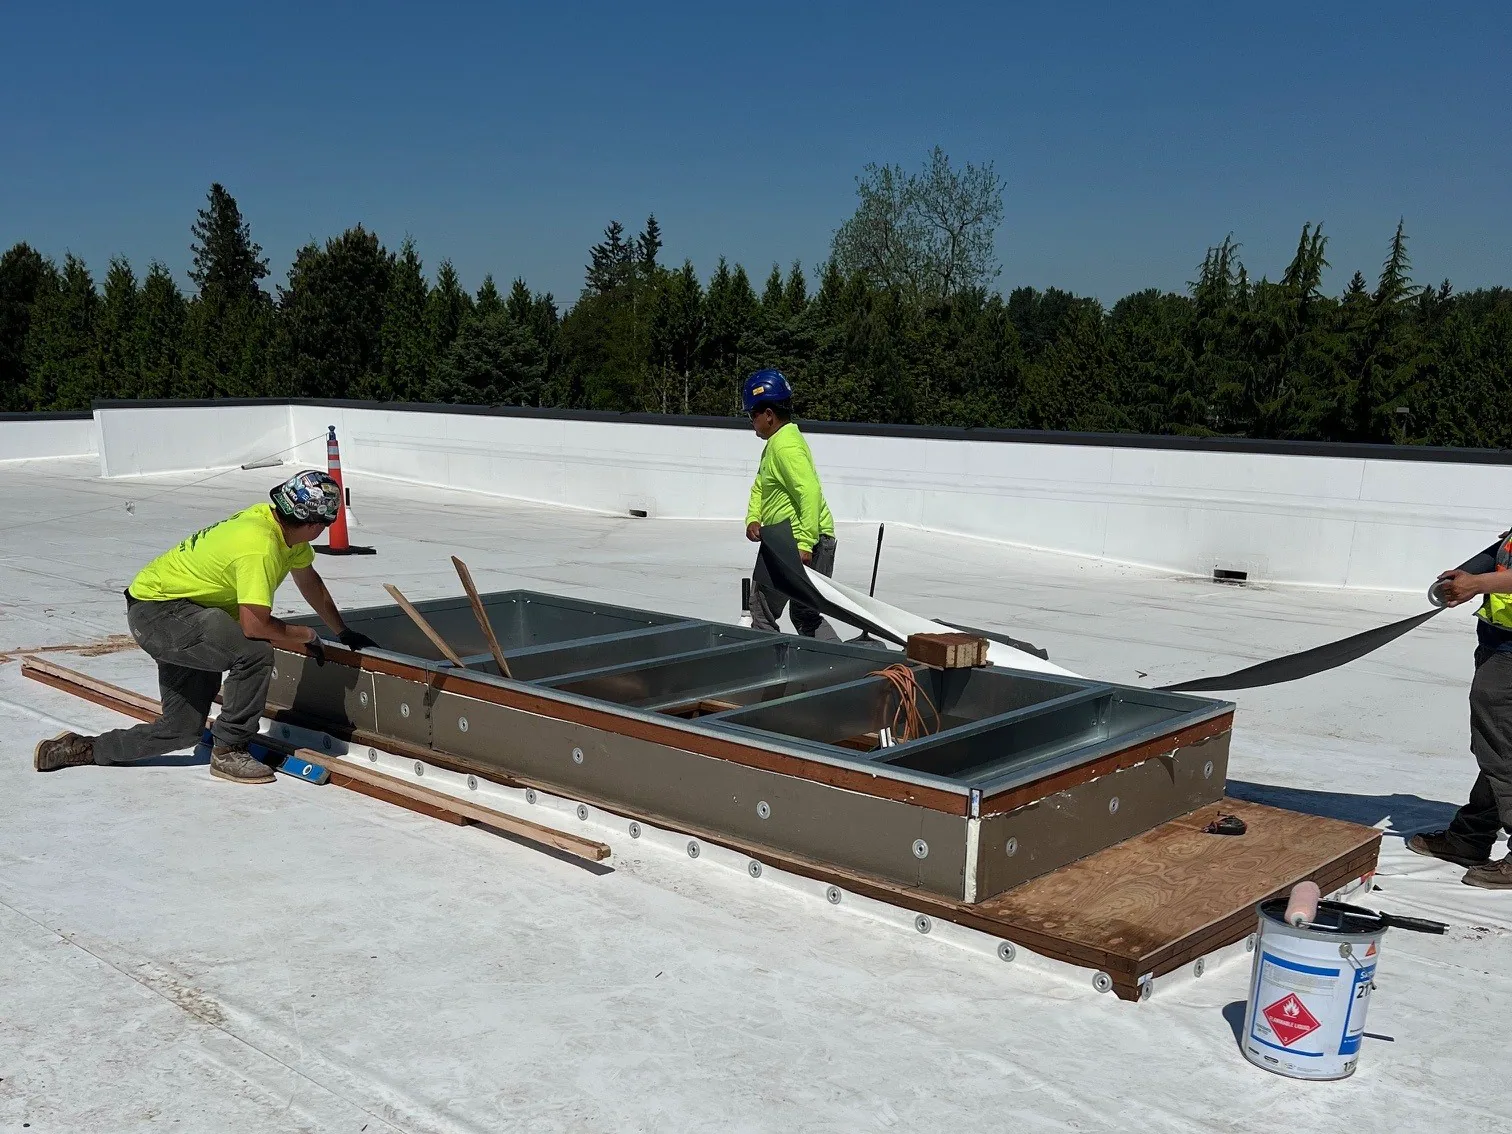
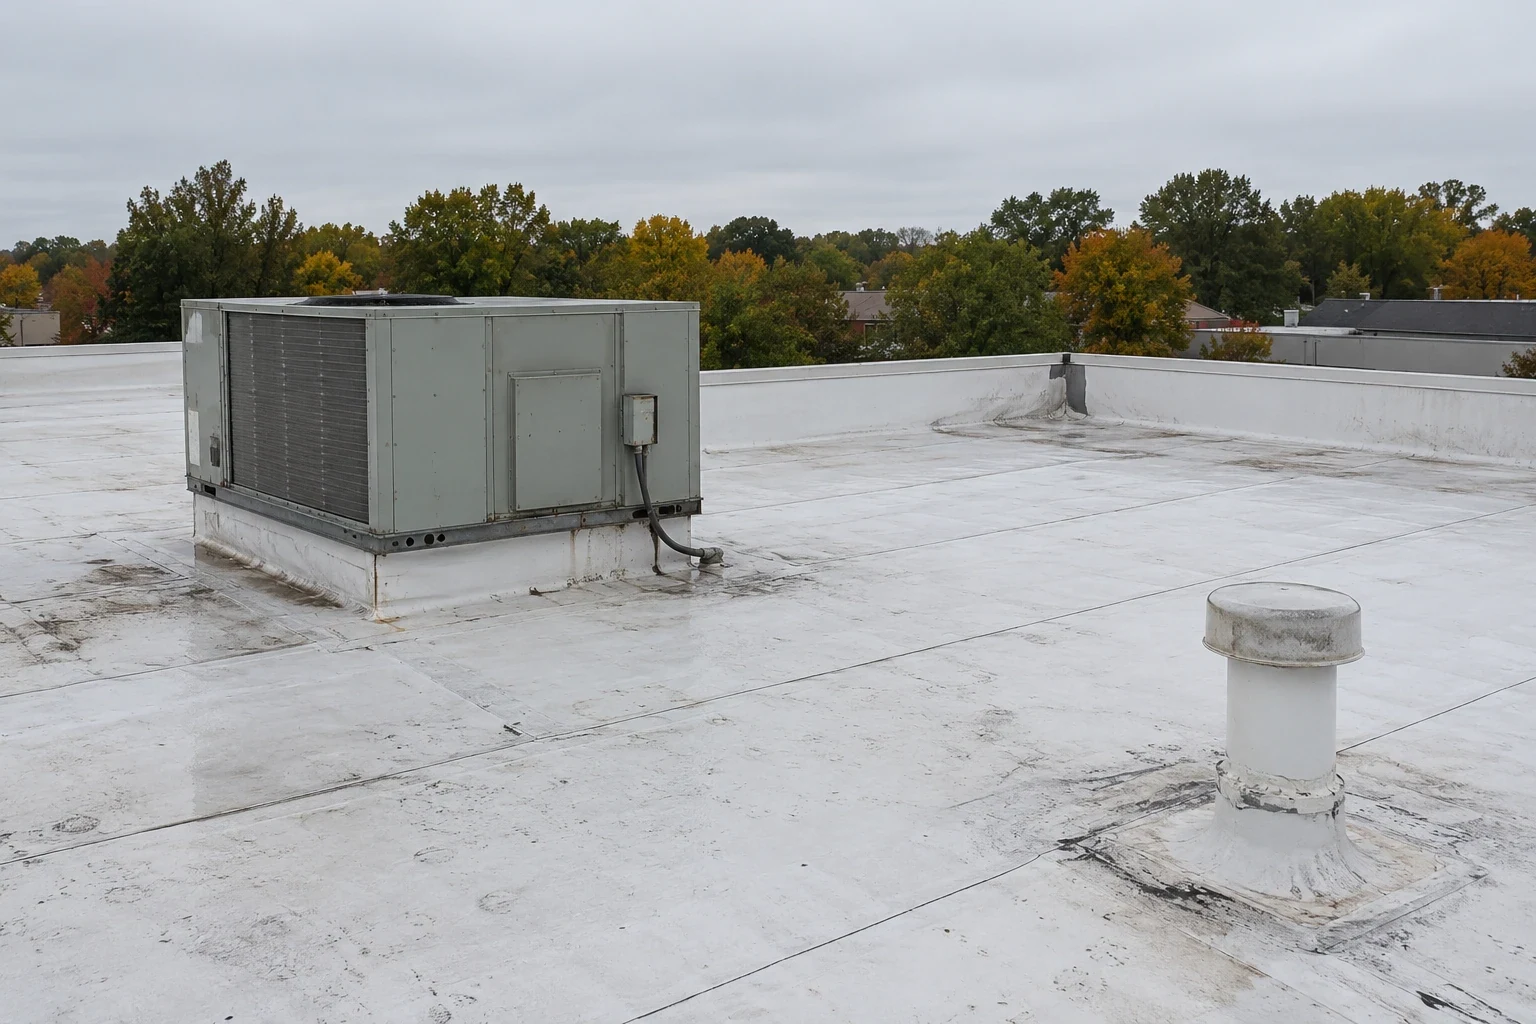
At a wall transition, check flashing height, counterflashing, termination, and the substrate supporting the detail. A low canopy may drain toward a taller wall or doorway. Verify that water is directed to an outlet rather than behind a termination. Curbs for air-handling equipment need stable corners and compatible flashing. If another trade plans to move a unit, specify who protects the opening and restores the roof.
Selective cores or moisture scans can help identify concealed layers when authorized. Choose locations that represent different roof areas, additions, and suspected wet zones. Record the results by position. A single dry sample cannot establish conditions across an entire medical campus. A roof condition record can preserve test locations, photographs, and unresolved access limits.
Trace Leaks Without Guessing
A ceiling mark can sit below a travel path rather than below the roof opening. Compare the interior location and timing with drains, seams, parapets, curbs, equipment supports, and roof-to-wall joints. If a leak occurs after wind-driven rain, inspect perimeter details and exposed transitions. If it appears after ordinary rain, check drainage and low areas as well. Record which condition is supported by observation and which remains a working hypothesis.
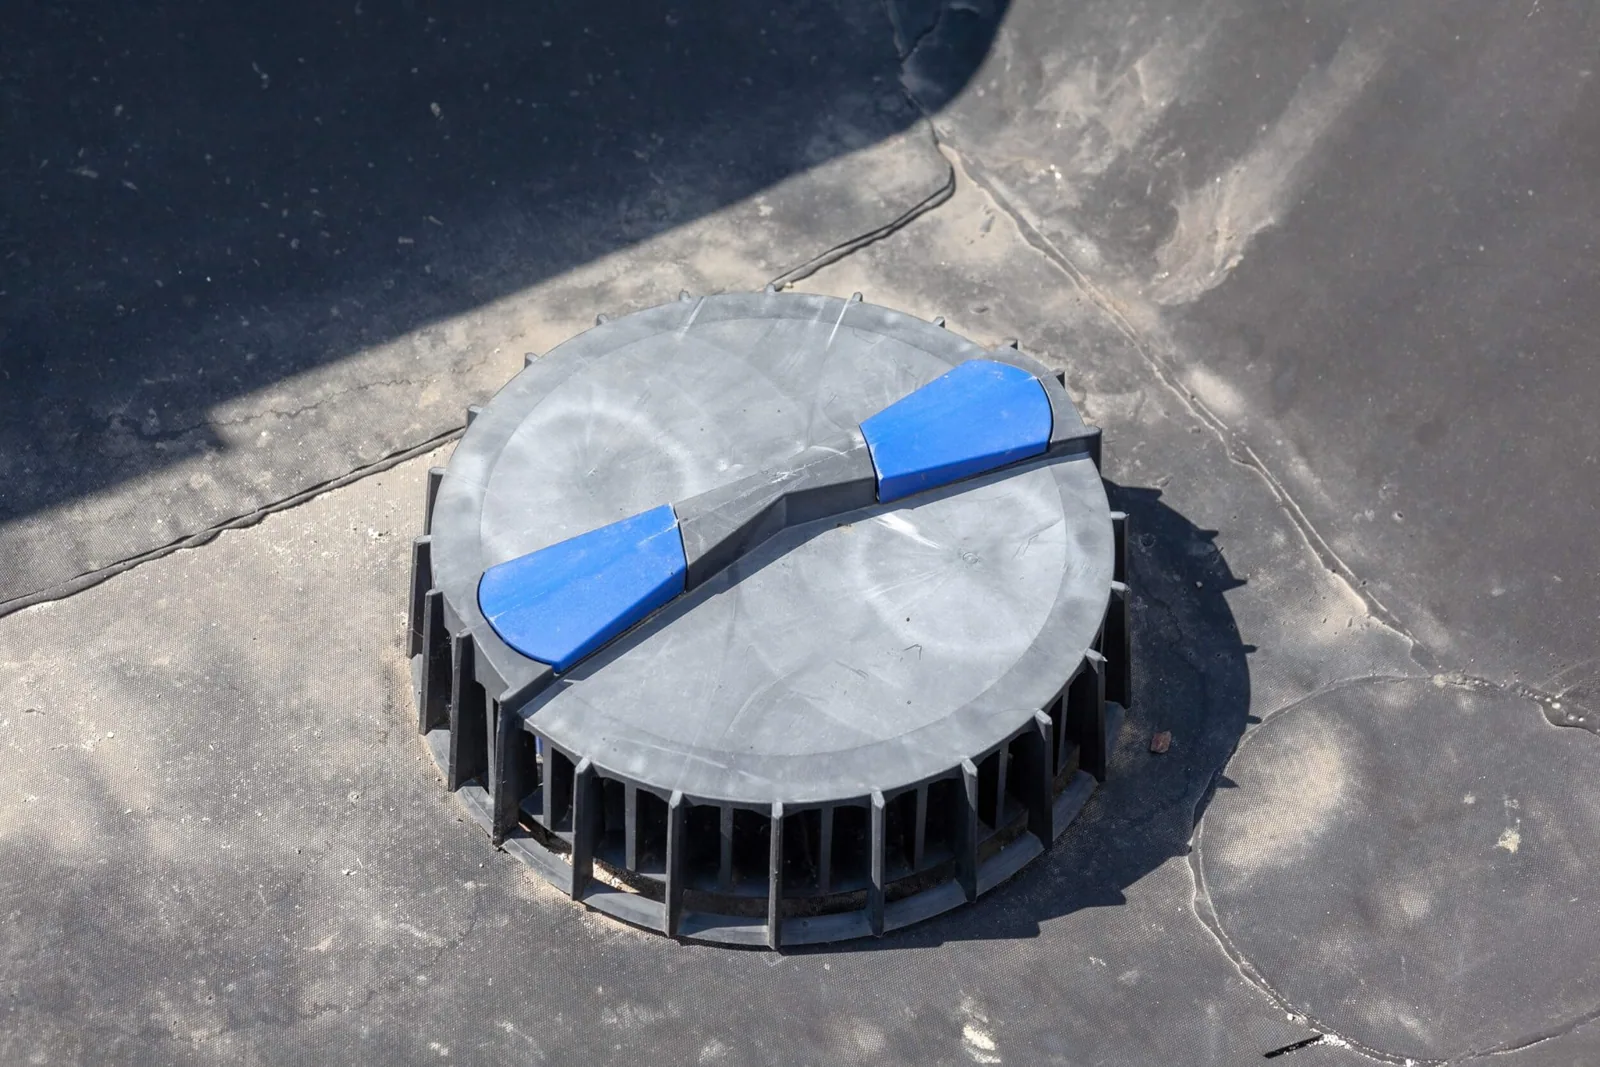
Drainage review includes strainers, bowls, sumps, scuppers, overflow routes, gutters, and downspout discharge. A blocked outlet can keep water against a seam, but ponding that persists after the outlet is clear may involve deck slope or framing. Drainage repair can correct an outlet detail. Leak investigation follows a localized path from the reported interior condition to the roof.
During active entry, temporary protection may limit water exposure until the permanent repair is ready. The closeout record should name the temporary material, location, and return work required. Do not let temporary sealing obscure a damaged termination or leave a drain blocked.
Protect the Envelope and Equipment
Wind uplift travels through the roof assembly from the surface to the deck and structure. Inspect perimeter attachment, edge metal, fastener lines, membrane seams, and changes in plane. The design pressure and required attachment belong to the project documents. If the substrate cannot hold the specified fastener, the design team needs that finding before the repair method changes.
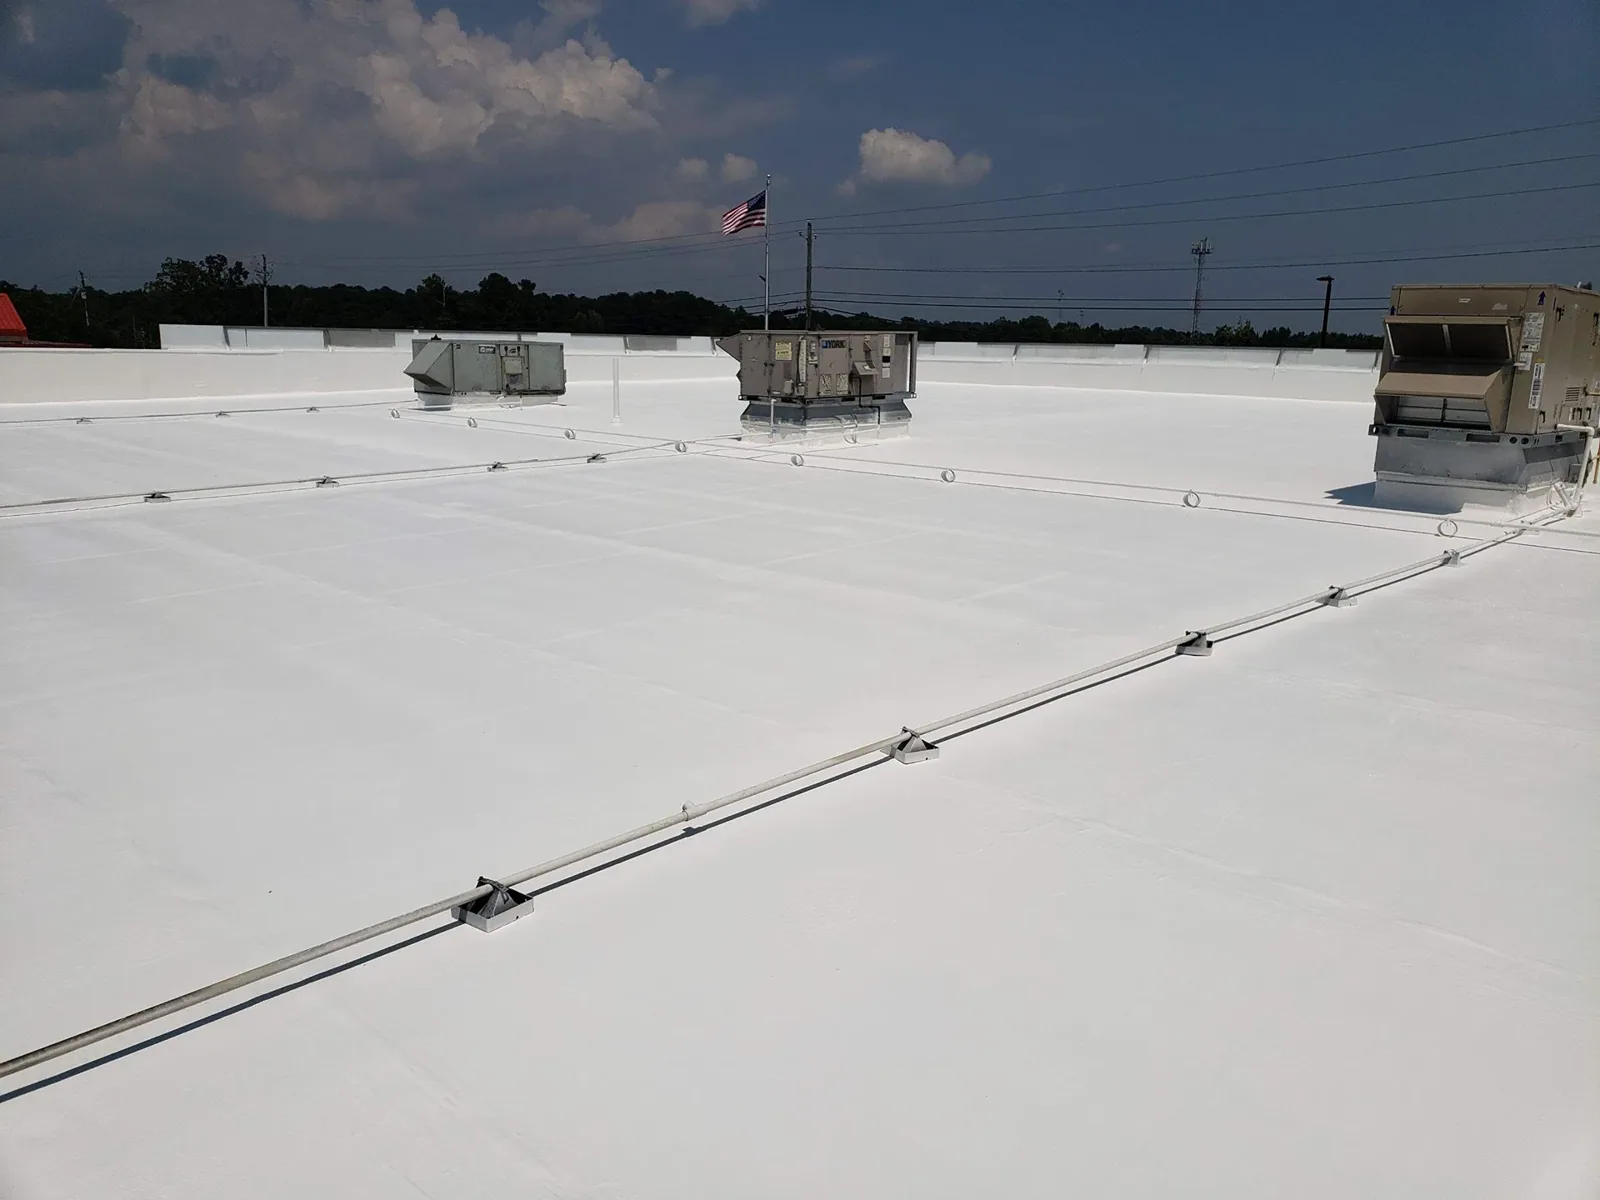
Rooftop equipment, electrical conduit, exhaust, and communications require supported penetrations. Inspect curb corners, boots, pitch pans, service routes, and the roof material around each support. Repeated maintenance traffic can wear a membrane or loosen a cover. Walk pads may protect a path when compatible with the system and kept clear of drains.
System identification precedes product selection. A TPO membrane uses different seam and curb details from a PVC assembly. Existing coatings or prior patches may need a compatibility test. Repair only after the substrate is dry and stable enough for the selected detail.
Use Medical Context Precisely
The Kansas City VA campus operates around the clock, while individual services may keep different schedules. Confirm the hours and protected areas with the facility rather than assuming every department follows the same calendar. Centerpoint Medical Center ranks among Independence's major employers. Quarter-size hail was observed there in March 2017. That event provides regional context only; inspect the actual Kansas City VA roof before describing damage or assigning a repair scope. For nearby commercial buildings in Grandview, Missouri, the same principle applies: findings belong to the roof examined. The Noland Road Corridor is one of the city’s commercial redevelopment areas. The owner or facility representative sets access and operating requirements for each project.
Kansas City seasonal climate patterns provide regional context for roof planning. A January daily normal high near 39 degrees and a late-July high near 89 degrees provide seasonal context, not measurements at the VA roof. After a local weather event, inspect the actual roof for punctures, seam openings, shifted edge metal, curb damage, and loose equipment supports.
The VA contract and facility representative set project-specific roofing requirements and site procedures.
Make the Repair Boundary Usable
Write the scope by roof zone. Include removal depth, substrate assumptions, insulation replacement, membrane or panel material, fastening or adhesive, flashing, edge work, drainage, temporary protection, and testing. Identify rooms that require protection and assign who clears equipment or provides access. Separate base work from options for wet insulation or deck repair.
If concealed damage appears during removal, photograph and measure it before covering the area. The facility contact directs the change through the contract. A recover is suitable only when existing layers are stable, dry, and compatible with the specified system. A cover layer does not resolve a wet deck or loose attachment.
Closeout records can include roof-area maps, inspection photographs, test results, installed materials, warranties when applicable, and outstanding maintenance. Emergency response may stabilize active water entry while permanent work is arranged. Hospital facilities and public buildings also need clear access and phasing, but each contract has its own restrictions. Schedule a review to verify the VA roof assembly and document a scope the project team can use.
Commercial Roofing Questions
Does the VA campus operate around the clock?
The facility listing gives round-the-clock hours, but it also distinguishes service schedules. Confirm which rooms and functions remain active during the proposed roof work with the facility representative.
Can an inspection use a drone or infrared camera on a VA site?
The site controls determine whether those methods are permitted. We confirm approval, flight boundaries, equipment rules, and documentation limits before using them.
How should a leak near a clinical space be investigated?
Access and protection requirements come first. The inspection compares the interior report with the exterior drainage route, seams, curbs, and wall details, then records what supports the suspected entry point.
What if the roof survey cannot reach a restricted area?
The report labels the inaccessible area and explains how the restriction limits the assessment. The owner can arrange an approved follow-up window before a final repair boundary is set.