Assess aviation-building roofs near Independence, MO for clear-span movement, large doors, drainage, metal attachment, and safe phased access.
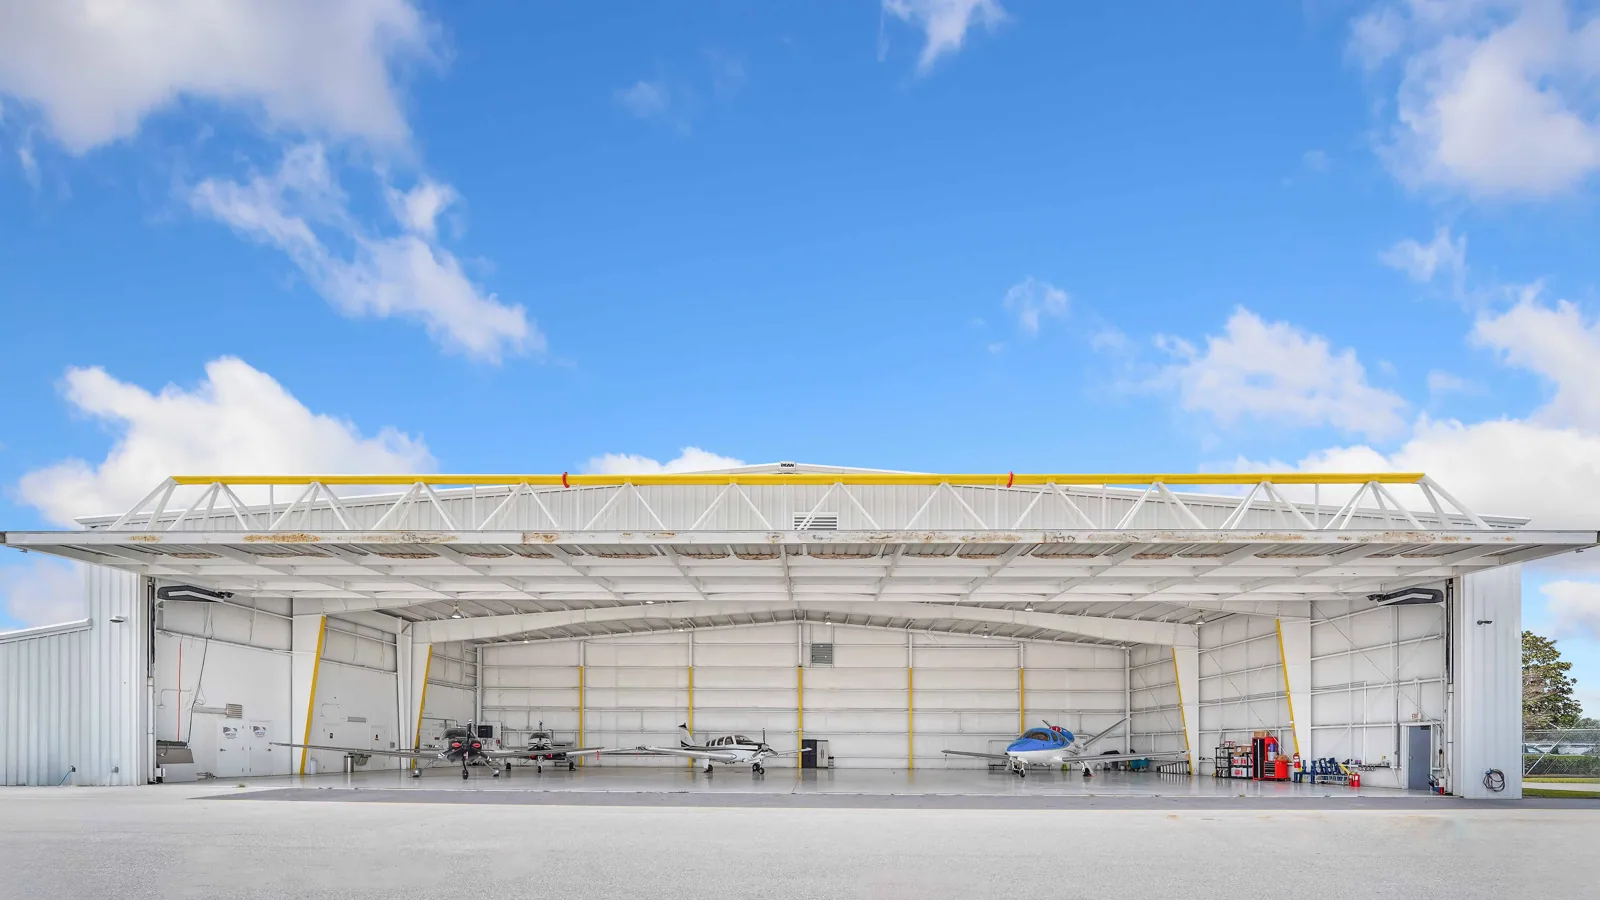
Hangars often combine a wide roof span with a large moving door, equipment zones, and a floor that must stay clear for aircraft or service work. Those features affect inspection access and construction sequencing, but the actual framing and roof system must be confirmed at the property. Grain Valley's economic-development information identifies East Kansas City Airport and Lee's Summit Municipal Airport among nearby aviation connections. The fact establishes regional context, not the presence or condition of a particular hangar. We inspect the structure and roof before defining repairs.
Read the Span and Door Interface
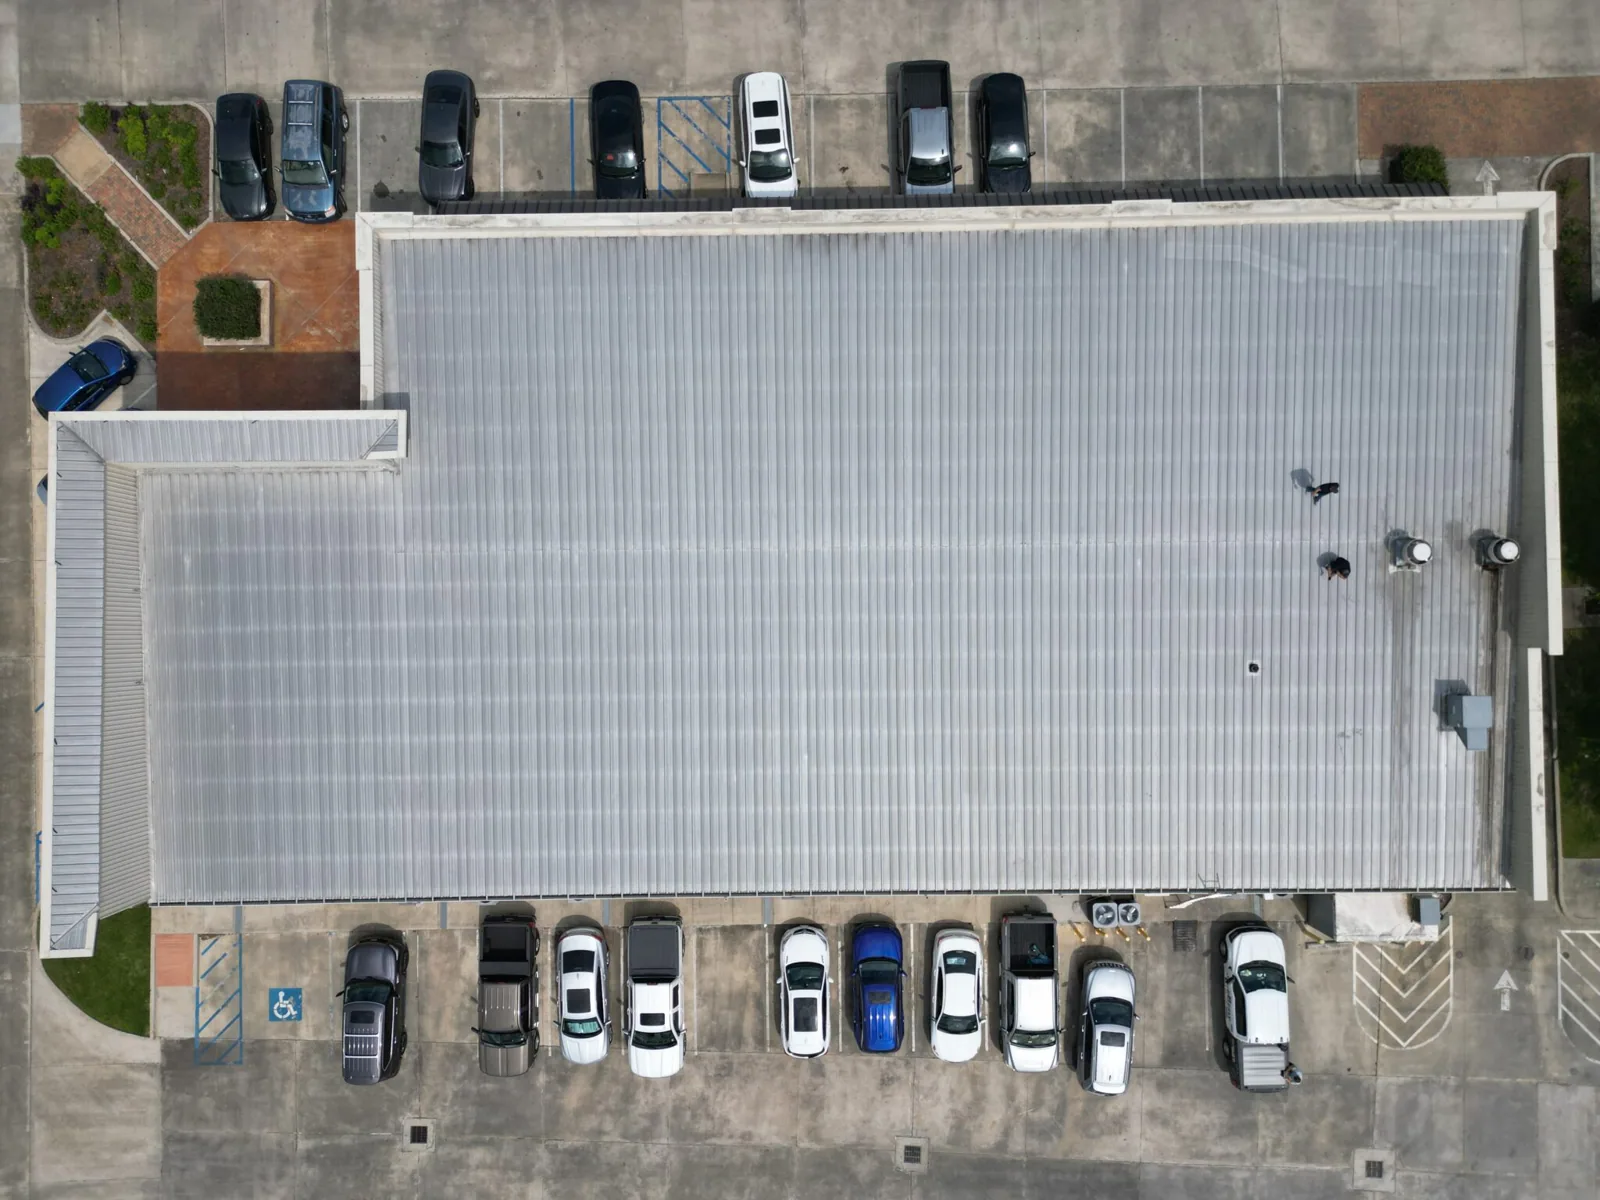
Begin with the structural layout. Record roof slope, framing direction, purlin spacing where visible, panel orientation, bracing, and the location of expansion or movement joints. A wide bay can concentrate movement at connections and long panel runs. The roof surface alone does not show the entire load path, so note what can be observed and identify areas that require engineering review.
Large hangar doors introduce a moving wall condition. Inspect the roof edge above the door, jambs, tracks, counterflashing, seals, and the connection between the door frame and building enclosure. The moving door can affect clearances and access, but it should not be treated as a roof support unless drawings or a qualified structural review establish that role. Water entry can occur at the head, corners, or adjacent wall transitions. A roof inspection should record the interface from both the exterior and interior when safe access allows.
Aircraft or maintenance operations can make overhead hazards especially important. The facility representative determines which bays can be cleared, when equipment can move, and what access controls apply. Do not position lifts or remove panels over an active work area without an agreed exclusion zone.
Check Panel Movement and Attachment
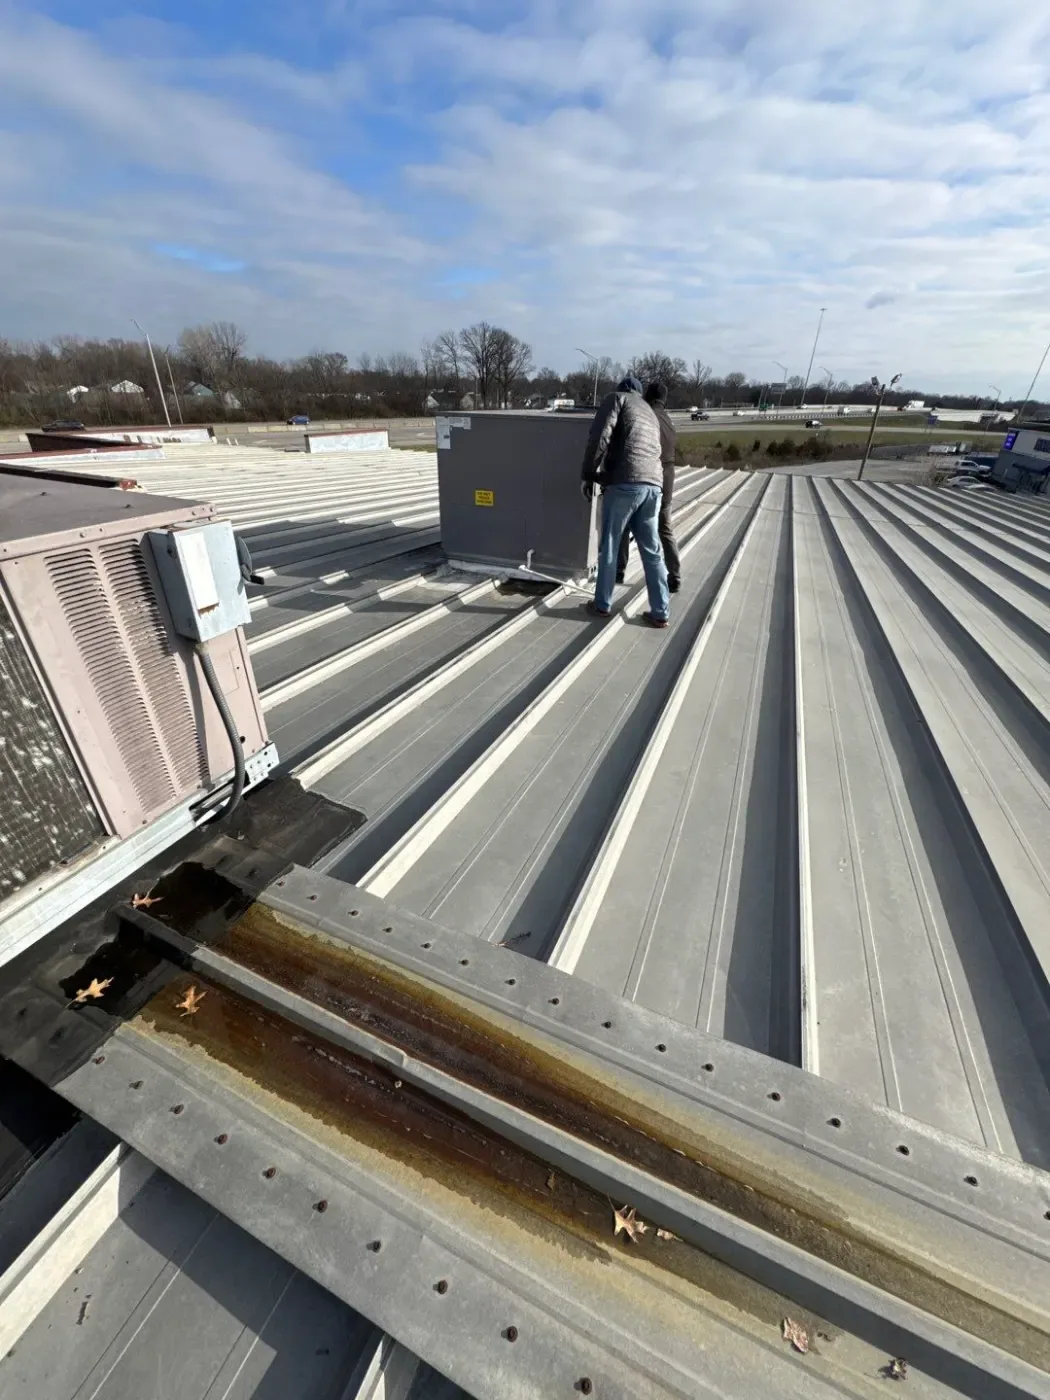
Many large-span buildings use metal roof panels, though the assembly should be verified. For exposed-fastener panels, inspect fastener heads, washers, sidelaps, endlaps, ridge closures, eaves, and rake details. For standing seam, inspect clips, seams, panel ends, penetrations, and movement allowance. A metal roof expands and contracts with temperature. An attachment detail that restrains that movement can lead to distortion or fatigue at seams and fasteners.
Look for corrosion at cut edges, trapped debris at laps, cracked sealant, loose closures, and panel damage around roof access routes. Hail dents and ordinary coating wear do not have the same repair implications. Photograph the affected area with a reference scale and include adjacent undamaged panels for comparison. If a coating is proposed, confirm surface preparation, corrosion treatment, adhesion, and system compatibility. Coating cannot restore a corroded-through panel or correct a loose structural connection.
A standing-seam assembly uses a concealed clip and seam geometry, while an exposed-fastener roof relies on visible attachments. Repair details follow the installed panel system and its manufacturer requirements. We do not infer authorization or warranty coverage from the panel brand alone.
Control Water at Edges and Penetrations
Hangar roof water can collect along long eaves, at valleys, behind curbs, or where a new addition joins the original building. Trace the drainage route from ridge or high point to gutter, scupper, and discharge. Check gutter slope, hangers, seams, outlets, downspout connections, and overflow provisions. A clean outlet does not resolve a low deck or deflected frame; record standing water after the drainage path is confirmed clear.
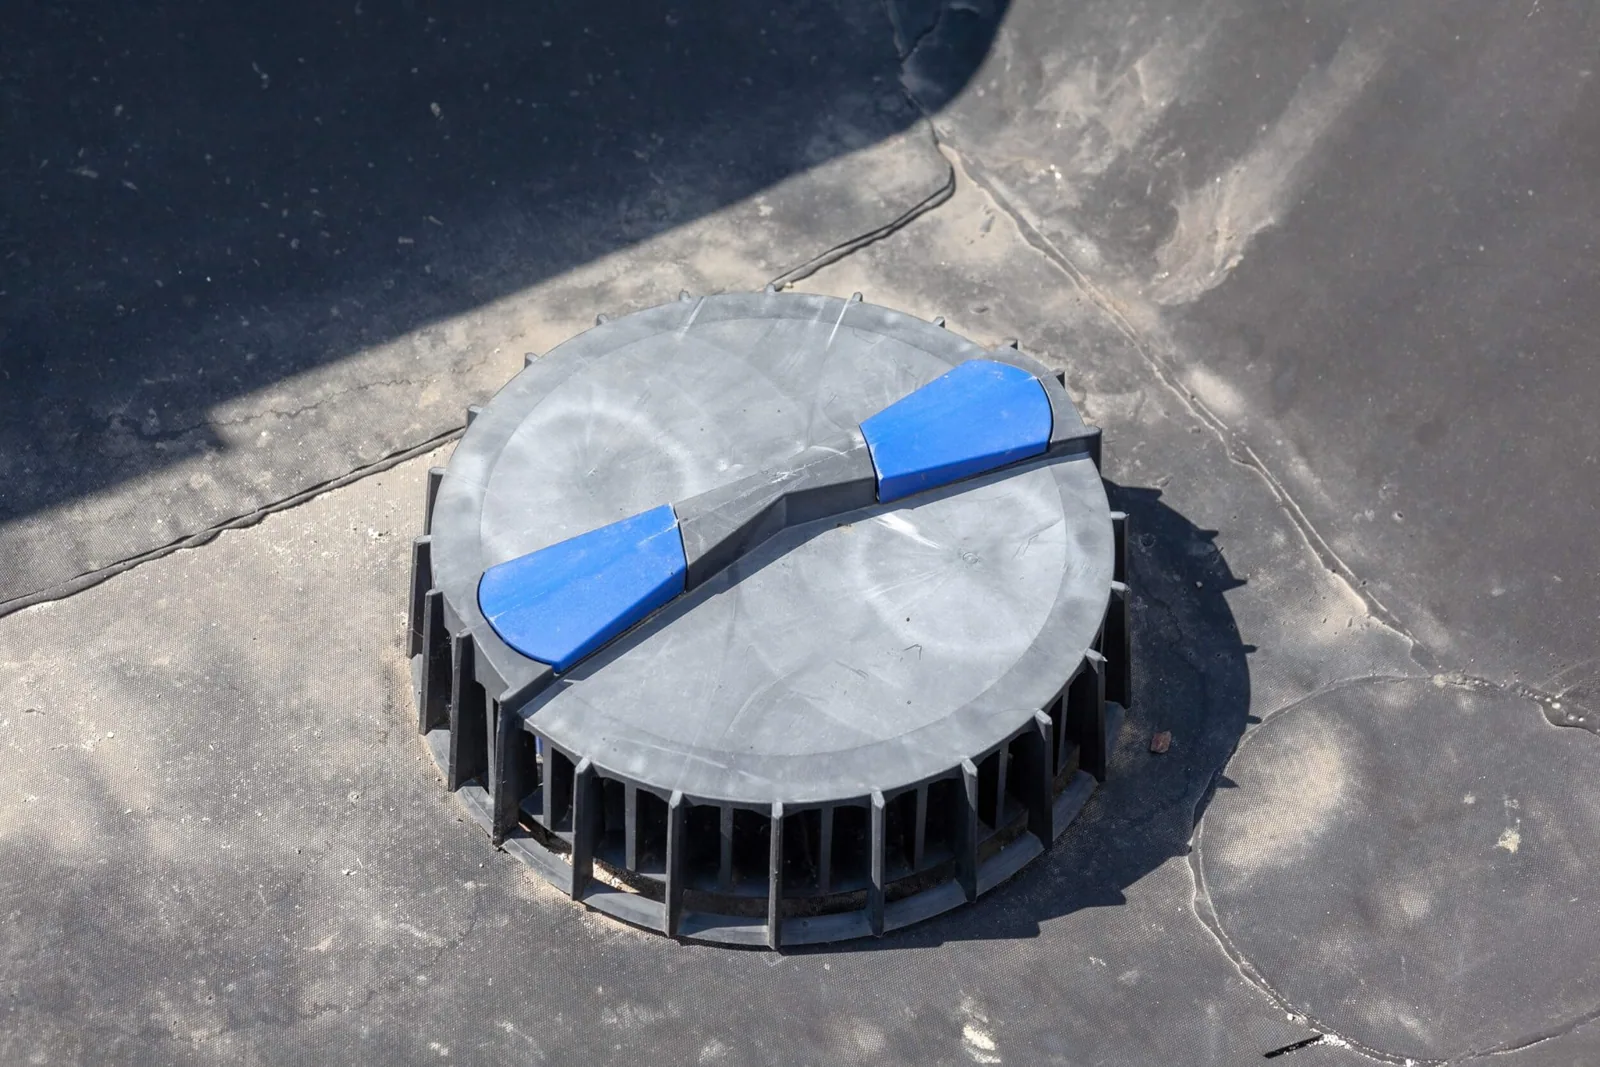
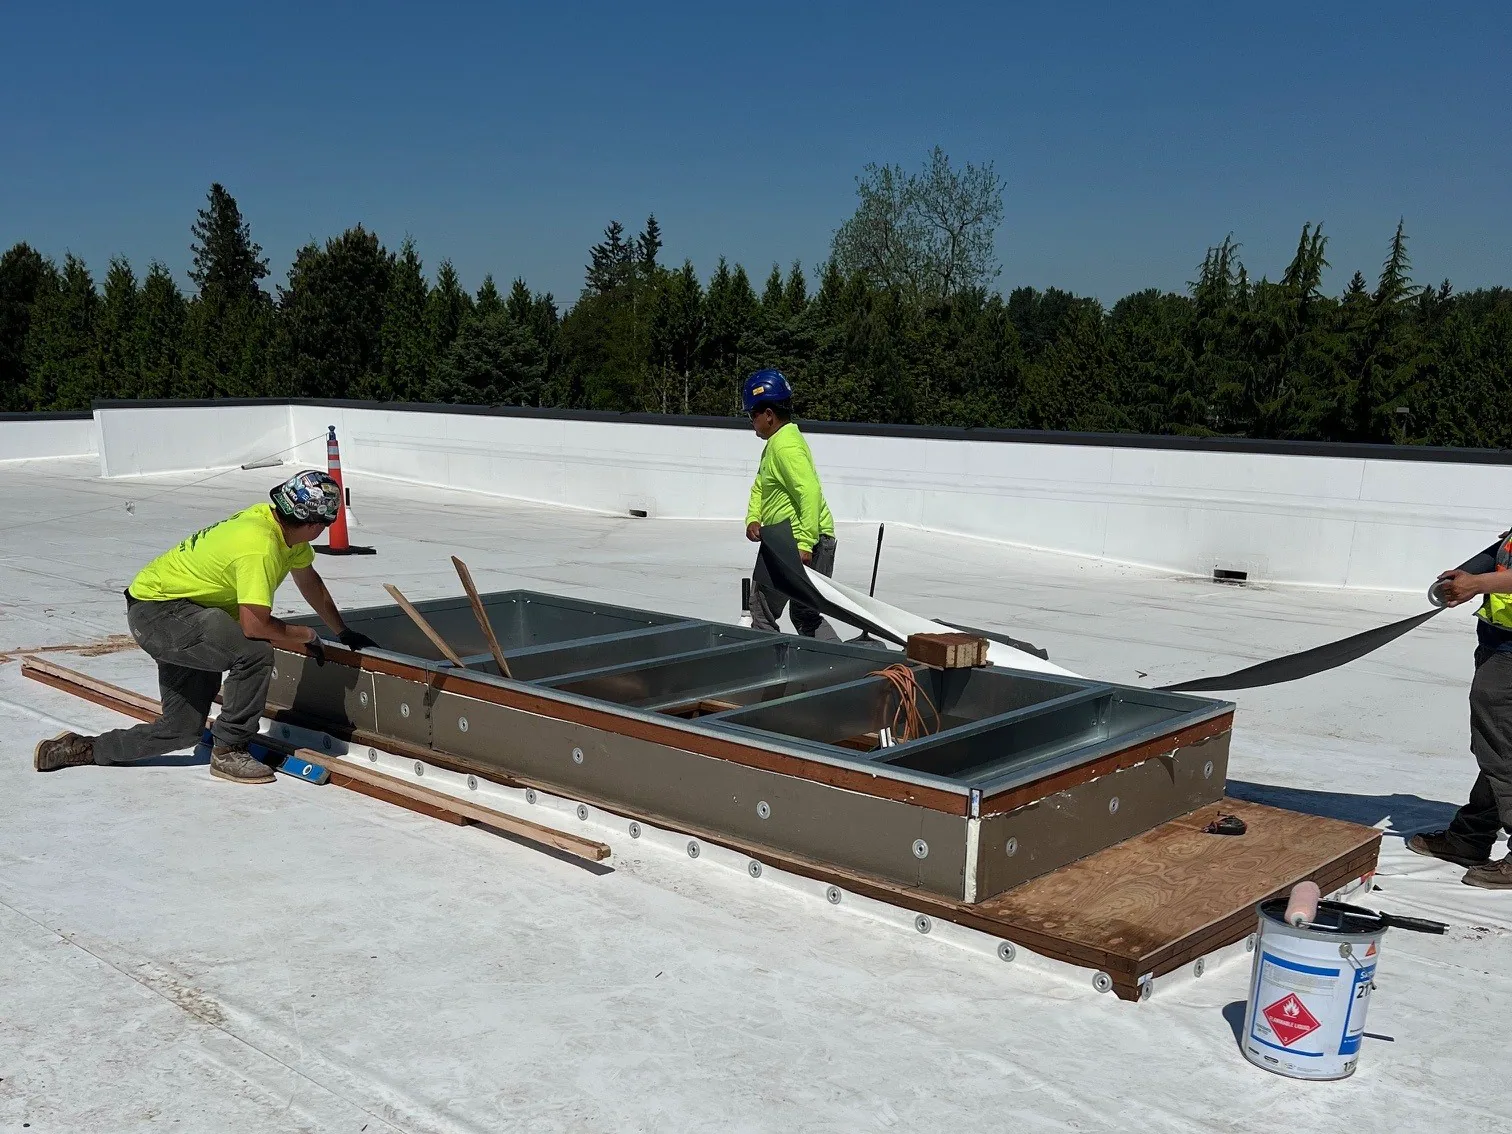
Penetrations for exhaust, communications, lighting, or mechanical service need supported curbs and flashing suited to the roof. Inspect corners for separation, fasteners for movement, and sealant for loss of bond. Abandoned openings should receive a durable closure that restores the panel or membrane continuity. Mastic over an unsupported hole is not a complete roof detail. Drainage service addresses outlet details, and leak repair can trace water from a reported interior point to the exterior path.
Where the roof meets masonry, metal siding, or a door frame, verify that the flashing remains continuous and drains outward. A flashing repair should identify the termination and the supporting surface rather than treating every joint with sealant.
Separate Regional Context from Site Evidence
Lake City Army Ammunition Plant is a large active industrial site in eastern Independence with manufacturing, assembly, storage, and testing operations. Those functions do not establish an aircraft hangar or any specific roof condition there; the owner and field inspection define the project. Commercial properties at Eastgate Commerce Center also need site-specific roof inspection.
Fort Leavenworth is an active Army installation about 32 miles northwest of Independence. Its official map shows an airfield among a larger campus of training, health, logistics, warehouse, and housing functions. For an Army installation roof project, confirm access, procurement, security, and scope qualifications directly with the contracting authority before mobilization.
Weather context also needs a boundary. Regional Kansas City climate normals come from the airport observation station, while actual roof conditions depend on exposure and construction. After wind or hail, inspect panel attachment, seams, edges, curbs, and door-head flashing at the property. A regional event report is not a damage assessment.
Sequence the Work Around Operations
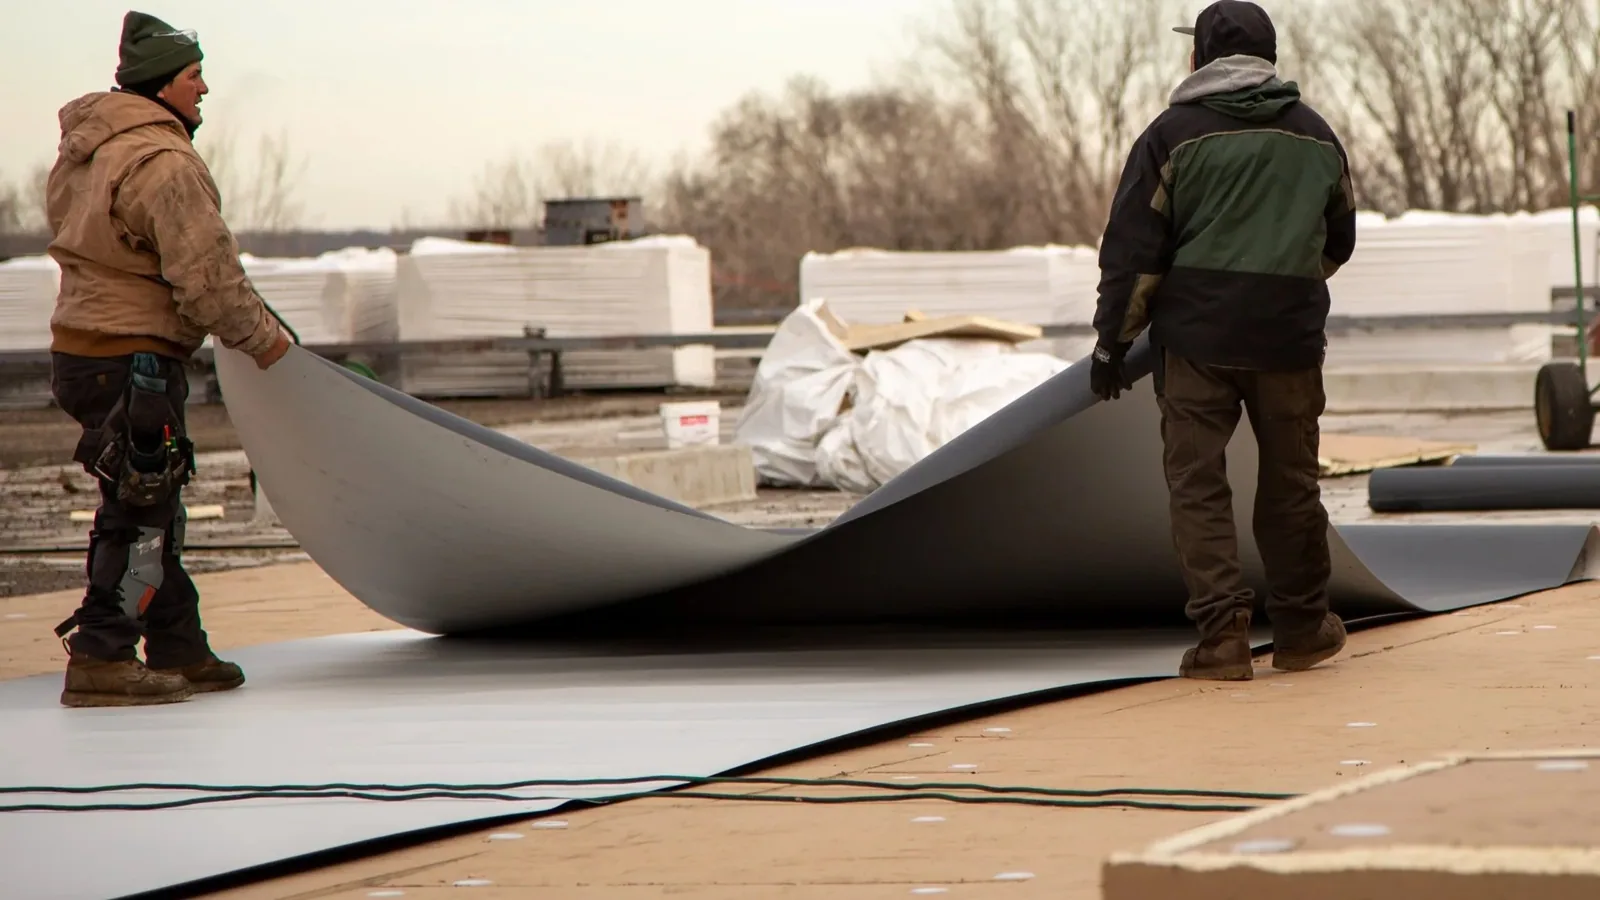
A repair scope should state how the bay will be isolated, where equipment can be staged, and whether the large door remains usable during each phase. List roof zones, panel or membrane type, test locations, removal limit, daily dry-in, and restoration detail. If work requires door shutdown, state its duration and the coordination needed from the owner. If temporary protection is not possible during a specific operation, set the required weather window before removal begins.
For replacement, verify panel length, attachment, substrate, underlayment or insulation, edge conditions, and the interfaces at walls and doors. Recover is considered only when the existing assembly is stable, dry, and suitable for the proposed system. Concealed damage should trigger a documented review before the repair area grows. The written scope should say who can authorize that change.
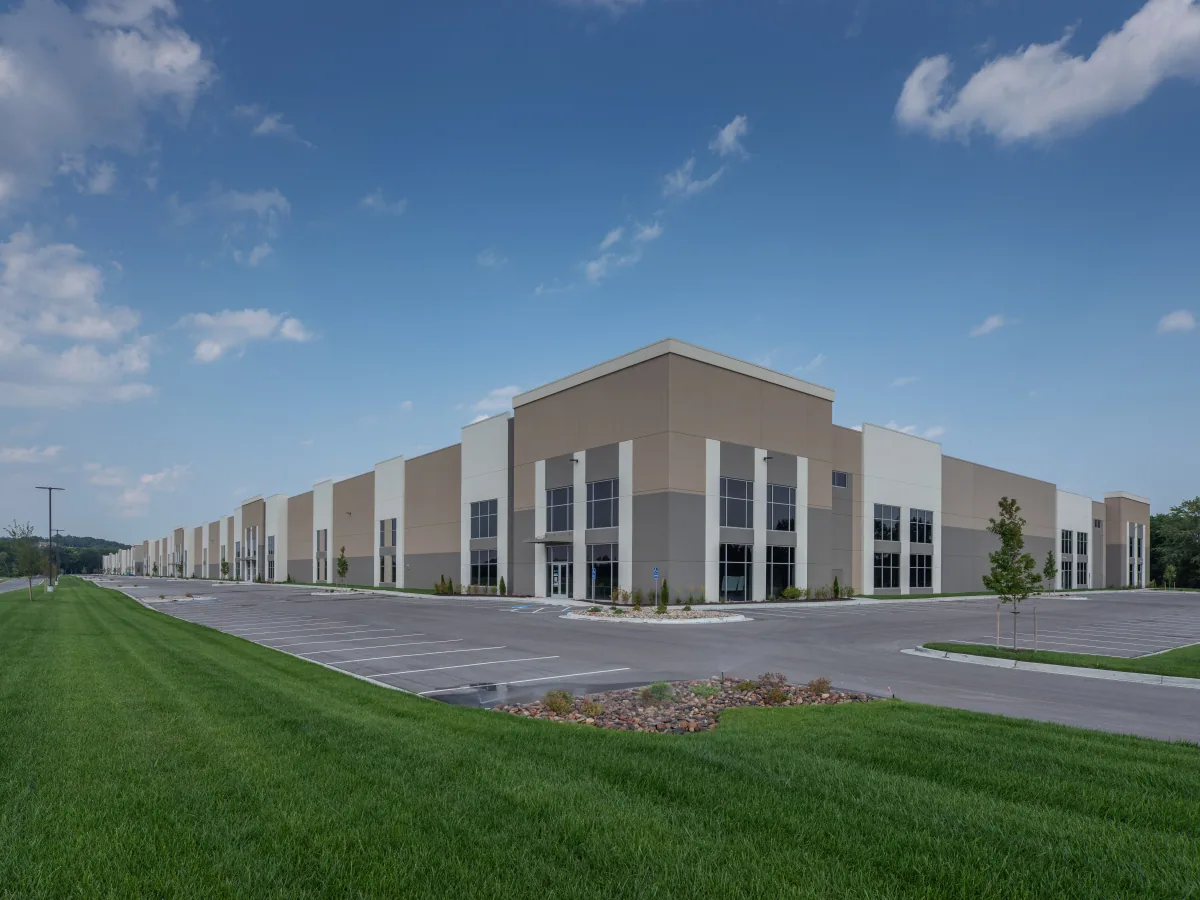
A maintenance record can include roof-area drawings, photographs, panel or membrane identification, prior repair locations, drainage notes, and access limits. Condition reporting helps the facility compare later observations against a baseline. Warehouse buildings and manufacturing facilities can also have broad roof planes, but aircraft clearance and door movement make hangar sequencing distinct. Schedule a review to document the assembly and prepare a repair boundary.
Commercial Roofing Questions
Does a nearby airport mean the building is an aircraft hangar?
No. The regional airport references establish aviation connections only. The property owner must confirm the building's use, and inspection must verify the roof system and structure.
Can roof repairs occur while aircraft operations continue?
That depends on the work zone, overhead hazards, access controls, weather, and the facility's operating plan. The owner identifies clear bays and operational limits before equipment or materials are staged.
What should be inspected above a large hangar door?
Review the head flashing, adjacent wall transition, door-frame connection, seals, clearances, and roof edge. The door's support role should be confirmed from project documents or qualified structural review, not assumed from appearance. The header, jamb transitions, panel ends, and drainage paths around the opening deserve a close look. Door movement can affect adjacent flashing, while wind-driven rain can test details that stay dry during ordinary runoff. We inspect the metal or membrane termination, fasteners, sealant joints, and wall-to-roof transition without assuming a nearby airport defines the building use. The repair should preserve door clearance and avoid creating a loose edge in the operating path.
Can a coating restore a damaged metal roof?
A coating may be considered when panels are sound, attachment is stable, corrosion is treated, and the specified system is compatible. It will not replace failed metal, correct structural movement, or repair an unstable connection.