Evaluate self-storage roofs in Independence, MO for drainage, repeated penetrations, corrosion, and phased repair access across occupied units.
Self-storage roofs cover many individual units under a long, often repetitive roof plane. The repeated layout can make inspection efficient, but it does not make every seam, drain, and edge identical. We map the building, identify changes in construction, and record the sections that can be reached. In Independence, the Golden Acres retail area and the US 24 corridor illustrate the mix of established commercial uses and redevelopment activity around the city. They are market context, not evidence about any storage property's roof. Field observations set the repair scope.
Map Repeated Roof Sections
Start by dividing the roof into practical areas: individual buildings, wings, elevations, or runs between expansion joints. Mark drains, scuppers, downspouts, equipment, access points, and changes from metal panels to membrane. A plan keyed to unit rows helps a manager connect an interior report with the roof area above it. It also prevents a repair crew from treating an entire complex as one undifferentiated plane.
Repeated bays can hide local differences. One section may have a later patch, a replaced panel, a different fastener pattern, or a lower spot that holds water. We compare representative locations and document exceptions. If roof access is limited by tenants or stored property, the inspection record should identify what was inaccessible and how that limits the conclusion. A roof condition report can keep this map, photographs, and future observations together.
Where the owner is considering replacement, test cuts help confirm deck, insulation, and existing roof layers. Test locations should sample distinct roof areas and suspected wet zones. A single dry core does not establish the condition across every building.
Drainage Depends on the Full Run
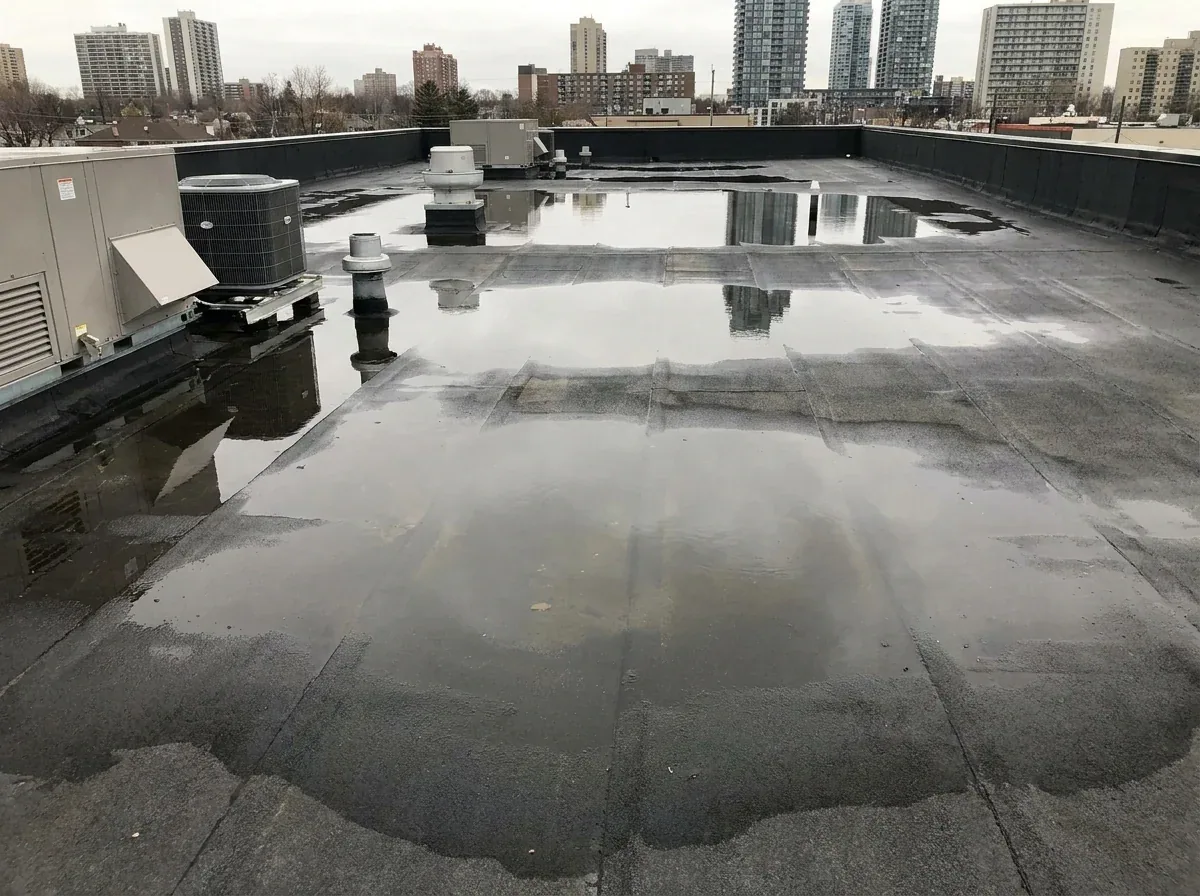
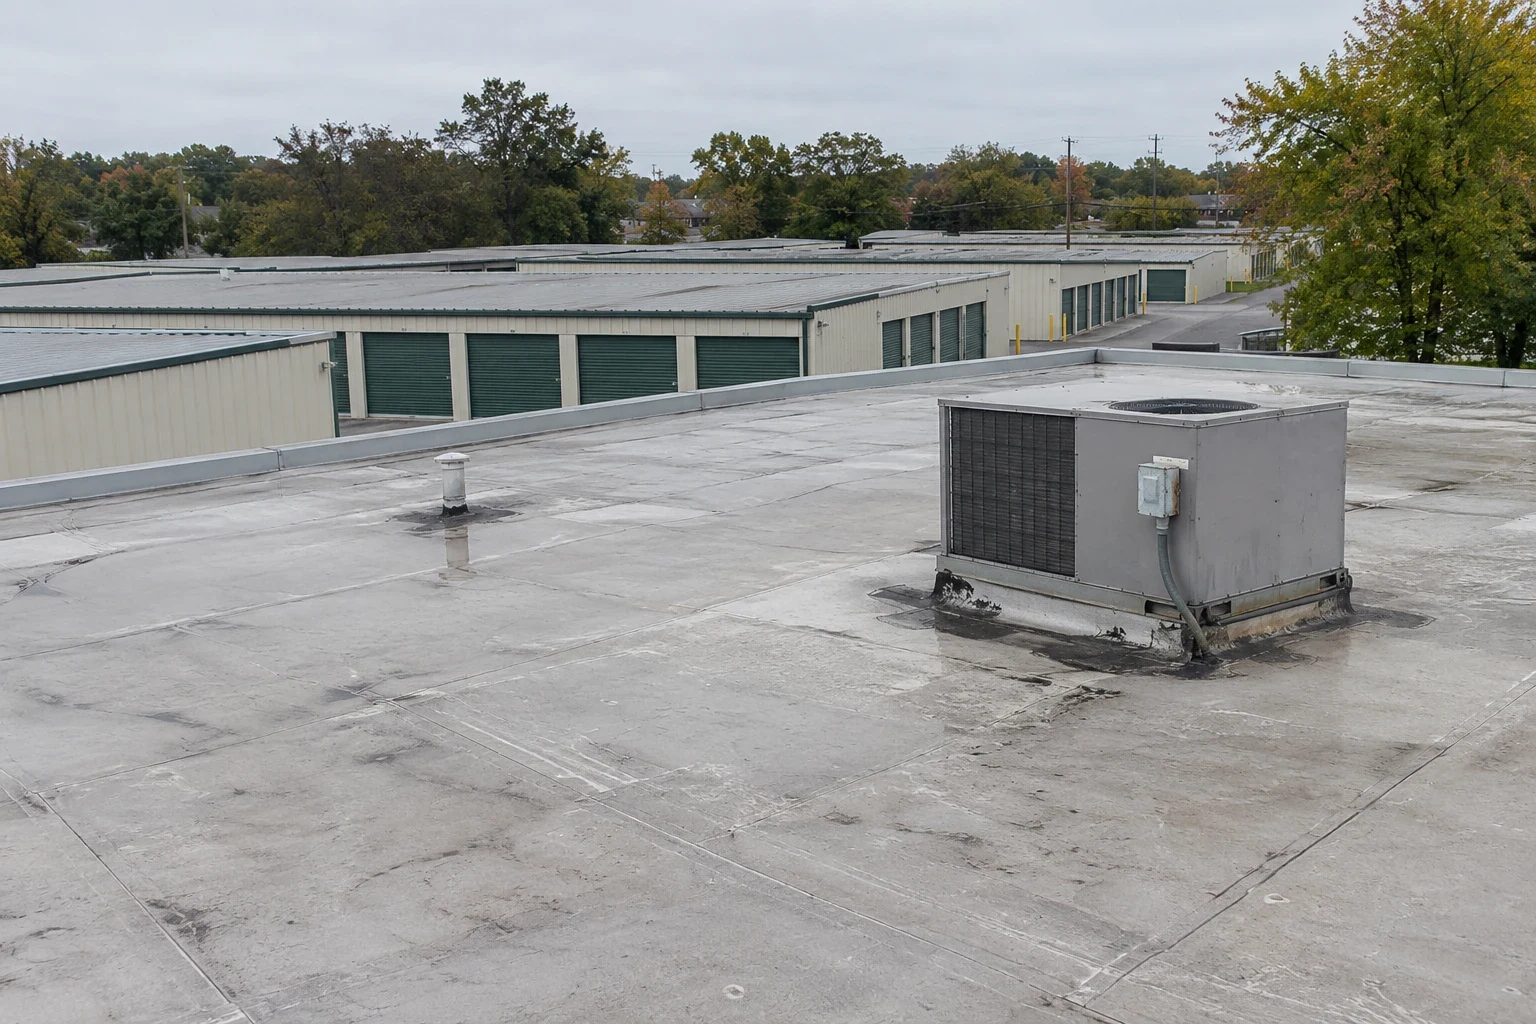
A storage roof may carry water along a long eave before it reaches a downspout. Debris at a gutter, a crushed leader, or a blocked ground connection can push water back toward the roof edge. On a low-slope surface, a restricted drain can leave ponding around seams and penetrations. We inspect from the high point toward the outlet and follow the discharge where site access permits.
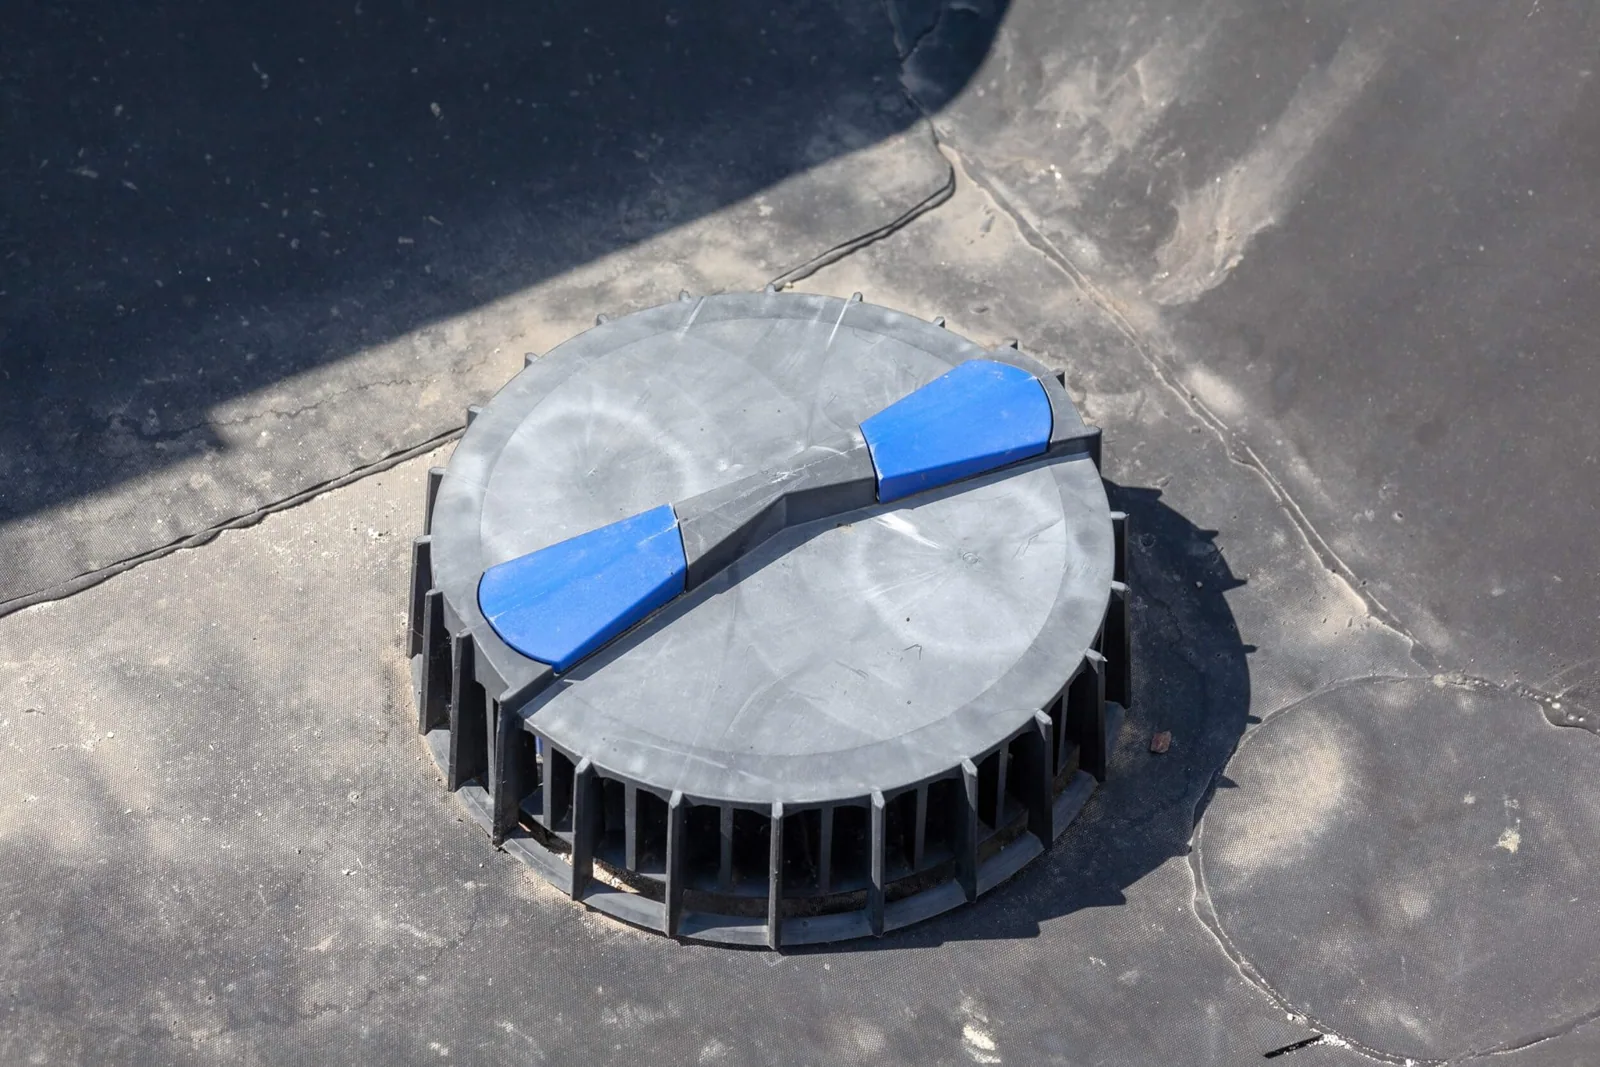
Check for back-pitched gutter sections, open joints, loose hangers, damaged downspout elbows, and splashback at grade. An overflow route should be visible and unobstructed. If the deck itself holds water after outlets are clear, that is a separate condition from routine drain cleaning. Document its extent and compare it with framing or deck movement where the surface can be assessed. Drain and scupper service can repair a roof outlet detail, while a ponding-water review evaluates persistent low areas.
A leak may appear inside a unit far from the entry point. We compare water marks with panel laps, end laps, fasteners, wall transitions, and any membrane seams above. The location of stored items or ceiling stains does not prove the source. Leak repair begins with tracing the path and testing the suspected detail.
Fasteners and Edges Need Inspection
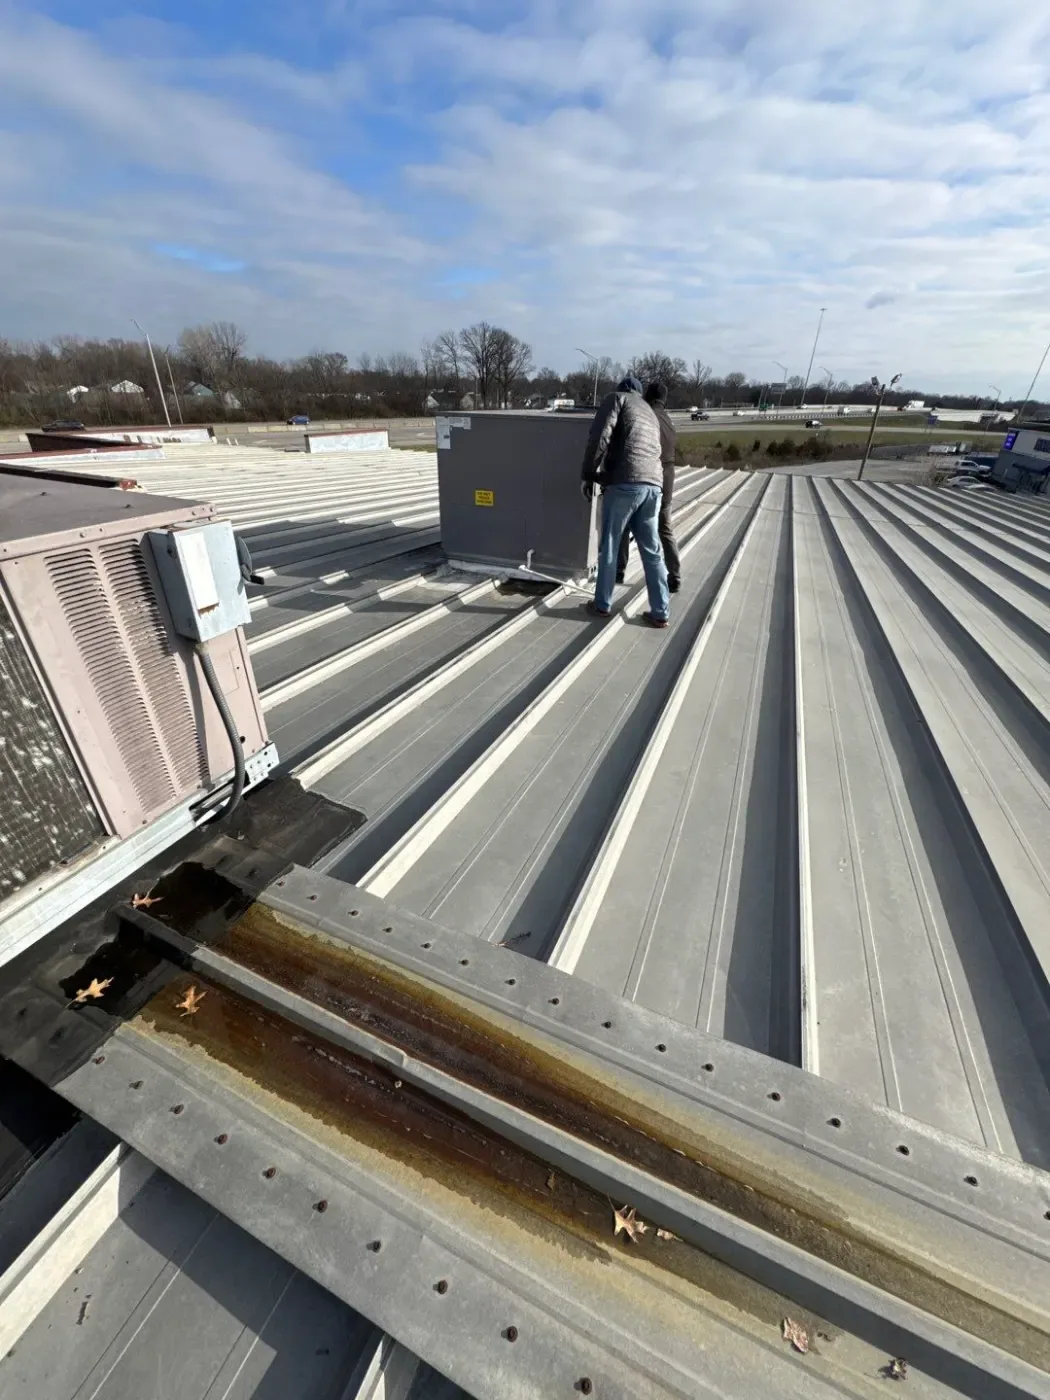
Many storage buildings use exposed-fastener metal panels, but the material at a specific site must be verified. Metal expands and contracts as its temperature changes. Fasteners can loosen, washers can compress, and panel laps can admit water if movement or installation has compromised the joint. We inspect representative fasteners, sidelaps, endlaps, ridge closures, rake edges, eaves, and wall connections. Corrosion around a cut edge or wet debris line may point to a maintenance issue, but it does not by itself determine remaining service life.
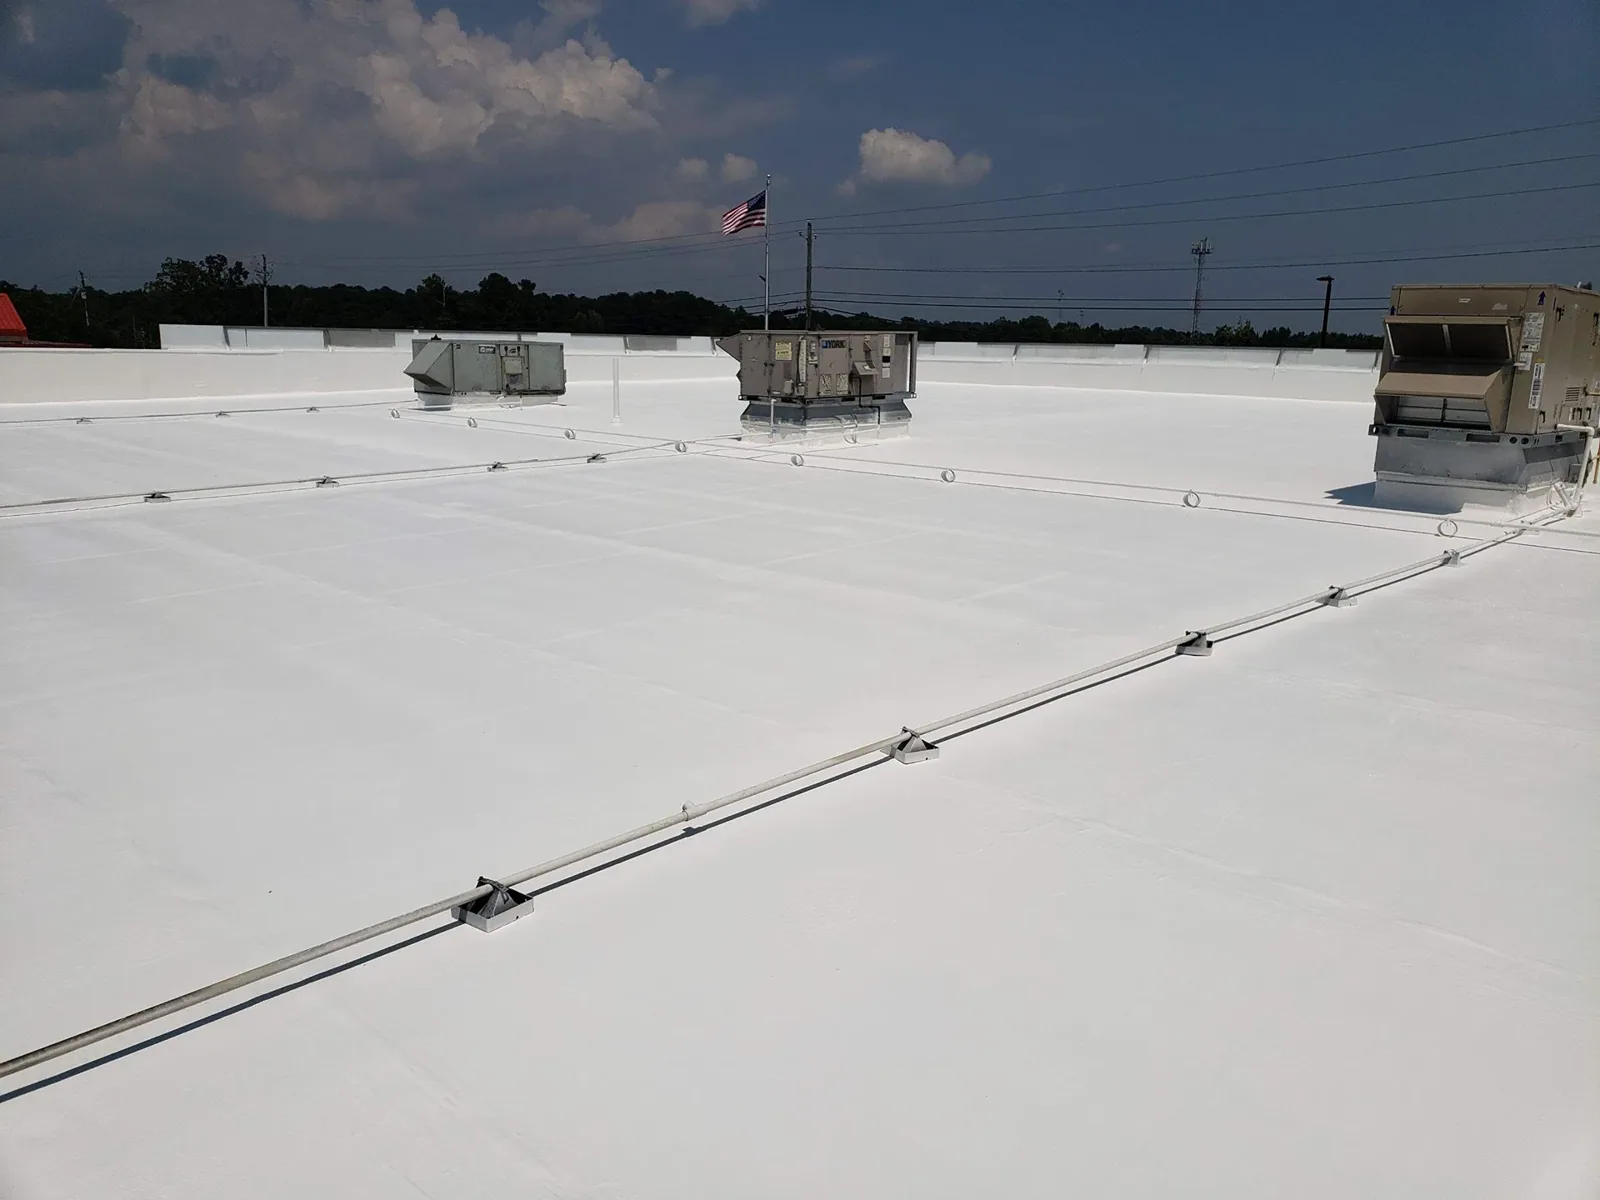
Low-slope sections require another set of checks. We look at membrane seams, perimeter attachment, penetration flashing, and transitions to metal. A coating can be useful only when the existing surface is sound, dry enough for the specified system, and compatible with the proposed preparation. It cannot stabilize loose panels or correct a wet substrate. A standing-seam roof assembly uses different clips and concealed attachment than an exposed-fastener panel, so the detail must follow the actual system.
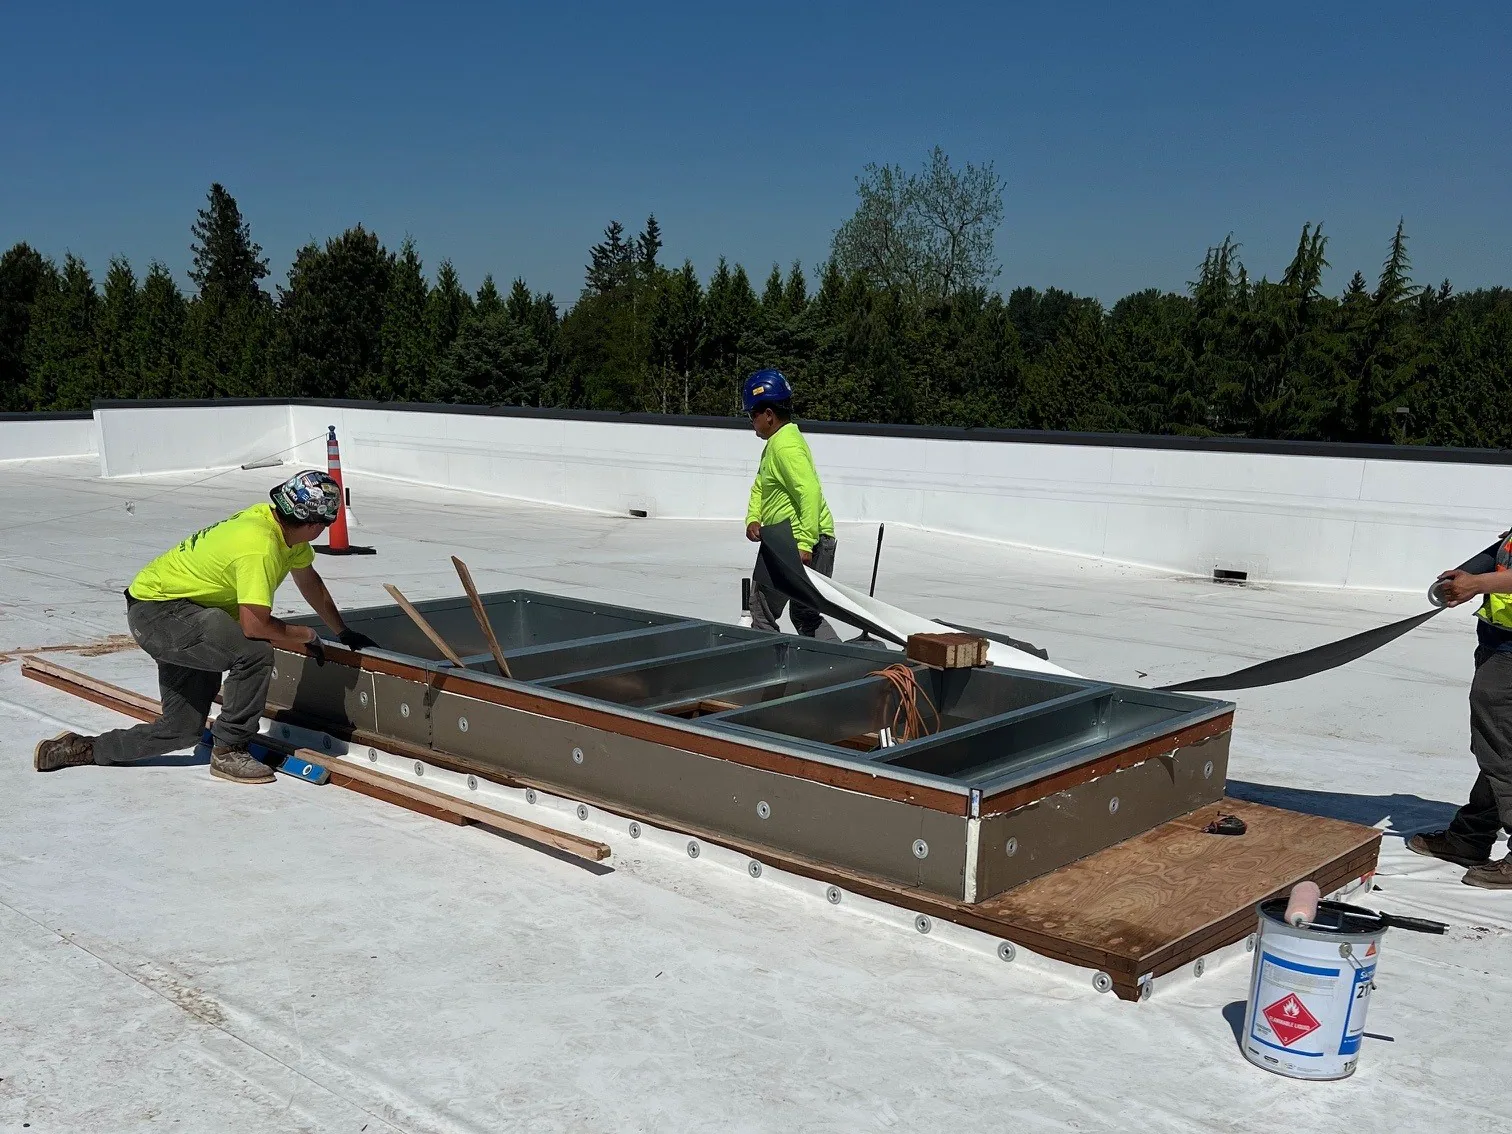
Equipment additions can puncture an otherwise repetitive plane. New lighting, vents, cameras, or electrical conduit should have supported curbs or flashed penetrations designed for the roof material. We note abandoned openings and unsupported lines rather than sealing them with generic mastic.
Keep Access and Unit Use Clear
Storage tenants need predictable access, and service lanes may also be used for deliveries, emergency access, or routine management. Before work, the owner identifies traffic routes, gate controls, occupied units, and areas that cannot be blocked. Material staging and lift placement should be set around those constraints. For a long roof, phased sections can preserve access to more units while defining where temporary dry-in ends each shift. The occupied-building reroof plan should state those boundaries.
Roof work can expose units to water if removal outruns dry-in capacity or weather conditions change. The daily plan needs a manageable opening size, materials ready for closure, and a clear stop point. If a panel or deck is deteriorated after removal, protect the area and obtain direction before expanding the scope. The written proposal should say how concealed conditions are documented and approved.
At Independence's Golden Acres neighborhood, the commercial mix includes Hy-Vee, Price Chopper, and Walmart Neighborhood Market. Along US 24 Highway Corridor, city planning addresses redevelopment, sidewalks, and stormwater. These are examples of local commercial and access context; they do not establish tenant mix, traffic, or roof condition at an individual storage facility. Site-specific operations come from the owner and manager.
Match the Repair to the Defect
A local metal repair may be appropriate when a failed fastener, panel lap, or flashing is isolated and surrounding material remains stable. Replacing a washer or adding a compatible closure does not solve corrosion through the panel, widespread attachment failure, or a wet deck. For membrane sections, repair material and preparation must match the installed membrane. We define the repair area, adjacent checks, and conditions that would require a larger scope.
Replacement planning should state whether existing panels or membranes are removed, which insulation layers are retained, how drainage is maintained, and how edges and transitions are reconstructed. Recover is considered only after the existing assembly is evaluated and shown suitable for the added system. If moisture or attachment problems remain, a cover layer can hide them and complicate later repairs.
For managers who oversee more than one property, use consistent roof-area labels and record the date, weather, test locations, repair materials, and follow-up observations. A documented inspection can establish a baseline. Warehouse roofs and flex-industrial buildings may have similar large roof planes, yet loading, equipment, and occupancy create different conditions. Schedule a review to document the actual assembly and set a repair boundary.
Commercial Roofing Questions
Can a storage facility remain open during roof repairs?
Often, if the work zones, lift placement, and daily closure line are planned with the manager. Gate access, fire lanes, tenant entries, and material staging affect the sequence. The site plan determines which sections can remain accessible.
Why does a leak appear several units away from the roof defect?
Water can travel along a panel lap, purlin, insulation layer, or deck before it becomes visible. We compare interior evidence with the roof drainage plane and test likely details rather than assuming the opening is directly above the stain.
Can coating stop leaks on an older metal roof?
Only if the panels, seams, fasteners, and substrate are suitable for the specified coating system. Loose attachment, active corrosion, trapped moisture, and movement at joints need separate evaluation before coating is considered.
What should an inspection map include?
Labelled roof areas, drainage points, access limits, visible materials, penetrations, repairs, photographs, and any testing locations provide a useful record. It should also distinguish observed defects from concealed conditions that remain unknown.