Inspect flex-industrial roofs in Independence, MO for tenant transitions, rooftop equipment, drainage, attachment, and clear phased-work boundaries.
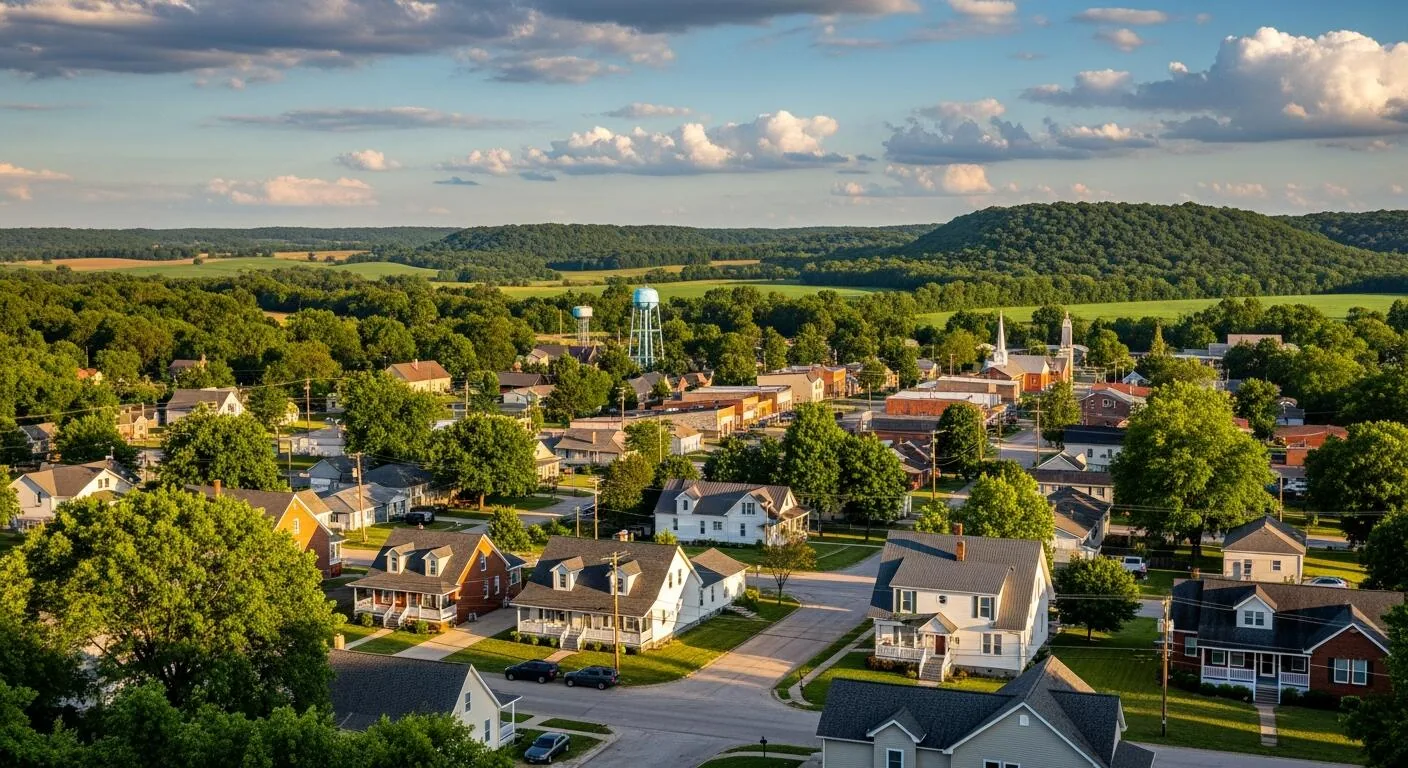
Flex-industrial buildings can combine warehouse bays, offices, light manufacturing, and service areas within one roof footprint. Tenant changes may alter equipment and access without changing the building shell. A roof survey should separate the areas, systems, and repair histories before the property manager chooses a repair or replacement path. Independence includes industrial operations at Lake City and commercial redevelopment around Eastgate and the US 24 corridor. Those places show the range of local activity; they do not establish the construction of a flex building. We rely on the roof itself.
Record Tenant and Roof Boundaries
Start with a plan of each building and unit bay. Mark office areas, loading sides, roof heights, drains, scuppers, parapets, expansion joints, equipment, and access ladders. Identify each membrane or panel system and where one assembly meets another. A tenant improvement may add a curb, duct, conduit, or exhaust fan, so compare the present roof with available maintenance and project records.
Roof labels should remain consistent from the first inspection through repair and closeout. A unit number, compass direction, or grid reference lets a property manager compare a ceiling report with a photograph. Record what was visible and what was blocked by equipment, unsafe access, or lease limits. If tenants control their own work zones, arrange access before the survey and note any uninspected section. A condition report can consolidate roof maps, observations, and recommended follow-up.
When layers are concealed, representative test cuts can confirm the deck, insulation, and prior systems. Different additions may need separate testing. One dry test location does not establish the condition of the whole property. If the owner does not authorize testing, state that the assembly depth and moisture condition remain unverified.
Follow Drainage Across Additions
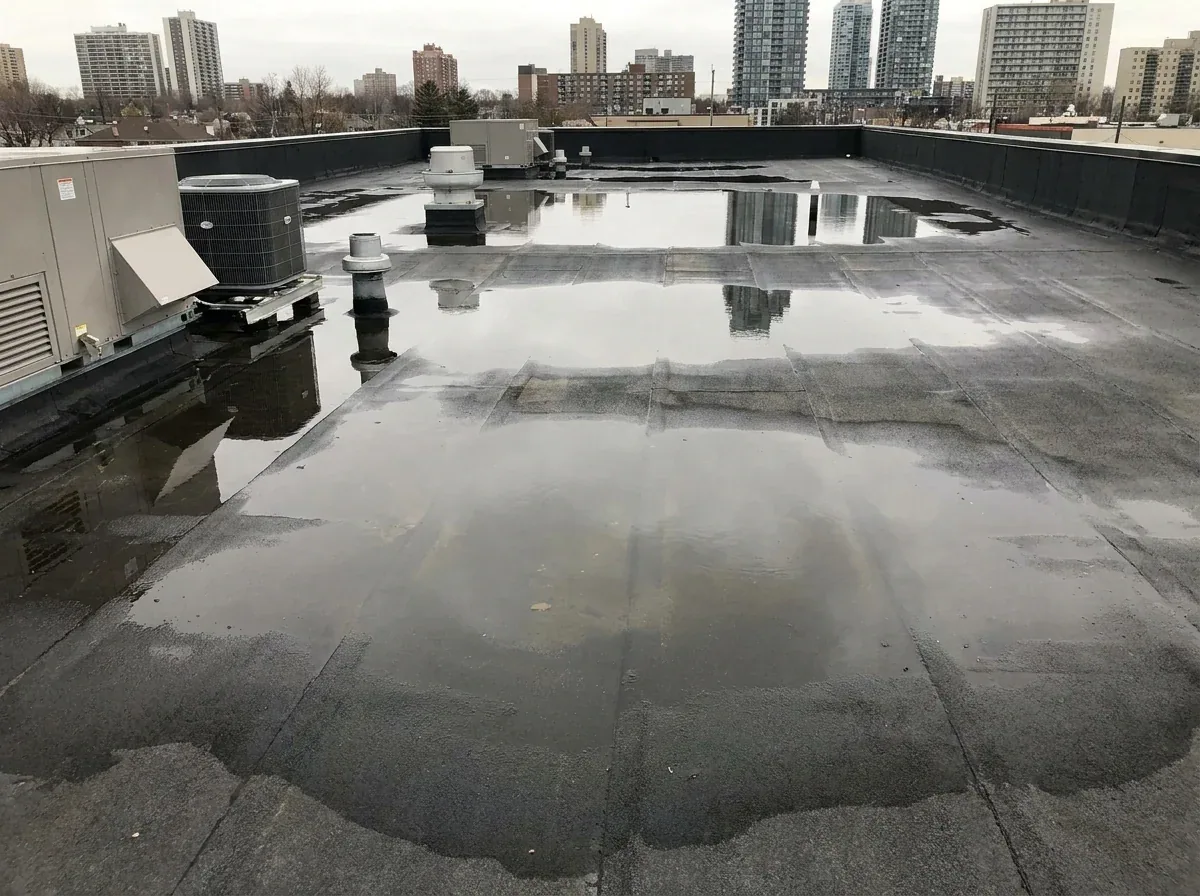
Roof additions can create pockets where an older roof drains against a newer wall or parapet. Trace the route from each high point to an outlet, then inspect the flashing at the interface. Look for a blocked drain, reverse slope, an undersized opening, or a downspout that no longer discharges freely. Water stains inside a tenant bay can be separated from the point of entry by steel framing or insulation.
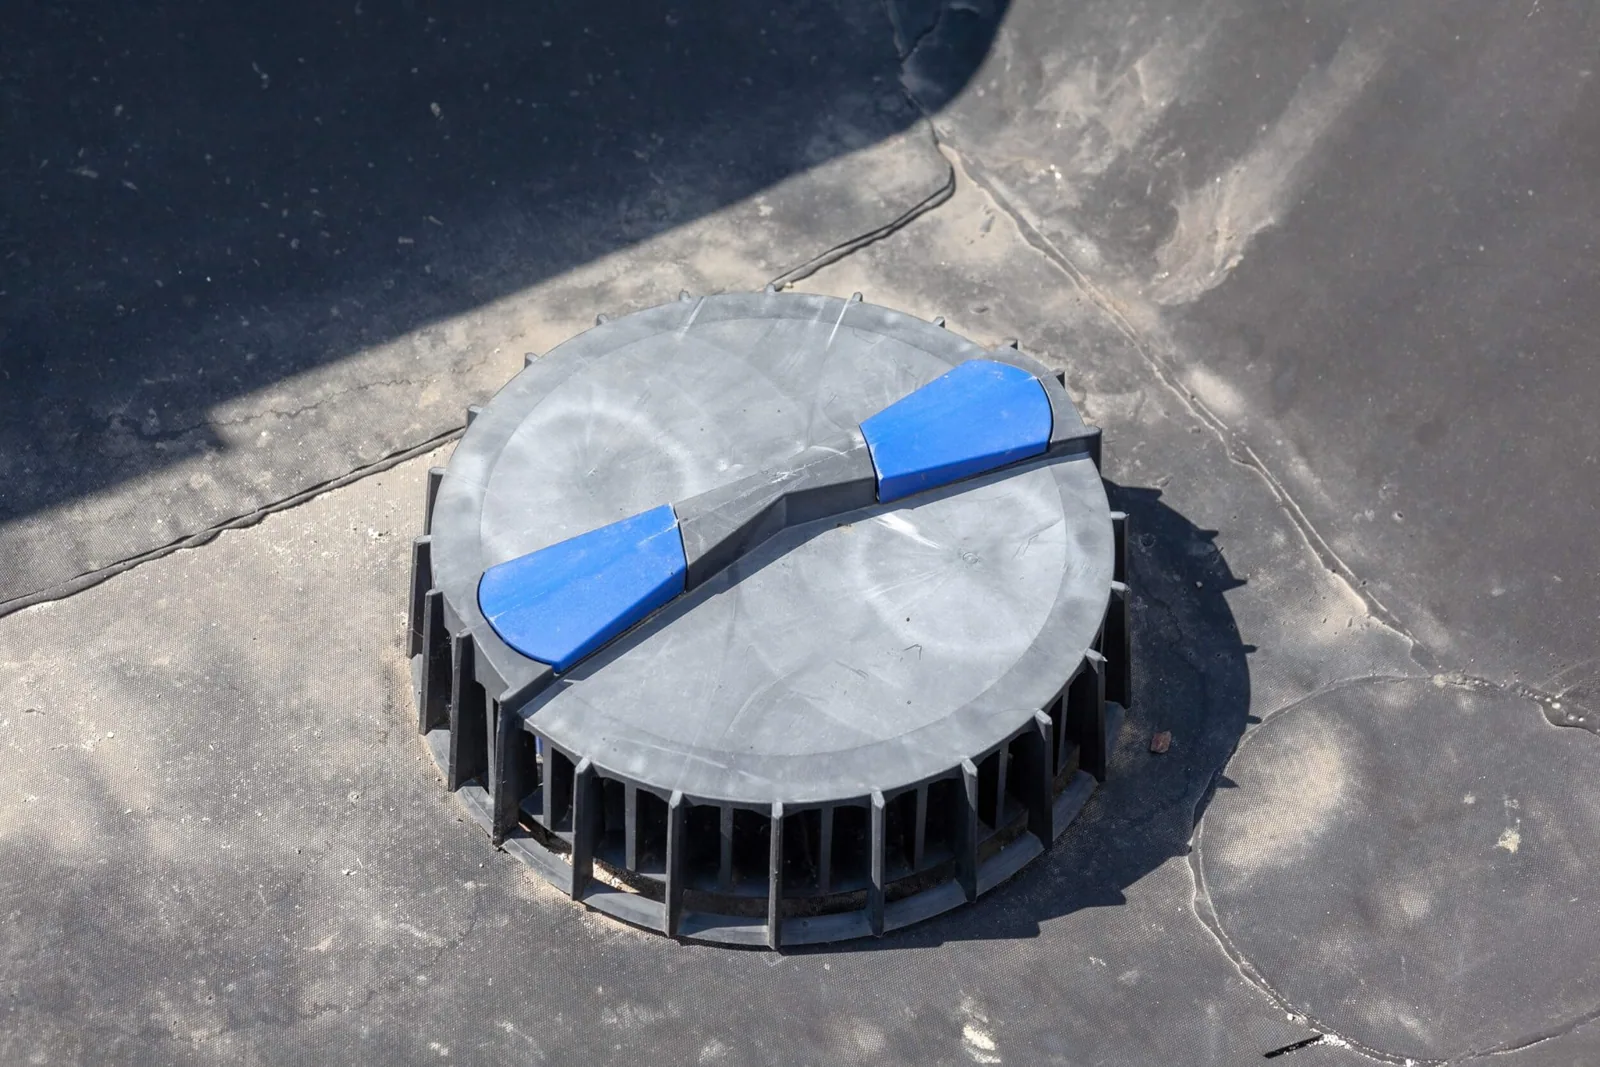
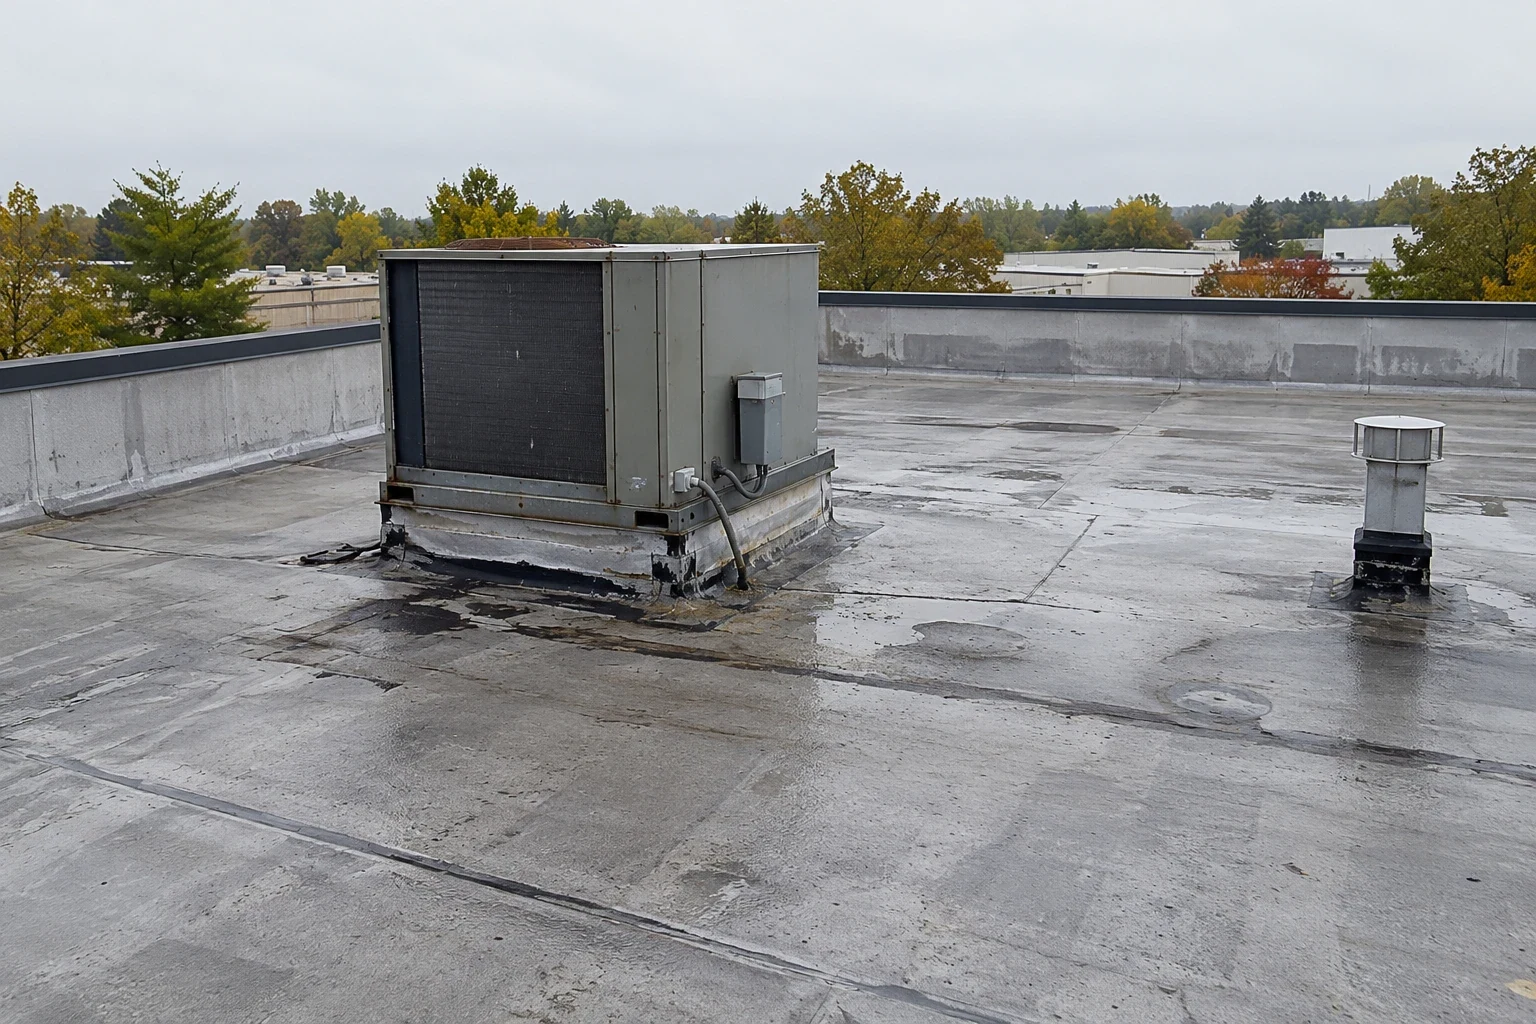
On a low-slope roof, inspect strainers, drain bowls, sump conditions, overflow openings, and membrane around the outlet. On metal panels, check eave gutters, end laps, fasteners, closures, and wall flashing. Ponding that remains after an outlet is cleared may reflect framing or deck movement; that finding requires a different review. Drain and scupper repairs handle outlet details. Ponding-water evaluation documents persistent low areas.
For a leak, compare the reported interior location with curbs, seams, panel fasteners, wall transitions, and earlier patches. A leak investigation should state what was tested and which part of the water path remains uncertain. Avoid treating sealant at a visible crack as proof the actual entry route has been addressed.
Coordinate Penetrations and Trade Work
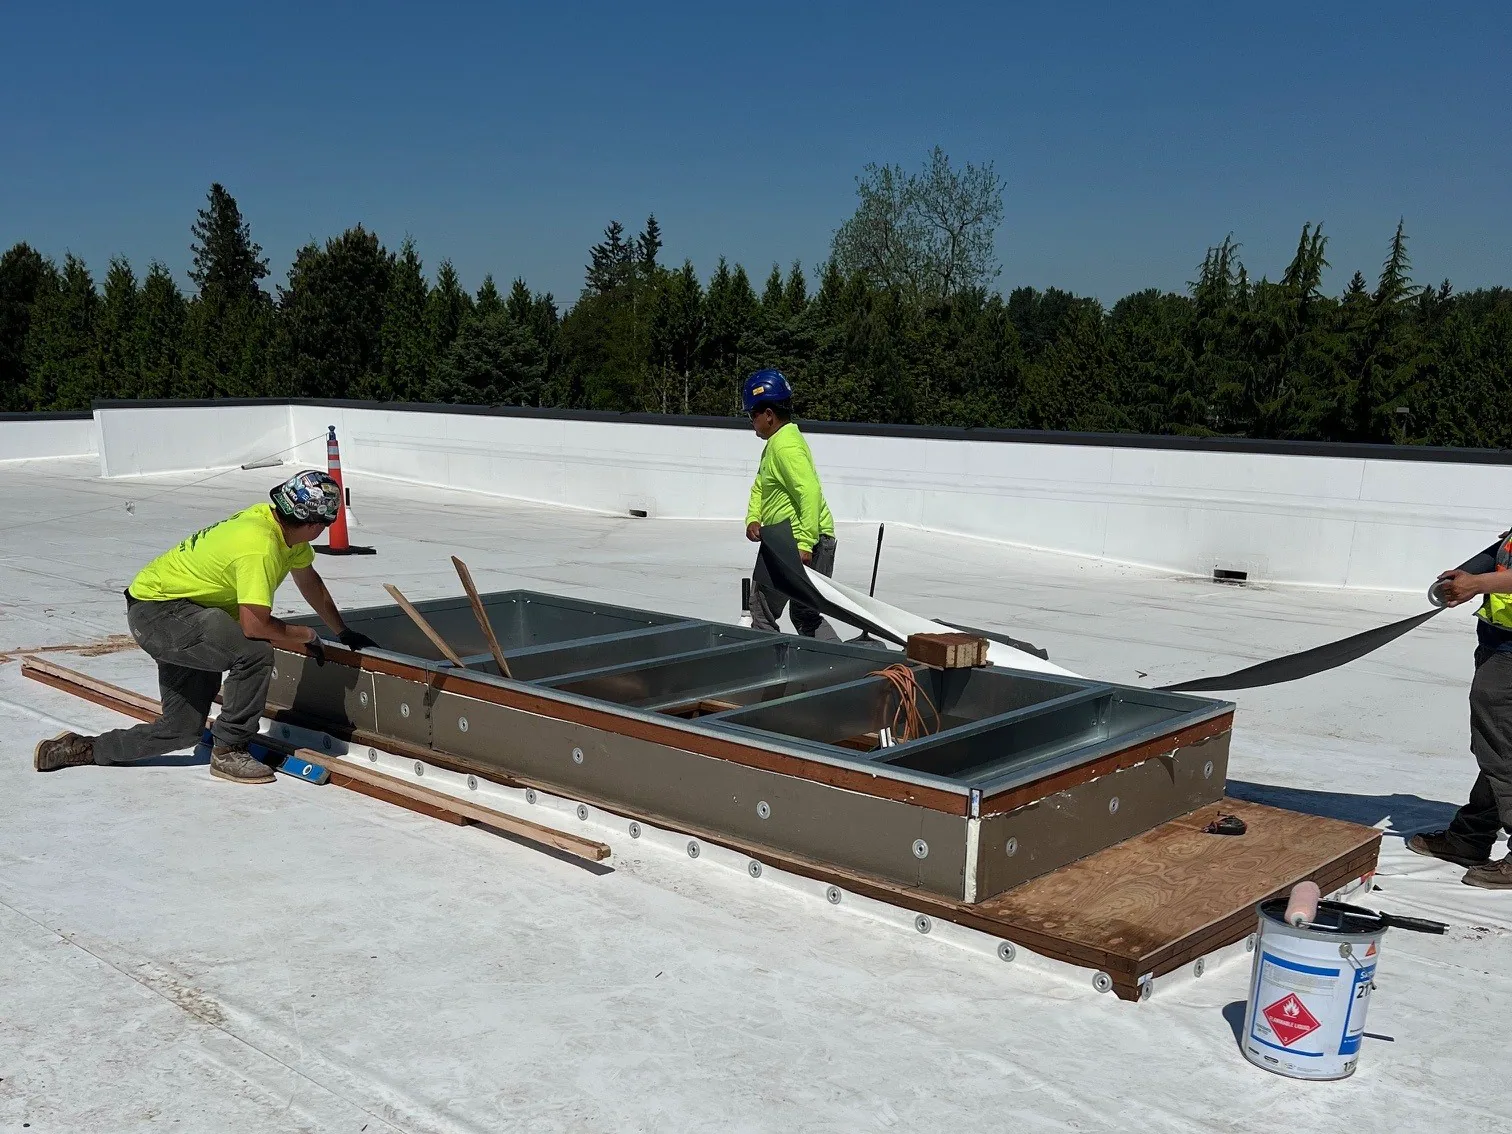
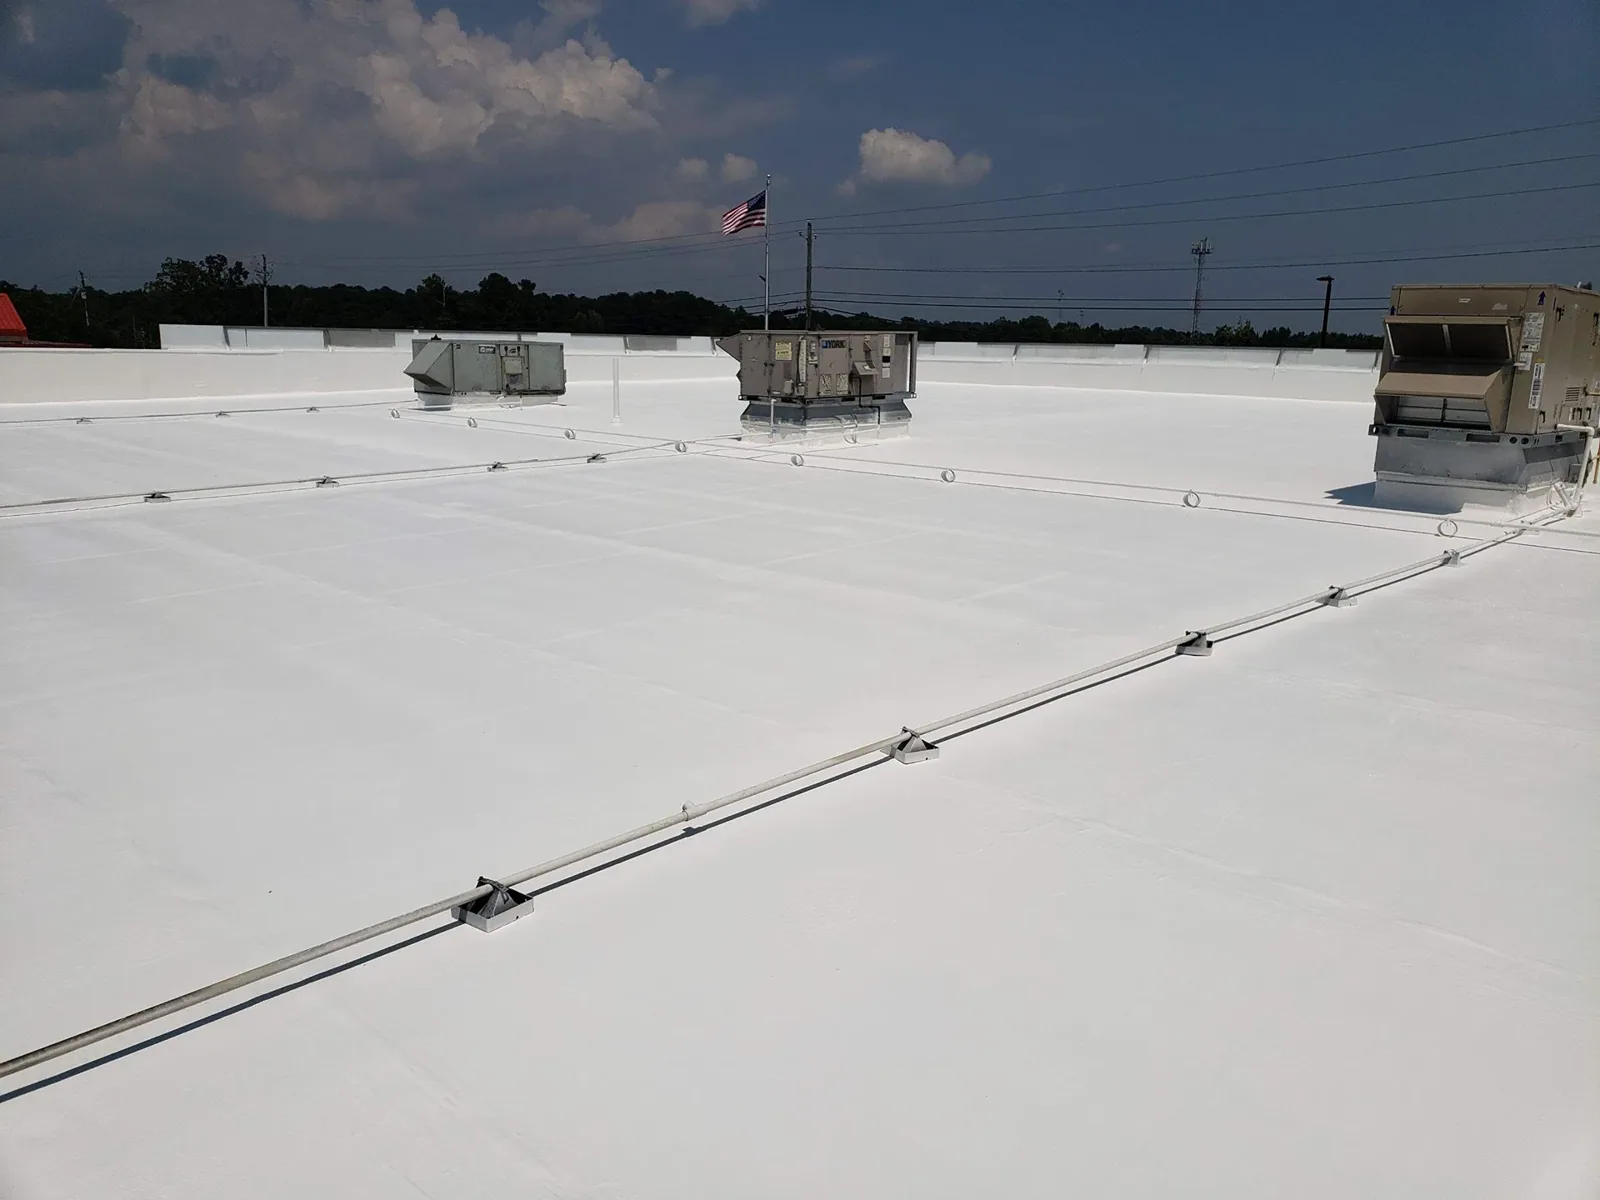
Flex space changes over time. New tenant equipment can add penetrations, service lines, rooftop units, and support frames. We inspect curb corners, base flashing, conduit boots, supports, and maintenance routes for gaps or wear. Unsupported lines can move against the roof surface. A future equipment project should include a roof detail and identify which trade restores the membrane or metal after installation.
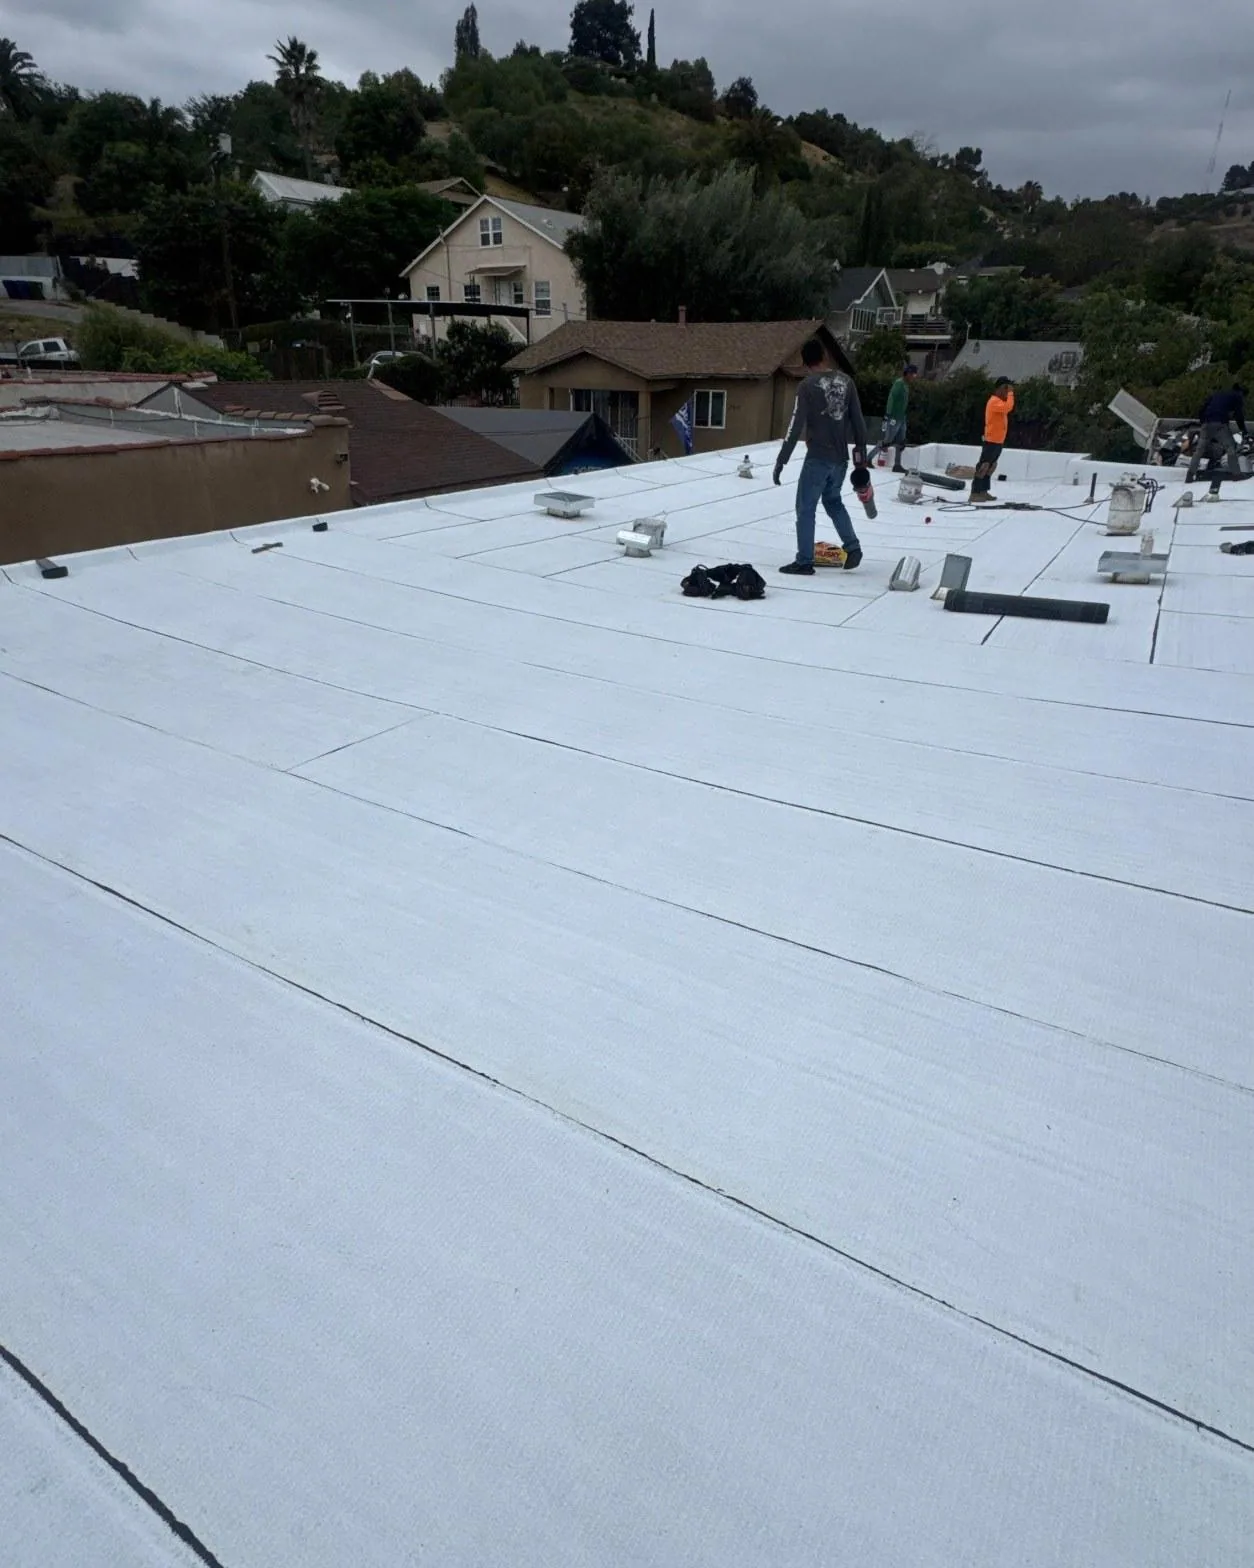
Mechanical units need clearance for service while keeping the flashing accessible. If a unit must be lifted, define the sequence, temporary protection, and person responsible for final roof closure. The roof contractor should inspect the curb and deck after removal, not assume the concealed substrate is sound. The phased reroof approach can separate tenant areas and assign daily closure limits where the building remains in operation.
Tenant access and loading operations affect lift placement and material staging. The owner identifies fire lanes, truck turning areas, occupied offices, and any unit that cannot close. Work can be divided by elevation or bay when temporary dry-in is practical. The plan should show where a tenant may enter, where the work zone ends, and what conditions must be checked before the space returns to use.
Keep Local Facts in Their Lane
Lake City Army Ammunition Plant in eastern Independence has manufacturing, assembly, storage, and testing operations. Burd and Fletcher makes folding cartons and paper cups in the city. Eastgate adds a separate commercial development setting. The mix provides local context for industrial and commercial work; it does not establish a flex property's tenant, roof system, security requirements, or maintenance history.
For a project in Independence, verify how the city's 2024 building-code editions and local changes apply to the proposed work. The project team should verify the applicable permit and code path for the actual scope. Existing-building work can require review of what remains and what is altered. We describe the proposed assembly and scope for the owner's design and permitting process; the authority having jurisdiction determines applicable requirements.
For weather, the Kansas City International Airport station's normals are regional reference data. They cannot predict roof temperatures or wind exposure at a particular building. After hail or wind, inspect panel attachment, seams, edge metal, penetrations, and equipment supports. A separate inspection at Buckner, Missouri documents that facility's own roof conditions and access needs.
Set Limits Before Opening the Roof
A proposal should identify roof sections, materials, removal depth, insulation assumptions, edge and penetration work, and the method for temporary dry-in. Keep unit bays or roof areas in separate line items if conditions differ. That makes pricing and review more useful when the owner must phase work across tenants. Note the access and protection tasks the contractor assumes, and list owner-provided access or clearances separately.
A recover is considered only when the existing assembly is dry, stable, and suitable for the planned attachment. If wet insulation, loose membrane, failed panels, or deck deterioration is found, stop at the agreed review point and document the condition. The scope should state who can authorize added work and what evidence is required. The repair boundary should expand only when the observed condition supports it.
At closeout, retain roof-area maps, photographs, repair materials, test results, maintenance recommendations, and open items. A commercial inspection can update the record after tenant changes or severe weather. Warehouse properties and manufacturing facilities may have some similar roof conditions, but flex properties add the complication of changing unit use. Schedule a review to document the system before planning repairs.
Commercial Roofing Questions
Can one building have more than one roof system?
Yes. Additions, tenant improvements, and phased replacement can leave different systems on connected roof areas. We map each assembly and transition instead of applying a single repair detail everywhere.
What information helps when a tenant reports a leak?
Record the unit, date, weather, interior location, and any operation or equipment change. The inspection compares that report with roof seams, drains, curbs, and wall transitions, since water can travel before it appears indoors.
Can work proceed while tenants are operating?
That depends on safe access, deliveries, occupancy, noise, and the size of the daily opening. The owner and contractor set unit access and closure windows for each work area before removal begins.
Should an existing roof always be covered instead of removed?
No. A recover depends on the moisture, attachment, deck, existing layers, and compatibility of the proposed system. If those conditions are unknown or unsuitable, removal and direct substrate repair may be needed. No. Recover is appropriate only when existing layers are dry, secure, and capable of supporting the new assembly, with enough height available at drains and transitions. Mixed tenant uses can leave roof zones with different equipment loads and repair histories, so we inspect each section rather than assume one condition across the building. If test openings show moisture or the deck cannot support the added assembly, removal gives the new system a more reliable base.