Plan office roof repair or replacement in Independence, MO with tenant phasing, wall transitions, drainage, and rooftop equipment details documented.
Office roof work is a coordination problem as much as a membrane problem. Tenants need access, mechanical equipment needs service, and a leak can interrupt occupied space before the roof defect is visible. Independence has a mixed commercial environment, from new buildings at Eastgate Commerce Center to Graceland University’s three-story Independence campus, which houses nursing and other university programs. The examples do not establish an office roof condition. We inspect the specific assembly, map the water path, and set the work boundary around actual building use.
Occupied Areas Set Work Limits
Interior complaints give us a starting point, not the source. We record which rooms are affected, when water appears, and whether equipment or ceiling systems conceal the route. Then we inspect the roof above and around the reported area. Water can move along a deck, insulation joint, or curb before it reaches a room. The repair plan ties the interior observation to a roof location and shows what is confirmed versus still under investigation.
Tenant schedules shape access and phasing. We coordinate roof entry, lift placement, noise windows, and any work that crosses a common corridor. When work is above occupied offices, the daily opening limit needs to preserve a dry boundary and clear interior communication. The owner or general contractor can share access requirements before mobilization. A phased reroof plan should identify each work area, temporary protection, and the person confirming closeout.
Building Edges Control Water Entry
Office roofs connect to parapets, curtain walls, rooftop screens, equipment curbs, and exterior transitions. We inspect counterflashing, sealant joints, edge metal, and the continuity between wall and roof membrane. Water at a window head or interior perimeter may originate at the roof-wall junction. We trace the path and check whether the substrate behind the flashing remains sound. Replacing a surface bead without correcting an open transition can send water back into the same interface.
Roof access and service paths also deserve attention. HVAC contractors may cross the roof to reach equipment, and repeated foot traffic can abrade a membrane or disturb a termination. We identify walk paths and look for localized wear around service points. If supports need repositioning, the change must preserve drainage and avoid new stress at seams. The roof scope can include edge and coping repair or penetration flashing when those details are part of the documented failure.
Open Drainage Keeps Water Moving
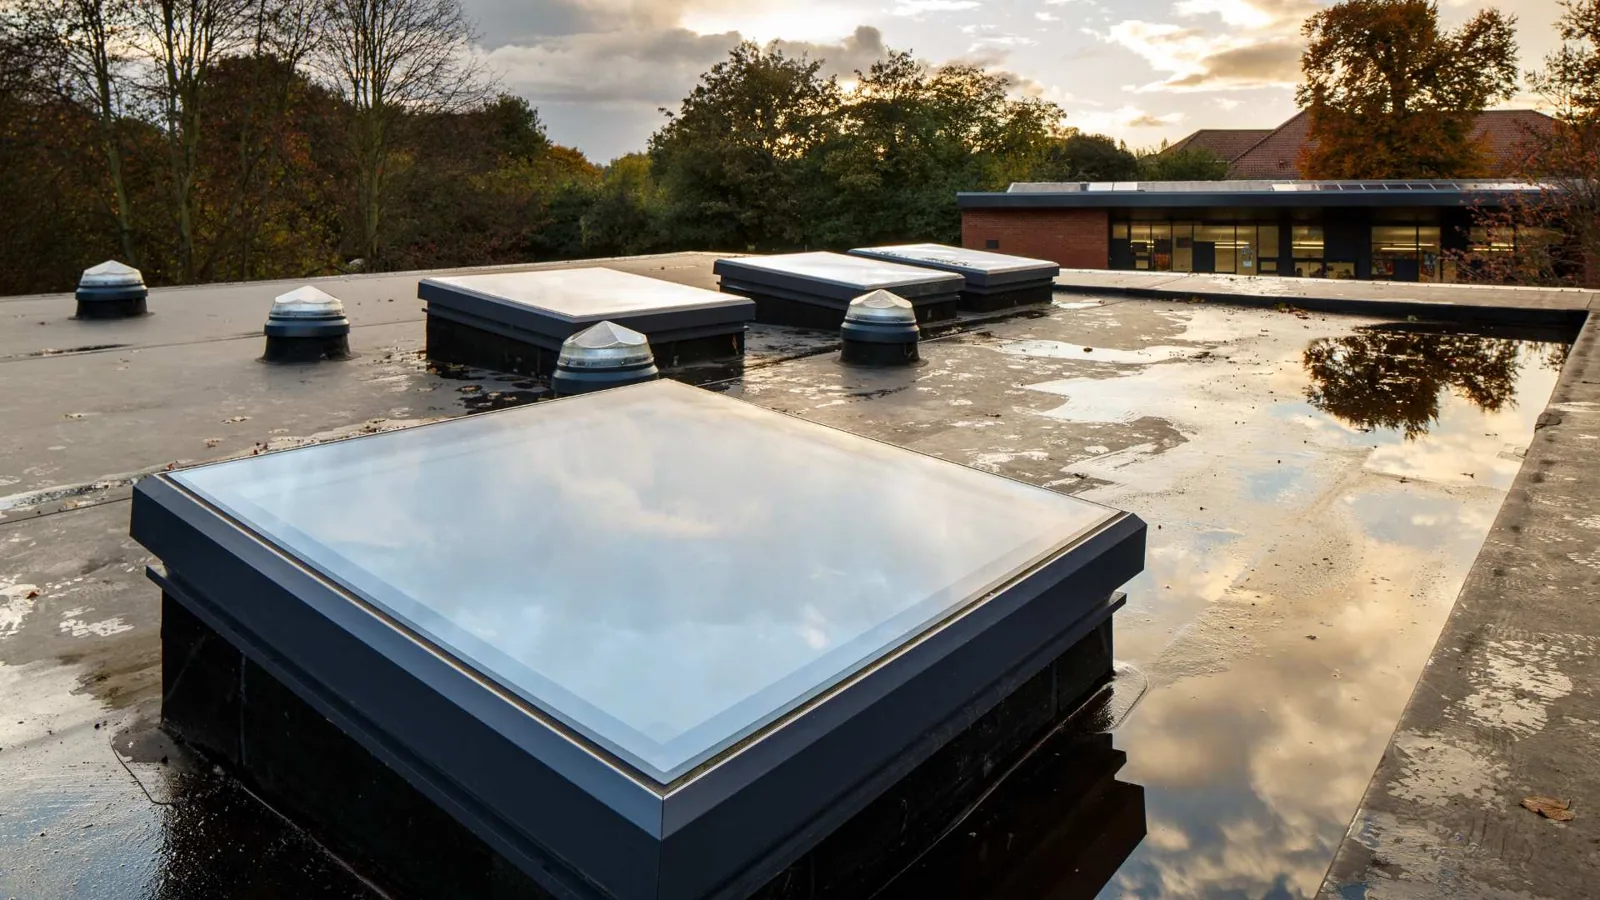
Drainage problems can affect an entire floor even when the defect is small. We check drains, scuppers, overflows, crickets, and low areas for blockage or standing water. A compressed insulation layer can create a depression that holds water against a seam. We measure the area and inspect the layers before recommending a correction. Clearing a drain may restore flow; a deck or slope issue can need a designed repair.
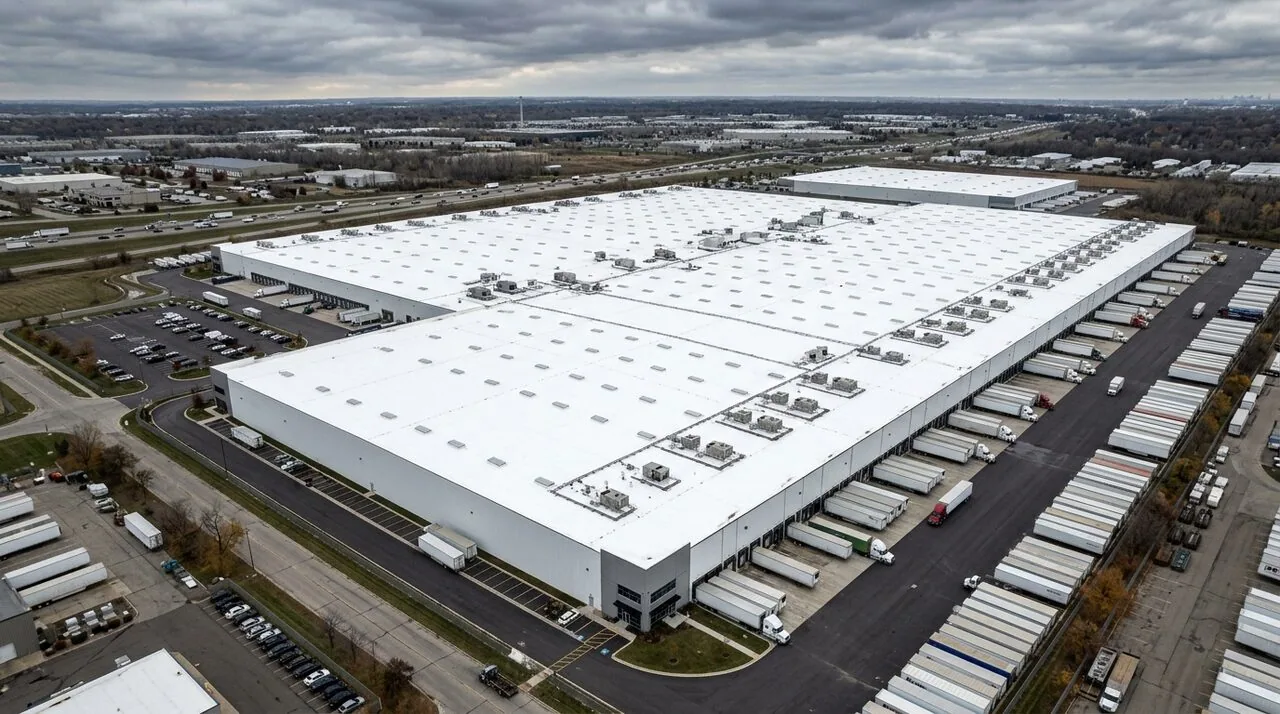
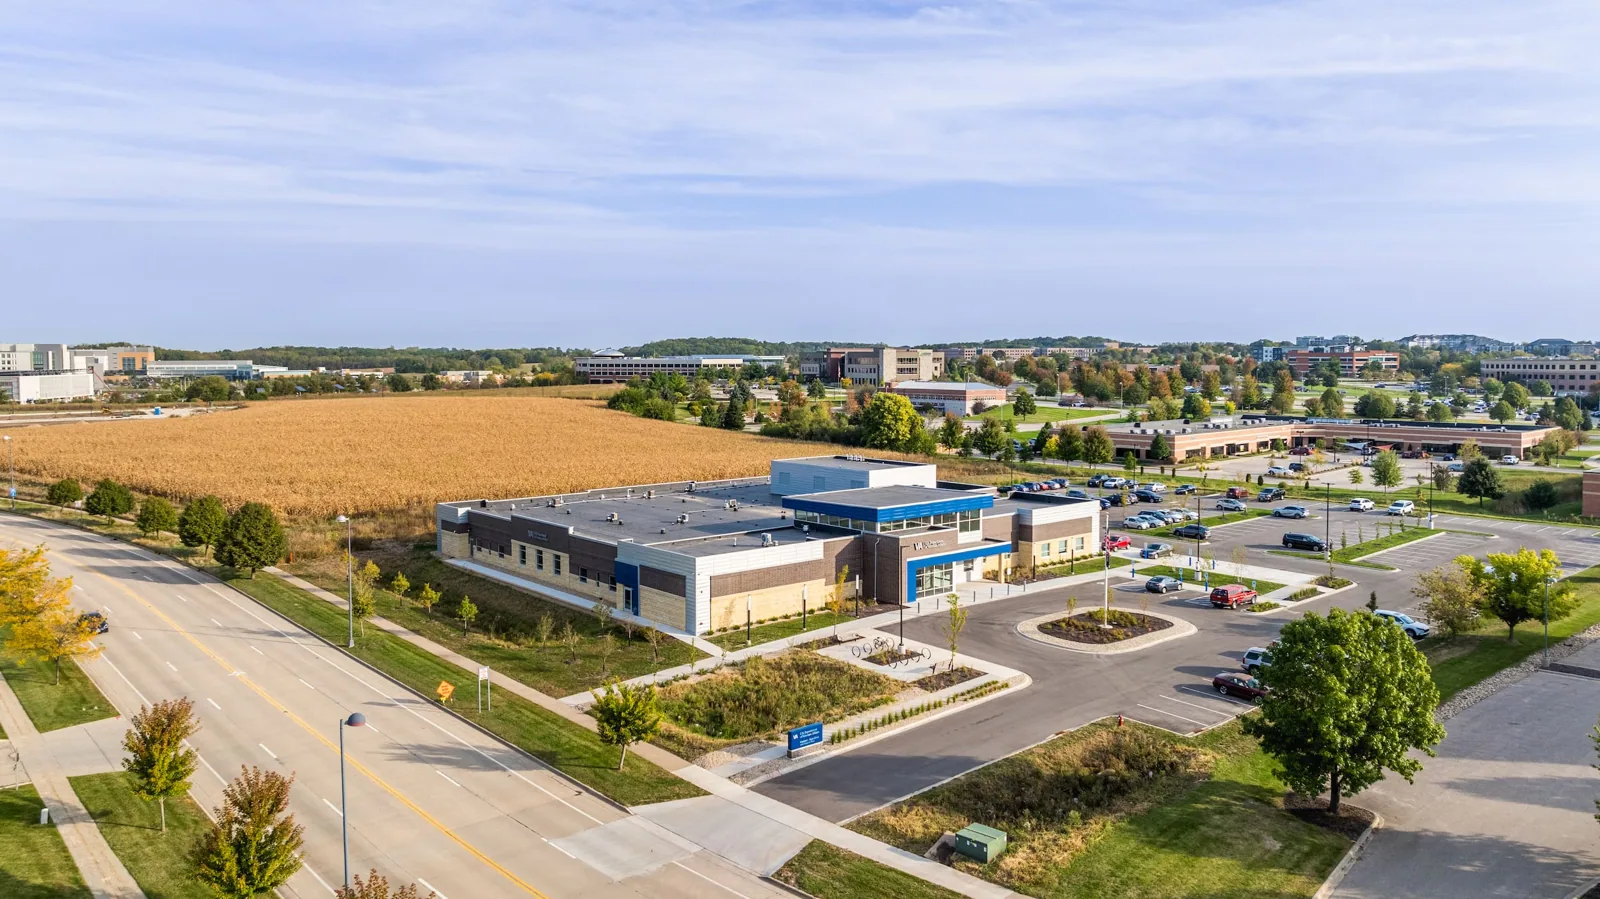
Local planning can inform access, but it does not identify the roof assembly. Noland Road is a city redevelopment area with a multimodal project between US 24 and Fair Street. Fairmount's US 24 plan also addresses sidewalks and stormwater near businesses. Those corridors remind project teams to coordinate deliveries, lift locations, and pedestrian paths. The roof plan remains based on a site walk. We can inspect a warehouse assembly or a medical-office roof with the same water-path method while accounting for each building's distinct interior constraints.
Seasonal Movement Tests Interfaces
The weather design context is a metro reading, not a roof measurement. At Kansas City International Airport, the 1991 to 2020 normal daily high for July 20 is 89 degrees. That heat can increase movement in metal edges and flashing, while winter freeze conditions test sealants and seams. We look for evidence such as a split lap, debonded counterflashing, or a sealant joint that no longer bridges its opening.
In March 2017, 1.75-inch hail was observed northeast of Independence and quarter-size hail at Centerpoint Medical Center. The event does not prove damage at an office property. A post-storm walk checks edge metal, field membrane, drains, and equipment bases for impact or displacement. Wind-damage documentation can be added when observed conditions support that scope.
Condition Evidence Separates Work Options
A targeted repair is reasonable when the roof around the defect remains stable and dry. We prepare the surface, repair the failed seam or flashing, and verify that the patch bonds to a compatible substrate. Repeated leaks, saturated insulation, attachment loss, or deteriorated deck may support recover or replacement. We outline each option with photos and the condition it addresses. The owner can compare cost drivers, schedule, tenant impacts, and remaining work without confusing a temporary repair with a rebuilt assembly.
The city's permit resources publish its 2024 IBC and existing-building provisions with local amendments. The design team checks how those provisions apply to the selected roof alteration. We coordinate the assembly with the design team and keep attachment and insulation assumptions in the scope. A condition report gives property managers a record for capital planning. Schedule a roof review to identify the assembly, failure mechanism, and repair limit before tenants are notified.
Cost changes with tear-off depth, wet insulation, edge-metal replacement, curb work, and the amount of temporary protection. Timing changes with tenant hours and roof access. We record those items separately so an owner can see what drives the scope and which decisions remain conditional on what removal reveals during the project.
The repair plan also states where temporary walk pads, debris staging, and rooftop service routes will sit during the work. Those controls protect completed membrane from repeat traffic. The owner receives a dated photo set and a clear list of open items before the crew leaves each phase.
Commercial Roofing Questions
Can tenants remain in the building during reroofing?
Work can often be phased while offices stay occupied. We coordinate access, noise, interior protection, and the daily dry-in boundary with the building representative. Some activities may require a short room restriction if a leak path or mechanical connection is directly above that space.
How do you connect an interior leak report to the roof?
We document the room, timing, and conditions, then inspect nearby drains, penetrations, seams, and wall transitions. Water can travel before entering the ceiling, so the stained tile may sit away from the opening. If the path is still unclear, targeted test cuts can confirm the layers.
Does a roof inspection include rooftop equipment curbs?
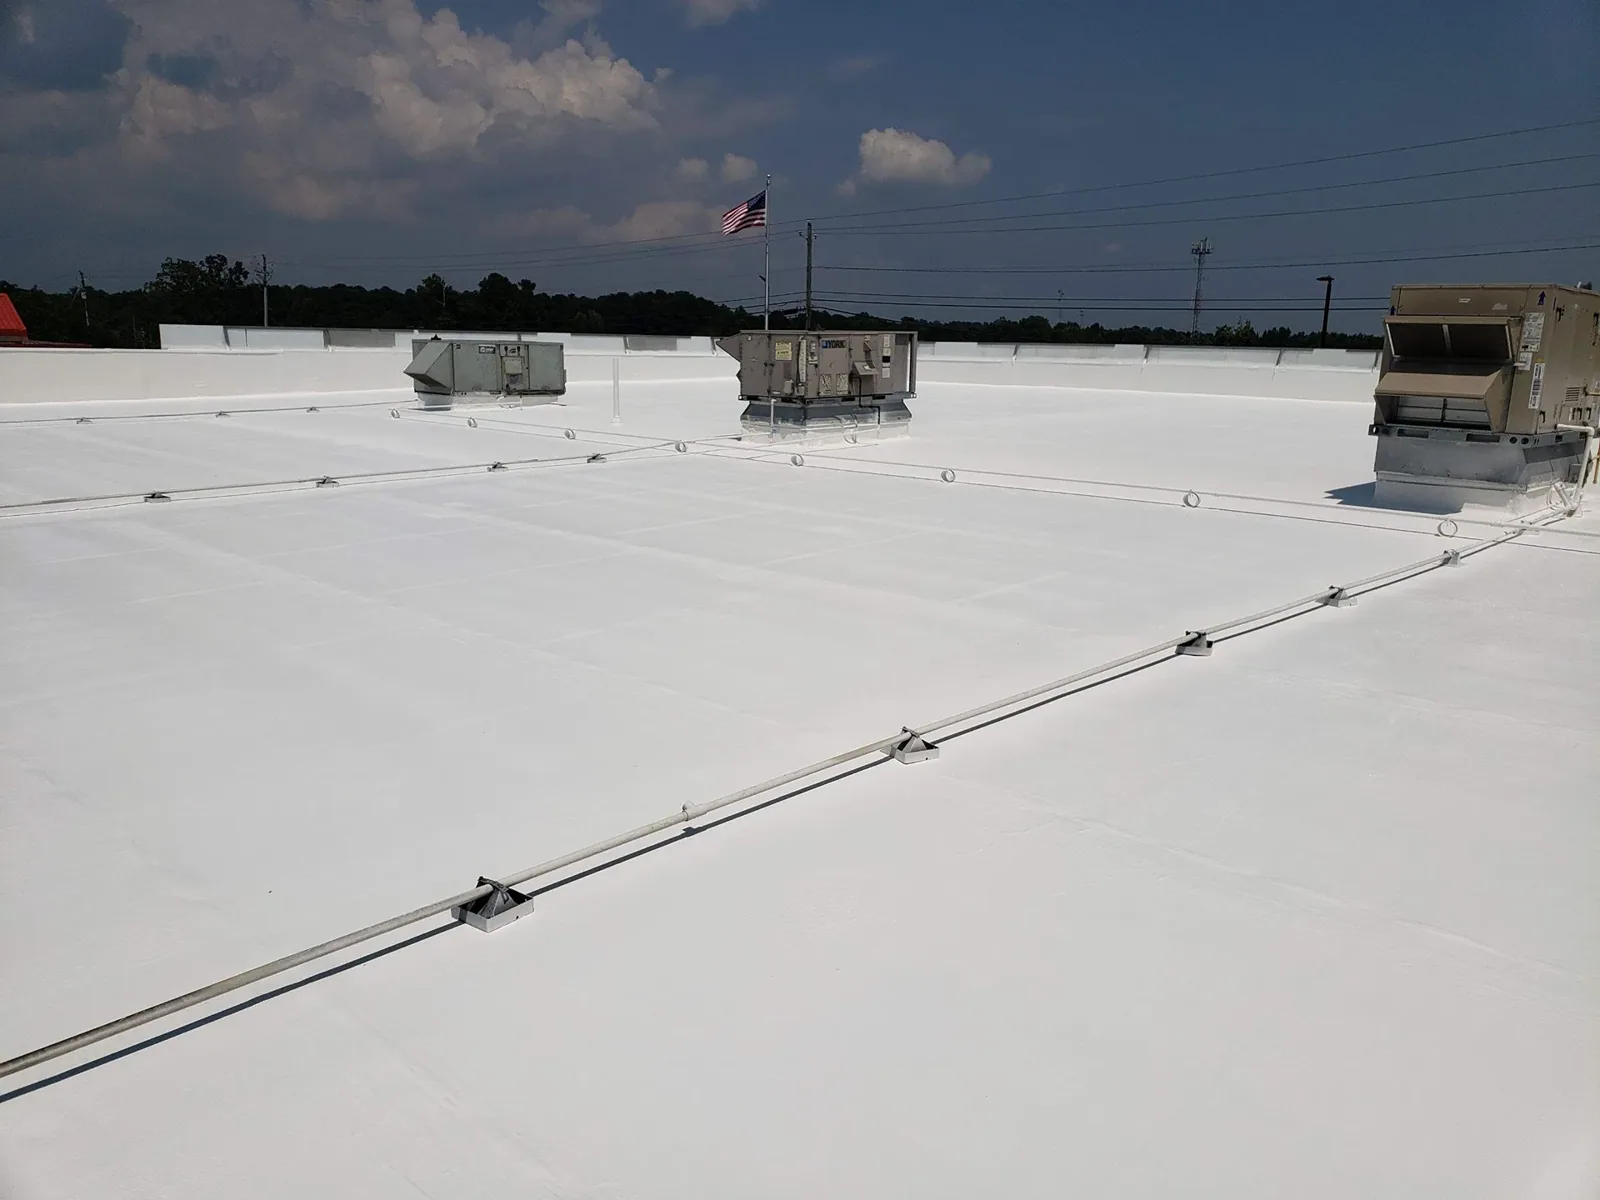
Yes. We check curb flashing, supports, service access, and surrounding drainage as part of the assembly. A curb that moves or holds water can compromise the membrane interface. Mechanical work is coordinated when lifting or disconnecting equipment is needed.
What drives the schedule for an occupied office roof?
Access hours, tenant notices, weather, material staging, and the number of details that need rebuilding all affect sequence. We set a work boundary that can be secured each day. Hidden moisture or deck damage can add scope, so the schedule includes a process for documenting those findings. Access to the roof, material staging, tenant hours, and the number of transitions usually shape the sequence. We map entrances and pedestrian routes below each work zone, identify where noise may carry into occupied space, and set a daily closeout point for temporary protection. The schedule should also reserve time to inspect each completed seam and flashing before moving the crew. If an unexpected wet area changes the scope, the owner needs a clear decision point before the next zone opens.