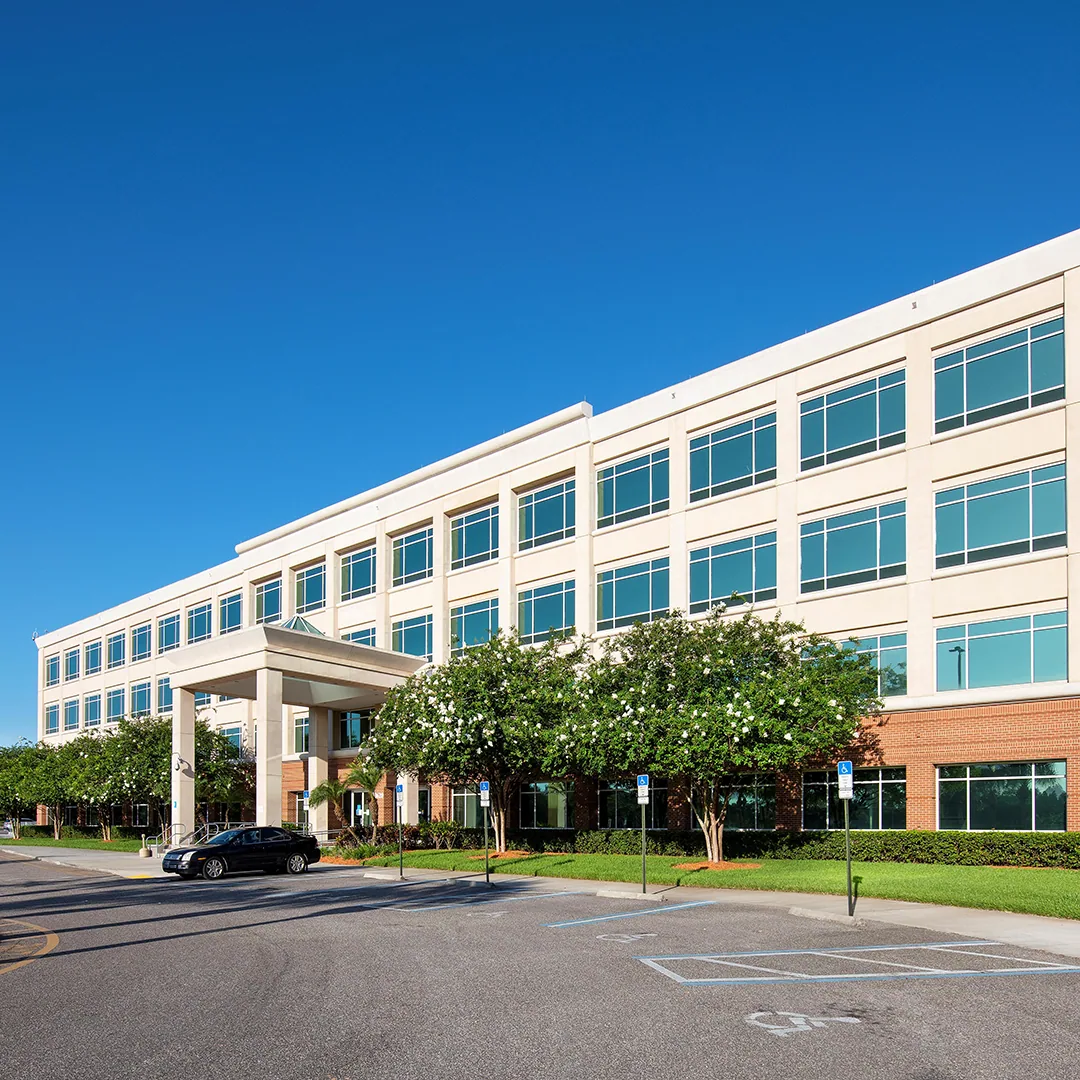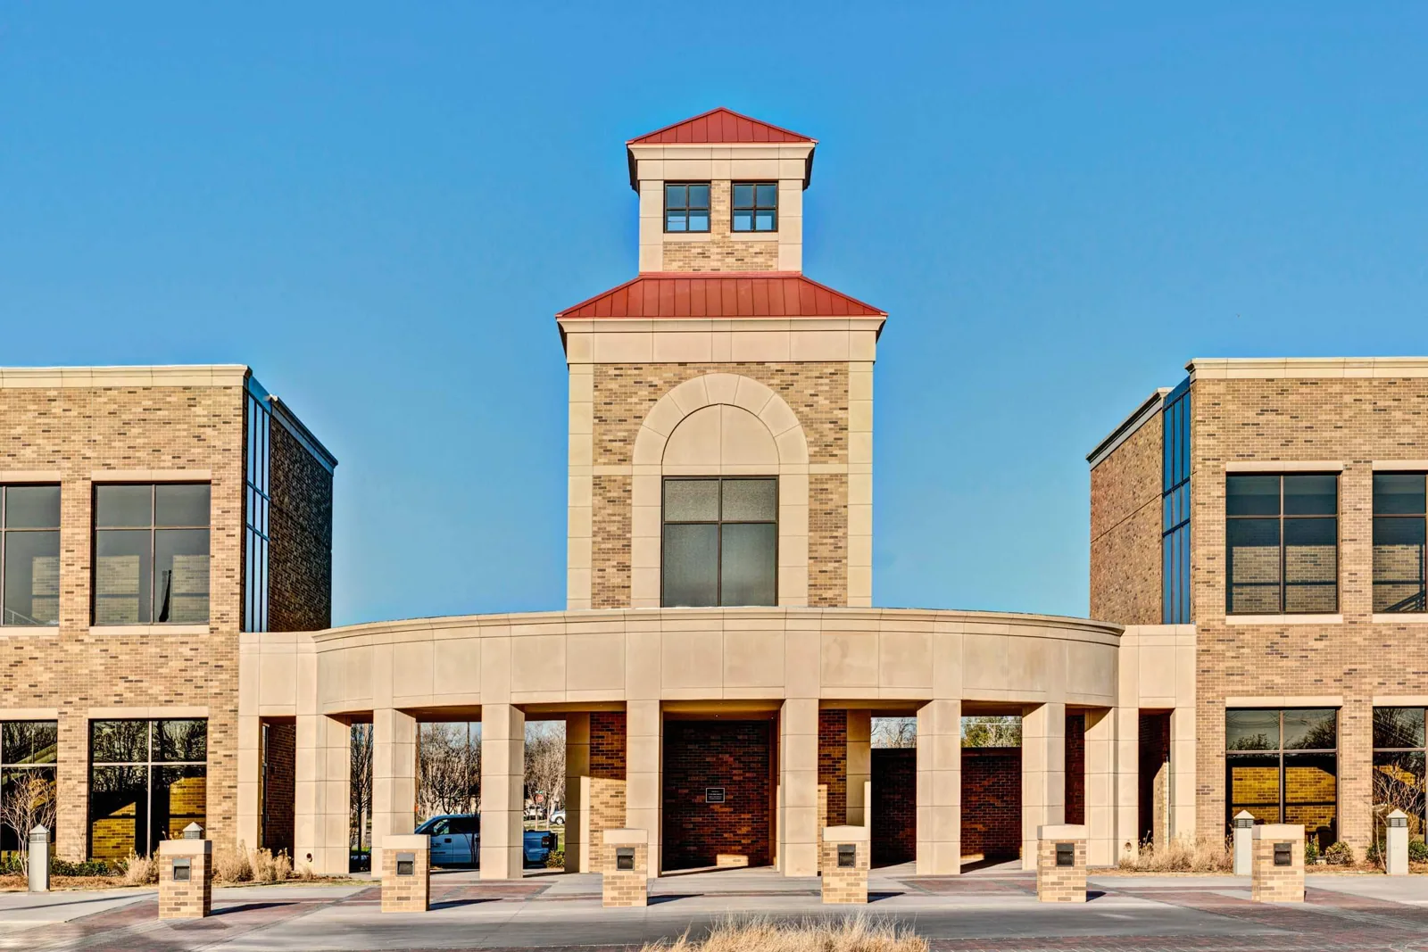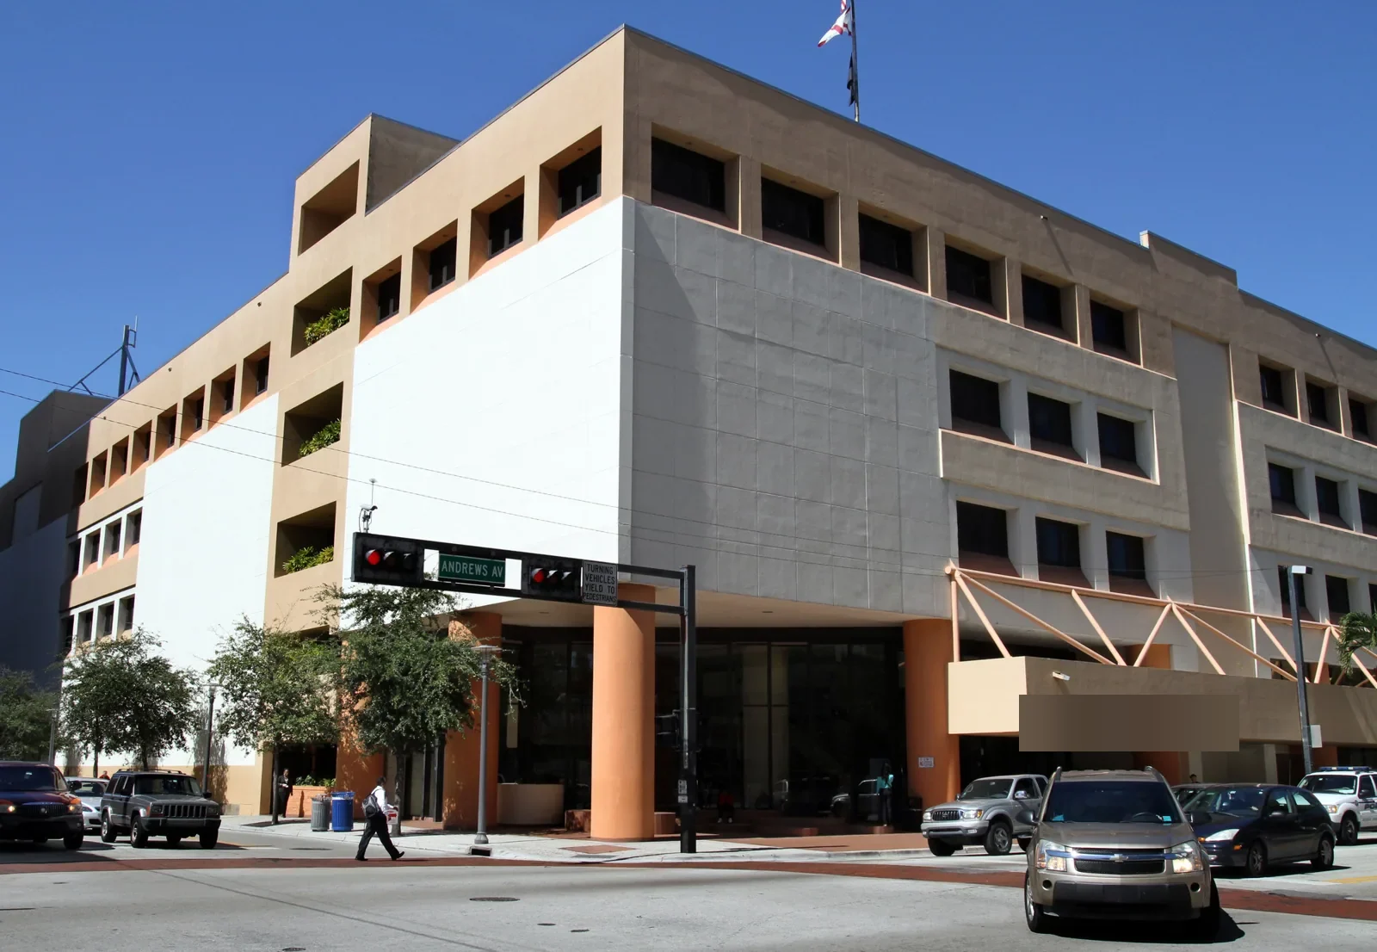
Plan municipal and public-building roof repairs in Independence, MO with documented assemblies, access controls, drainage checks, and clear scopes.
Public buildings place roof work beside public access, records, staff operations, and scheduled services. A roof scope has to describe the assembly and the work boundary clearly enough for facilities staff to review. Independence’s US 24 study identifies the Harry S. Truman Presidential Library and Museum as a gateway destination. MCC Blue River East includes a public-safety and transportation training complex. Those distinct public uses can shape access planning, but they do not identify the roof construction at any particular building. We begin with access, drainage, and assembly conditions at the property under review.
The Assembly Sets the Scope
Public portfolios often contain additions built at different times. A single address can have low-slope membrane over an office wing, metal panels above a service area, and a canopy over an entrance. The age or function of a building does not identify the membrane, deck, insulation, or attachment. We record visible materials, slope changes, roof edges, drains, penetrations, and prior repairs before recommending a method.
Core samples can confirm layers and help locate wet insulation when the surface gives no answer. Their locations should represent different elevations or repair histories, not just the easiest place to reach. If destructive testing is restricted, the report should say so and describe the evidence available from visual inspection, moisture scanning, or interior observations. That distinction matters when a public owner compares bids with different assumptions about removal and concealed conditions.
Independence's code schedule lists the 2024 editions of the general and existing-building codes, supplemented by city amendments. The applicable requirements and permit path depend on the project and property. We identify proposed work and coordinate code questions with the owner and authority having jurisdiction rather than promising an approval outcome.
Water Follows the Drainage Plane
A ceiling mark locates where water became visible, not necessarily where it entered. On a public facility, we compare the report with roof drains, overflow routes, seams, curb corners, parapets, and changes in deck elevation. The Truman Presidential Library and Museum’s place along the US 24 gateway corridor does not tell us where a leak travels or which roof detail failed. We trace the route at the building being inspected and record what supports the conclusion.
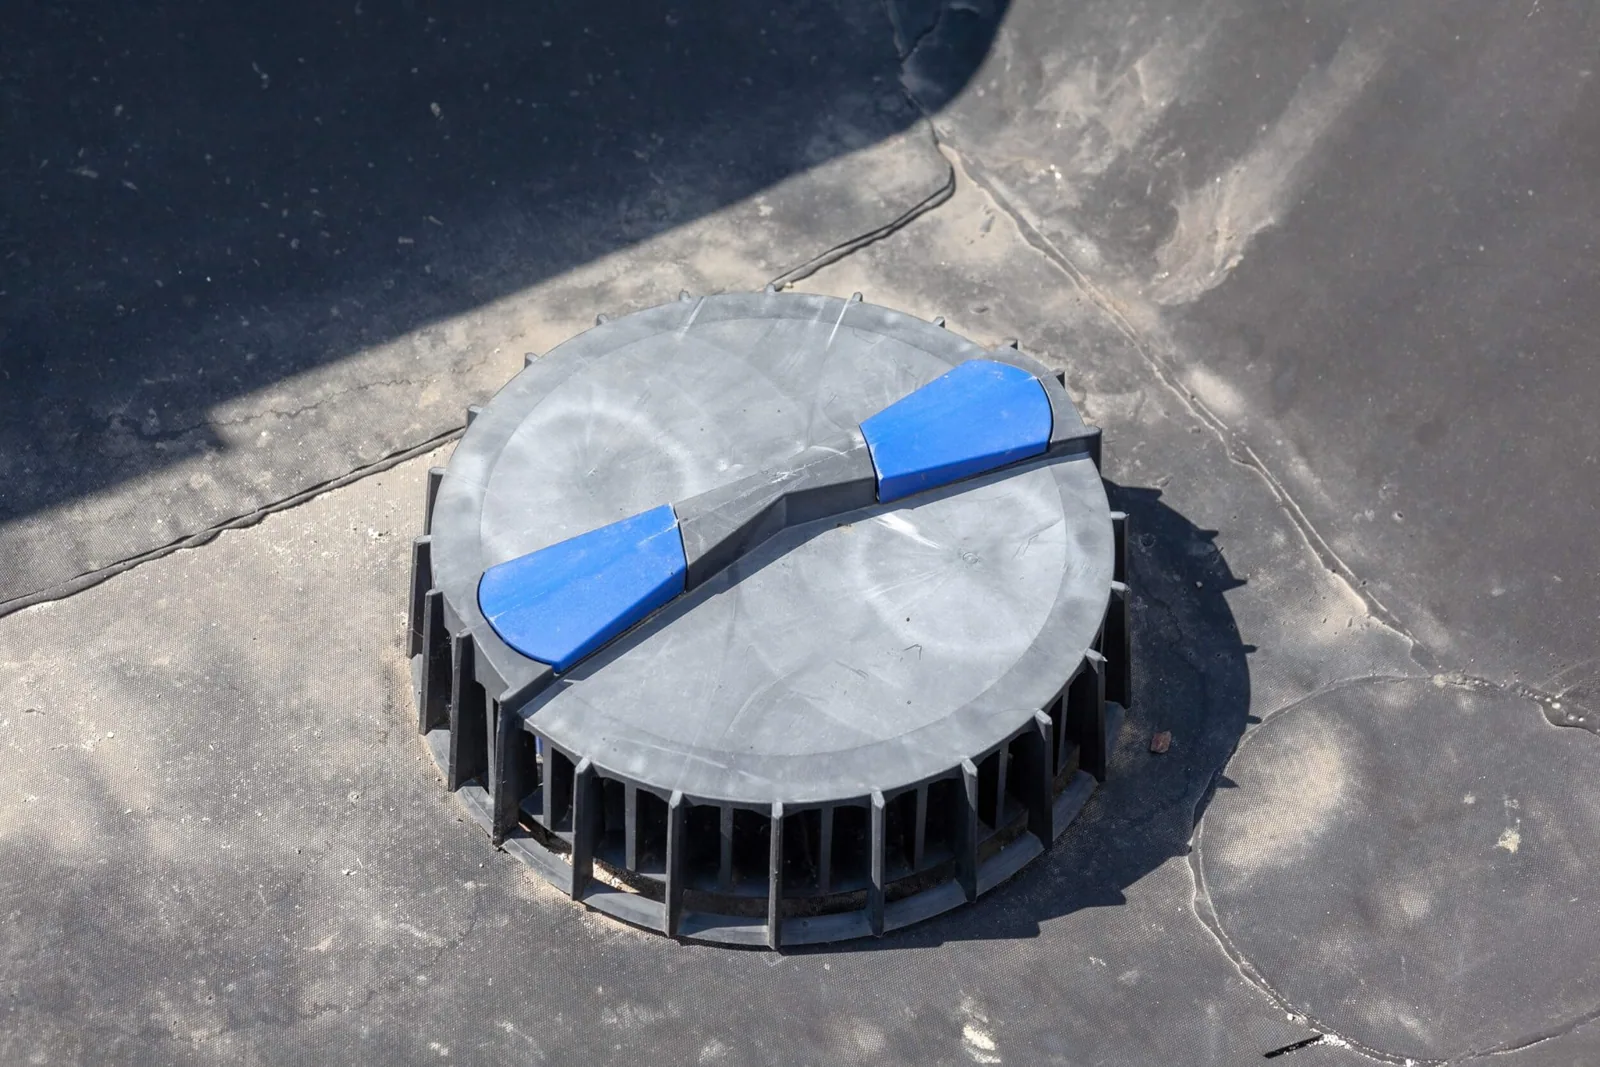
Drain bowls can collect debris, while a restricted outlet leaves water standing against seams or penetrations. We check the bowl, clamping ring, sump, strainers, and downstream discharge where accessible. Scuppers and overflow openings should remain clear and sit at the intended elevation. If ponding extends beyond the expected drainage path, the report should distinguish a blocked outlet from a low deck or deflected framing. A drainage repair can address outlets and adjacent membrane details, but it does not correct structural deflection by itself.
Interior access also needs a deliberate route. A leak investigation can align ceiling observations with roof conditions, while a condition report preserves photographs, test locations, and unresolved questions for later review.
Transitions Carry the Risk
At a public entrance, a low canopy can meet a taller wall or curtain-wall system. Flashing must remain secure across the height change, and the upper drainage plane must not send water behind the lower termination. We inspect base flashing height, counterflashing, termination bars, edge metal, sealant, and the substrate that supports each detail. A photograph should show the transition in context as well as the close defect so the project team can understand where it sits.
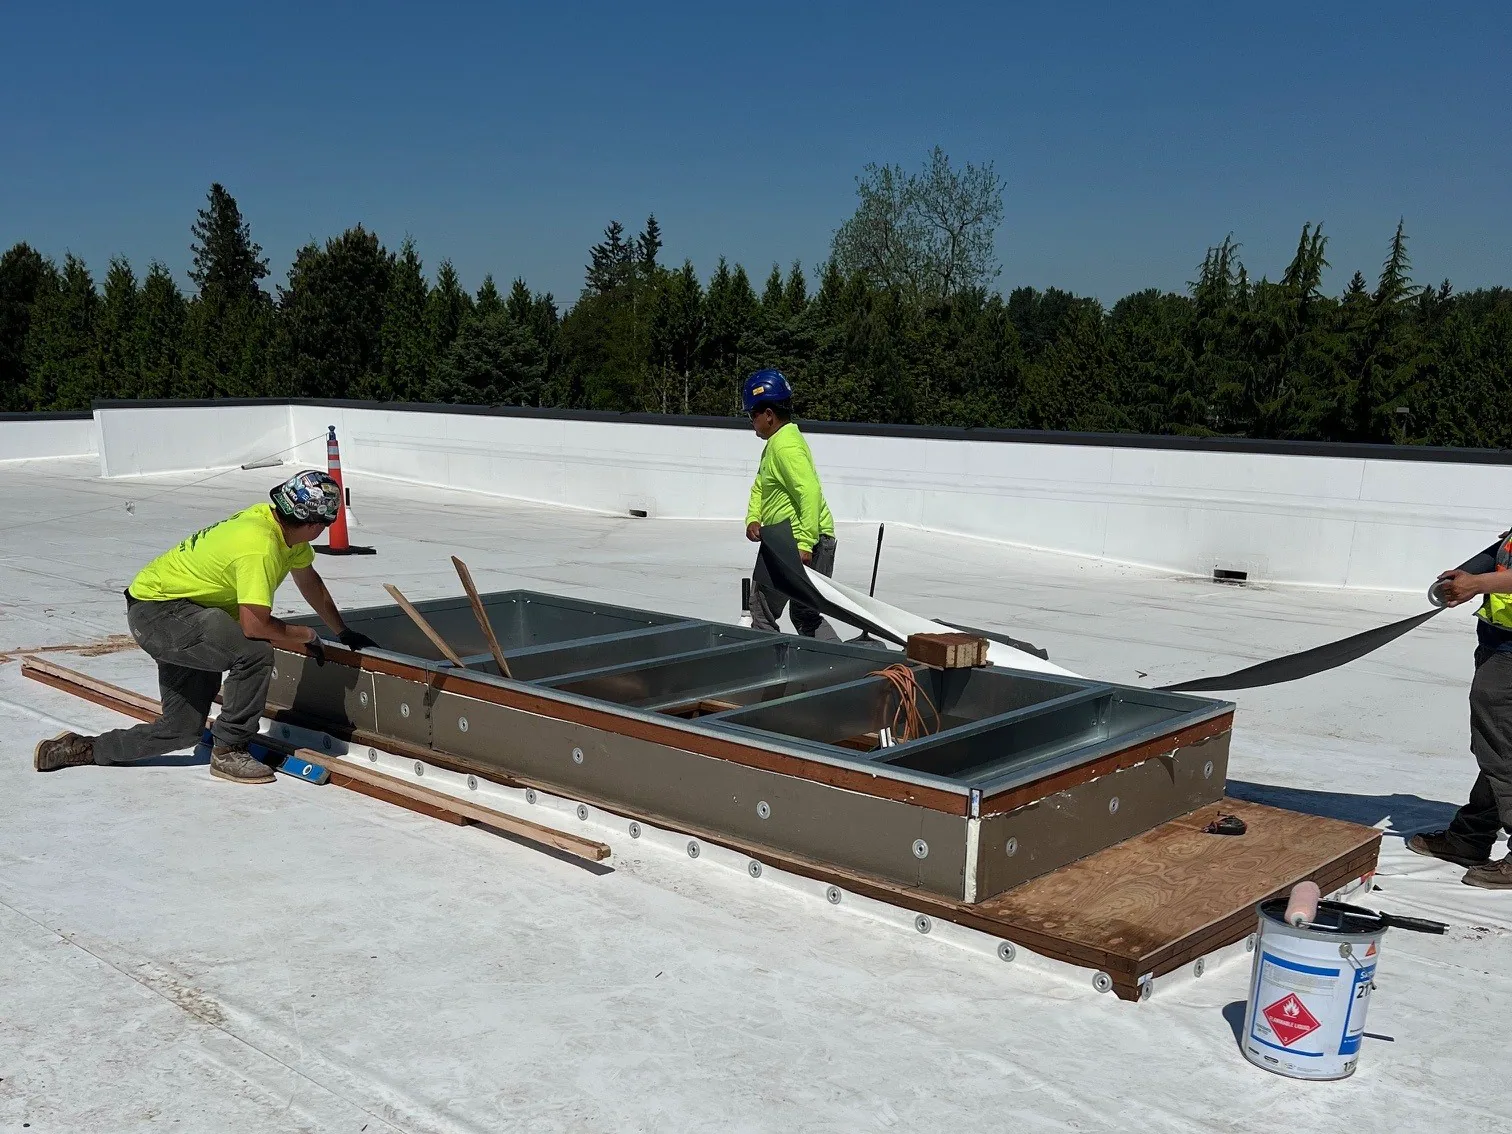
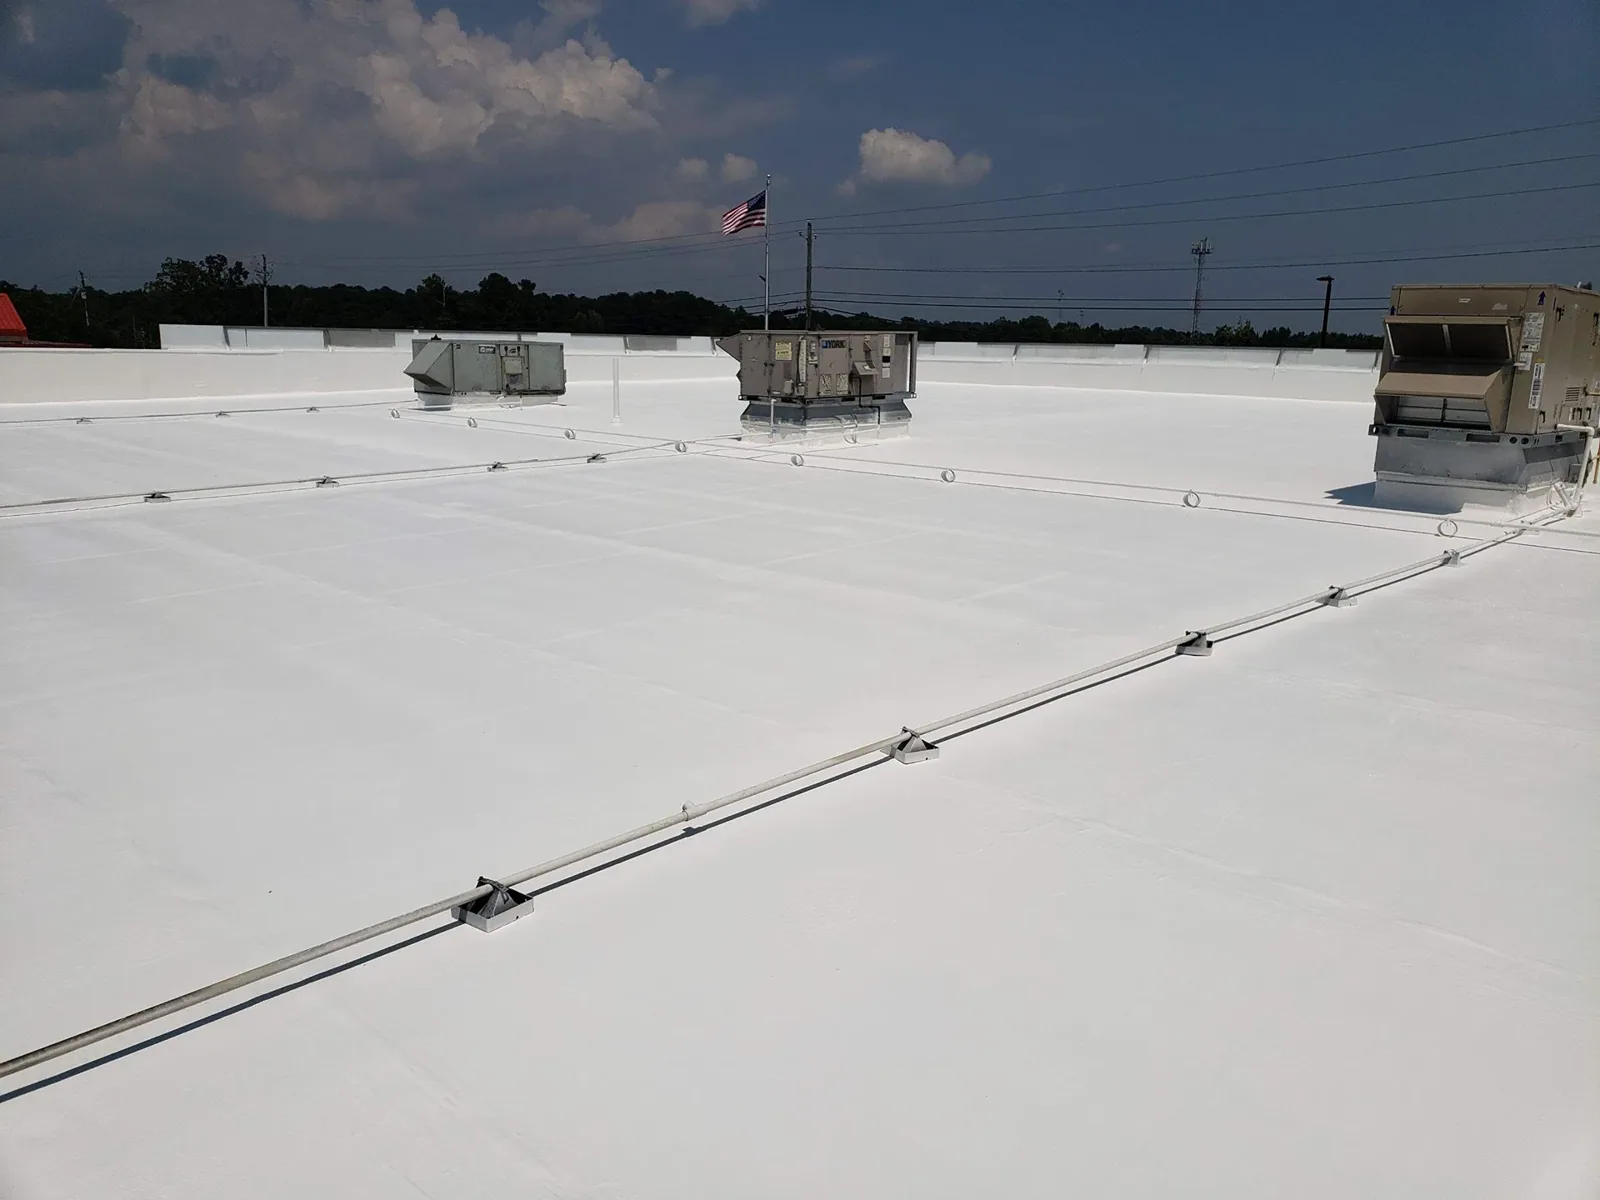
Mechanical curbs, exhaust equipment, conduit, and roof-mounted communications add penetrations. We check for open corners, unsupported pipe boots, movement at equipment supports, and service traffic across the membrane. If equipment must be removed, the scope needs to assign lifting, temporary protection, and restoration responsibilities. The roof can be left vulnerable when those steps fall between trades. Occupied-building phasing can define work zones and daily closure points when the facility must remain in service.
Public sites may also require controlled access, background checks, delivery windows, or coordination with security staff. These are project requirements to confirm with the owner; they are not assumed from the property category. The office roof review and school roof review cover other occupied settings, while a municipal facility's specific access plan controls its sequence.
Local Conditions Need Context
The US 24 Highway Corridor serves as a gateway to the Truman Presidential Library and Museum. MCC Blue River East includes a public-safety and transportation training complex; Eastgate’s permit record lists two new commercial buildings. The uses at those locations can shape access and operations, but none proves a particular roof condition. A public owner should have each building's assembly recorded rather than carrying an assumption from one site to another. Where a facility has multiple structures, label roof areas consistently so inspections and work orders can be matched later.
Regional weather records provide context for inspection planning. Regional climate normals show winter daily highs around 39°F in early January and summer highs around 89°F in late July. Those are station normals, not readings at a specific roof. Quarter-size hail was observed at Centerpoint Medical Center during a 2017 storm. That report does not establish hail impact at a government building. After a storm, inspect the actual roof for dents, punctures, displaced edge metal, loosened flashings, and damage around equipment. A hail inspection should identify observed impact and distinguish it from ordinary wear.
Repair Options Follow Evidence
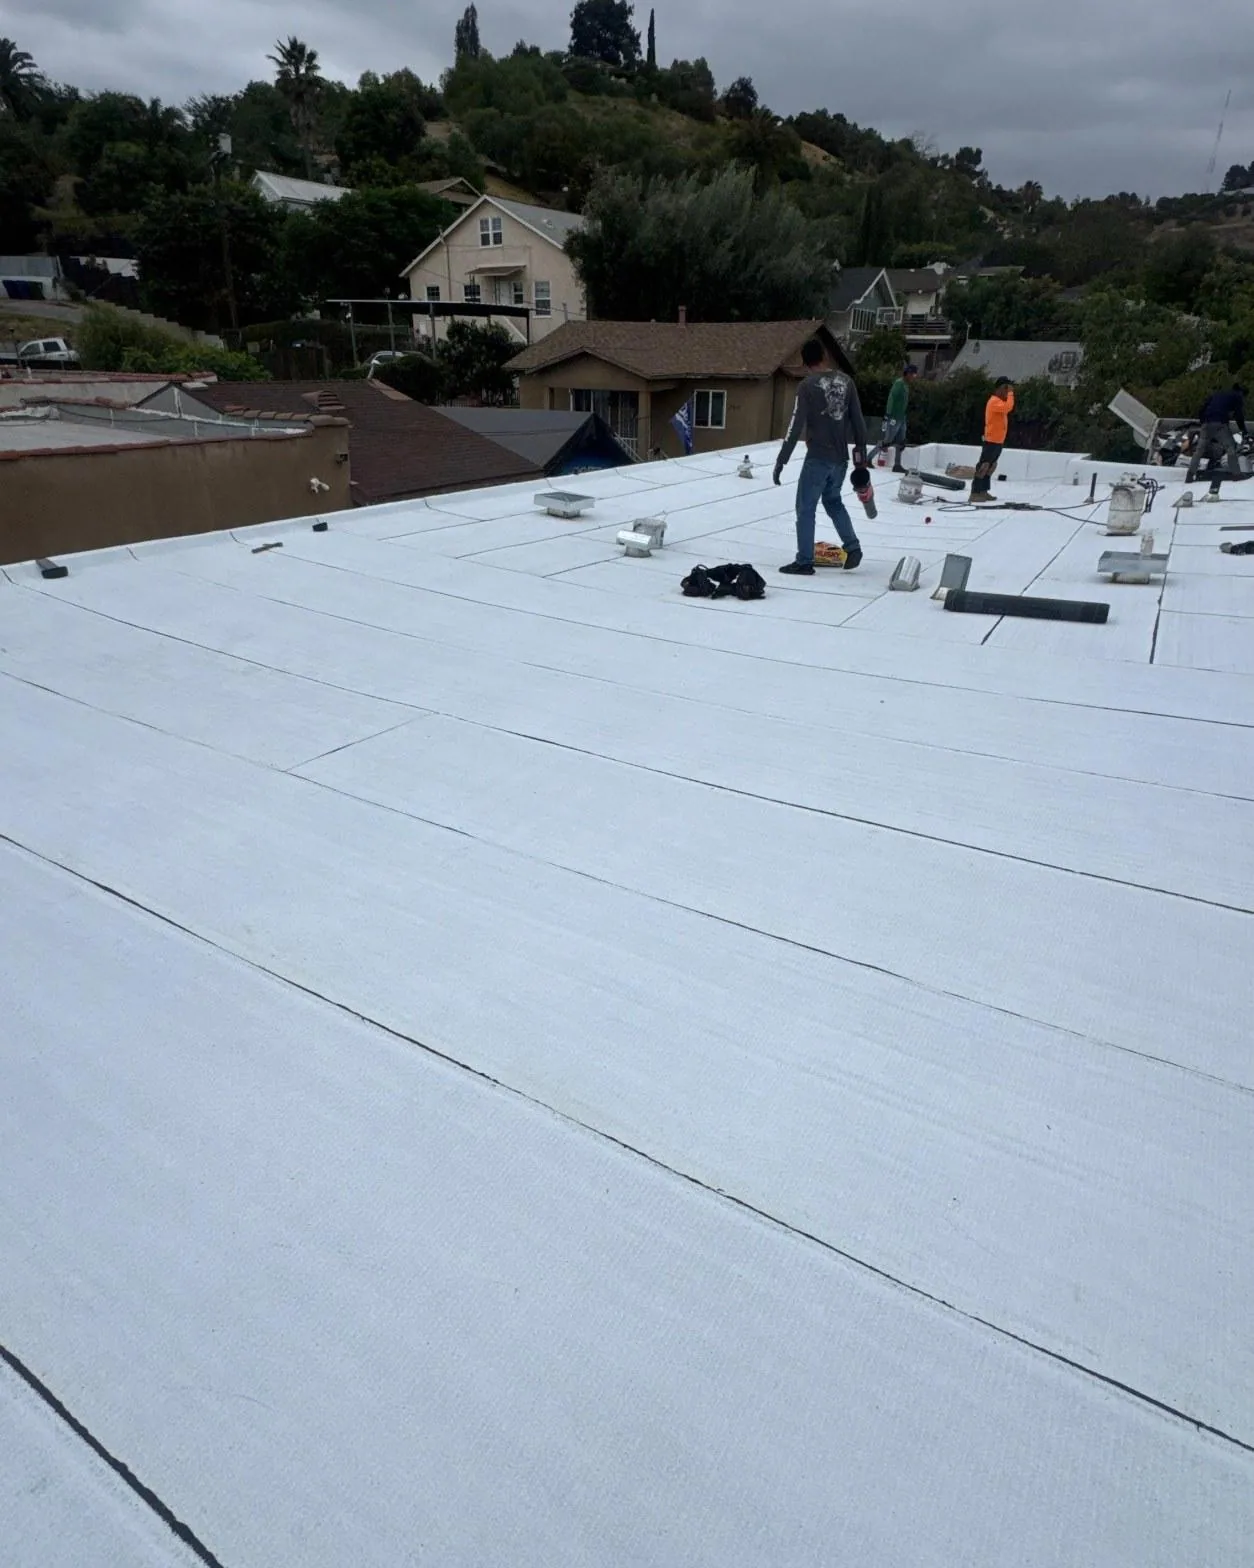
A repair should address a known mechanism on a stable substrate. If a seam is open but surrounding membrane is bonded and dry, a localized detail may be suitable. If moisture is widespread, attachment has loosened, or the deck is deteriorated, a small patch will not resolve the larger condition. We mark the limits of the evidence, the repair footprint, and any area that remains untested. When a recover is considered, existing layers and attachment must be suitable for the proposed assembly.
Public procurement benefits from scopes that separate base work from allowances. State the removal depth, insulation replacement assumptions, flashing treatment, edge-metal scope, equipment coordination, and daily dry-in requirement. If concealed damage changes the work, photograph it and obtain direction through the owner's process before proceeding. This gives reviewers a clear comparison and keeps field changes tied to visible conditions.
The facility can use the closeout record for maintenance: roof-area map, completed details, photographs, warranty documents when applicable, and unresolved items. A commercial roof inspection can set the baseline. For a project in Riverside, Missouri, label each roof area and connect every recommendation to the observed assembly and detail. Schedule a review to document the assembly and prepare a scope the owner can evaluate.
Commercial Roofing Questions
Can roof repairs proceed while a public building stays open?
They can be phased when roof access, weather, and facility operations allow it. We identify work zones, deliveries, public routes, and the daily closure boundary with the owner's representative. The schedule depends on the building and project scope.
Does the city code determine which roof system to install?
Code requirements establish applicable construction criteria, but they do not select a system without project information. Deck, occupancy, existing layers, drainage, wind exposure, and owner requirements all affect the design. The authority having jurisdiction confirms project-specific requirements.
Can a leak be repaired from the interior?
Interior access can help trace staining and protect contents, but it does not close a roof opening. The investigation follows the water path to the exterior assembly and documents both the entry point and any travel path that can be verified.
What should a public roof scope include?
It should define roof areas, existing conditions, removal limits, substrate assumptions, flashing and drainage work, equipment coordination, protection, and closeout records. Uncertain concealed conditions should be identified with a clear review process.