Plan National Guard roof repairs near Independence, MO with verified roof assemblies, controlled access, readiness scheduling, and clear closeout records.
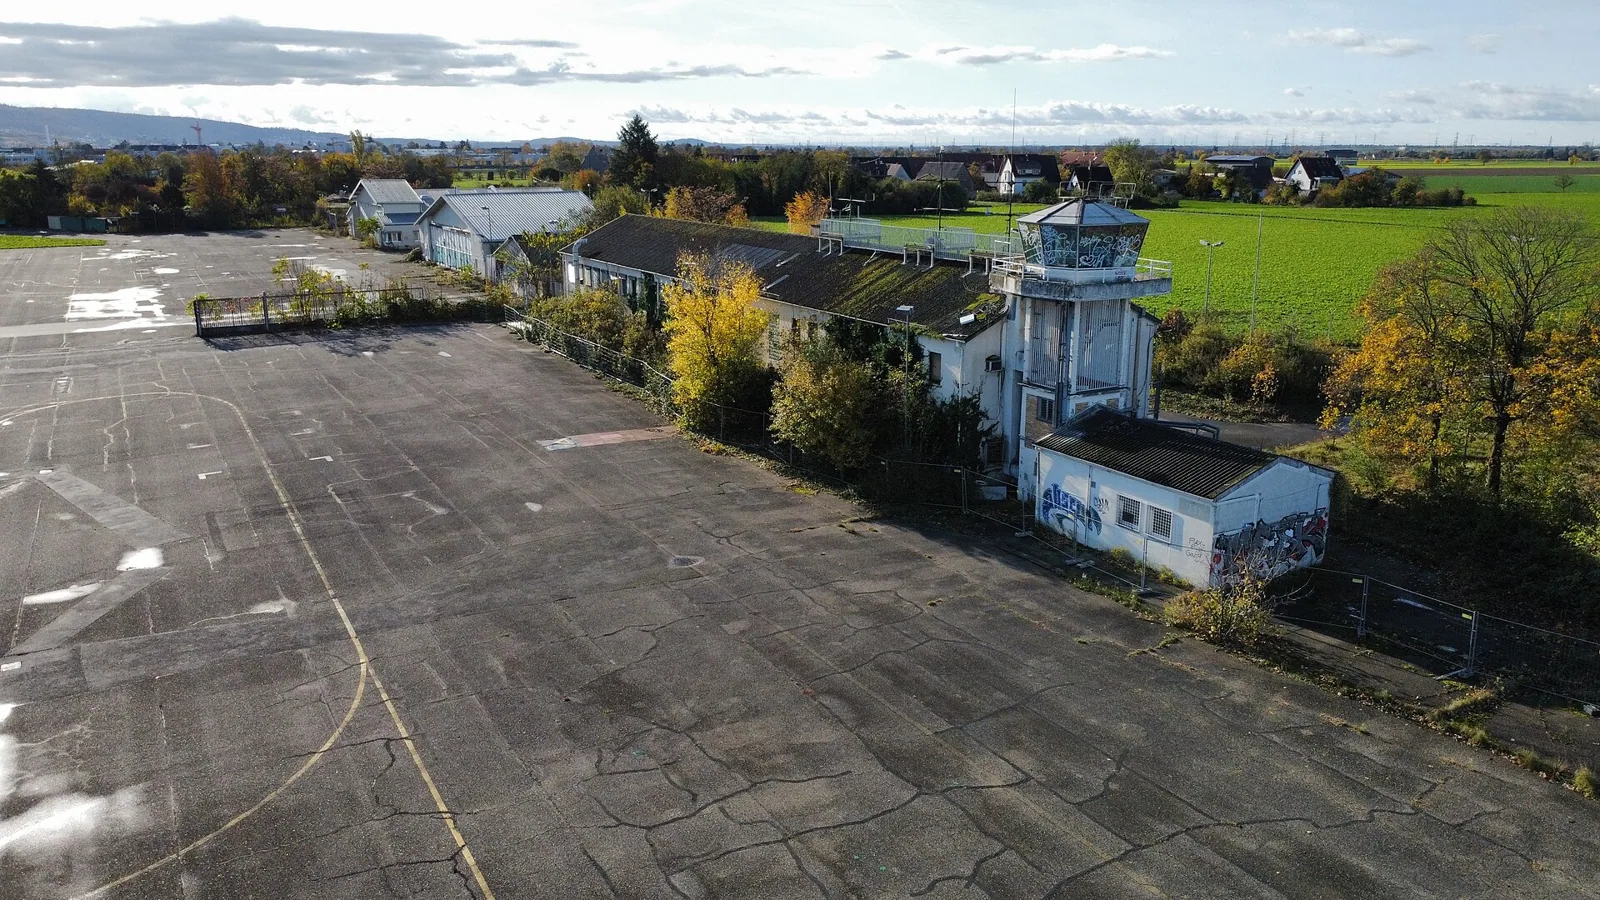
Guard facilities support unit training, equipment, administration, and readiness. The roof plan must fit the facility's actual use and access rules. Missouri Army National Guard has a staffed location in Independence, and Harrisonville has a readiness center with maintenance and storage buildings. These facts establish nearby Guard operations, not the roof construction or condition at either site. We verify each structure and scope before selecting a repair.
Work from the Readiness Calendar
Before inspection or mobilization, confirm training dates, drill periods, vehicle staging, delivery routes, escort requirements, badge rules, and areas that must remain available. The facility representative sets those limits. A roof phase that blocks a vehicle bay or training room may need a different window from work over administrative space. We document the approved sequence and do not assume the same access plan applies to every Guard location.
Equipment and material handling should fit the site plan. Identify where a lift can set up, which gates it can use, and whether a route must stay open for emergency response. If an escort is required, include their availability in the schedule. Photographing roof conditions, flying a drone, or opening a core may also need separate authorization. A military-facility roofing plan can specify access, work zones, and daily closure points.
Interior operations matter during removal. The owner identifies controlled rooms, equipment, stored materials, and spaces requiring protection. We define the size of each daily opening and the dry-in needed before crews leave. If an unexpected deck or insulation condition appears, protect it and request direction through the agreed contract process.
Verify the Roof at Each Building
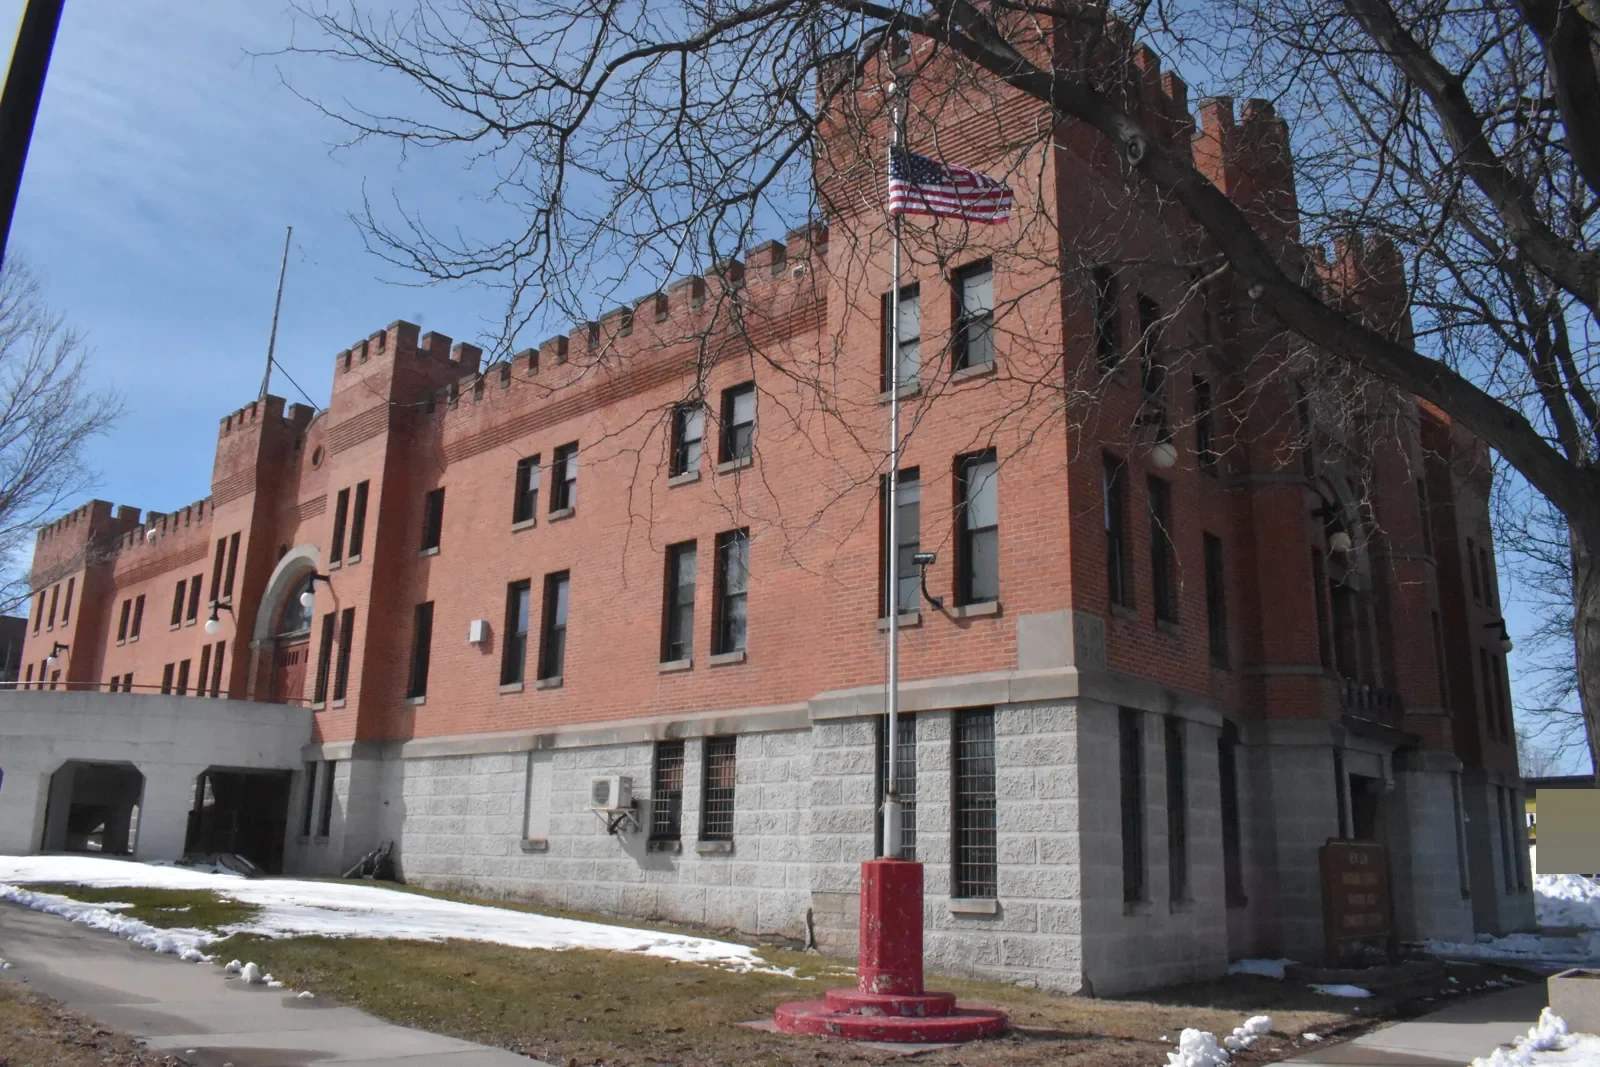
The Independence Guard location has units on site and three buildings totaling 18,388 square feet. The area figure describes recorded building floor space, not roofing area. Neither source identifies membrane, metal, deck, insulation, or roof age. A roof survey must identify those conditions at the building receiving work.
Record slope, deck, roof-system type, attachment, insulation layers, edge metal, drainage outlets, curbs, penetrations, and prior repairs. Separate connected structures or additions when construction differs. Test cuts can reveal hidden layers and moisture if the owner authorizes them. The report should label each opening and show the test result. Where records or access are incomplete, state the limit instead of assuming conditions continue from one building to another.
The Harrisonville Army National Guard Readiness Center inventory includes readiness, field-maintenance, and storage buildings. A state capital plan lists a roof-mounted solar array and LED work there as a funded project in construction. That is a useful coordination signal: any roof scope at that location should be reconciled with current project documents, existing attachment points, and electrical routing. It does not describe the roof at the Independence Guard site.
Check Edges, Drains, and Equipment
Water entry can begin at a drain, wall termination, seam, fastener, or curb. Trace the route from the high point and compare it with interior observations. A stain may appear away from the entry point after water follows the deck or framing. Record what confirms the path and which sections need more access.
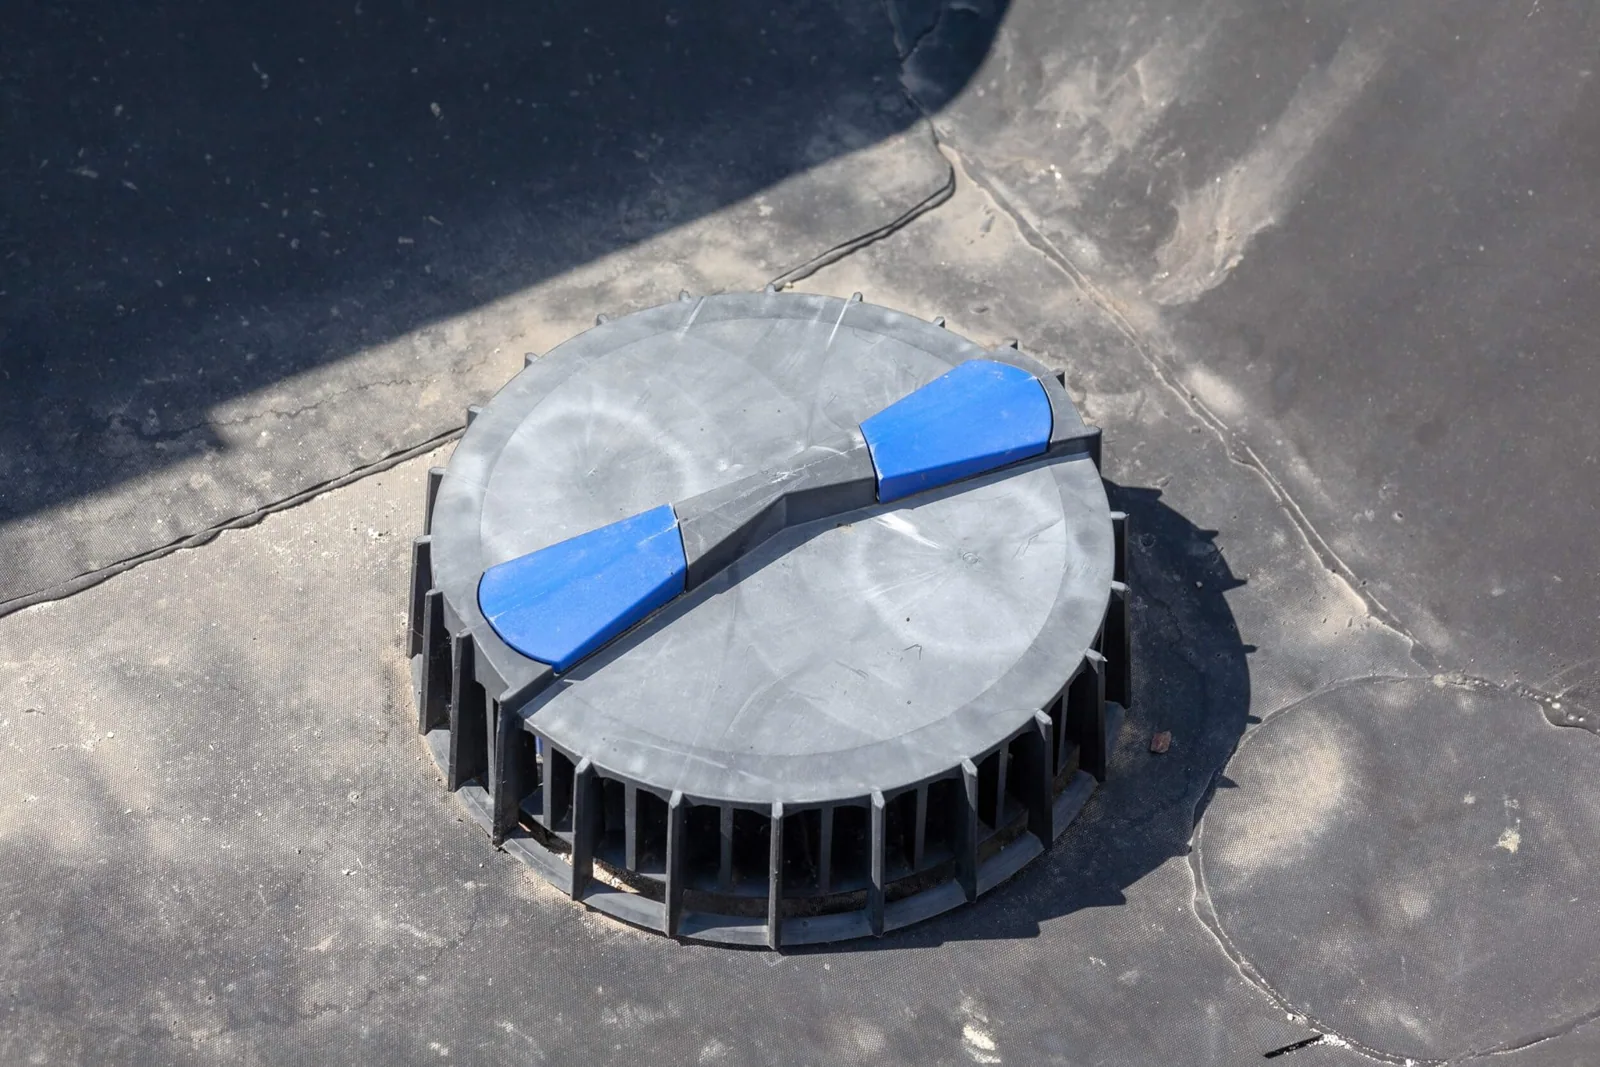
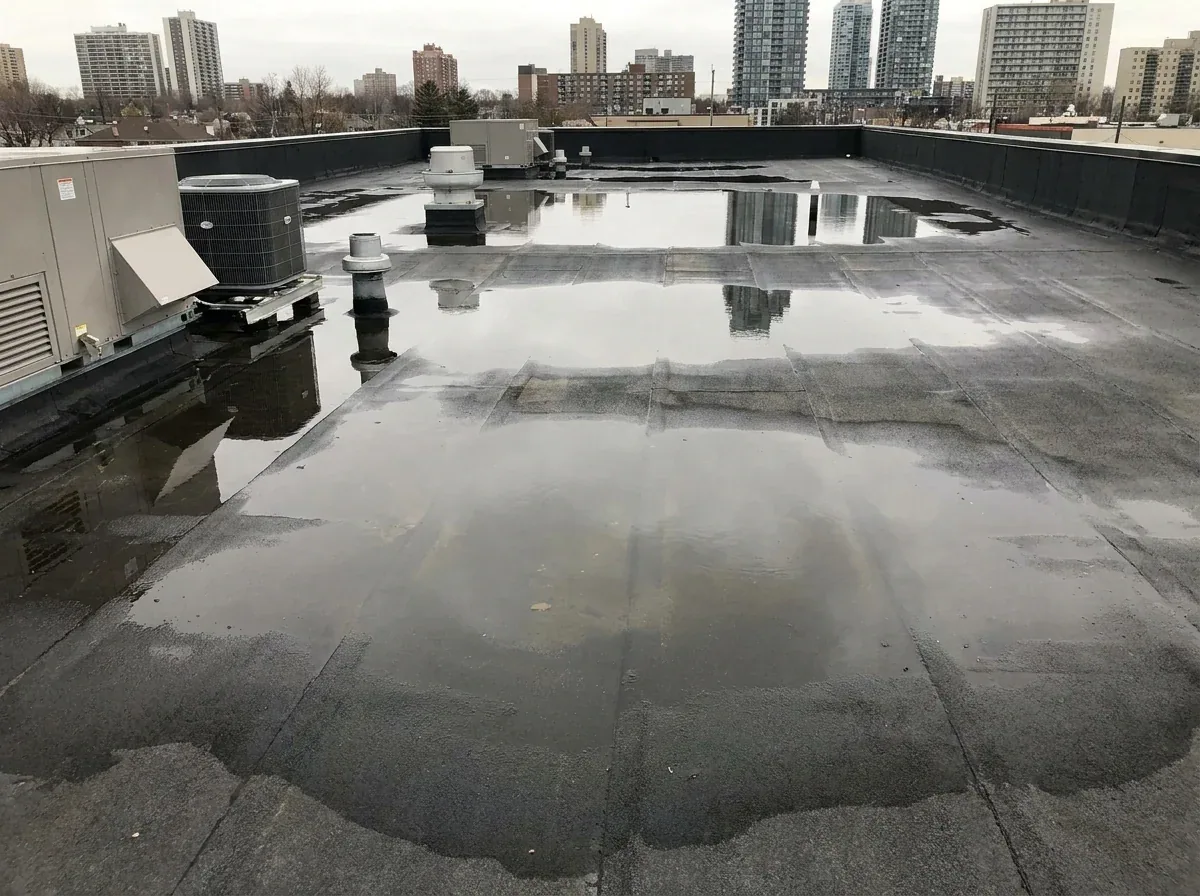
Inspect drain bowls, sumps, strainers, overflow openings, scuppers, gutters, and downspout discharge. Clear drainage does not prove that the roof drains correctly if the deck has a low area. Mark ponding after confirming the outlet is open and identify whether the low area changes with rain or remains after it passes. A drain repair can address the outlet. Ponding evaluation documents the larger drainage condition.
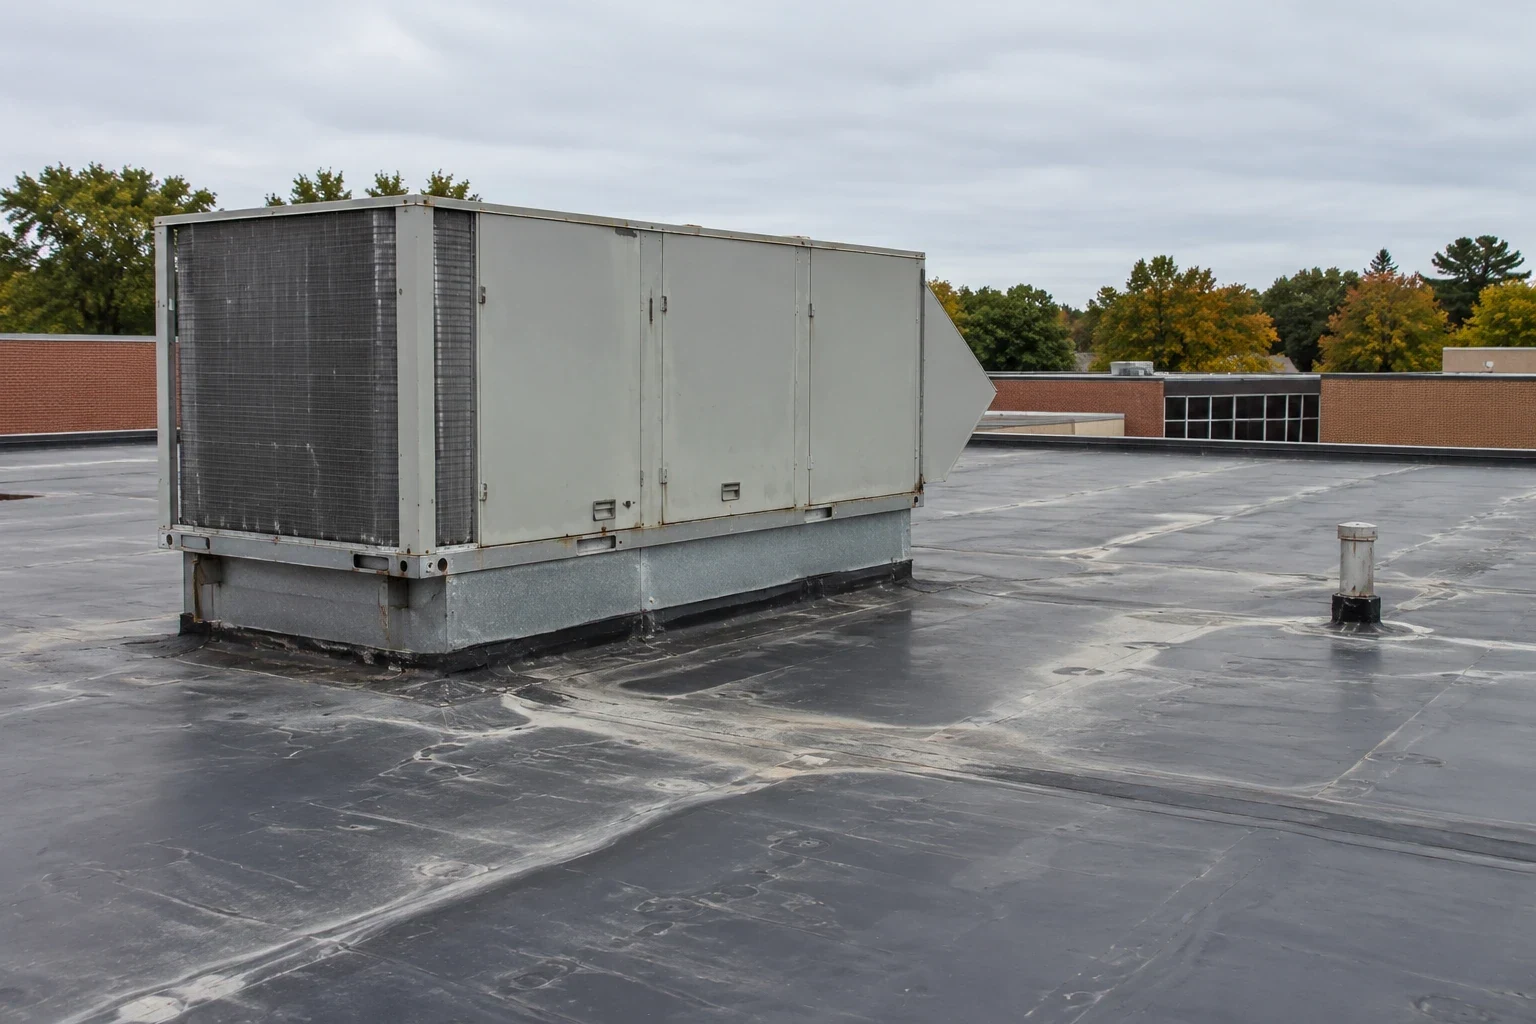
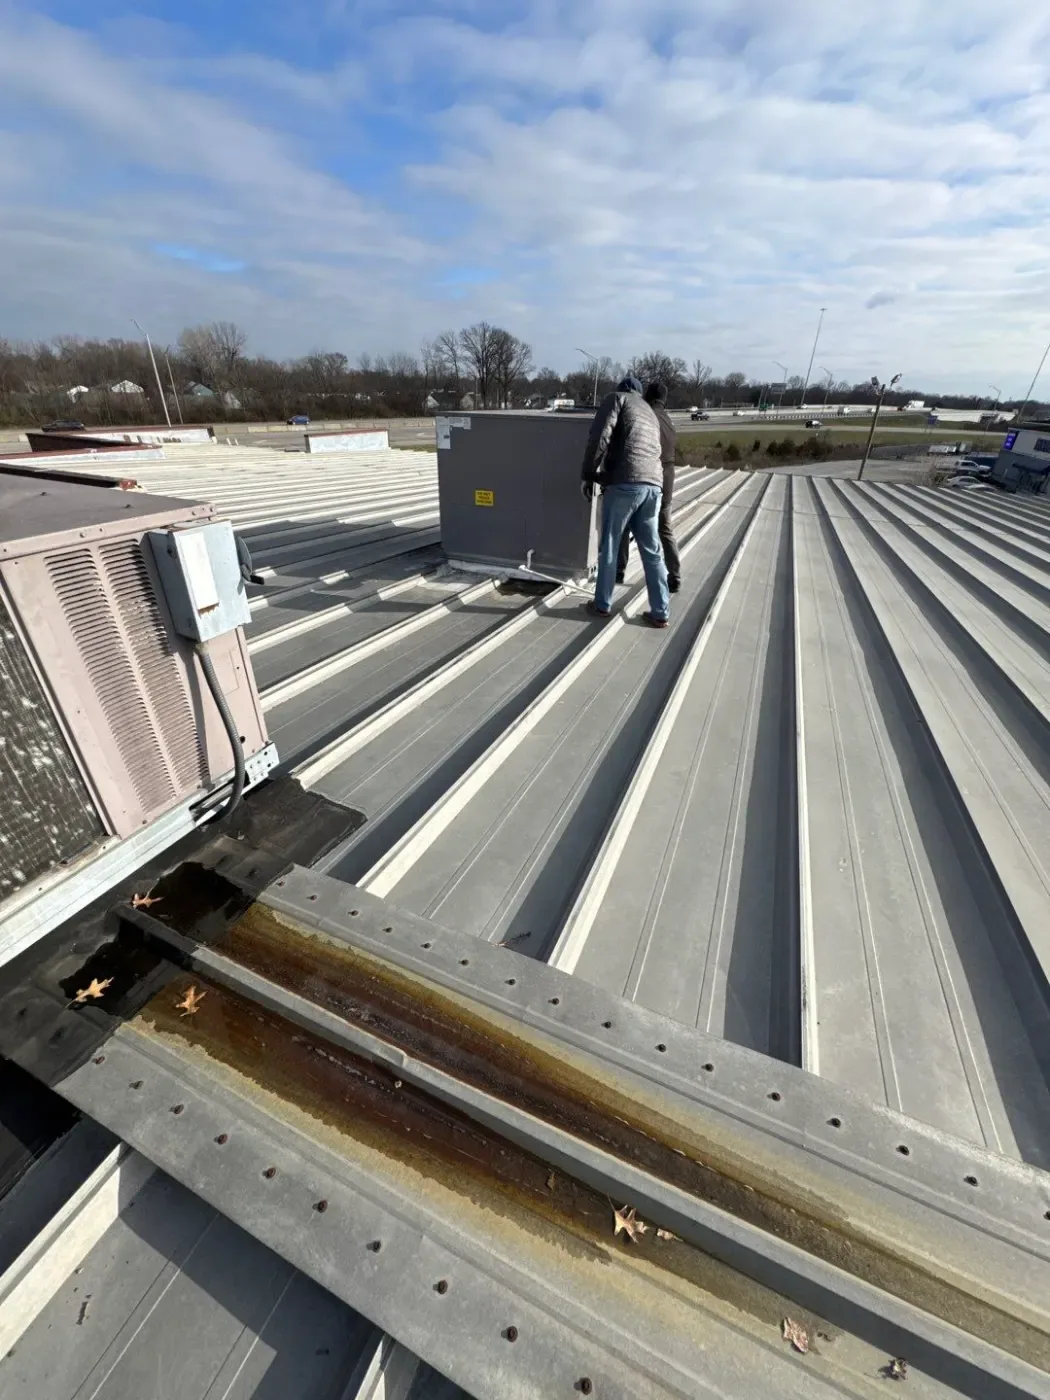
Roof-mounted equipment and conduit interrupt the membrane or panel plane. Inspect curb corners, flashing height, pipe supports, wiring routes, and service wear. If a mechanical unit or solar component is moved, assign responsibility for temporary closure and final flashing. Curb and support work should coordinate with the equipment trade and preserve the roof system's movement allowance.
Match Repair Details to the Assembly
Metal panels respond to temperature movement and depend on attachment at seams, clips, and edges. Inspect fasteners, washers, panel ends, ridge closures, eaves, and wall transitions. Membranes depend on sound substrate, compatible patch materials, and intact seams. Coatings require a stable, prepared surface. We identify the installed system before naming a repair method.
Wind pressure acts through the system from the membrane or panel to the deck and framing. The design and perimeter attachment come from project criteria. If the substrate is corroded or attachment cannot be confirmed, document the uncertainty and obtain the required design review before changing fastener spacing. Do not treat a sealant bead as a substitute for restored flashing or mechanical attachment.
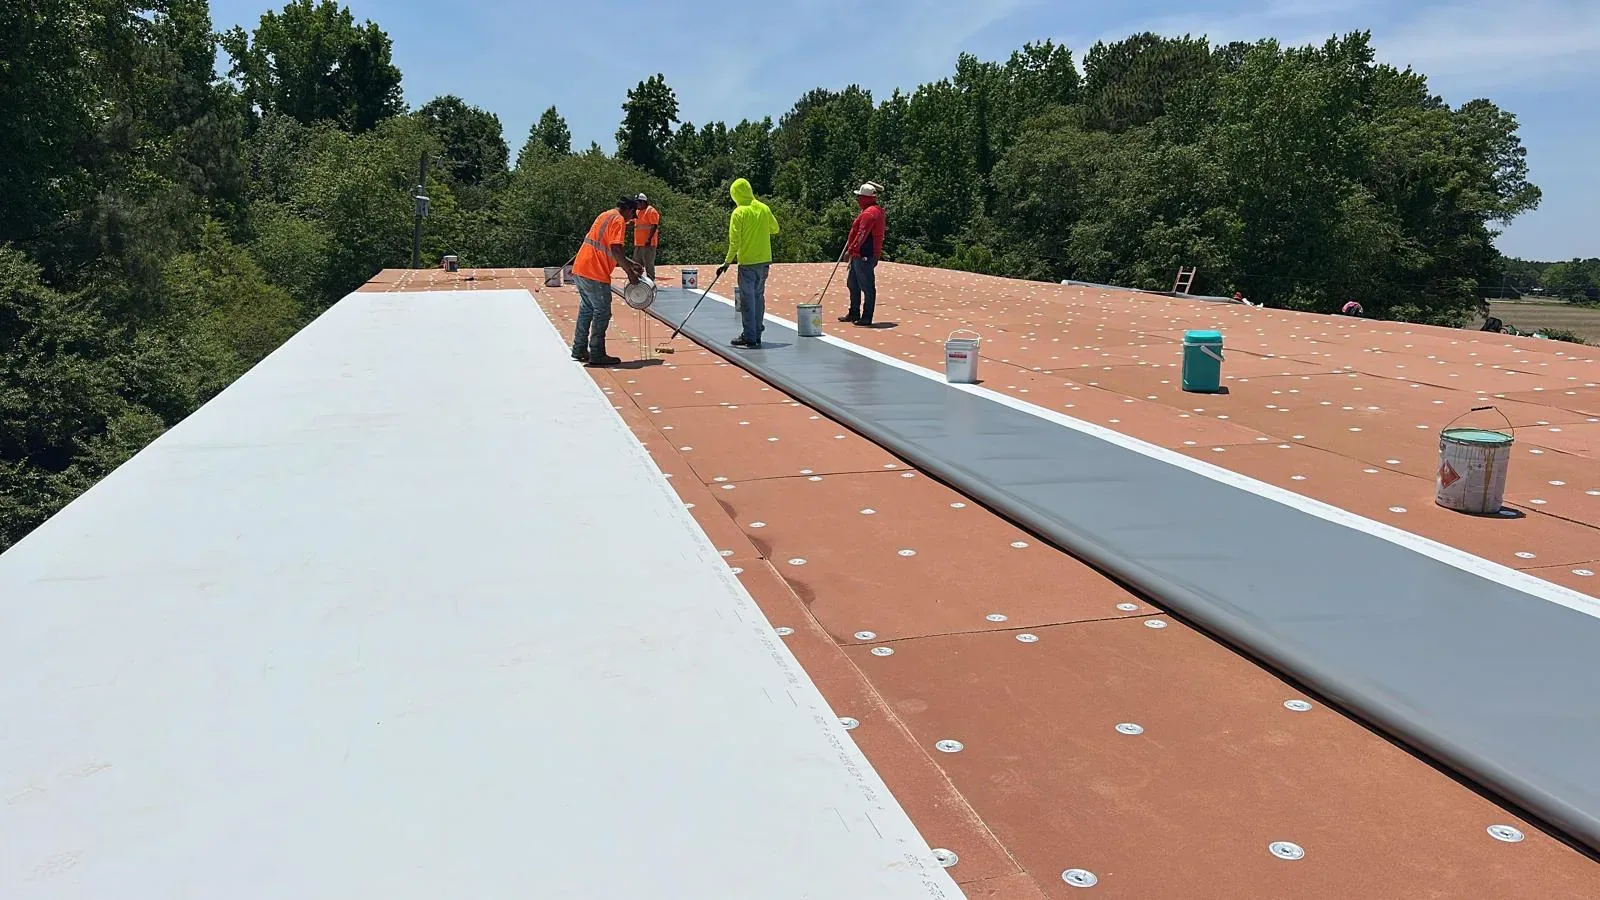
When an existing roof is under consideration for recover, confirm layers, moisture, attachment, and compatibility first. Wet insulation or loose panels remain conditions to resolve. A standing-seam system and a TPO assembly need different transition and edge details. If a manufacturer-specific detail applies, the contract documents control the submitted product and installation requirements.
Connect Local Facilities Carefully
Missouri's Guard map places the 179th Cyber Protection Team, a 35th Infantry Division company, the 35th Military Police Brigade, and the 205th Ground Ambulance Company at the Independence location. That information describes unit presence, not the daily use of each building or the roofing specification. The site authority confirms access, mission schedule, and building assignment before work starts.
Harrisonville lies south of Independence and has a Guard readiness center that includes maintenance and storage structures in the state's inventory. Nearer to the east, Lake City Army Ammunition Plant operates as an industrial production site. At Buckner, Missouri, the building and access plan need their own inspection. Each project has its own owner, contract, access rules, and roof conditions.
Regional Kansas City climate normals use airport observations. Winter freeze and hot summer days can cycle joints and edges, but an actual inspection records what happened to the assembly. After a reported storm, photograph displaced edge metal, opened seams, punctures, and damage at equipment supports. A storm report elsewhere does not establish impact at a Guard property.
Keep the Scope Inspectable
State roof areas, removal limits, substrate assumptions, insulation work, attachment, edge details, penetrations, drainage, temporary protection, and testing in the proposal. Include access coordination, escort windows, delivery restrictions, and security procedures where they apply. Separate base work from an allowance for concealed damage so the owner can review changes against direct evidence.
During construction, photograph open conditions before they are covered. Record moisture or deck deterioration by location and request written direction before enlarging the work area. Daily closeout should confirm that the roof is watertight, tools are removed, materials are secure, and access controls are restored. If the project requires inspection or testing at a hold point, identify who releases the next phase.
Closeout can include a roof plan, material data, test results, completed detail photographs, warranty documents when applicable, and a maintenance list. A condition report can preserve that baseline for later work. Army installation buildings and municipal facilities also require careful access planning, but Guard schedules and contract terms must be confirmed for the specific site. Schedule a review to verify the assembly and set the work boundary.
Commercial Roofing Questions
Can a roofing project be scheduled outside drill weekends?
The facility representative sets the approved window. We build the sequence around readiness events, escort availability, vehicle access, weather, and the size of the work area.
Does the square footage in a DoD report show the roof size?
No. It records building area, not a measured roof surface. The roof must be surveyed for dimensions, slopes, additions, and separate structures before quantities are prepared.
Can solar equipment stay in place during a reroof?
That depends on the installed array, mounting details, contract scope, and whether the assembly below is suitable. The project team should reconcile roofing and electrical documents before removal or attachment work.
What records help with future maintenance?
A roof-area map, dated photographs, system and material identification, test locations, completed repairs, and remaining items make later inspections easier to compare. Include access restrictions that affected the original survey.