Plan manufacturing roof repairs in Independence, MO around production schedules, process equipment, drainage, and verified assembly conditions.
A manufacturing roof sits above production, storage, shipping, and support functions that can run on different schedules. The scope must account for the actual process below and the roof assembly above it. Independence, MO has a varied industrial base: the Burd & Fletcher manufacturing plant produces folding cartons and formed paper cups, while Olin Winchester and Unilever are among Independence's major employers. Those facts describe local manufacturing activity, not the construction or condition of any plant roof. We inspect the facility and plan work with its operations contact.
Plan Around Production Windows
Start with a facility map that identifies production zones, warehouse areas, docks, mechanical rooms, roof access, and any process equipment that cannot be interrupted. Operations staff set the hours, shutdown windows, clean-area controls, and routes that must stay open. Do not assume a roof phase is harmless because the crew remains outside. Removal, fastening, odors, vibration, or water entry can affect work below.
Agree on the daily opening size and dry-in point before the crew mobilizes. Locate lifts and material staging away from truck paths and emergency routes. If the plant needs continuous operation, split the roof into areas that can close independently. The occupied facility sequence should state what remains open, when a work zone is isolated, and who releases it for use.
Production changes can add rooftop exhaust, pipes, electrical runs, or supports. Update the roof plan after a line expansion or equipment move. Confirm which trade restores flashing after the installation and inspect the detail before the curb is concealed by new equipment. A field map prevents a future crew from treating a recent penetration as part of the original system.
Identify the Roof by Area
Large plants can contain multiple roof sections installed at different times. Record slope, deck, insulation, membrane or metal, attachment, perimeter details, drains, and previous repairs for each area. Additions may connect at a wall, valley, or expansion joint. Identify the transition and the direction water should move through it.
Representative core cuts can confirm existing layers and moisture when authorized by the owner. Choose locations around distinct additions, recurring leaks, and low areas. A single dry sample does not prove the remaining roof is dry. If testing is not permitted, mark the limit and carry it into the repair estimate. A condition report can retain area maps, photographs, core locations, and unresolved questions.
Lake City operations in eastern Independence include ammunition manufacture, assembly, storage, and testing. Commercial properties at Eastgate Commerce Center have their own roof and access conditions.
Protect Production from Water Entry
Trace the water path before assigning a repair. Compare interior reports with membrane seams, metal laps, drains, wall transitions, curbs, and equipment supports. Water can travel along a deck or framing member before appearing over a work cell. Record the indoor location, date, and observed condition, then show the exterior detail that supports the likely entry point.
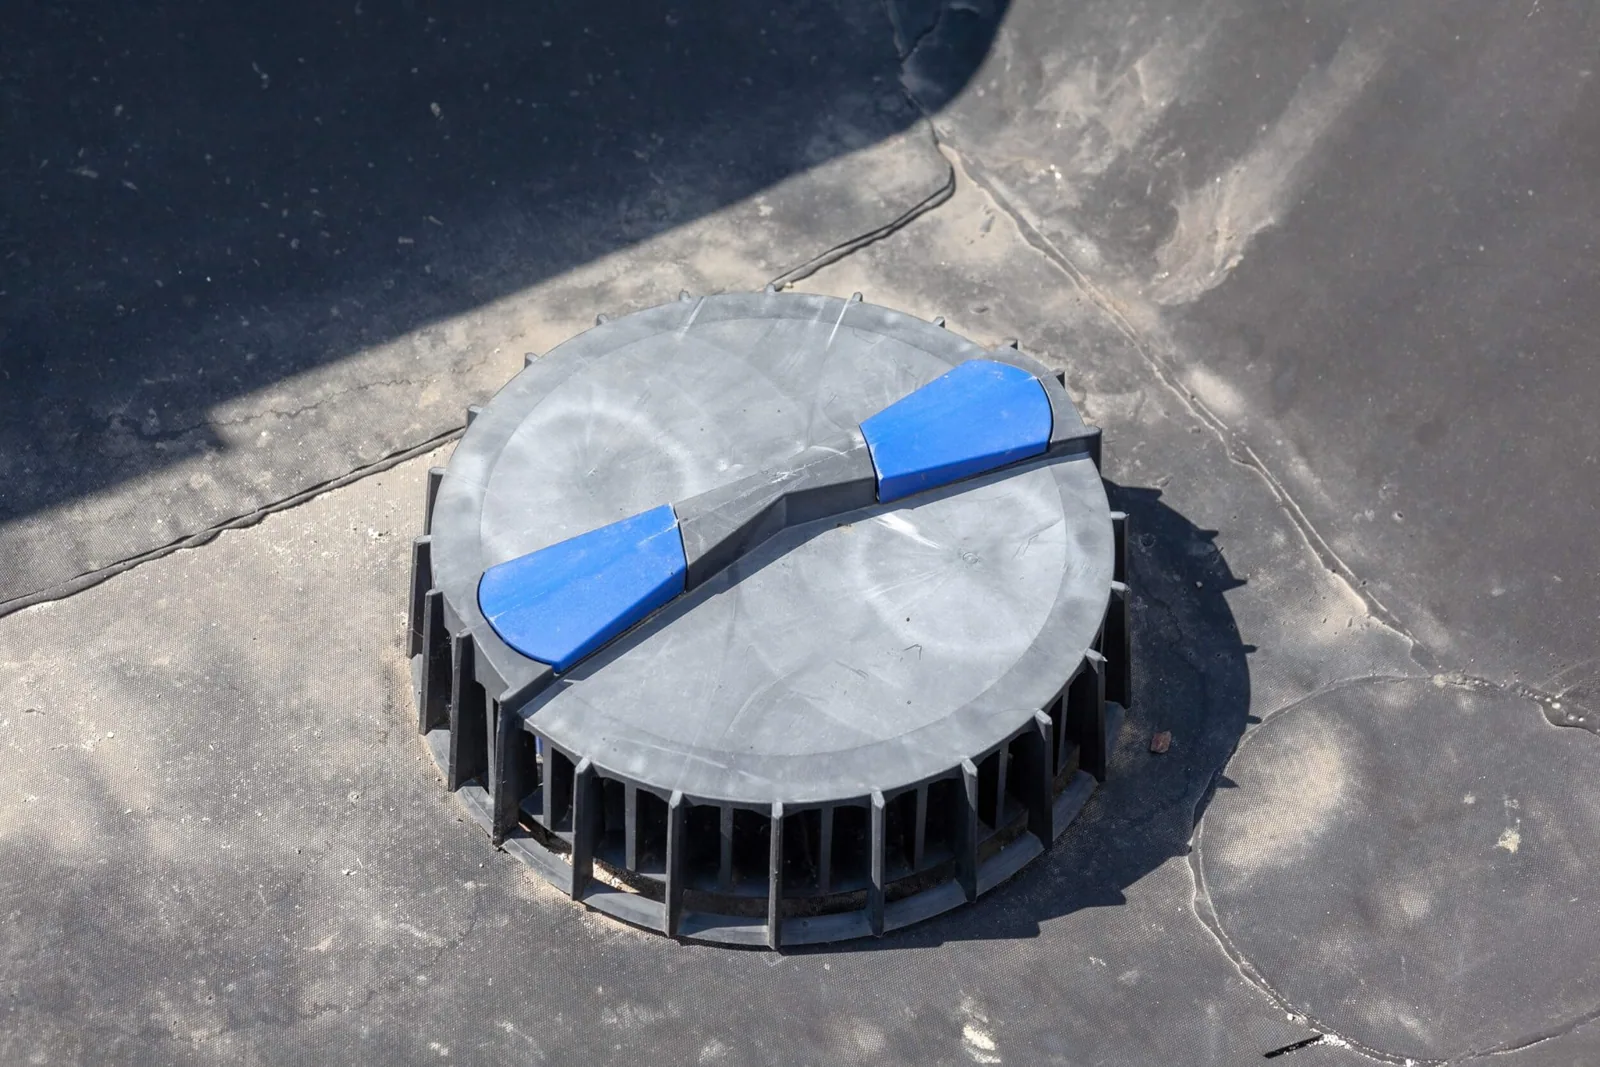
Drainage checks follow the roof from high points to the final discharge. Inspect strainers, bowls, sumps, scuppers, overflow routes, gutters, and downspouts. If a drain is clear but water remains, note the area and determine whether deck slope or movement needs review. A drainage correction can repair an outlet or adjacent flashing; it cannot fix a structural low point by itself.
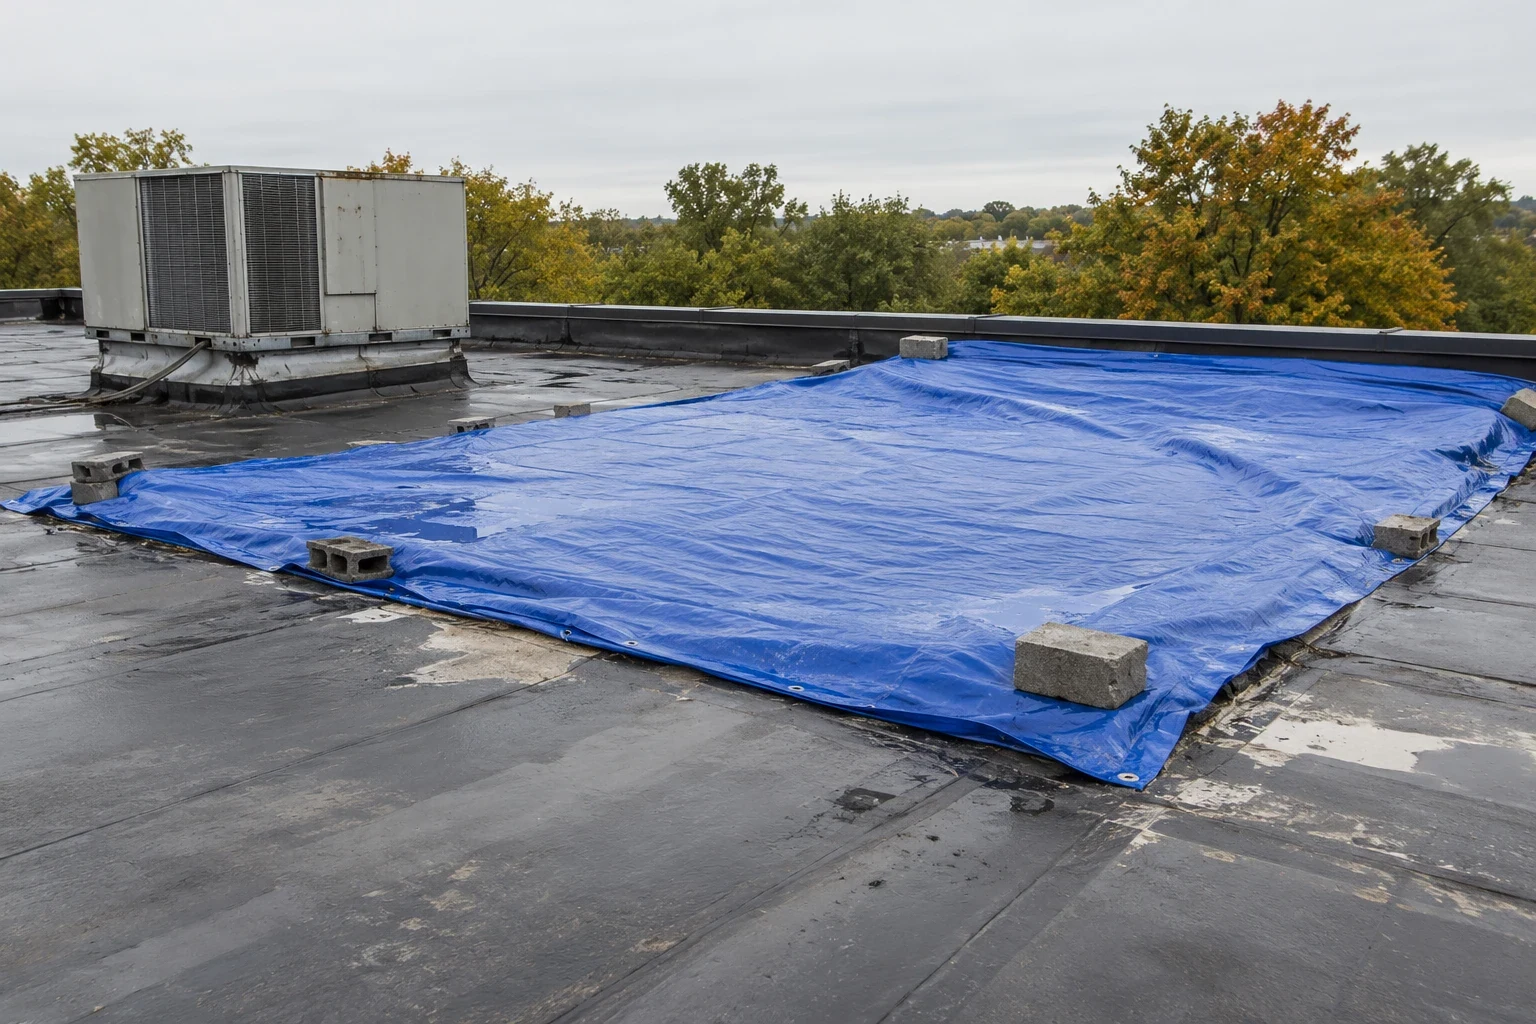
For active water entry, protect materials and equipment below, then secure the roof opening. Emergency dry-in may contain the exposure while a permanent detail is prepared. The work record should state whether the initial measure is temporary and what testing or return work remains. If the leak recurs, compare the new location with the original water path instead of adding another surface patch by default.
Check Process and Service Penetrations
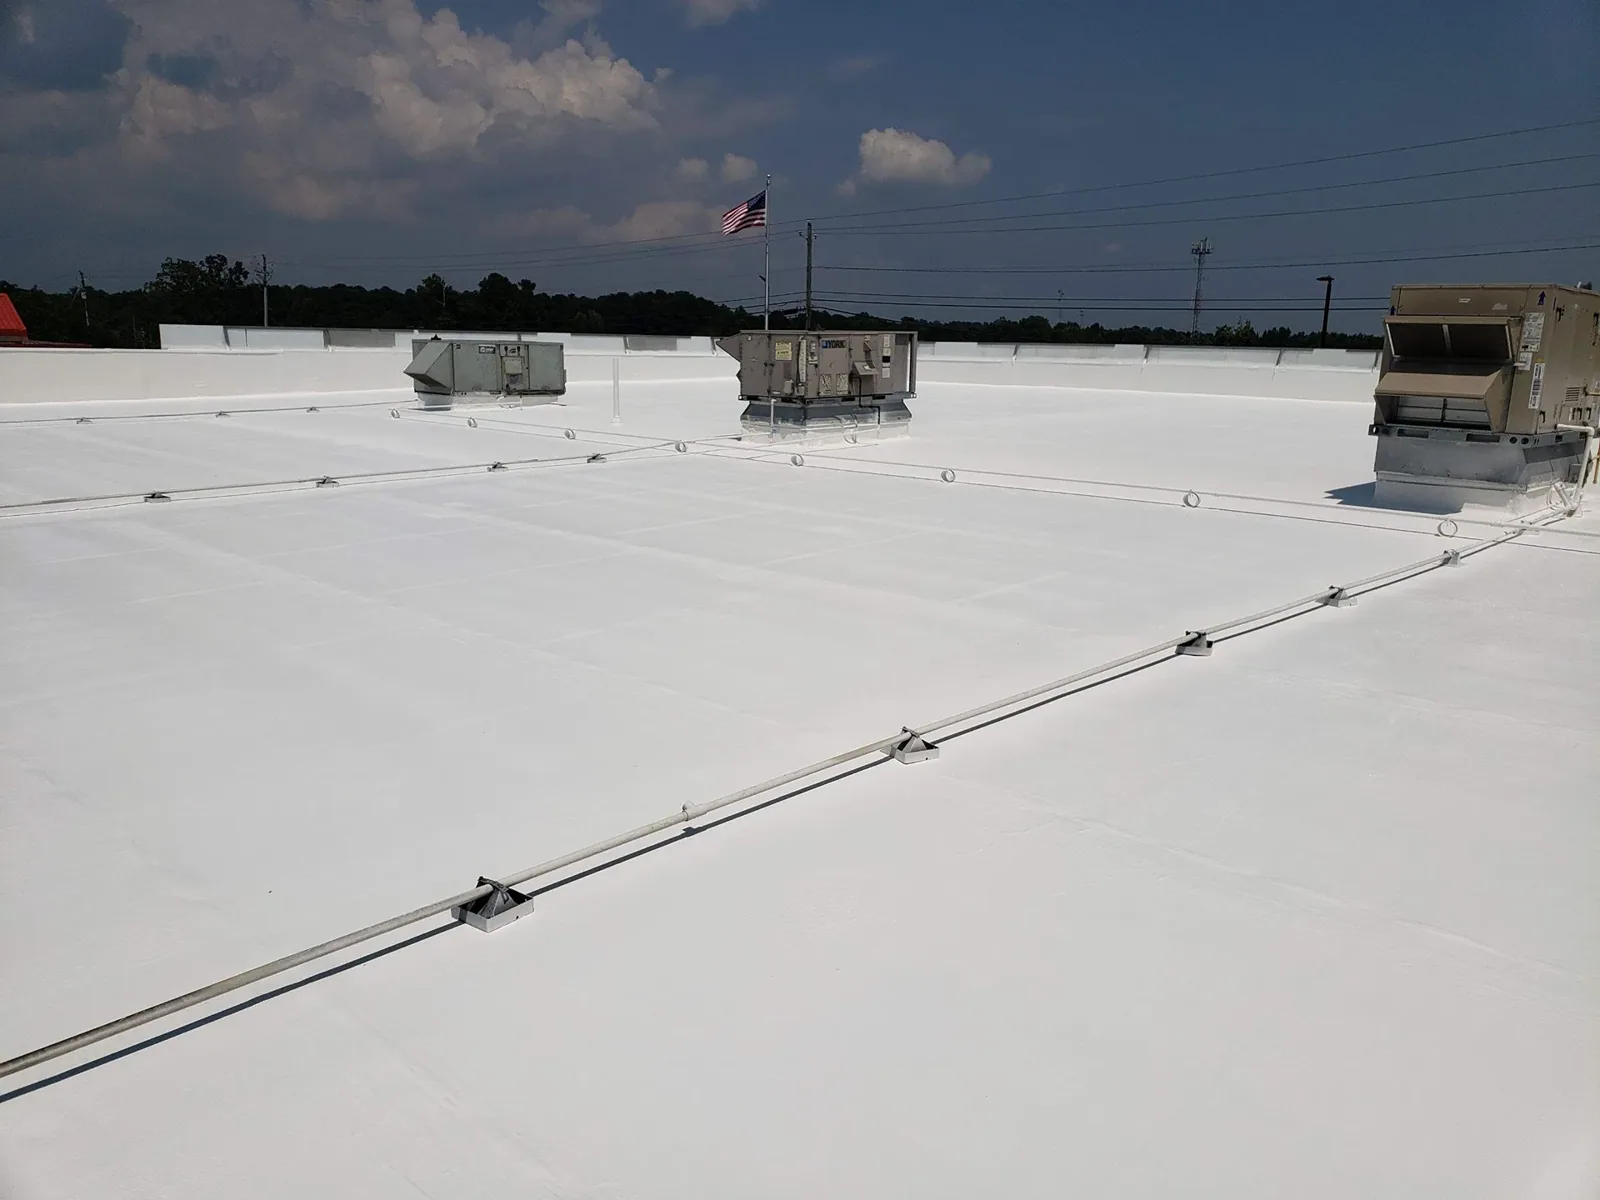
Exhaust stacks, make-up air, dust collection, vents, and conduit can interrupt the roof plane. Verify each penetration against current operations. Inspect curb corners, flashing height, support bases, pitch pans, and service routes for movement, trapped water, or abrasion. If a process line changes, the roof detail must move with it without leaving an unsupported opening.
Maintenance traffic can wear a membrane or loosen panel fasteners. Mark where technicians reach equipment and whether a compatible walk path is needed. A curb should transfer equipment loads without crushing insulation or ponding water at its base. If machinery is lifted, assign who protects the opening, checks the substrate, and completes the final flashing. Keep electrical and mechanical work within the site's approved controls.
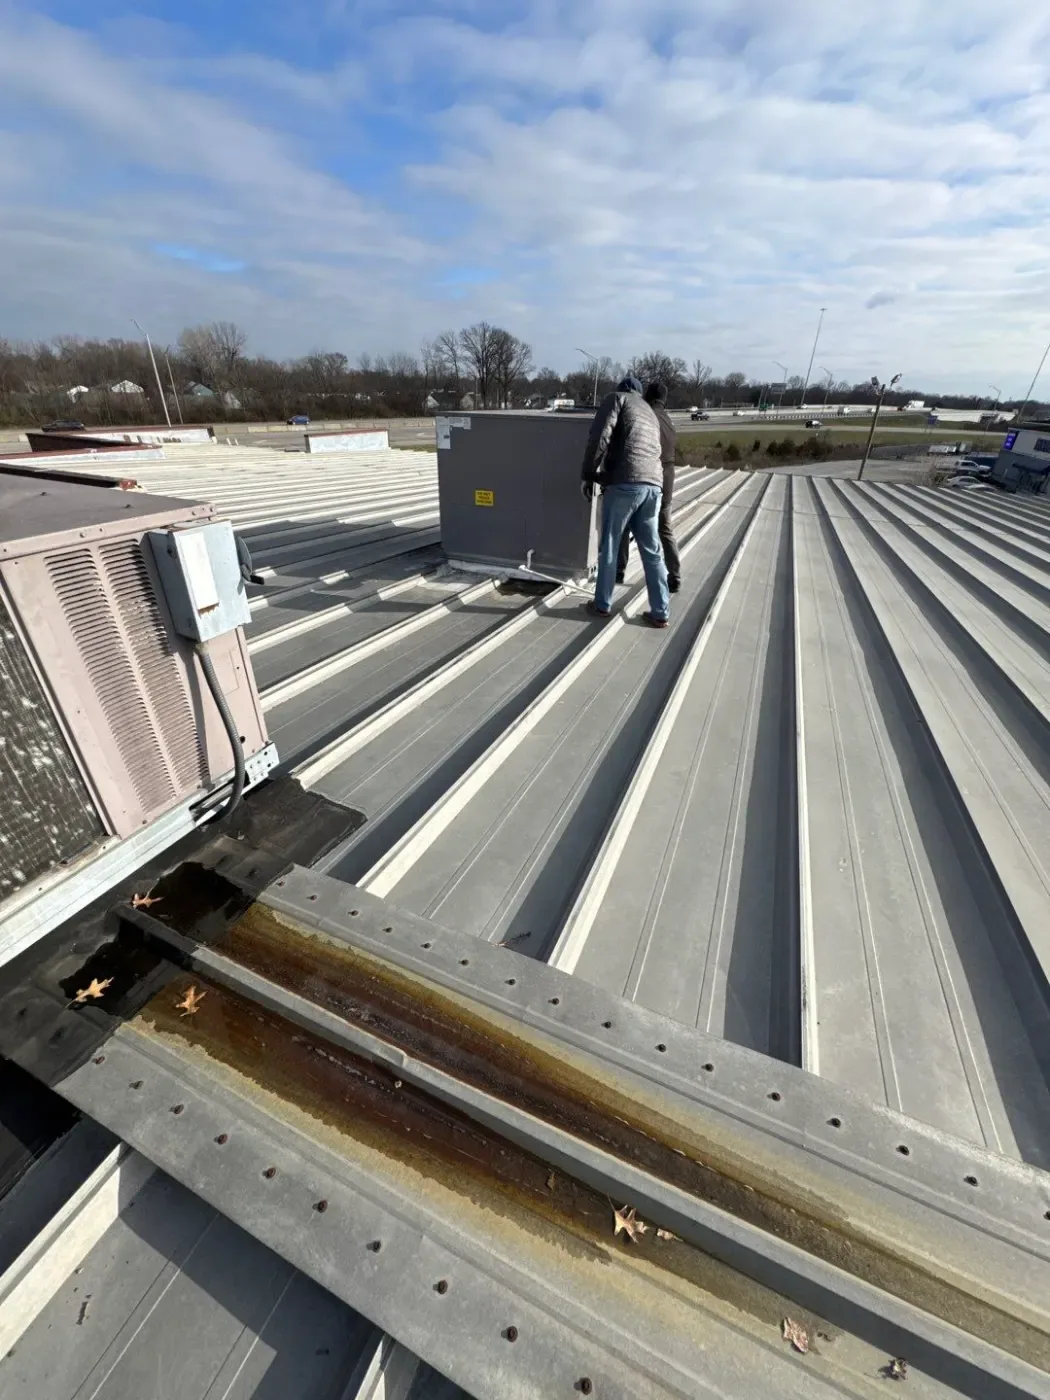
A standing-seam roof accommodates movement through clips and seams; TPO membrane details rely on compatible materials and sound welds. Identify the installed system before selecting products. Coating over active moisture, loose attachment, or a corroded panel hides the cause rather than correcting it.
Use Local Industry Facts Carefully
Burd and Fletcher's local operation produces paper packaging. Olin Winchester and Unilever are among Independence's major employers, while Lake City's manufacturing, assembly, storage, and test functions establish a separate industrial operation. These facts show manufacturing's place in Independence's economy. They do not establish a process at a target facility, a plant layout, or a roof system. Confirm production schedules and environmental controls with the owner before writing the construction sequence.
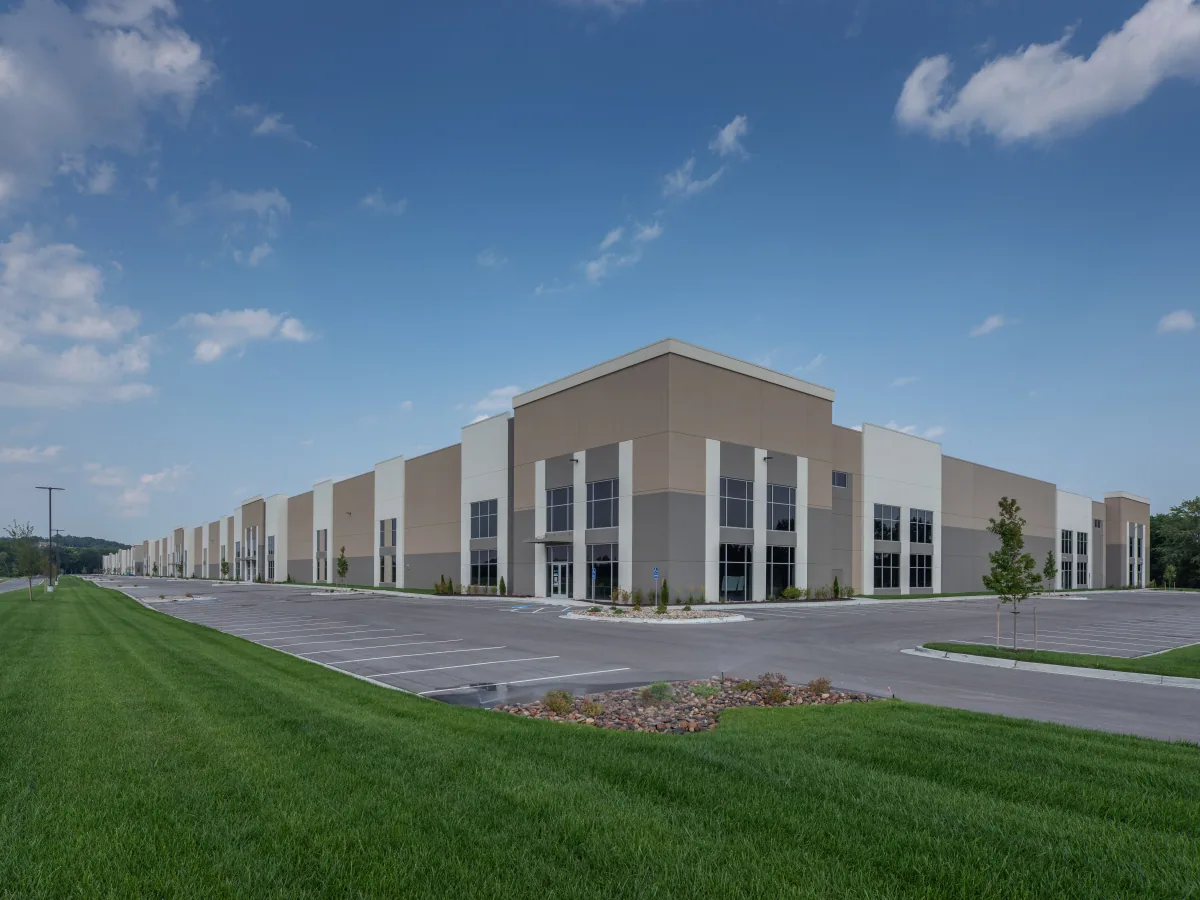
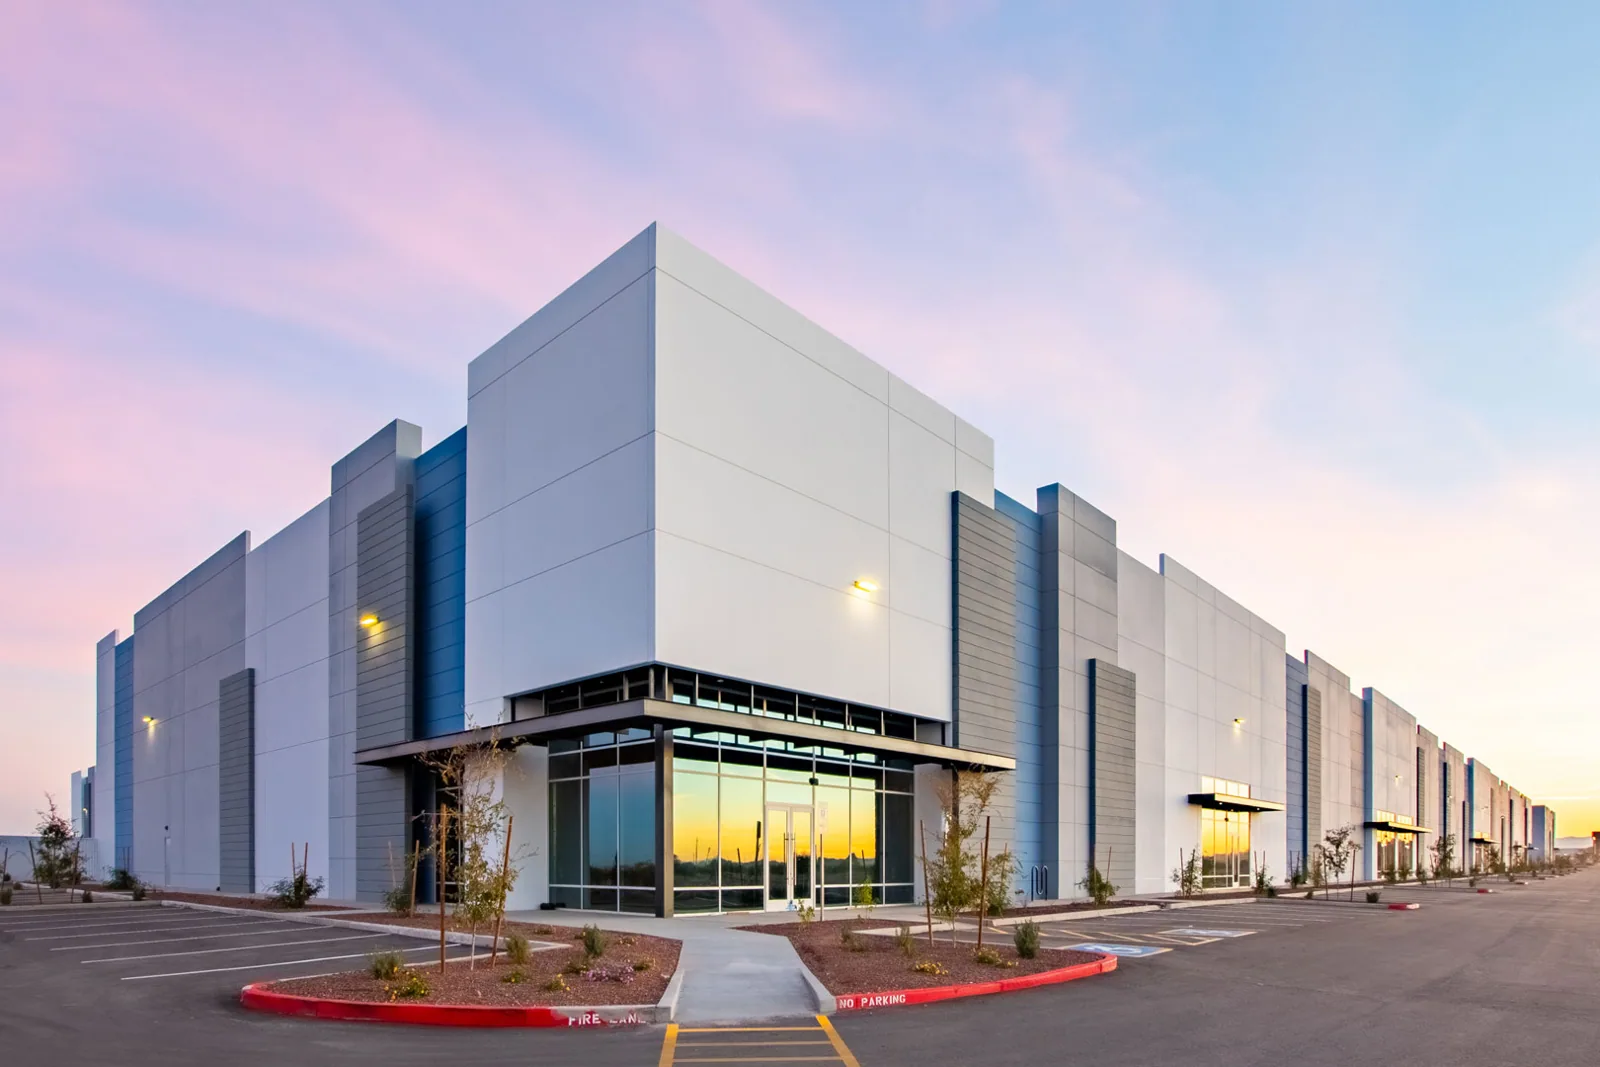
Eastgate Commerce Center has two new commercial buildings along S Little Blue Parkway. The building permits do not name tenants or roofing assemblies; a manufacturing roof survey remains specific to its property.
Kansas City climate normals include below-freezing winter lows and summer highs in the upper 80s. Freeze exposure, summer heat, hail, and wind can affect roofing details, but no station normal measures the temperature or damage at a plant roof. After a storm, document actual impacts: punctures, split seams, displaced edge metal, or damaged supports. The record should identify which roof area was inspected and which remains inaccessible.
Set a Production-Ready Scope
A proposal should separate work by roof area and state removal depth, substrate assumptions, material, attachment, drainage, edge metal, penetration details, and daily closure. Identify protection requirements for production equipment and which spaces need to stop work while overhead removal occurs. State lift routes, staging, waste removal, and the weather conditions that control exposed sections.
Separate the known base scope from options for wet insulation, deck repair, or concealed corrosion. Photograph and measure unexpected conditions before covering them. The owner authorizes changes through the project process. Recover is considered only when existing layers are dry, stable, attached, and compatible with the new system. If those conditions are unknown, testing should precede a final decision.
At closeout, save roof maps, test results, material submittals, photographs, equipment work, and open maintenance items. Logistics operators may prioritize dock access and truck routes; a manufacturer's production schedule and process controls shape its own plan. Property-management work orders should still be separated by system and condition. Schedule an inspection to identify the assembly and establish a work boundary the facility can review.
Commercial Roofing Questions
How do roof repairs fit a continuous production schedule?
The plant contact sets operating limits and shutdown windows. We divide the work into areas with a daily dry-in point and identify the noise, staging, and access impacts before the crew arrives.
Can process equipment remain in place during reroofing?
That depends on clearance, attachment, and the removal method. The scope identifies equipment that must move, who handles the lift, and how the curb and flashing are restored before operation resumes.
What information should be saved after a leak repair?
Keep the roof-area location, photographs, suspected water path, materials used, test results, and any return work. These details help compare a later report with the original condition.
Does an industrial employer listing show the plant's roof type?
No. It describes the employer or local operation. Drawings, maintenance records, and inspection establish the roof assembly at a specific property.