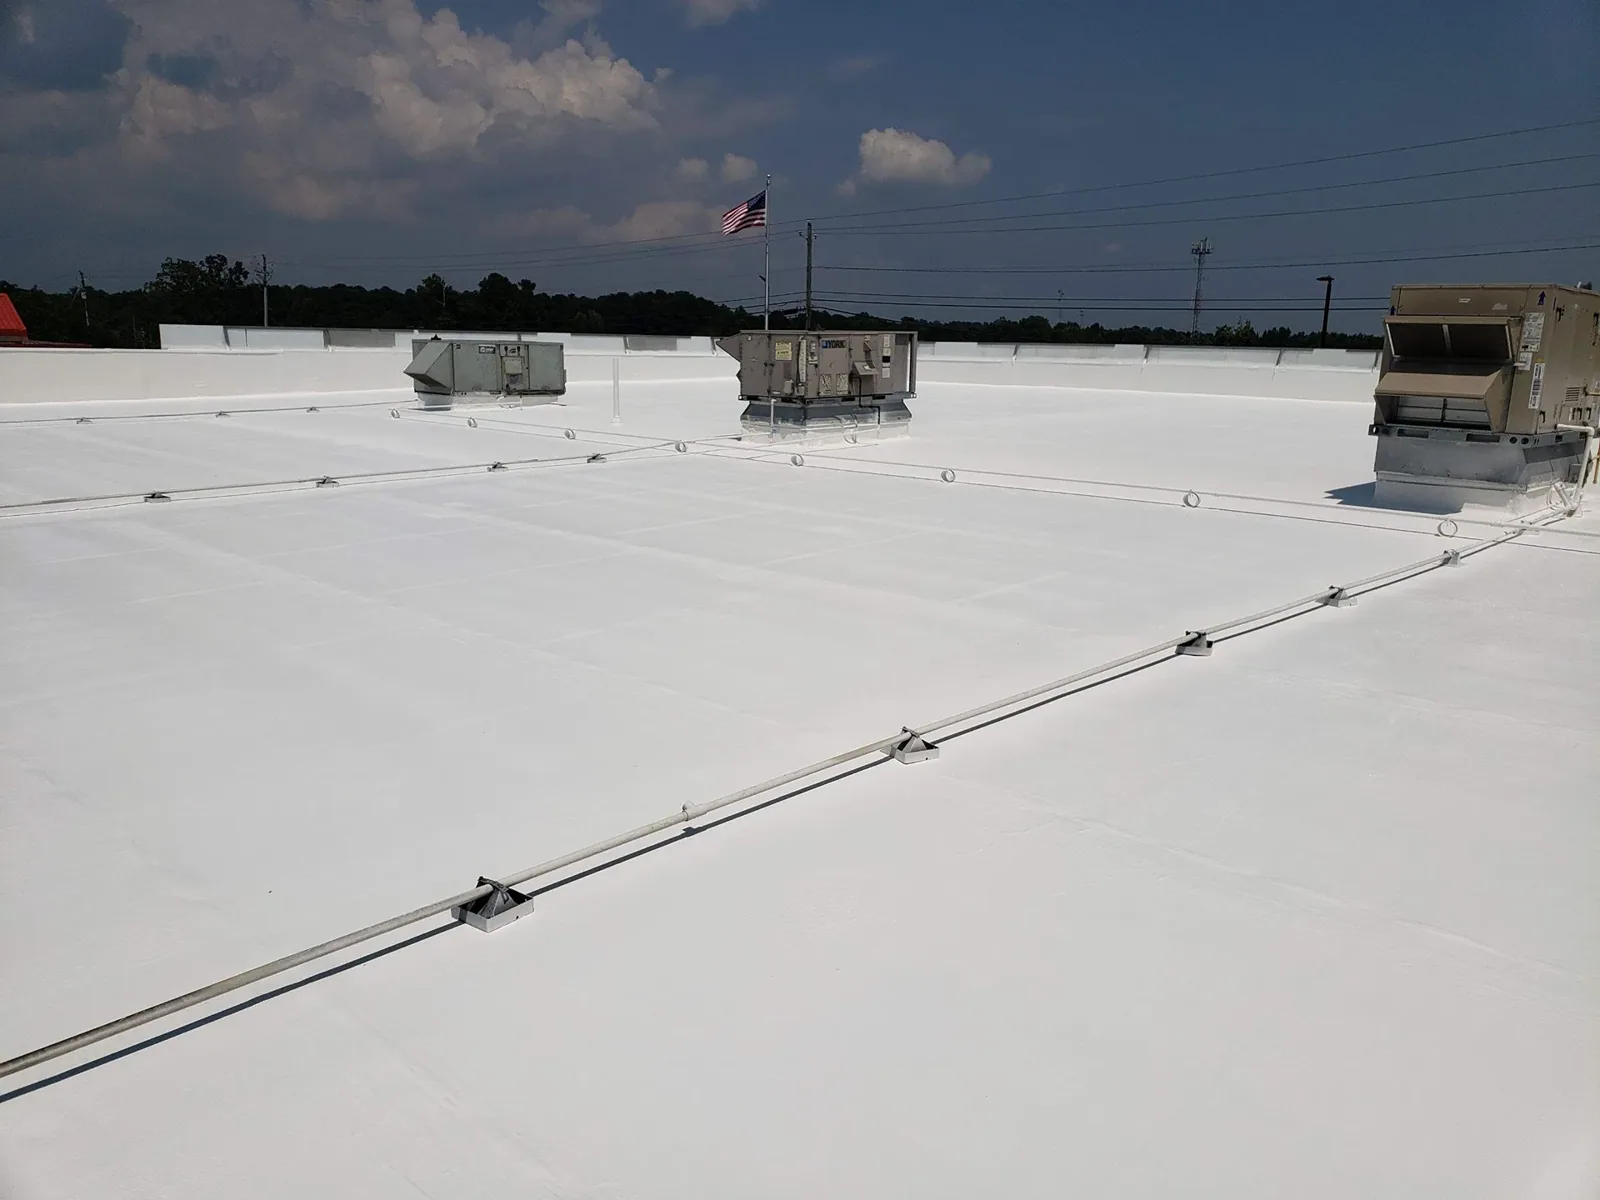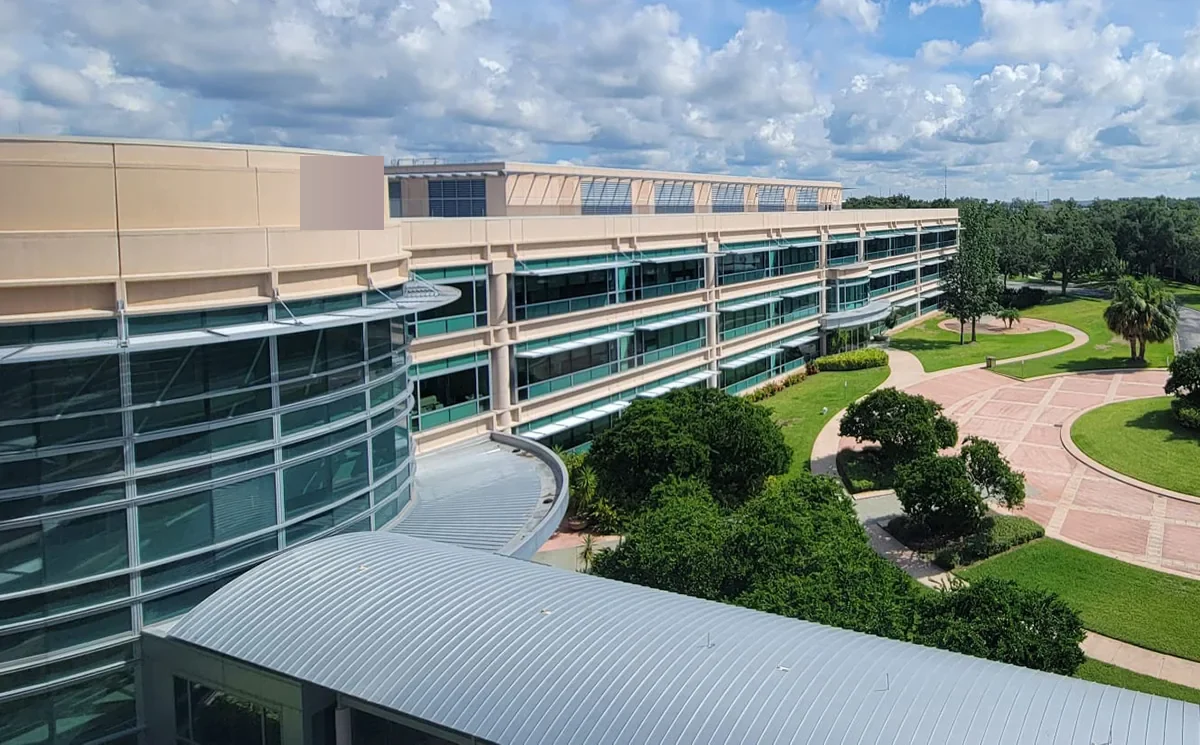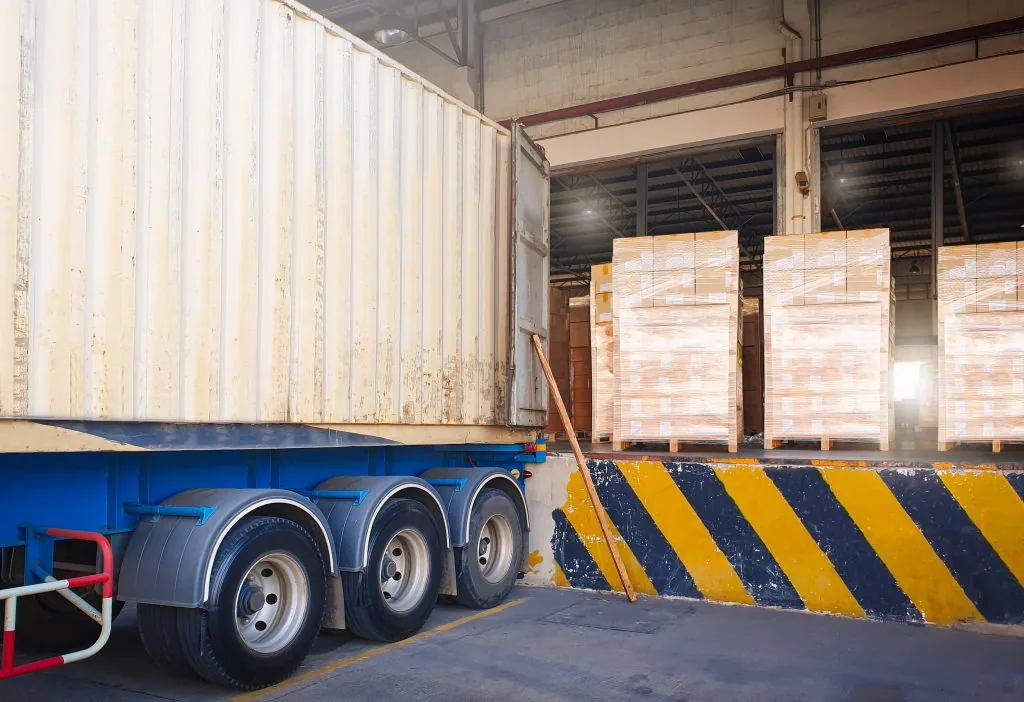
Plan logistics roof repairs in Independence, MO around dock flow, vehicle access, drainage, and phased dry-in for active distribution operations.
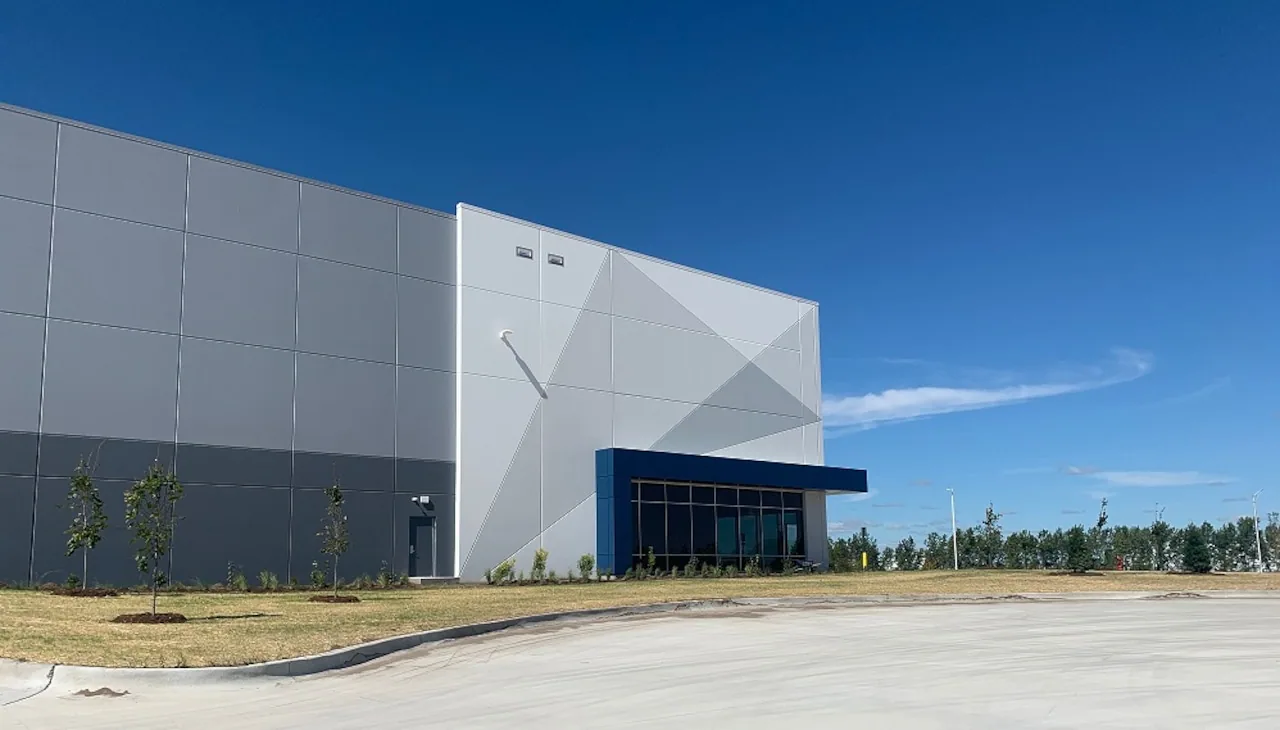
A distribution roof can sit above cross-dock doors, storage, offices, and equipment that operate on different shifts. Roof work must keep the traffic plan clear and the exposed area small enough to secure each day. In Independence, MO, the US 24 Highway Corridor connects toward Grain Valley and the I-70 east market. Eastgate Commerce Center and Lake City Army Ammunition Plant add distinct industrial context within the city. Those location facts do not prove a specific warehouse use. We verify the building layout and roof system before setting the work sequence.
Map the Building Flow
Before a survey, mark dock doors, trailer routes, staging lanes, access ladders, mechanical areas, and occupied offices. The operations manager identifies shift changes and routes that cannot close. A lift may need a separate setup window from roof access, and material delivery can interfere with yard traffic if the sequence is not mapped.
Divide the roof into areas that match the building structure and drainage. Record each system, slope, drain, scupper, gutter, expansion joint, edge, and prior repair. If the building has additions, identify the tie-ins and changes in roof elevation. A route through a warehouse can be different from access above offices, so document what the crew can reach without crossing controlled operations. Include the yard-control contact, dispatch lead, and site safety lead in the prestart. That keeps trailer movement, overhead exclusion, and crew access on the same map. If a dock must stay open for a scheduled load, identify an alternate bay or resequence the roof phase before material is staged. Distribution-center roof plans help distinguish large dock buildings from other industrial properties.
After a tenant or process change, update the plan. New exhaust, electrical conduit, refrigeration, or communications lines can add penetrations and service paths. Identify the trade responsible for restoring the roof after equipment work. Record the detail before it is covered.
Keep Water Moving Off the Roof
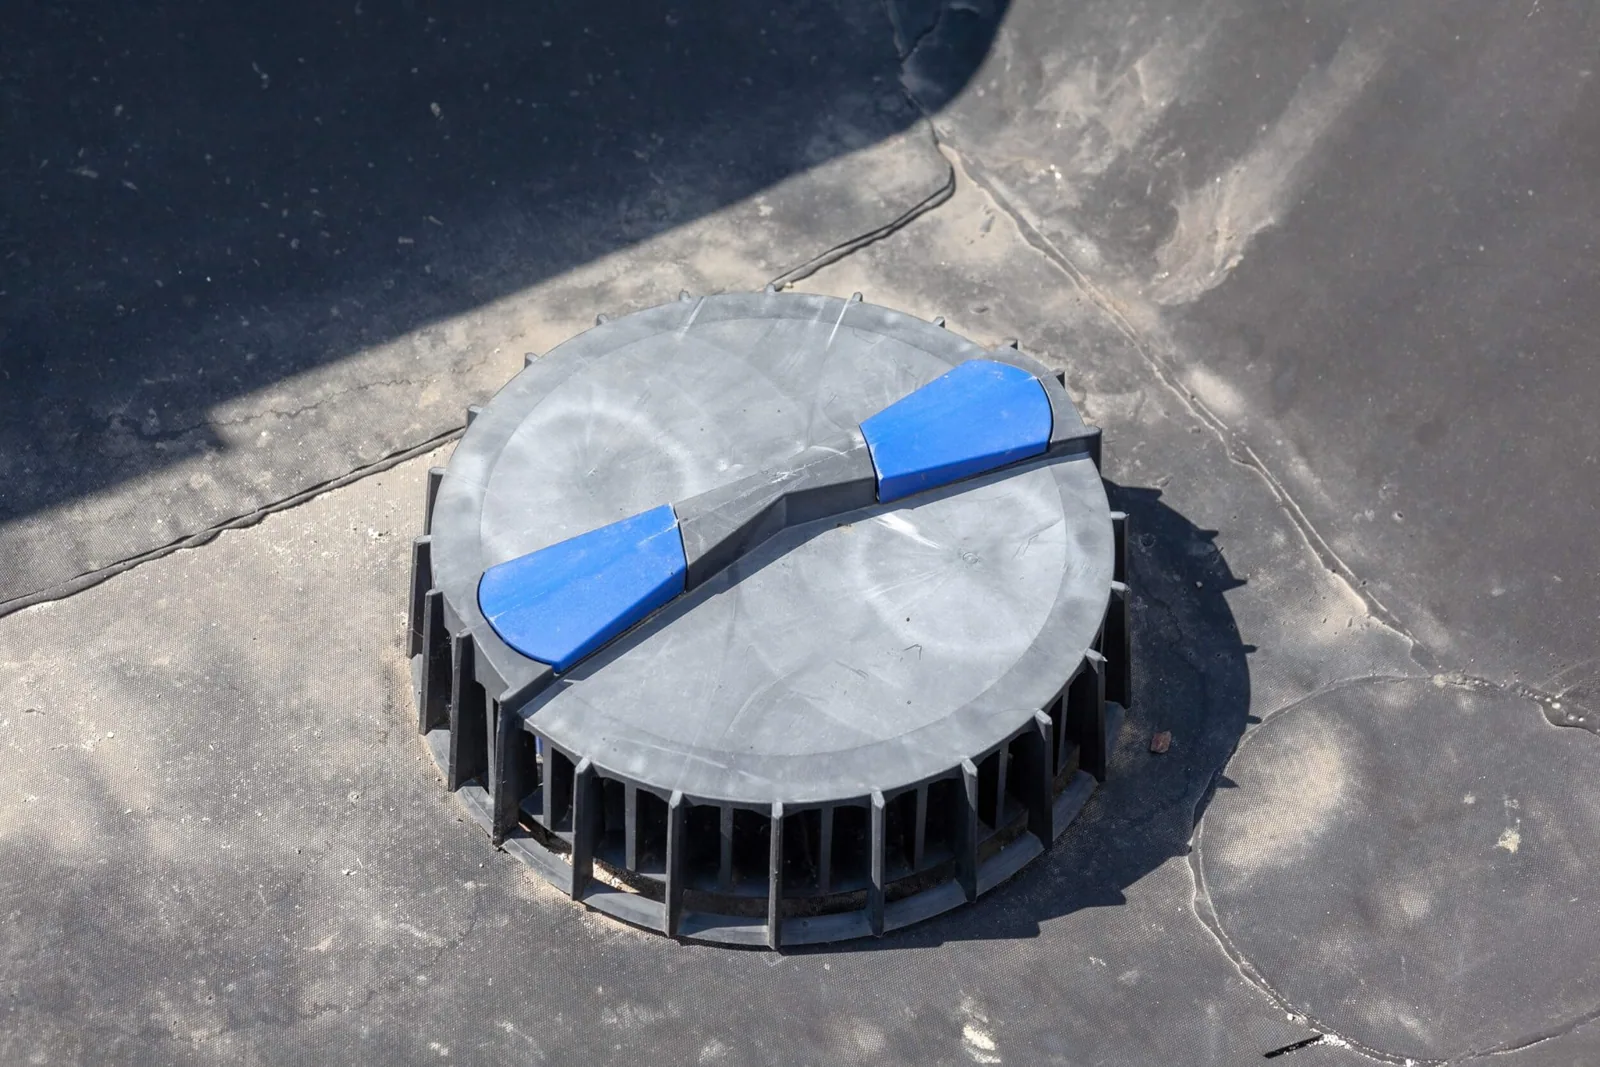
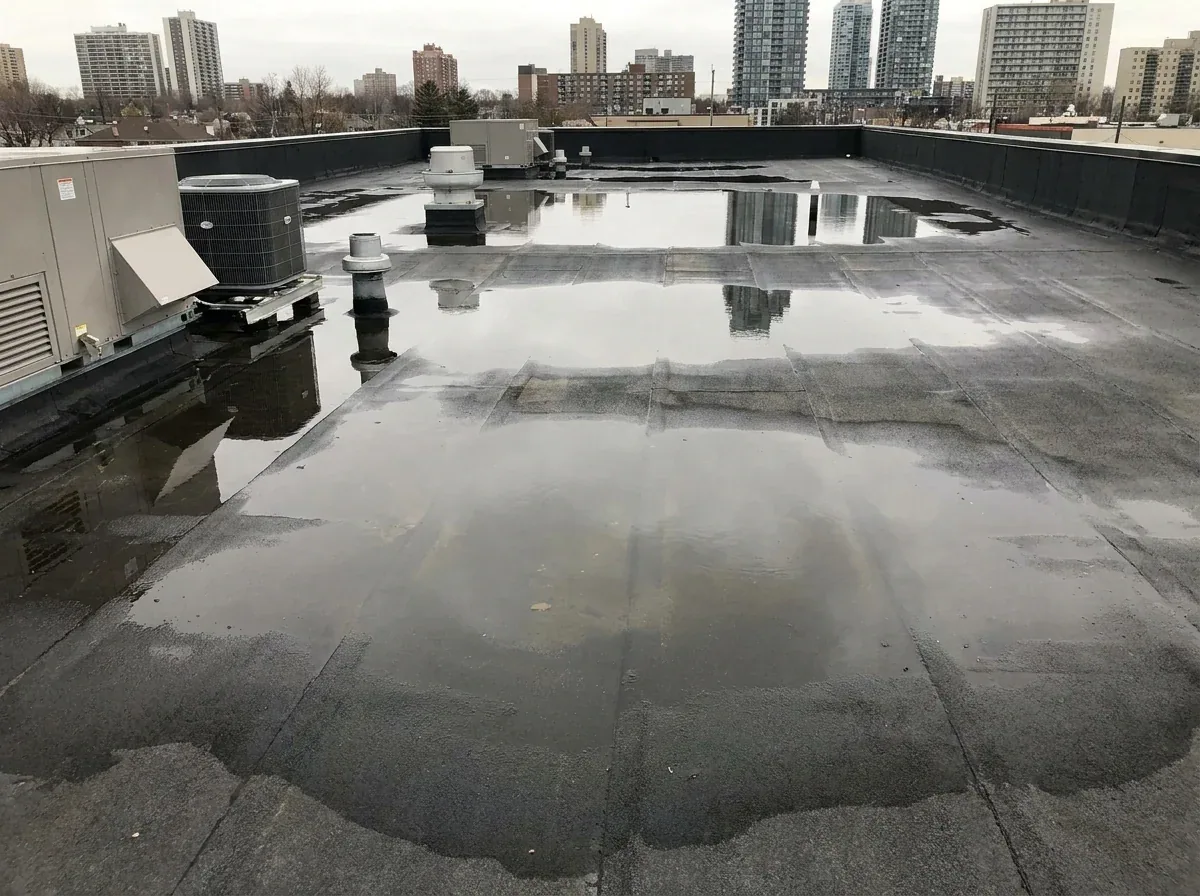
Large low-slope areas collect water at drains, sumps, valleys, or transitions where additions meet. Follow the drainage route from each high point to its discharge. Inspect strainers, drain bowls, overflow openings, scuppers, gutters, leaders, and ground discharge. A blocked outlet and a deck depression can look similar during a short visit; clear the outlet and document whether water remains.
Standing water can load seams and expose weak transitions. Mark its depth and extent where safe, then compare with deck slope and framing information. A drainage repair can correct an outlet detail; persistent ponding needs review of the wider drainage plane. Avoid closing a leak ticket with drain cleaning when water still reaches the same bay.
At dock areas, wall flashing and canopy transitions need special attention. Water may enter above a door and travel along structure before reaching the interior. Compare the report with roof seams, parapet corners, curb bases, and wall terminations. A leak investigation should name the evidence and remaining uncertainty.
Set a Shift-Safe Work Window
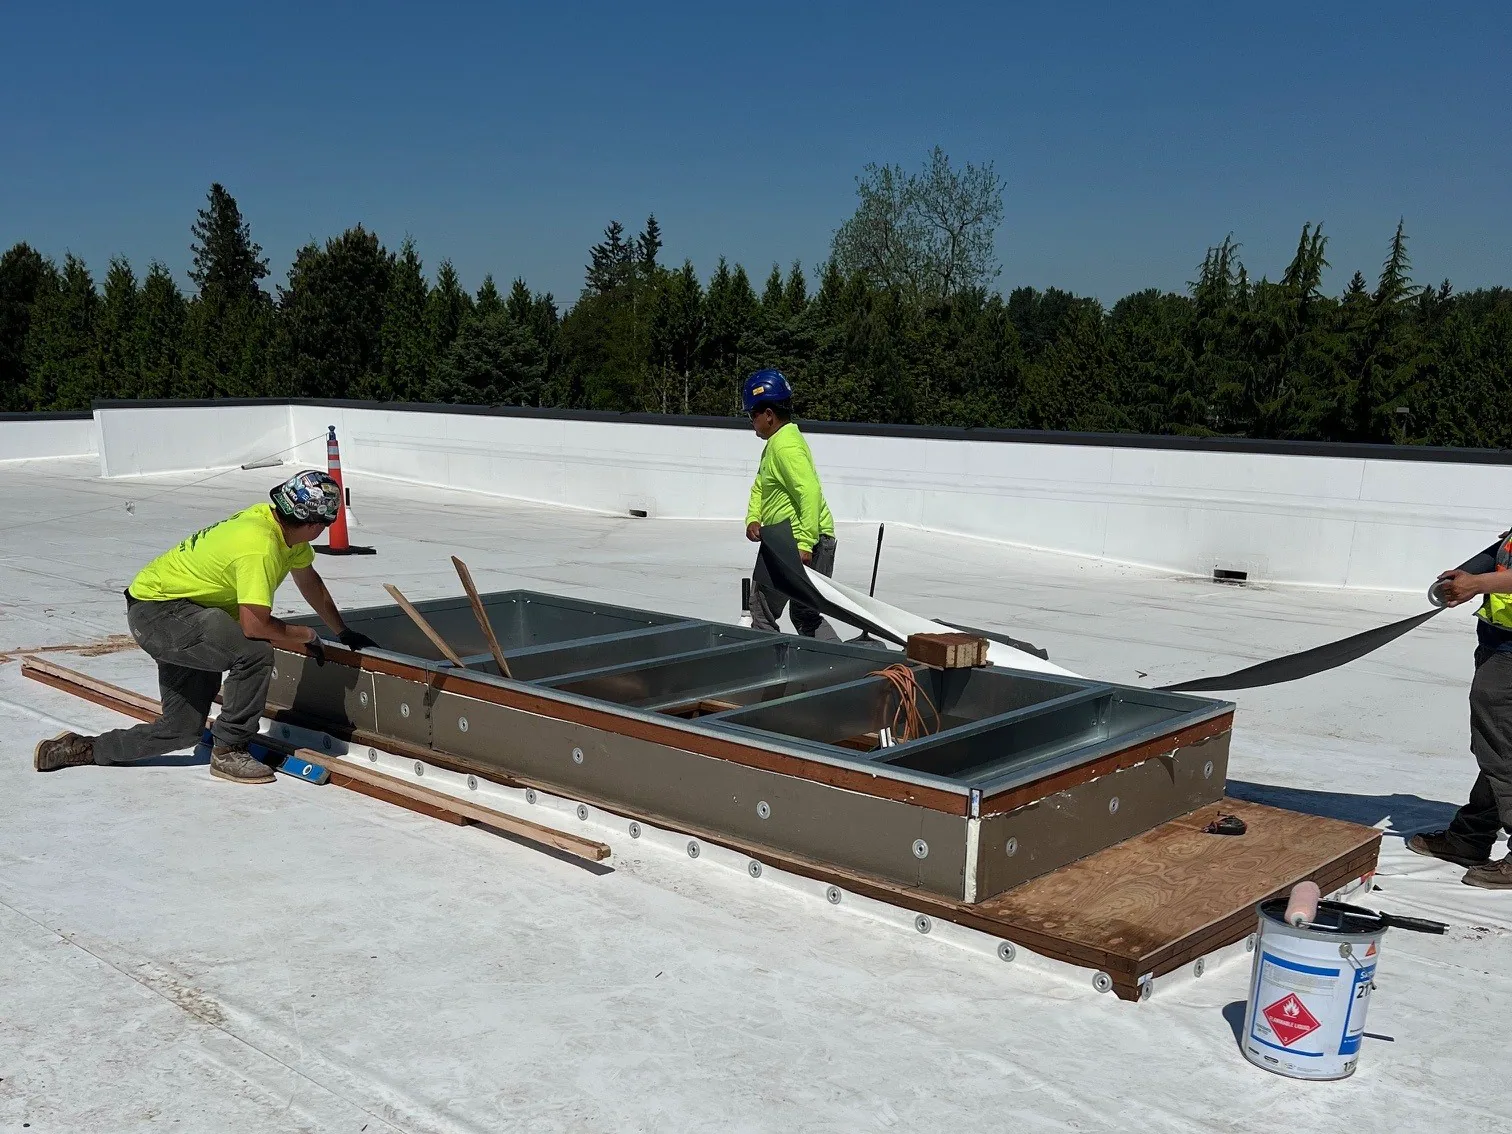
The roof schedule should account for truck arrivals, dock use, inventory, and employee routes. The facility sets the hours when a bay or lane can close. We identify lift position, staging, delivery, debris handling, exclusion zones, and daily dry-in. If work crosses a loading door, specify whether the door remains available and how overhead hazards are controlled.
Removal should not exceed the crew's ability to protect the substrate before weather changes. Set a practical section size and a stopping point. If a wet area or damaged deck extends beyond the estimate, secure the opening and document the condition before changing the scope. The phased reroof plan can link work zones to the operating schedule.
For multi-tenant properties, the manager coordinates notice and access while the operator confirms equipment and inventory restrictions. A property management team can keep unit contacts and work orders together. The site operator still determines the active dock and vehicle rules for each facility.
Use the Corridor as Context
The US 24 Highway Corridor connects Independence with Lee's Summit, Blue Springs, and Grain Valley. Grain Valley's economic-development profile notes aviation access through East Kansas City Airport and Lee's Summit Municipal Airport. Eastgate has permitted commercial buildings along S Little Blue Parkway, and Lake City has manufacturing, assembly, storage, and test operations in eastern Independence. These facts describe regional movement and industry, not the roof or shipping pattern at a target warehouse.
Industrial and transportation uses appear in neighboring Sugar Creek as well, where state economic-development information lists manufacturing, wholesale trade, and transportation and warehousing among eligible sectors. Along the US 24 corridor, coordinate crew access and deliveries around the facility’s own dock schedule. Use the site's own dock schedule, lease, and roof drawing to set access and sequencing.
Regional seasonal patterns help with planning, while post-storm decisions depend on direct inspection of each roof. A hail report near Independence does not show impact at every distribution roof. After a storm, inspect the actual membrane or panels for punctures, seam openings, loose edge metal, and damaged equipment supports. Record the inspected areas and any access gaps.
Price the Roof by Area
A work scope should state roof dimensions by area, system, removal depth, insulation plan, fastening or adhesion, drainage, edges, penetrations, and temporary closure. Separate work where additions have different construction. Note whether mechanical units, lighting, or communications equipment must move and who handles the lift. Access, staging, shifts, protection, and disposal influence cost and duration alongside material quantity.
Recover is suitable only if the existing assembly is dry, stable, and compatible with the new work. Testing can confirm concealed layers and moisture when authorized. If the owner chooses not to test, identify the resulting assumption clearly. Wet insulation, loose attachment, or a corroded deck needs direct repair, not concealment under a new surface.
Closeout records should keep roof maps, photographs, test results, material identification, completed details, and follow-up items. Manufacturers may have production constraints around roof work; logistics operators add dock and trailer flow to the daily plan. Warehouse roofs can share broad drainage areas, but the operator's movement pattern defines access. Schedule an inspection to document the assembly and build a sequence around the facility.
When the roof sits above active storage or fulfillment space, map the proposed work to the operation underneath. Identify rack or inventory areas that could be affected, vehicle and dock routes, and any conveyor, communications, or fire-protection systems requiring review by the responsible specialist. Set the roof work boundary and the interior protection area together, then state how an unexpected wet deck will be isolated while a decision is made. For multiple sections, phase the work so the operator knows which area is under construction and which remains available. A closeout map should mark completed tie-ins and any deferred zone; it helps operations plan future work without mistaking a local repair for a full roof assessment.
Commercial Roofing Questions
Can crews work over active loading docks?
The facility sets dock closures and safe routes. The plan identifies overhead exclusion zones, lift access, removal limits, and daily closure before work begins.
What causes recurring leaks at a distribution building?
Possible paths include drains, seams, curbs, wall transitions, canopy tie-ins, or a low deck area. The inspection compares interior reports with exterior evidence and records what test supports the repair.
How should a reroof be phased across shifts?
Divide the roof into areas the crew can expose and close within the approved work window. Tie each area to staging, dock access, weather protection, and a verified dry-in point.
Does a nearby highway or industrial park establish warehouse conditions?
No. Corridors and industrial activity describe the market. Roof construction and operating constraints come from the property's drawings, manager, and current inspection.