Plan Navy and reserve-support facility roof work near Independence, MO with controlled access, verified roof details, and mission-aware phasing.
Navy and Navy Reserve buildings may support administrative, training, or operational functions, but each roof still needs field inspection before a work scope is set. Navy Operational Support Center Kansas City serves Navy and Navy Reserve components and is about ten miles west of Independence. We identify the building use and assembly from project documents and authorized field review, then coordinate access and daily closure points with the facility contact.
Coordinate the Authorized Work Window
Controlled sites set their own entry process. Confirm badging, escort, vehicle inspection, delivery routes, photography limits, tool controls, and approved work hours with the site contact or contract documents. These requirements affect labor, staging, and inspection methods. They should be settled before material shipment or lift scheduling.
Mission and training schedules can change access to rooms or roof zones. The facility representative identifies occupied areas, restricted periods, and any activity that cannot overlap with overhead work. We list the crew's movement, material laydown, and daily closure point in the sequence. If access to the interior is limited, mark that gap in the report and state whether it affects the water-path diagnosis.
Survey methods also need authorization. A drone flight, infrared scan, core sample, or photograph may have separate site rules. We use those methods only within approved boundaries and record the method and area covered. A military facility roof scope can organize inspection, access, and phasing requirements for a project team.
Verify the Facility Before Specifying
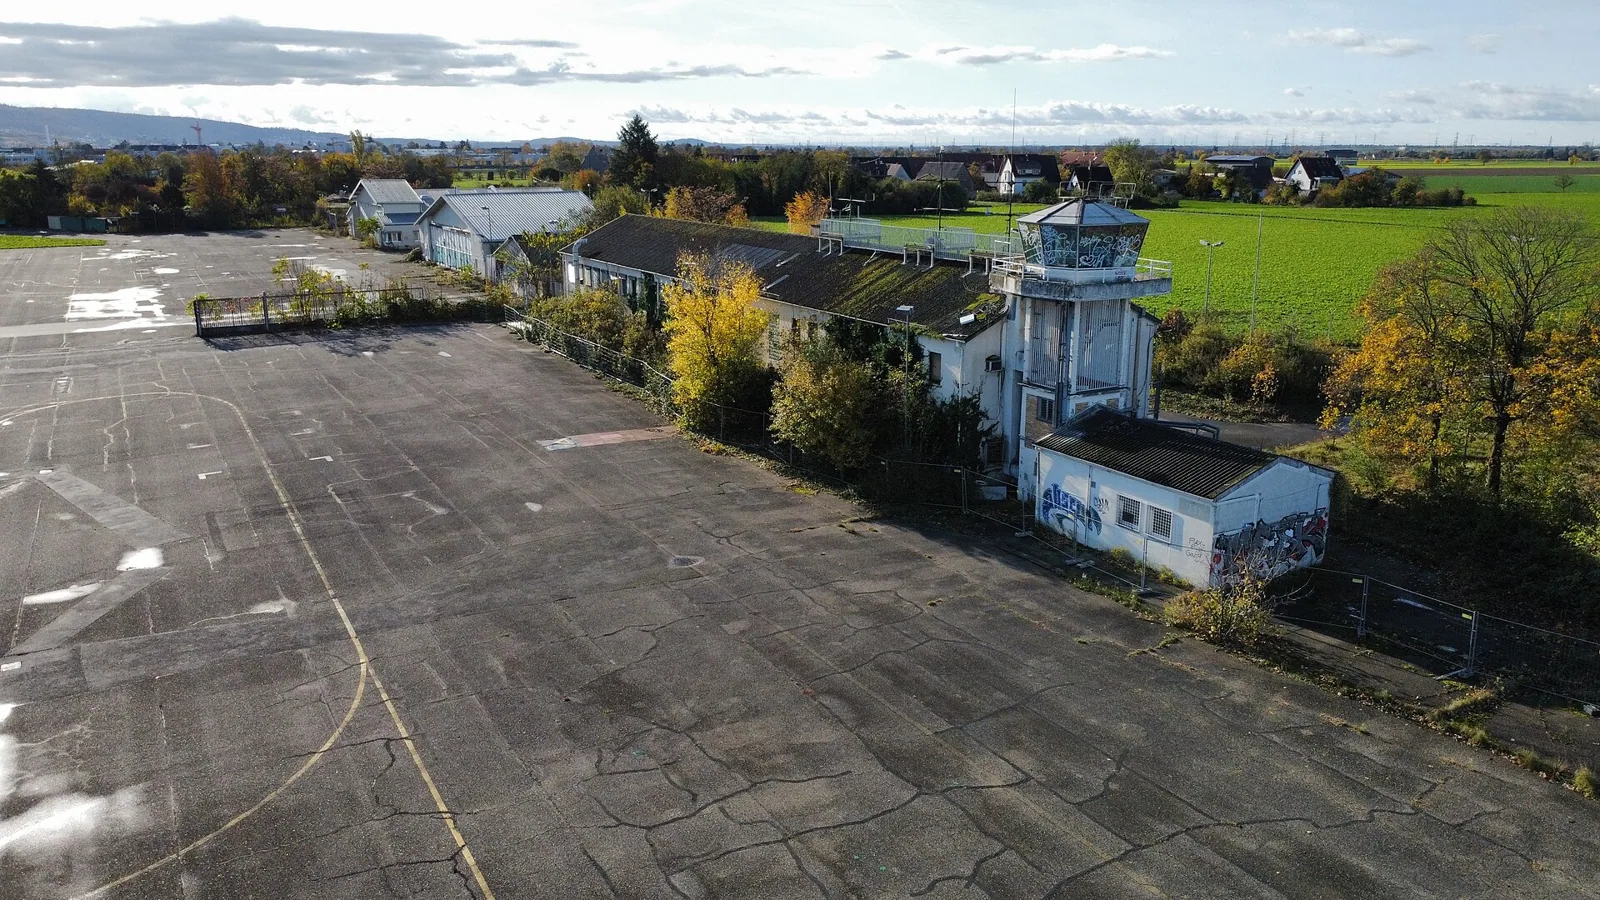
The Kansas City Navy support center uses two leased buildings. That count describes the site, not the roof assembly or condition. Current project documents and authorized field review establish the use and assembly at each facility.
At the assigned project, identify deck, insulation, membrane or panel, attachment, drainage, edge details, and prior repairs. Separate connected buildings if their construction differs. Roof drawings and maintenance records can guide inspection, but field verification is needed where the current assembly is not documented. Cores or moisture scans can resolve concealed conditions when the owner permits the test locations.
Federal roof work can cite Unified Facilities Criteria, including criteria for roof systems and envelope interfaces. The contract identifies the applicable edition and required submittals. We map those criteria to the proposed assembly and inspection points; the owner and design team determine the final project requirements. A condition record can preserve findings for later review.
Trace Entry and Drainage
A roof stain in an office or training space is a symptom to locate, not a diagnosis. Compare its position with nearby drains, laps, curb corners, roof-to-wall transitions, and exterior joints. Water may travel along a deck or framing member before entering the room. Record the interior evidence and the roof detail that supports the suspected route. If there is no confirmed path, identify the additional access or testing that would resolve it.
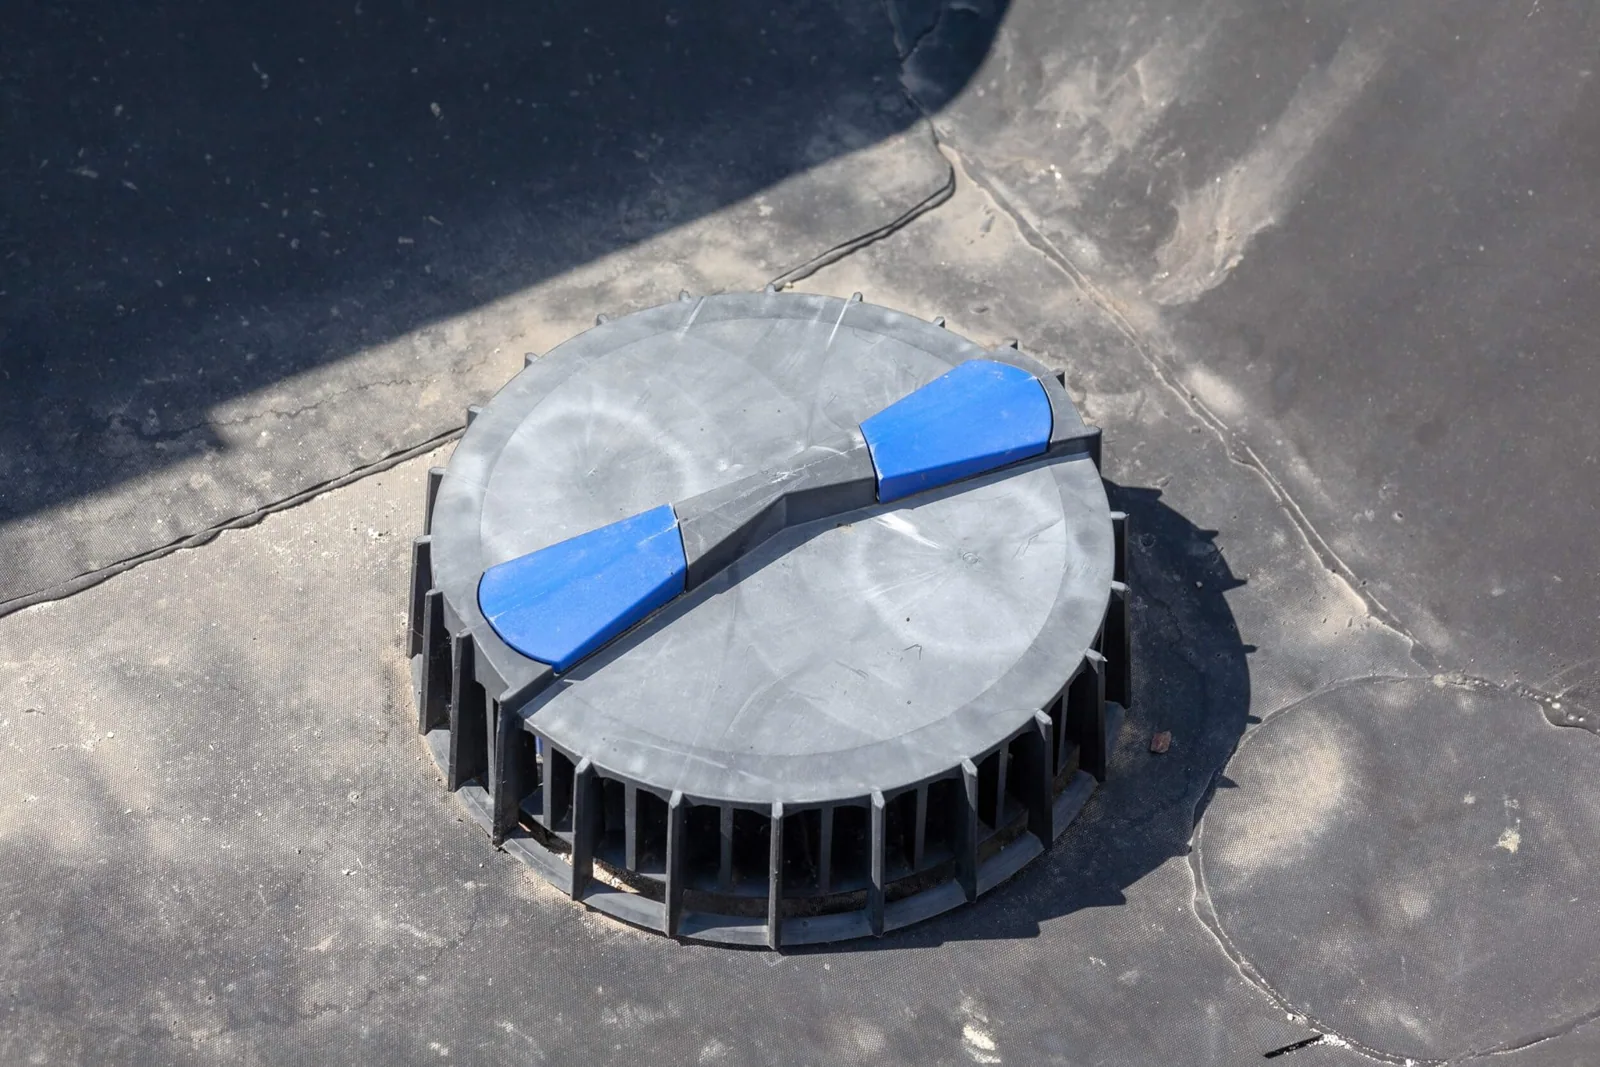
Trace water from high points to outlets. Check drain strainers, bowls, sumps, scuppers, overflow routes, and downspout discharge. A clogged outlet can leave water at a seam; an open seam can leak when drainage is otherwise clear. Those conditions need different corrections. Drainage detail repair can address an outlet, while leak investigation tests a localized water path. Temporary protection may be appropriate during active entry, but record its material and planned removal or return visit.
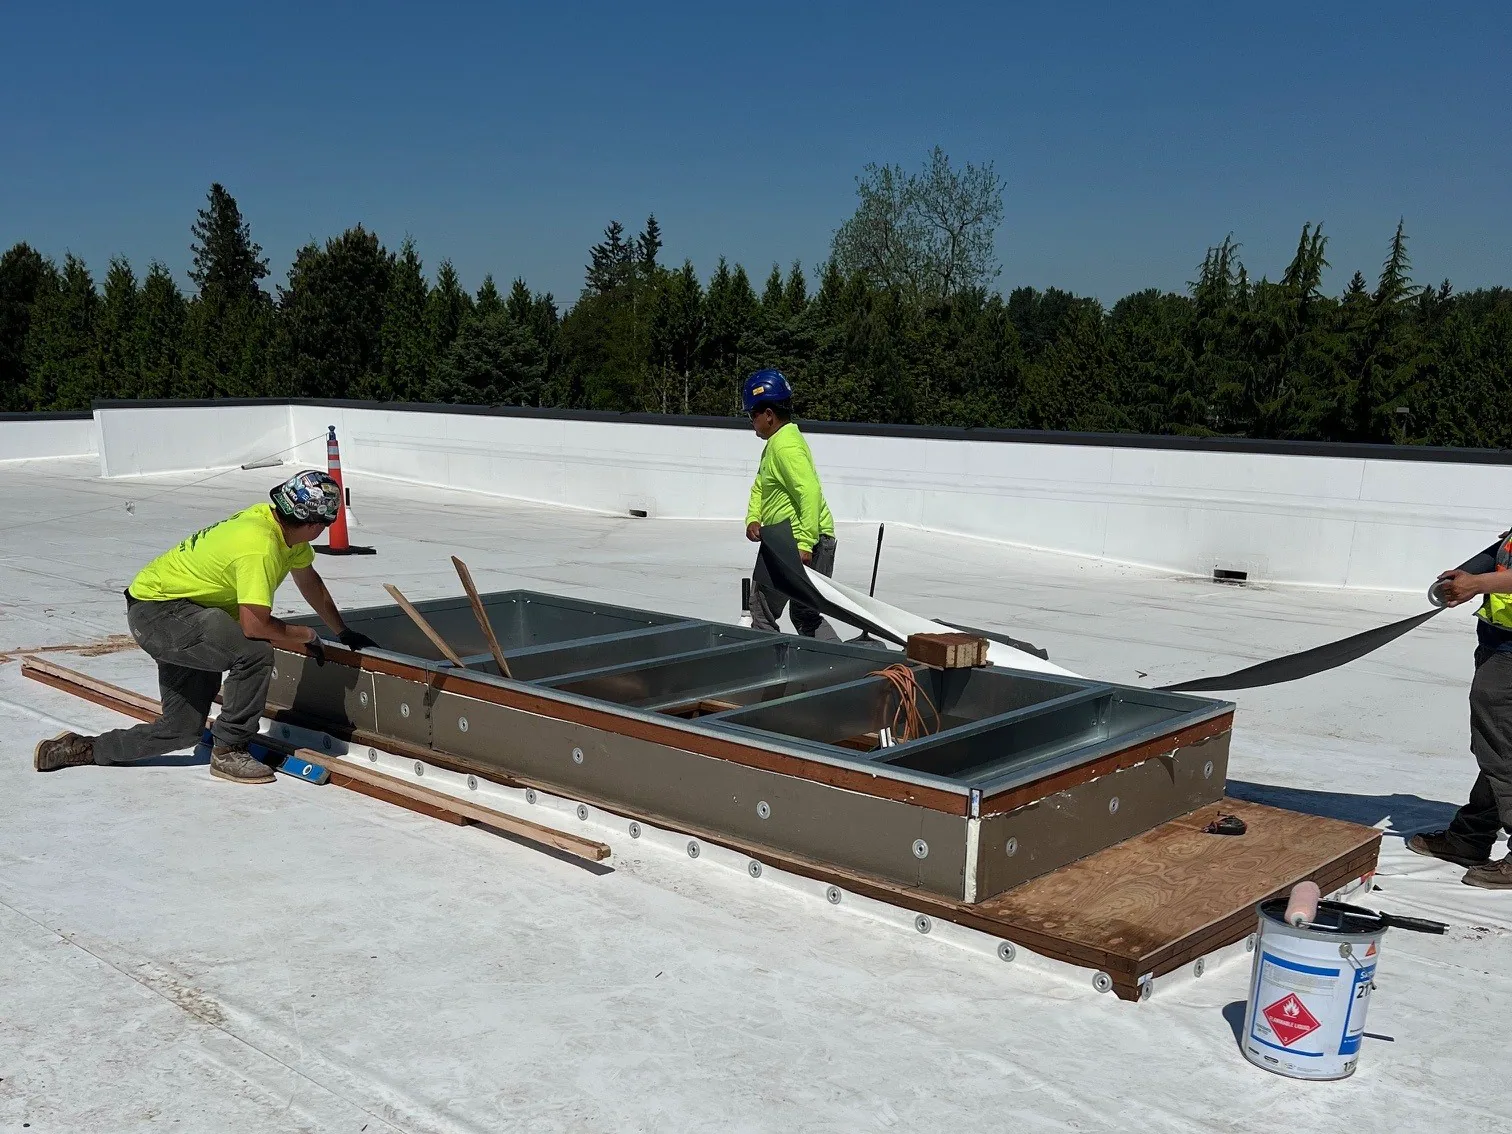
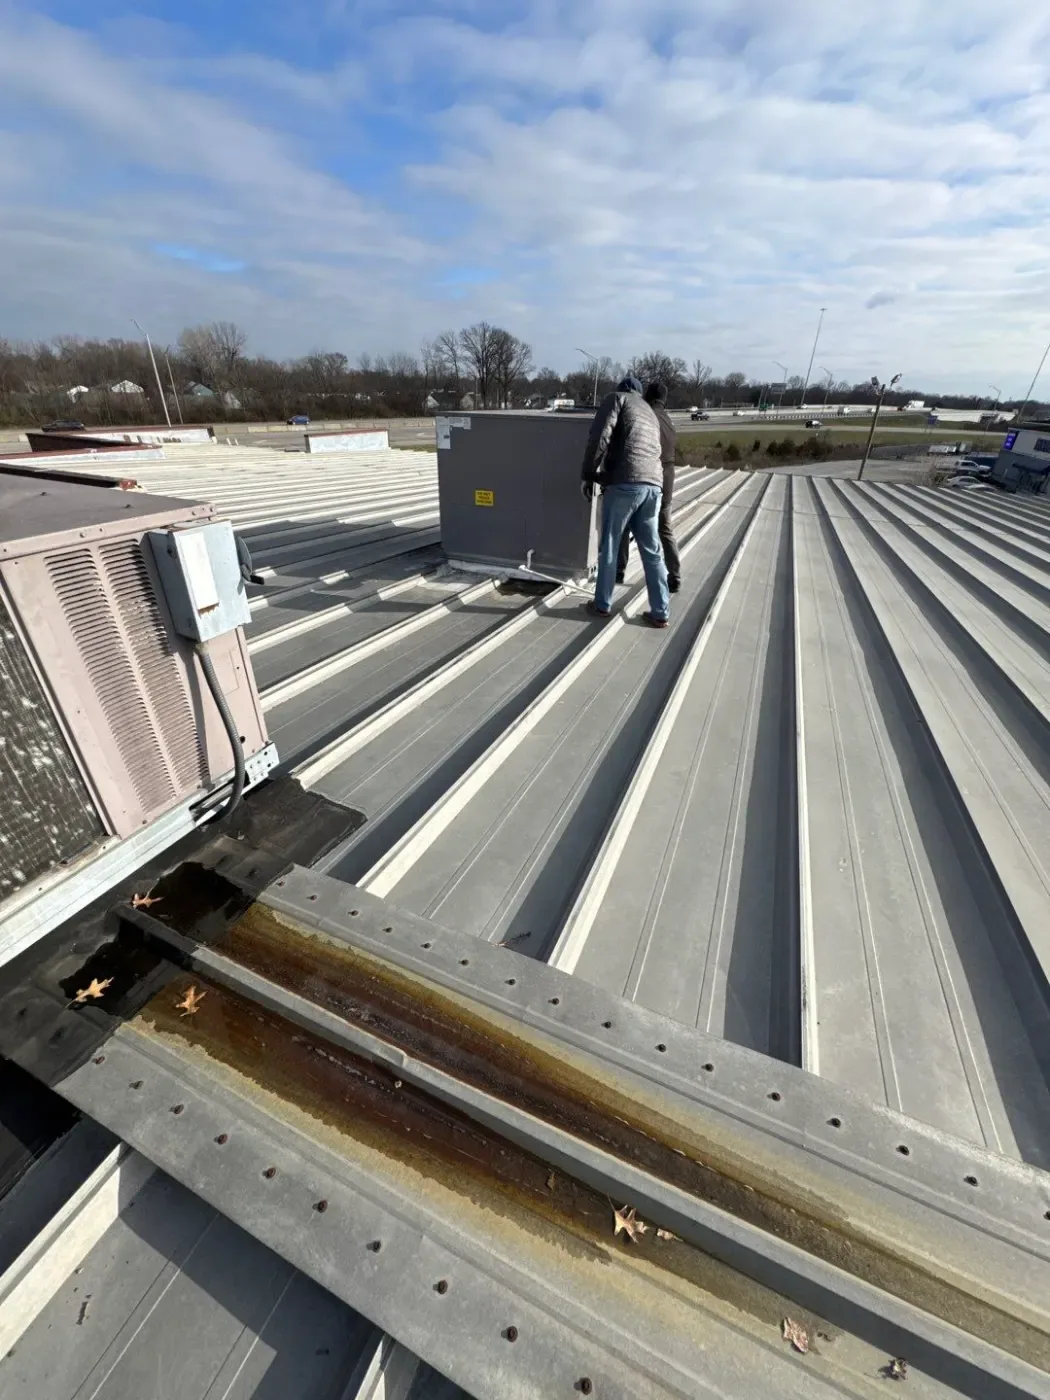
Inspect roof curbs, service penetrations, and perimeter details after any mechanical work. A replaced unit can leave a curb corner unsupported or a flashing term loose. Assign the trade responsible for restoring the roof if equipment has to be lifted or disconnected.
Carry Requirements into Roof Details
Wind resistance depends on the whole attachment path: membrane or panel, fastener or adhesive, insulation, deck, and supporting structure. The design pressure and perimeter treatment come from project criteria and verified substrate conditions. A repair proposal should not substitute generic fastening language for the specified requirement. If the deck is corroded or its attachment is unknown, describe the test or design review needed before work.
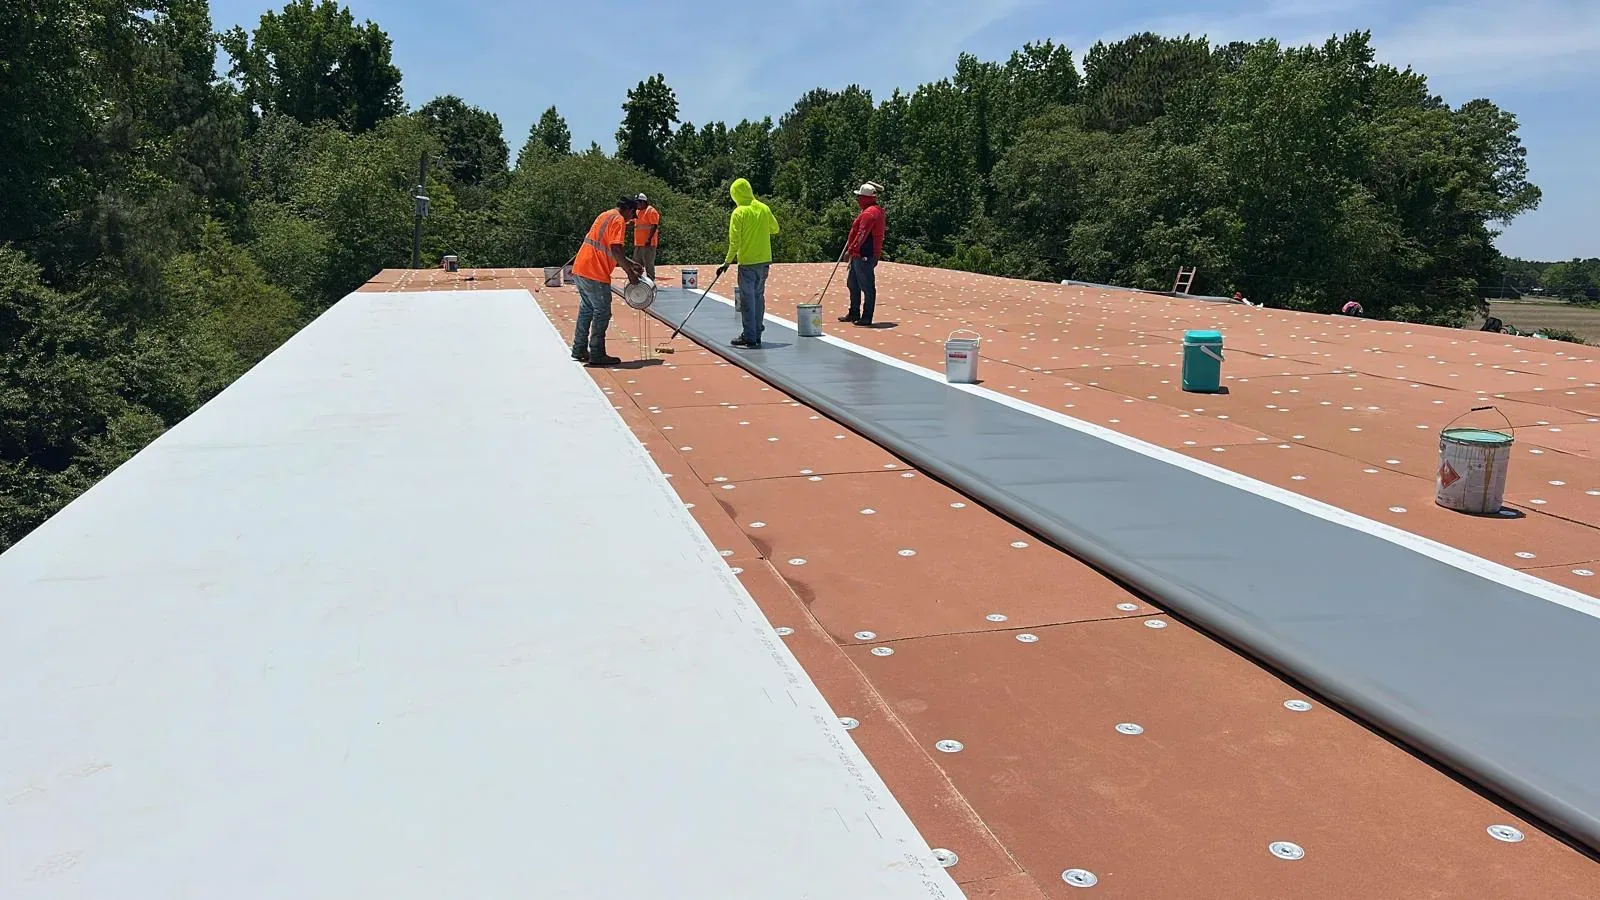
Membranes and metal panels also have different movement behavior. Check welds, seams, panel ends, clips, fasteners, edge metal, and transitions at parapets. Compatible repair materials need a sound, clean substrate. Coating over active moisture, loose attachment, or corroded-through metal may conceal the failure without correcting it. TPO membrane work and standing-seam work follow distinct system details.
Penetrations for HVAC, antennas, electrical conduit, or communications should have supported curbs and stable flashing. A sealant bead at a moving joint is not a substitute for a designed transition. Record any element that another contractor controls and state what must be complete before the roof scope can close.
Separate Regional Facts from Project Scope
Lake City Army Ammunition Plant is an active industrial installation in eastern Independence, with ammunition manufacture, assembly, storage, and test firing. Commercial service in eastern Independence also includes Eastgate Commerce Center. A roof project at that site uses the facility’s own project documents and access procedures. Navy Reserve work follows the requirements established for its assigned building and contract.
Kansas City climate normals come from the airport observation station. Winter freeze and summer heat can work joints and flashing, but local normals are not roof-surface readings. Storm reports are tied to their recorded place. Inspect the project building after an event and document direct evidence such as lifted edge metal, split seams, punctures, or displaced equipment supports. Weather context alone does not support a damage conclusion.
The local roof market includes medical, manufacturing, retail, and civic buildings. Their assemblies can inform general inspection questions, but not a military facility's specifications. Use the contract documents, approved drawings, and current roof survey as the basis for system selection.
Define Limits and Closeout
A clear proposal names each roof area and states removal limits, substrate assumptions, insulation replacement, attachment, flashing, edge metal, drainage, temporary protection, and test requirements. Separate base work from alternatives for concealed wet material or deck repair. When an unexpected condition appears, photograph the exposure, stop at the agreed boundary, and obtain direction through the contract process.
Work phasing should include approved access windows, escort coordination, daily dry-in, and protection of any occupied space below. Lifts, deliveries, and debris removal follow the facility's procedures. If the mission schedule changes, the scope should show which activities can move independently and which require a full roof closure.
Closeout records should include roof-area diagrams, photographs, installed materials, test results, warranty documents when applicable, and open maintenance items. A later roof inspection can compare current conditions with that record. Army buildings and Guard armories may share controlled access, but branch, facility use, and contract requirements vary. Schedule a roof review near Independence to confirm the assembly and project boundaries.
Commercial Roofing Questions
Which Navy and Navy Reserve components are identified locally?
The Navy Operational Support Center Kansas City serves both Navy and Navy Reserve components. Project documents and authorized field review establish the specific building use and roof assembly.
Who sets access and escort requirements?
The site authority and contract documents control those requirements. We confirm badges, escorts, vehicle rules, deliveries, photography, and approved hours with the authorized project contact.
Can a base fact sheet identify the roof system?
No. Facility location, function, or building count does not establish membrane, deck, insulation, or attachment. Current drawings and an authorized field inspection provide the needed evidence.
How should concealed roof damage be handled?
The scope should identify a review point. When removal reveals wet insulation or deck damage, document it with photographs and measurements, protect the opening, and follow the contract process before added work begins.