Install and repair Duro-Last commercial roofing in Independence, MO with custom-fabricated PVC sheets, field seam testing, and mapped transitions.
Duro-Last is known for a custom-fabricated PVC roofing system with factory-welded seams and accessories. The layout is developed from building measurements, so field seams and transitions depend on accurate dimensions. For a commercial building in Independence, we confirm the roof geometry, deck, penetrations, drains, and edge conditions before ordering fabricated sheets.
Measure Before Fabricating
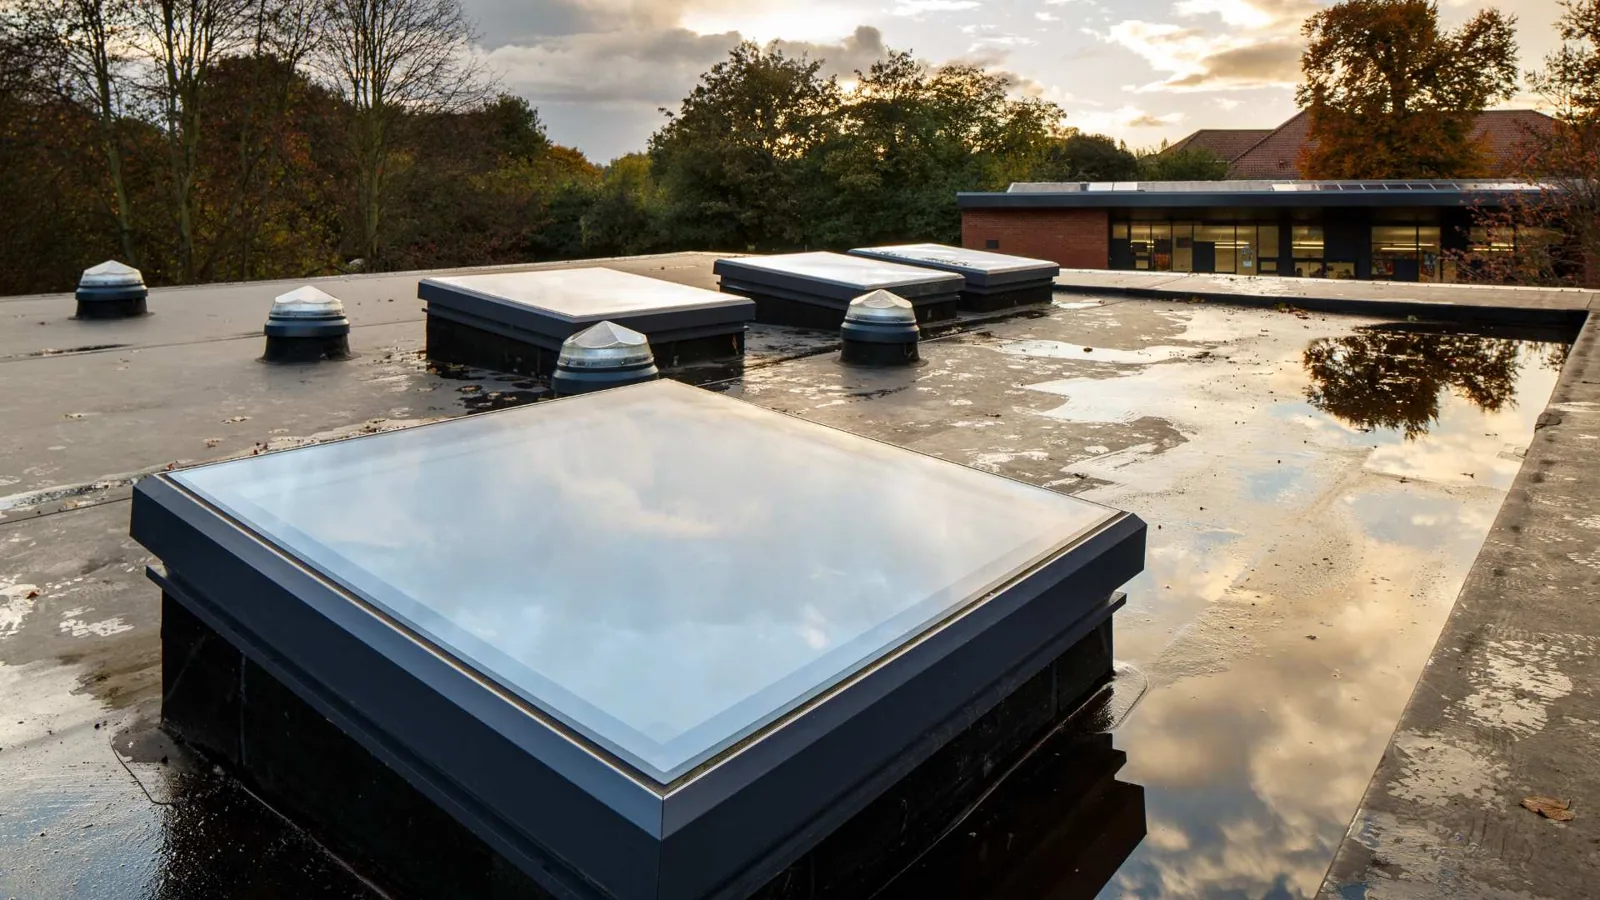
Custom-fabricated deck sheets can bring a large portion of the welding into a controlled factory environment. That reduces some field fabrication, but it increases the importance of accurate takeoff and roof mapping. Verify parapet lines, curbs, skylights, drains, equipment, and any irregular corners. A shifted measurement can place a seam at a curb or leave a transition short of the intended detail. Review the sheet orientation, section labels, weld locations, and accessory schedule with the crew before lifting material. The installer should identify each panel against the roof map and confirm it reaches the expected edge before final attachment.
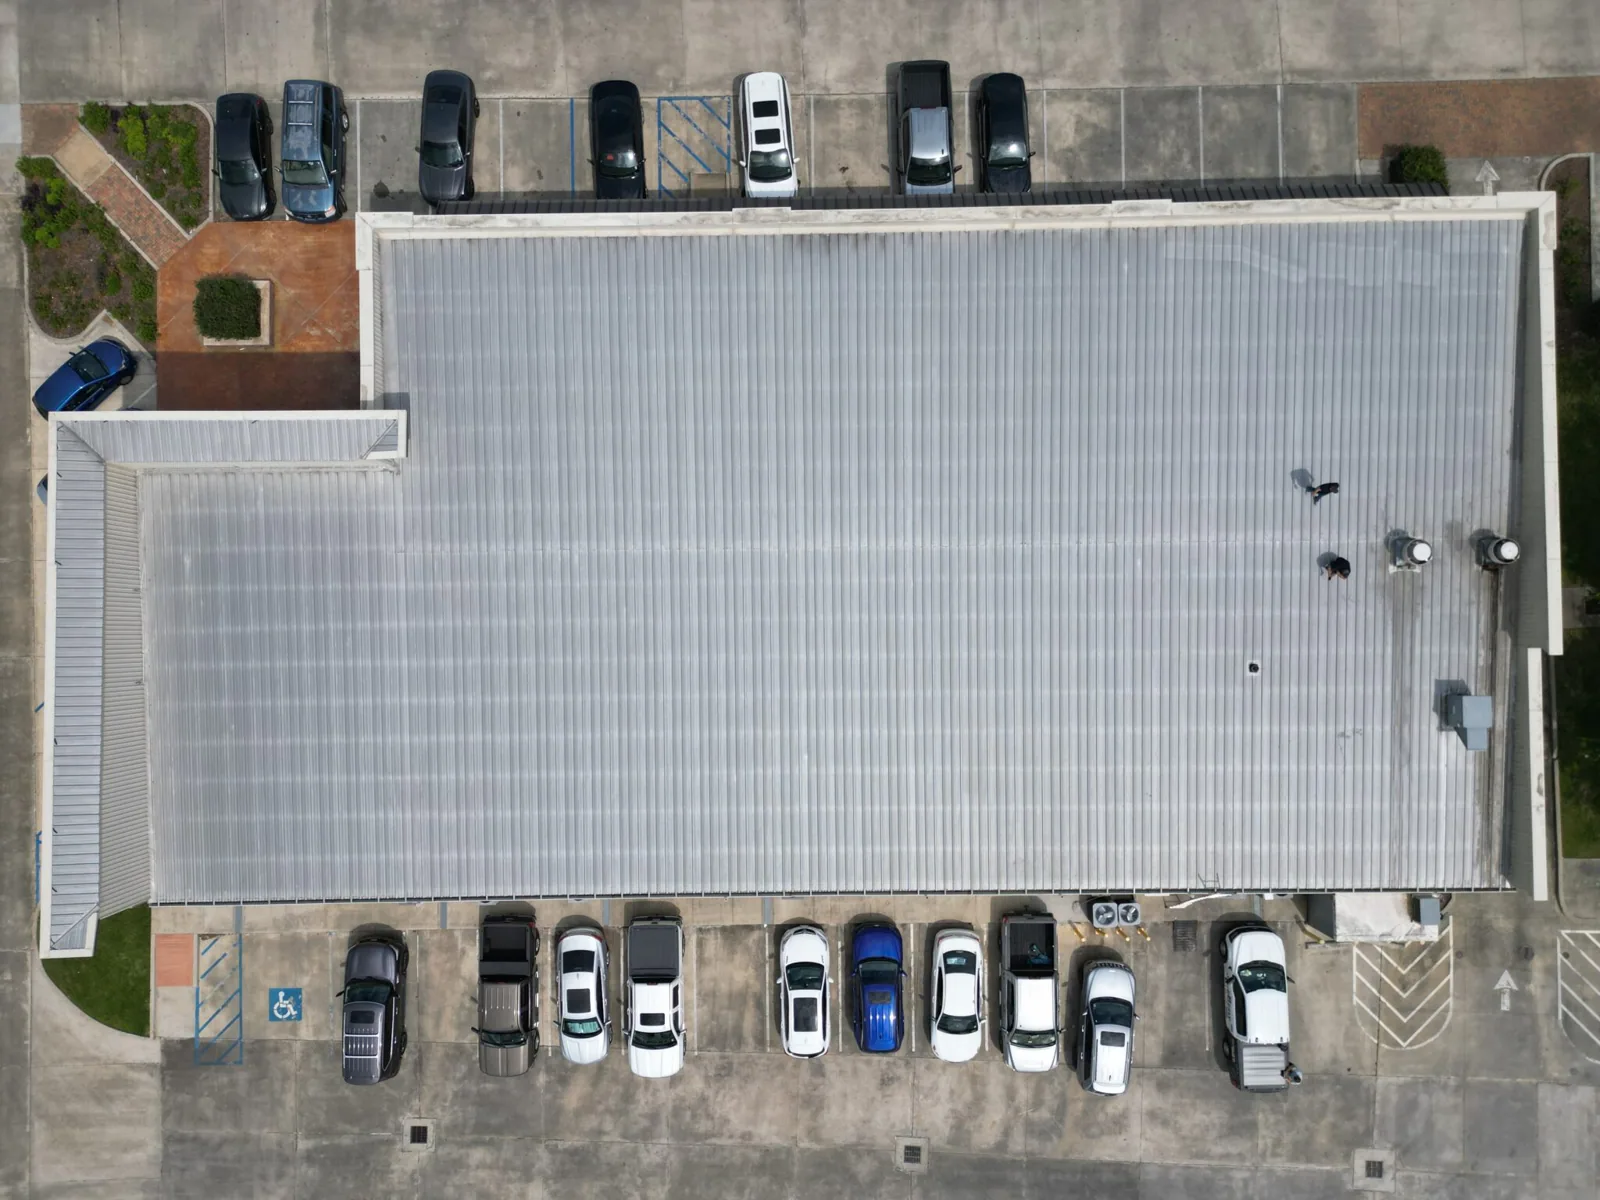
Before fabrication, resolve the sheet layout and identify which accessories arrive with pre-welded skirts or other factory details. The building team should confirm that roof plans reflect current equipment and that new penetrations are included. A roof inspection can document the existing surface and the details that must be integrated. Drone imagery can supplement measurements where safe access is difficult, but critical dimensions still need field verification.
Duro-Last also sells roll goods and other membrane options. Confirm whether the project uses custom-fabricated deck sheets or standard rolls. The seam plan differs. Do not assume that a roof with Duro-Last accessories has the custom-fabricated layout. Record the material and application method in the submittal so installation crews prepare the correct tools and details.
Review the PVC Assembly
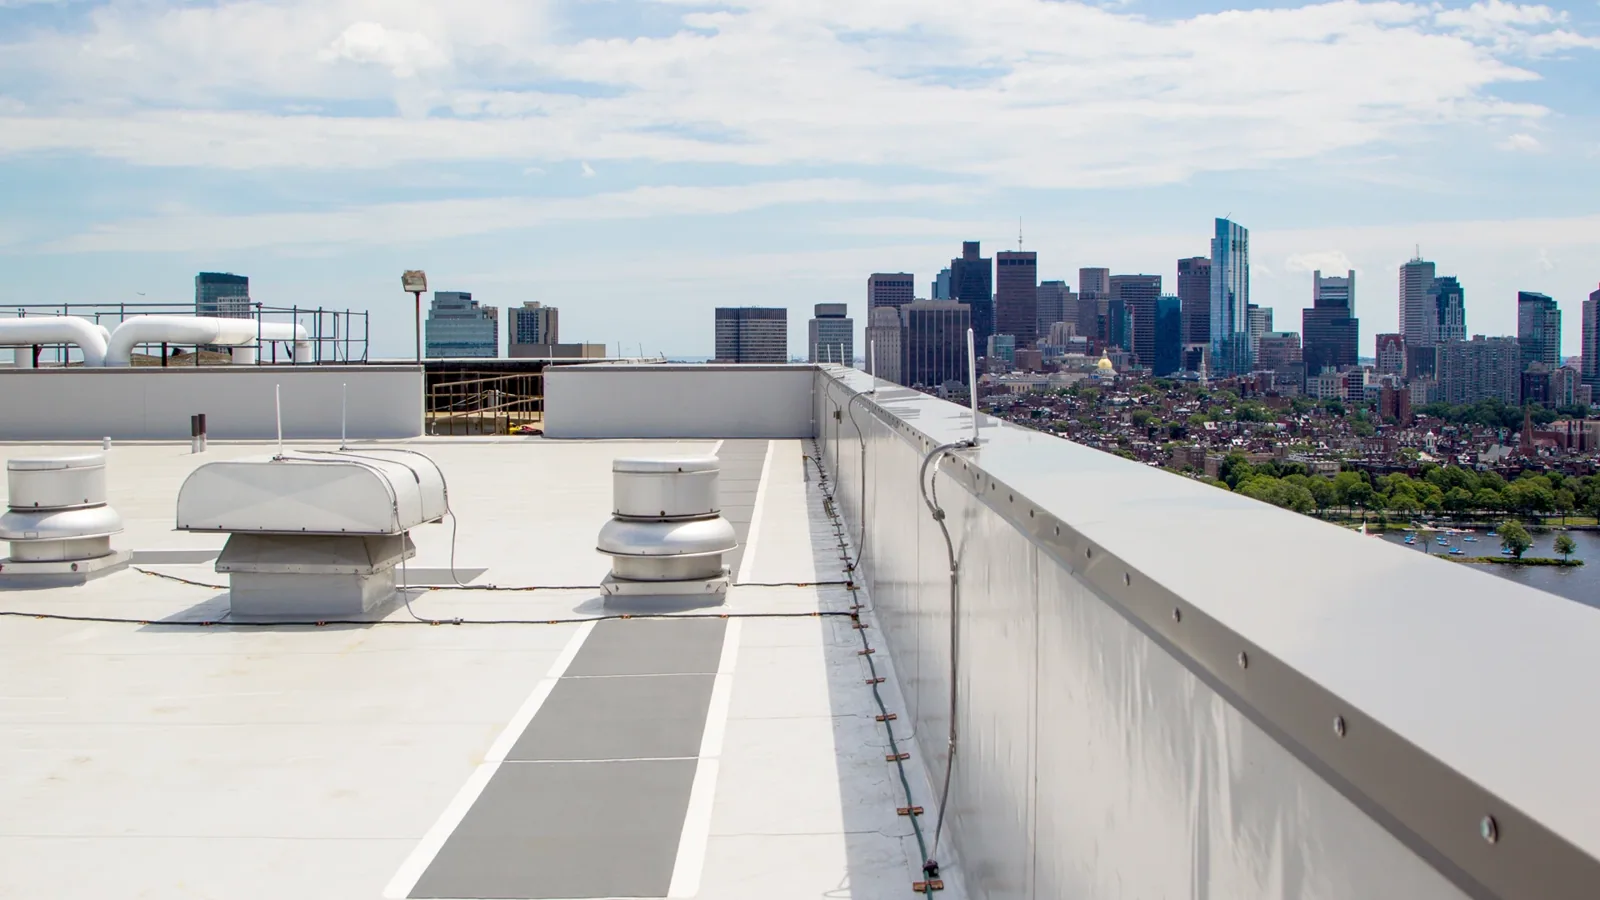
Duro-Last PVC membranes use reinforced thermoplastic sheet. The exact product data identifies thickness, scrim, color, and application requirements. The full assembly may include deck, vapor control where required, insulation, cover board, attachment, membrane, and factory or field-fabricated accessories. The product must match the design, wind conditions, and building use. A membrane sample alone does not confirm a complete roof system.
Duro-Last lists mechanically fastened, adhered, and Duro-Bond induction-welded system approaches for its PVC membrane. Those approaches use different interfaces. A mechanically attached layout requires fasteners and plates placed according to the approved design. An adhered system depends on substrate condition and adhesive coverage. Induction welding relies on compatible plates and equipment. The installed method needs to match project documents.
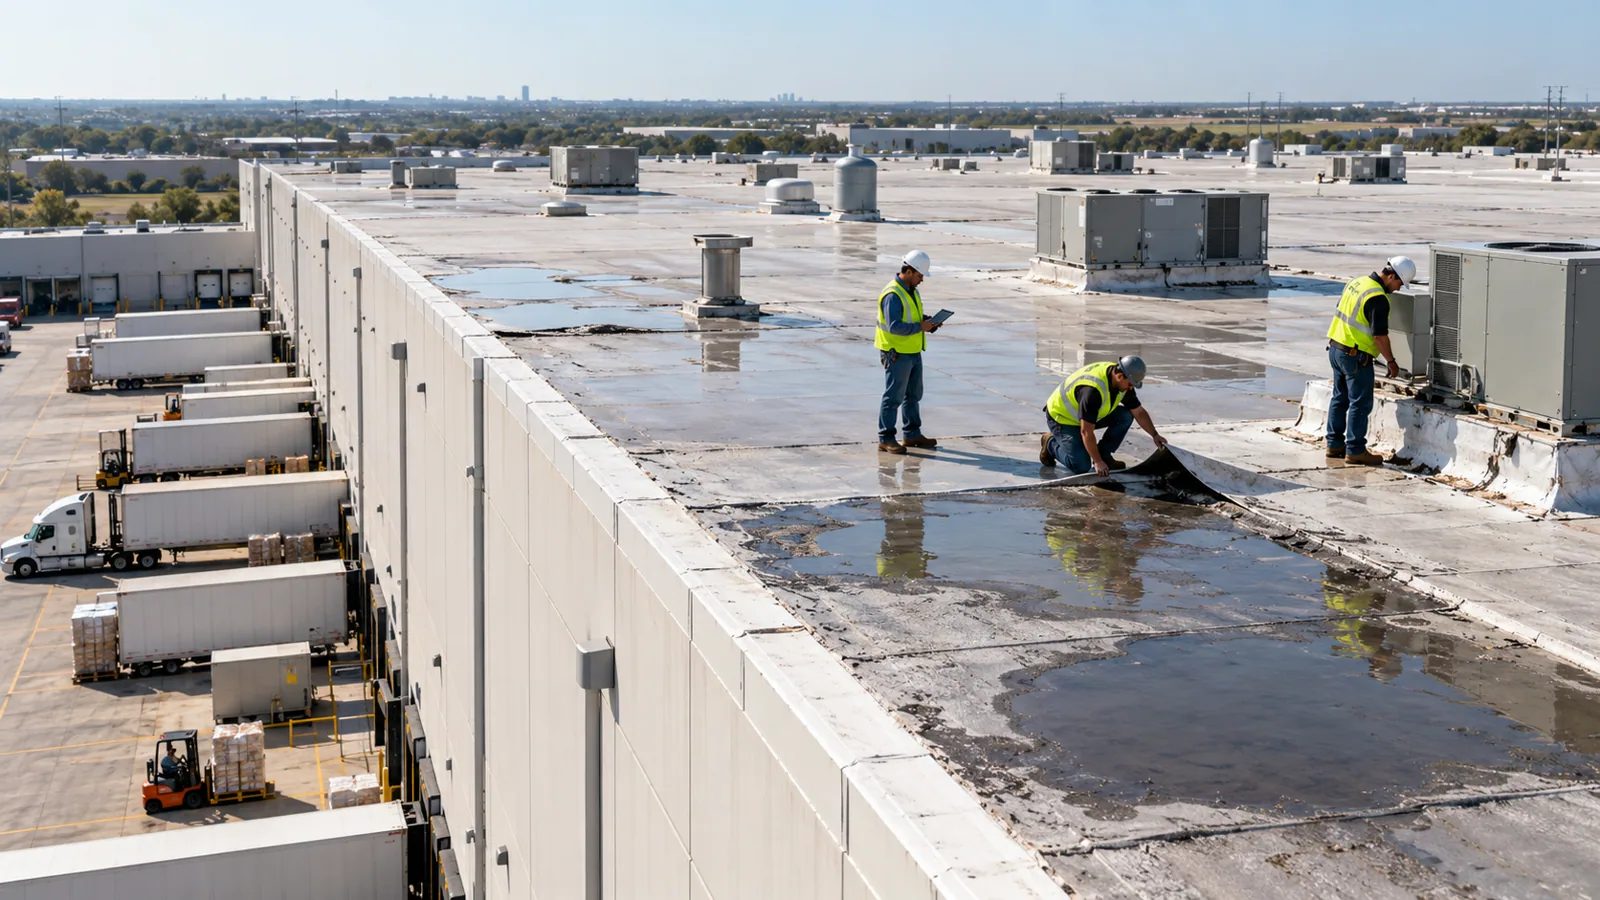
Field seams still need testing, even when many are factory-welded. Inspect factory welds on delivered sections, align sheets without wrinkles, make field tie-ins, and probe completed welds. Check corners, T-joints, drains, skylights, curbs, and edge metal. A seam review should distinguish an open field lap from a problem at a transition. Penetration flashing must match the sheet configuration and roof geometry.
Coordinate Accessories and Roof Work
Factory-fabricated accessories can reduce onsite cutting at difficult areas, including corners, parapets, drains, and metal transitions. They still need the correct field connection and substrate. Confirm accessory location and dimensions on the roof plan before installation. A custom scupper that arrives at the wrong height cannot correct an outlet that was measured from an outdated roof surface. Confirm drain bowls, overflow outlets, and gutter connections after removing any material planned for replacement. That sets the finished roof elevation for accessory fabrication. Recheck dimensions when structural or insulation work changes the surface after the original survey.
Independence commercial sites include properties near Historic Independence Square and the US 24 corridor. Those locations help with service routing, not roof configuration. We coordinate staging, loading, occupied space protection, and daily dry-in with the facility contact. A shop, school, or production area may require a specific access window. The building use informs sequencing but does not tell us the condition of a membrane. Material staging should account for sheet size, crane or hoist access, wind exposure during lifting, and a protected storage area. If a panel cannot be placed as designed, stop and revise the approved layout rather than trimming custom-fabricated sections without review.
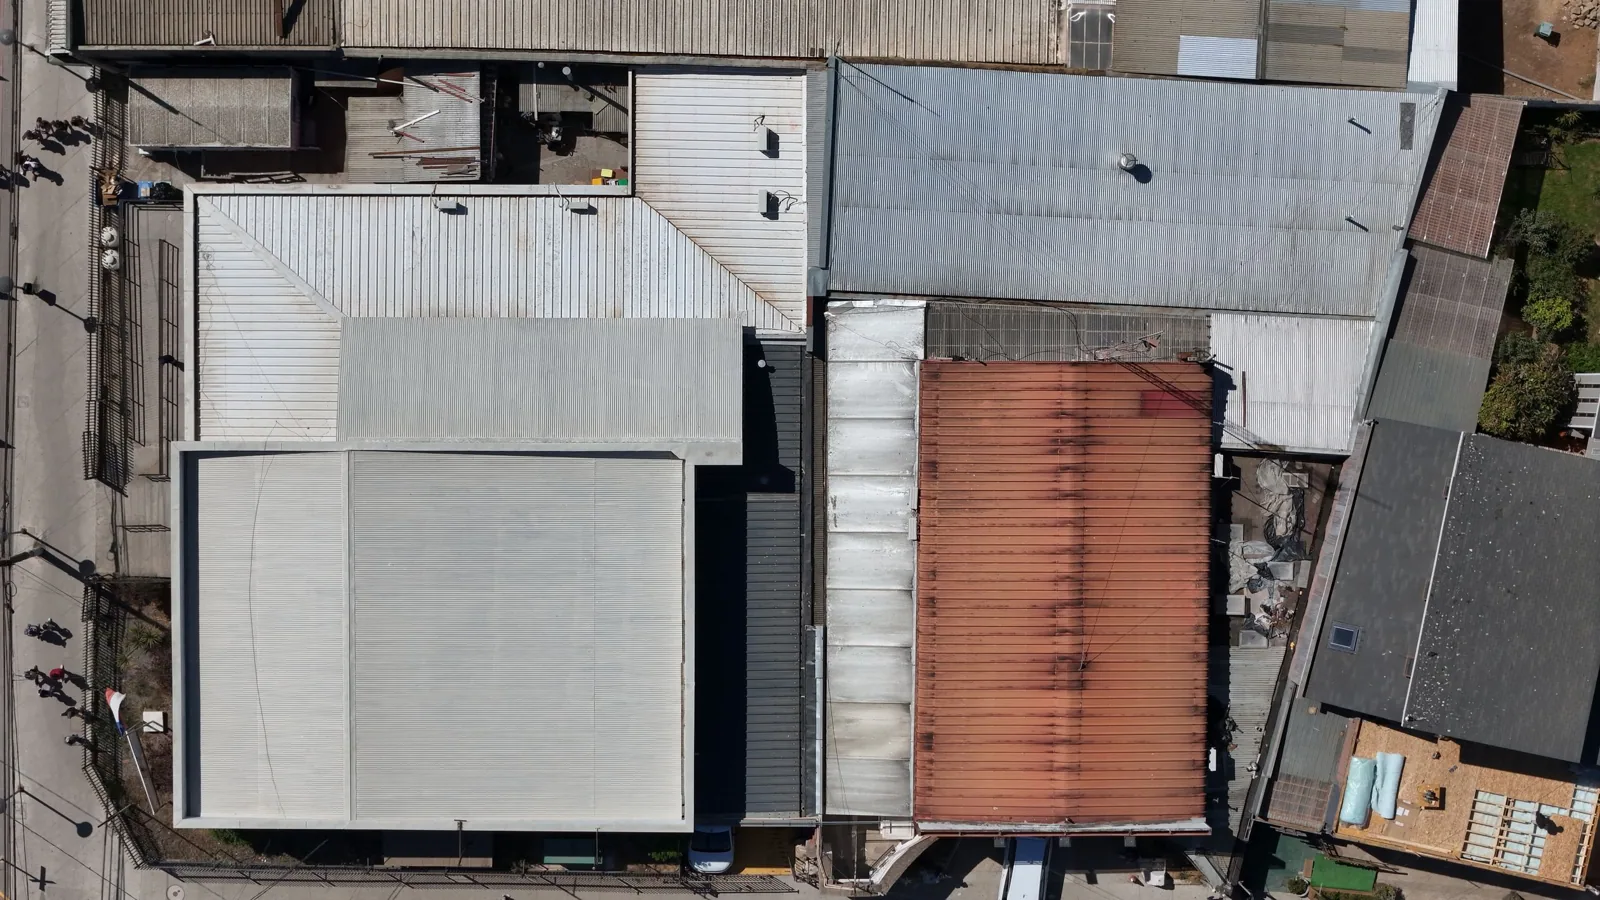
For existing metal roofs, Duro-Last describes retrofit approaches that add insulation and membrane over the metal structure when the assembly allows. Inspect the panels, attachment, corrosion, drainage, and flute spaces first. A retrofit should address movement and support rather than simply cover the ribs. If the roof deck or existing insulation is damaged, define repair or removal before installing new materials.
Verify the Existing Roof
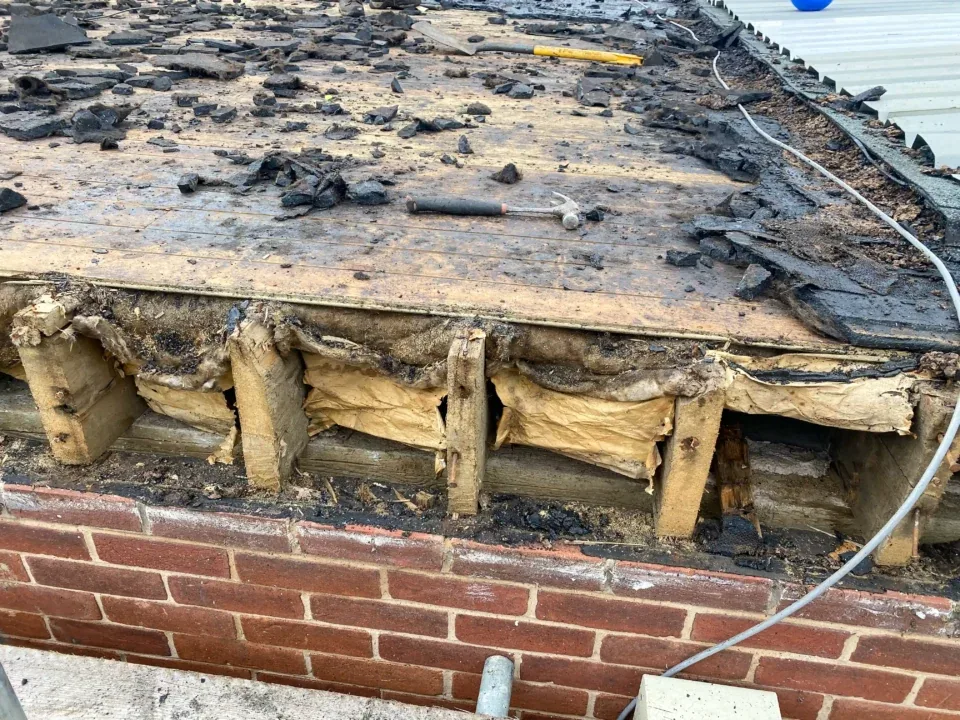
A recover or retrofit requires more than a sound-looking surface. Check for trapped moisture, loose attachment, deteriorated deck, incompatible materials, blocked drains, and inadequate curb height. Core samples can confirm layers at test points. If wet insulation is found, map its extent and remove the material to a sound boundary. Keep the new membrane away from unresolved moisture.
A recover evaluation should identify the layers to remain, the new cover board or insulation, attachment, perimeter, and drain details. Where tear-off is needed, replacement planning defines the removal depth and dry-in sequence. Condition reports can preserve the inspection map, test results, and photographs for the building manager.
Compare Duro-Last with Carlisle SynTec or GAF using the full proposed assemblies. Sheet width, factory seams, field detail count, attachment, insulation, accessories, and maintenance affect the installed roof. The relevant question is which system suits the measured building and verified substrate.
Match the Layout to the Roof
Before ordering, confirm dimensions and accessory locations. During installation, record field-weld checks, fasteners or adhesive, substrate observations, and closeout photos. If the roof changes after demolition, stop and resolve new measurements before cutting or installing custom material. At closeout, identify the installed membrane product and attachment method for future repairs. Include the sheet map, accessory list, field weld checks, and images of perimeter and penetration work. Those records help a future technician match the repair material and locate factory-to-field tie-ins without reopening unrelated sections.
Schedule a commercial roof review in Independence to evaluate a Duro-Last system. We will check the building geometry, document the existing layers, and set a fabrication and installation scope from verified measurements.
Commercial Roofing Questions
How does Duro-Last custom fabrication change installation?
A portion of the membrane seams and accessories can be prepared at the factory. Accurate field measurements and a coordinated sheet layout are essential before fabrication.
Are field seams still needed on a custom-fabricated roof?
Yes. Field tie-ins remain around sheet edges, accessories, and changes in roof geometry. We test and inspect those welds during installation.
Can Duro-Last go over a metal roof?
Some retrofit systems are designed for existing metal roofs. We inspect the panels, attachment, moisture, support, and drainage before choosing that approach. A metal retrofit can be considered only after inspecting panel condition, attachment, support framing, and drainage. The proposed assembly must address the ribs and transitions so the new surface has continuous support. Confirm the product-specific detail and insulation design before estimating the work. If the existing panels or structure are unstable, a cover system should not conceal that condition.
Does a factory-fabricated roof remove the need for roof measurements?
No. It depends on them. Verify roof dimensions, curb locations, drains, and parapets before ordering each fabricated section. No. Accurate field dimensions remain essential for layout, curb fit, perimeter conditions, and tie-ins. Custom-fabricated sections can reduce field seaming in areas designed for them, but the finished roof still depends on correct attachment, detail work, and connections to existing construction. Verify dimensions against the actual roof before fabrication, then compare delivered sections with the installation plan before covering the substrate.