Plan military installation roofing near Independence, MO with controlled access, mission scheduling, secure tie-ins, and contract-specific UFC requirements.
A roofing scope on a military site starts with the access plan, work boundary, and mission schedule. The roof assembly still needs the same field checks: deck, insulation, membrane, attachment, drainage, and penetrations. Independence, MO is home to Buckner, Missouri and a Missouri Army National Guard location. Lake City's documented functions include ammunition manufacturing, assembly, storage, and test firing. Those operations make project coordination specific to the site and contract.
Access Shapes the Work Sequence
Base access can require advance badging, vehicle checks, escort assignment, approved tools, and a list of crew members and deliveries. The project documents and installation procedures control the actual requirements. We provide requested personnel and equipment information on schedule, keep the crew within the approved work area, and plan material movement through the authorized gate and route.
An escort window limits how much roof area a crew can reach. Schedule check-in, vehicle inspection, site travel, deliveries, and tool return within the approved shift. Include a secure stopping point if entry is delayed.
Lake City Army Ammunition Plant occupies a large industrial site near Highways 7 and 78 in eastern Independence. Its listed activities include manufacture, assembly, storage, and test firing. A roofing plan there must account for the restrictions and operating conditions issued by the facility. These facts describe the installation's functions; the project team supplies current access rules and building-specific work limits.
The Missouri Army National Guard also identifies a staffed location in Independence, with units that include cyber protection, infantry, military police, and ground ambulance functions. The Missouri Army National Guard site in Independence includes three buildings. The unit mission and installation procedures determine when each roof area can be accessed. We coordinate with the designated site representative before staging a lift or opening the roof.
Schedule Around Operations
Mission schedules can restrict noisy work, crane placement, roof access, electrical shutdowns, and deliveries. We identify the daily window, the work area, the crew lead, and the person who can approve a change. If a planned operation moves, the crew needs a secure stop point and a way to restore the roof without leaving an exposed edge.
Medical and training facilities can have different operating constraints from production buildings. The Kansas City VA Medical Center is about eight miles west of Independence and provides primary and specialty care, mental health, prosthetics, and other services. Those facts point to active healthcare uses, not an exact roof layout. For any healthcare roof, we confirm intake locations, sensitive equipment zones, and shutdown procedures with the facility contact.
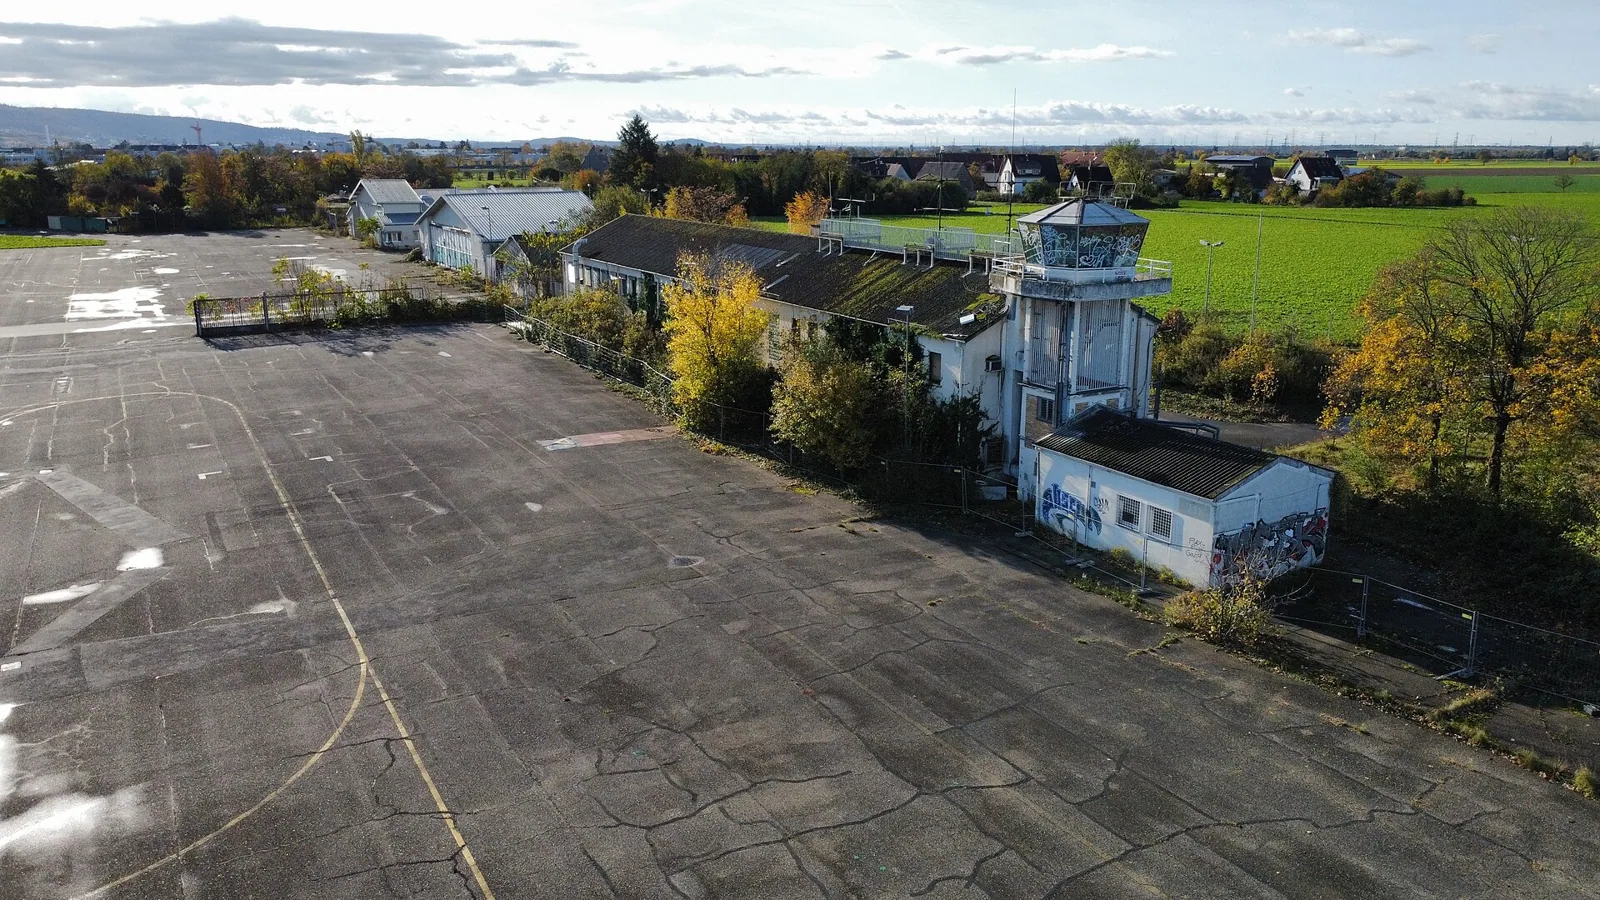
Fort Leavenworth, roughly 32 miles northwest, provides another regional example of varied Army facilities. The installation map includes headquarters, training and academic buildings, a hospital or health center, logistics facilities, warehouses, housing, barracks, and an airfield. These are distinct building functions, each with different access and sequencing constraints. The roof plan should identify which structure, work area, and mission interface belong to the contract.
Weather can change the safe work window and the roof's temporary condition. Kansas City climate normals show winter lows near 20 degrees and summer highs near 89. Cold surfaces, wet substrates, wind, and precipitation affect membrane work and temporary closures. The superintendent should check current conditions against the selected system's installation requirements and the site's safety procedures before work continues.
Read the Contract Roof Criteria
Military roof specifications may reference the Unified Facilities Criteria, project-specific details, agency standards, and manufacturer requirements. The contract documents decide which criteria apply. We review the roof assembly, insulation, membrane, attachment, fire and wind provisions, edge metal, warranty requirements, testing, submittals, and closeout deliverables before bidding or mobilization.
UFC references sit alongside building-specific drawings. Plans should identify deck, insulation, membrane, attachment, drainage, and flashing. A substitution or field conflict goes through the contract review process before installation.
Inspection and testing should be placed at the right construction stages. A mockup or first-installation review can establish how the specified detail is built. Fastener pull tests, adhesion tests, moisture checks, or flood testing may be required by the drawings. We record results and correction locations with the project record. A photo-based condition report can also document existing conditions before work, while contract quality-control records address required construction tests.
Independence has local amendments tied to its 2024 building and existing-building code editions. A federal project can carry separate contract criteria and approval paths. We identify the governing documents with the contracting officer or design team.
Protect the Watertight Boundary
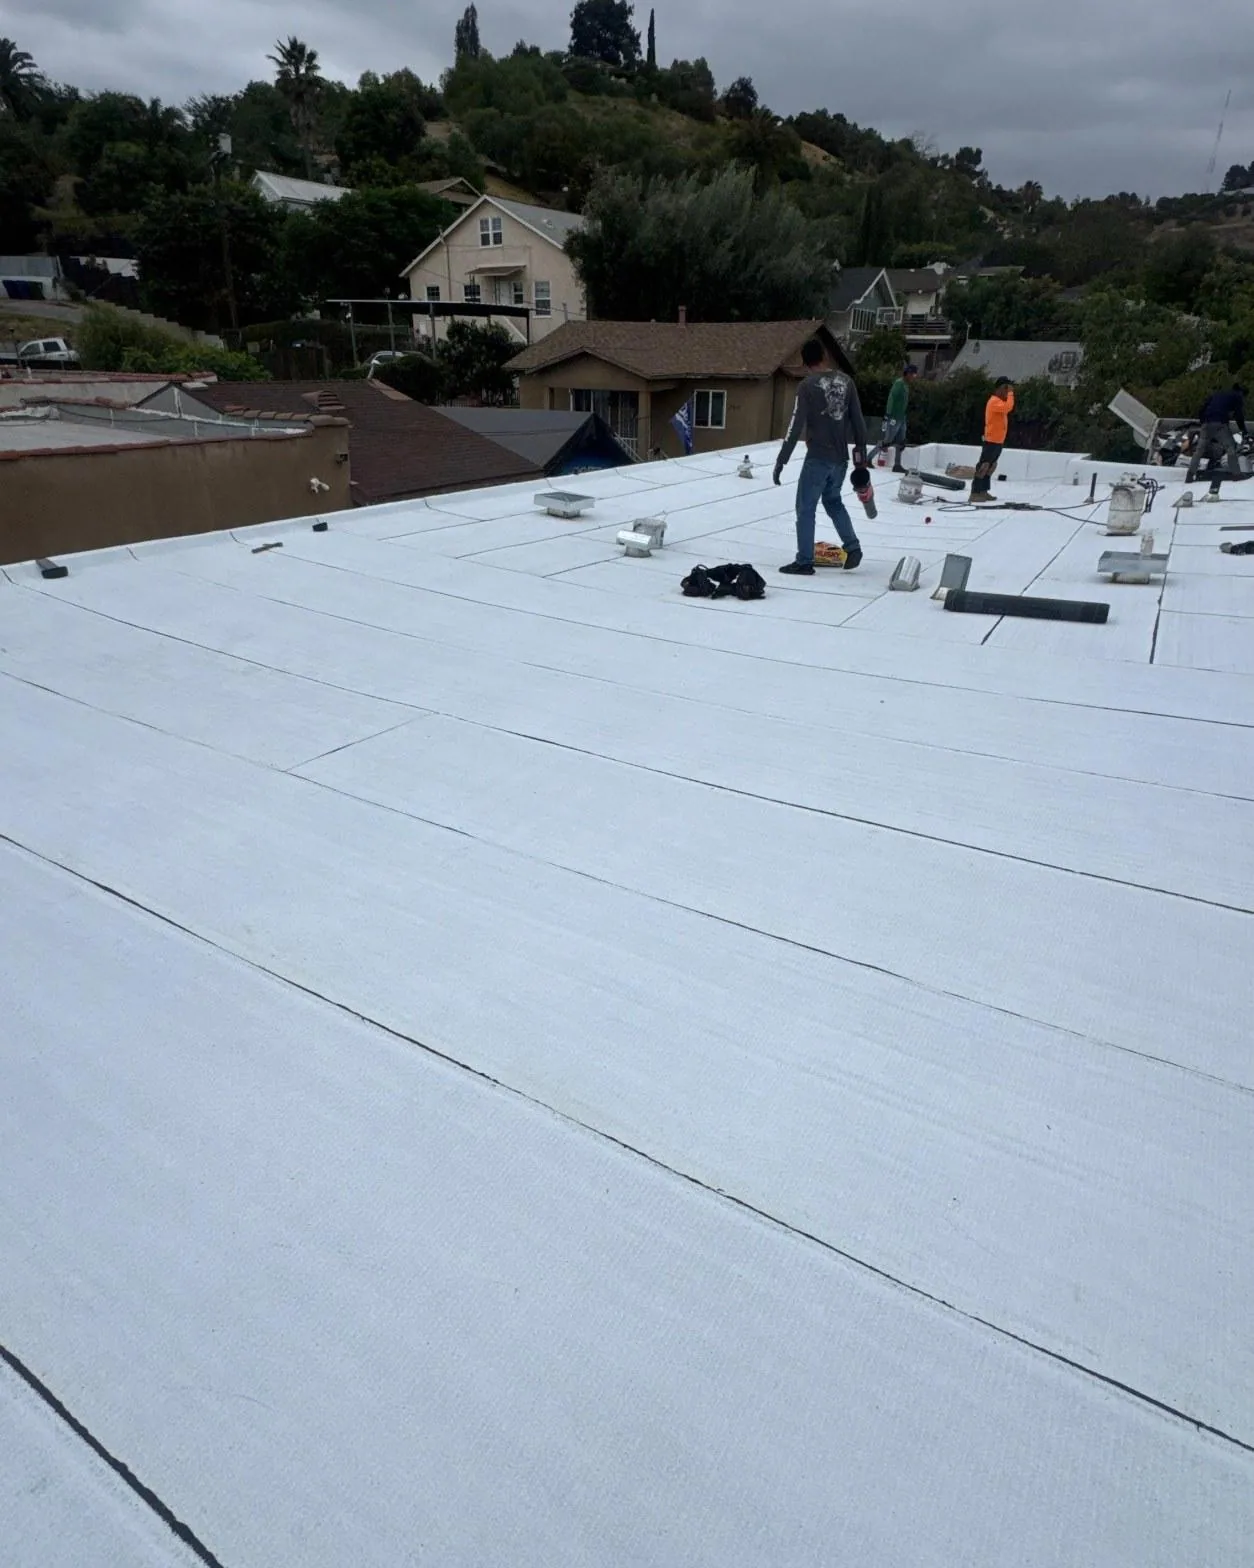
Occupied military buildings need a secure daily cutoff. Tear-off should stop where the crew can create a watertight temporary tie-in to sound material. Drains and overflow paths stay functional. Before leaving, the crew checks membrane edges, penetrations, staged materials, and the interior areas identified by the facility contact.
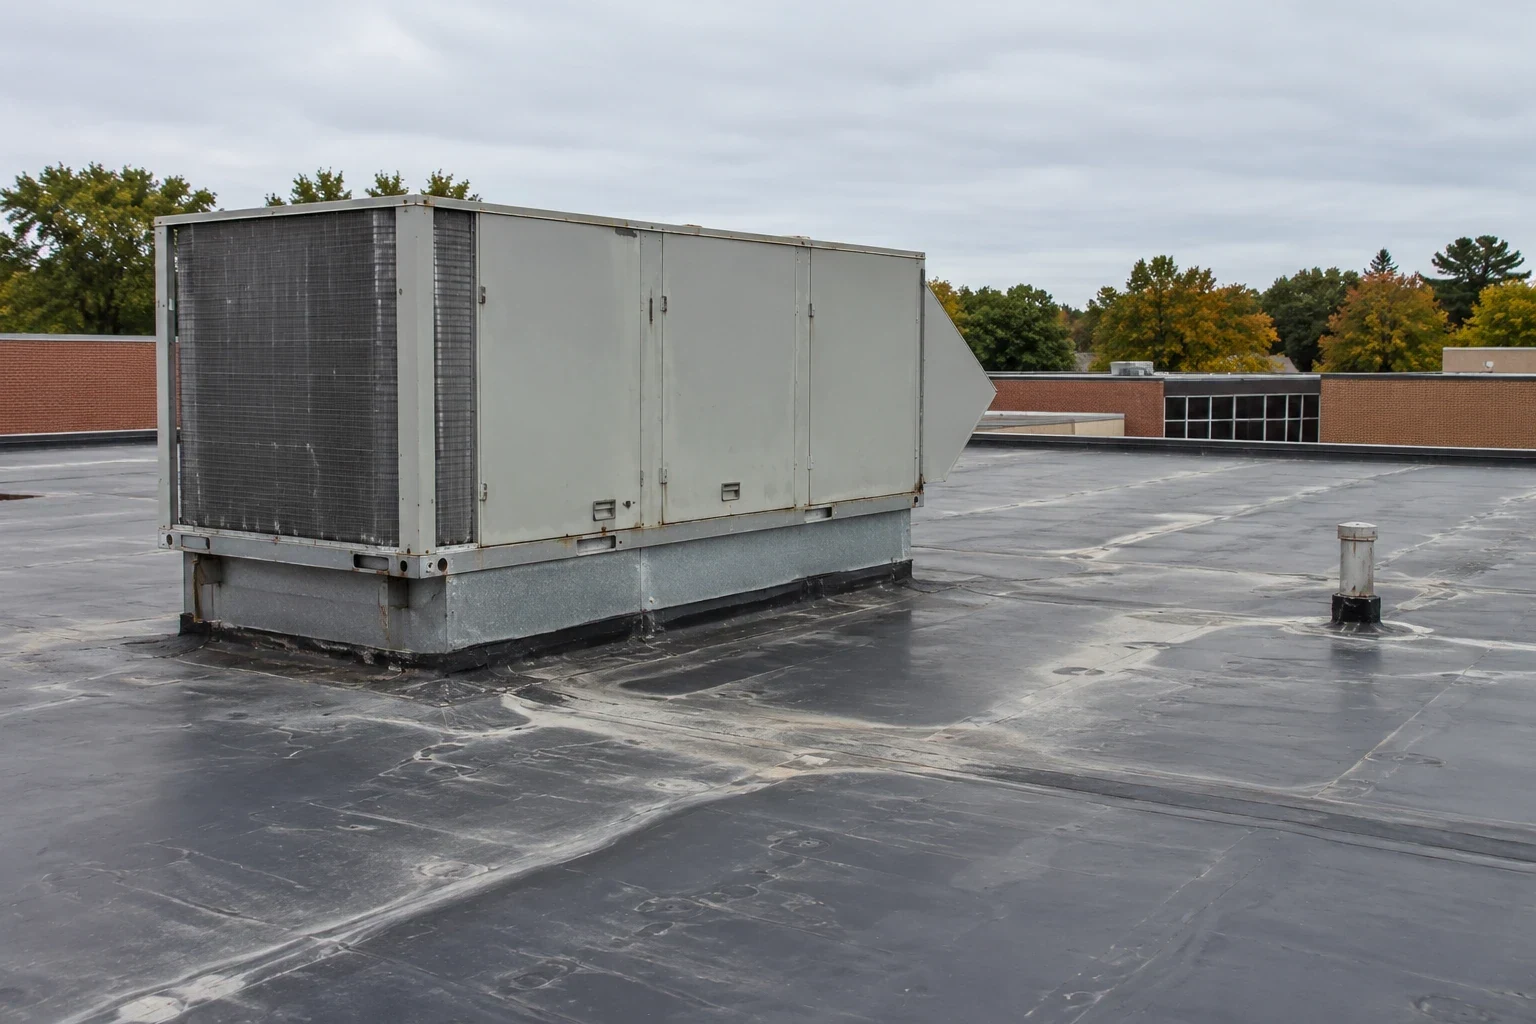
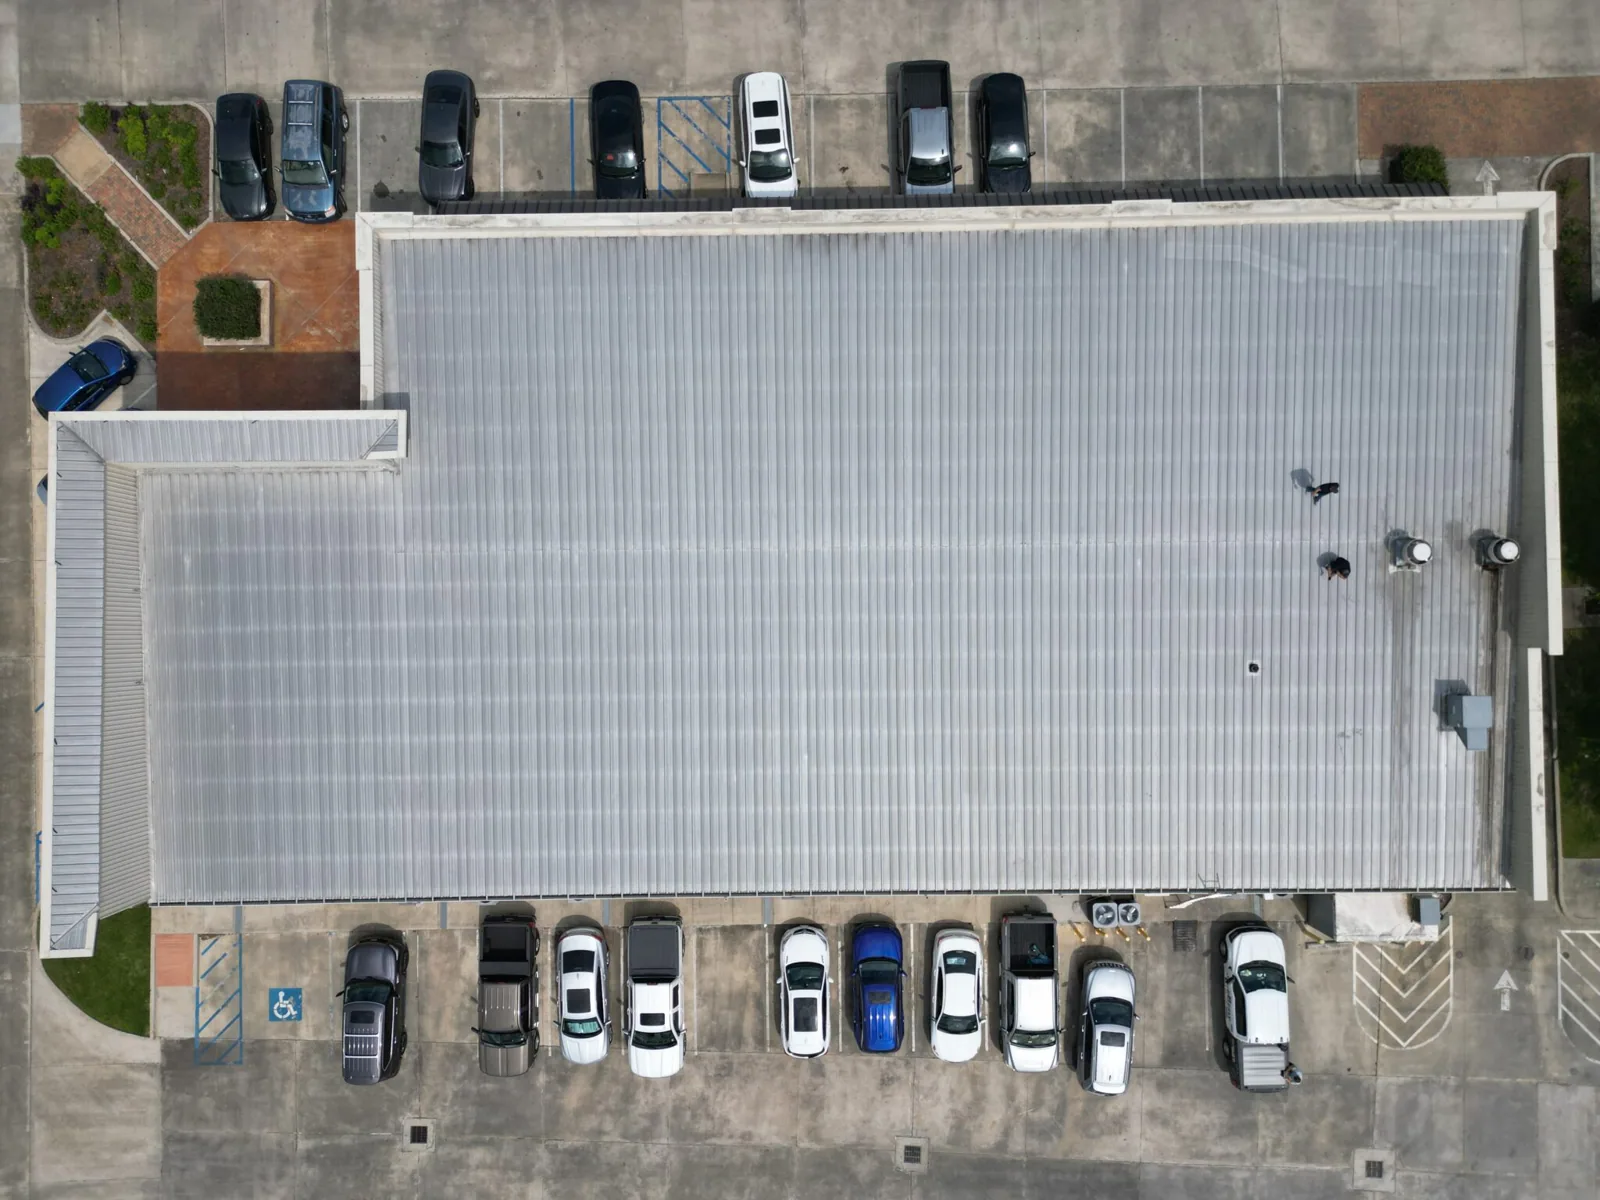
On roofs with equipment, antennas, conduits, or support frames, the plan marks each item and identifies the responsible trade. We do not move communications or mechanical equipment without approval. Curb and support review can identify roof flashing and attachment conditions, while the equipment owner controls disconnection, relocation, or testing.
Fort Leavenworth's post map lists warehouses, barracks, a hospital or health center, training and academic buildings, logistics facilities, and an airfield. Their missions and roof assemblies differ. Drawings and field verification set the scope.
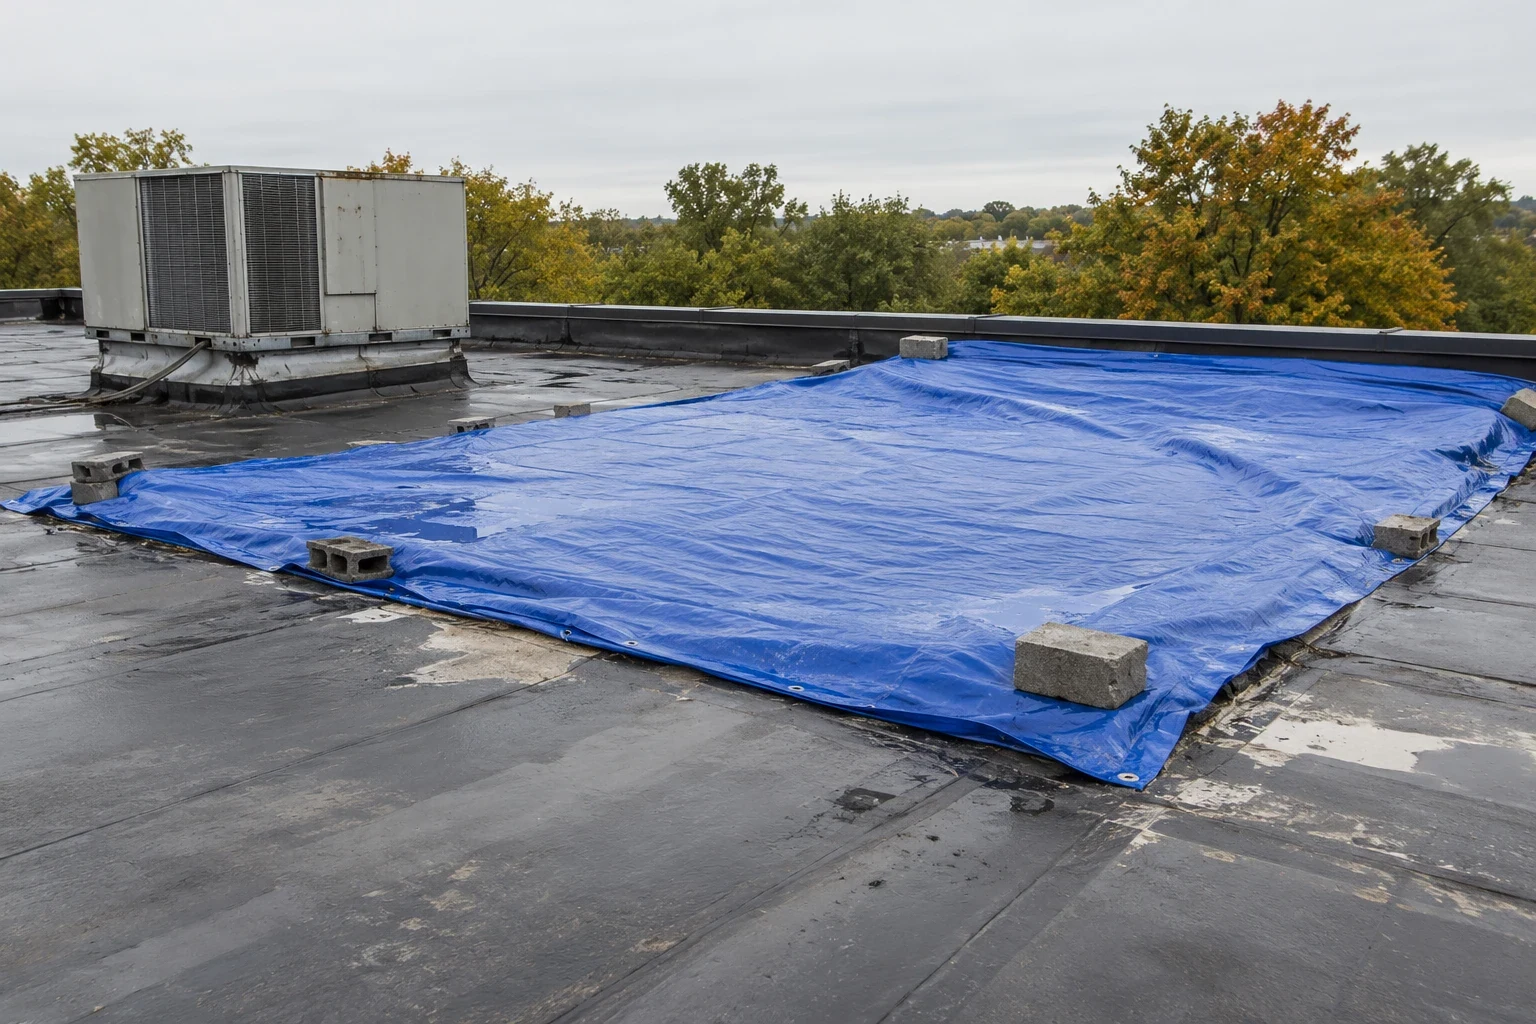
Emergency response runs through nights, weekends, and holidays when an active leak threatens equipment or operations. On a controlled site, the response still follows access and notification procedures. A temporary emergency repair should secure the water path and document the remaining permanent work so the facility can plan the next approved window.
Keep Deliverables Traceable
Military construction records need to match the contract and roof area. We tie submittals, approved details, daily reports, inspections, photos, test results, and as-built notes to location identifiers. That lets the owner distinguish existing defects from completed work and track accepted areas.
Cost depends on access controls, escort time, security processing, work-hour limits, material routing, roof height, removal depth, testing, and system requirements. The scope identifies access assumptions, allowed shifts, and the process for schedule changes.
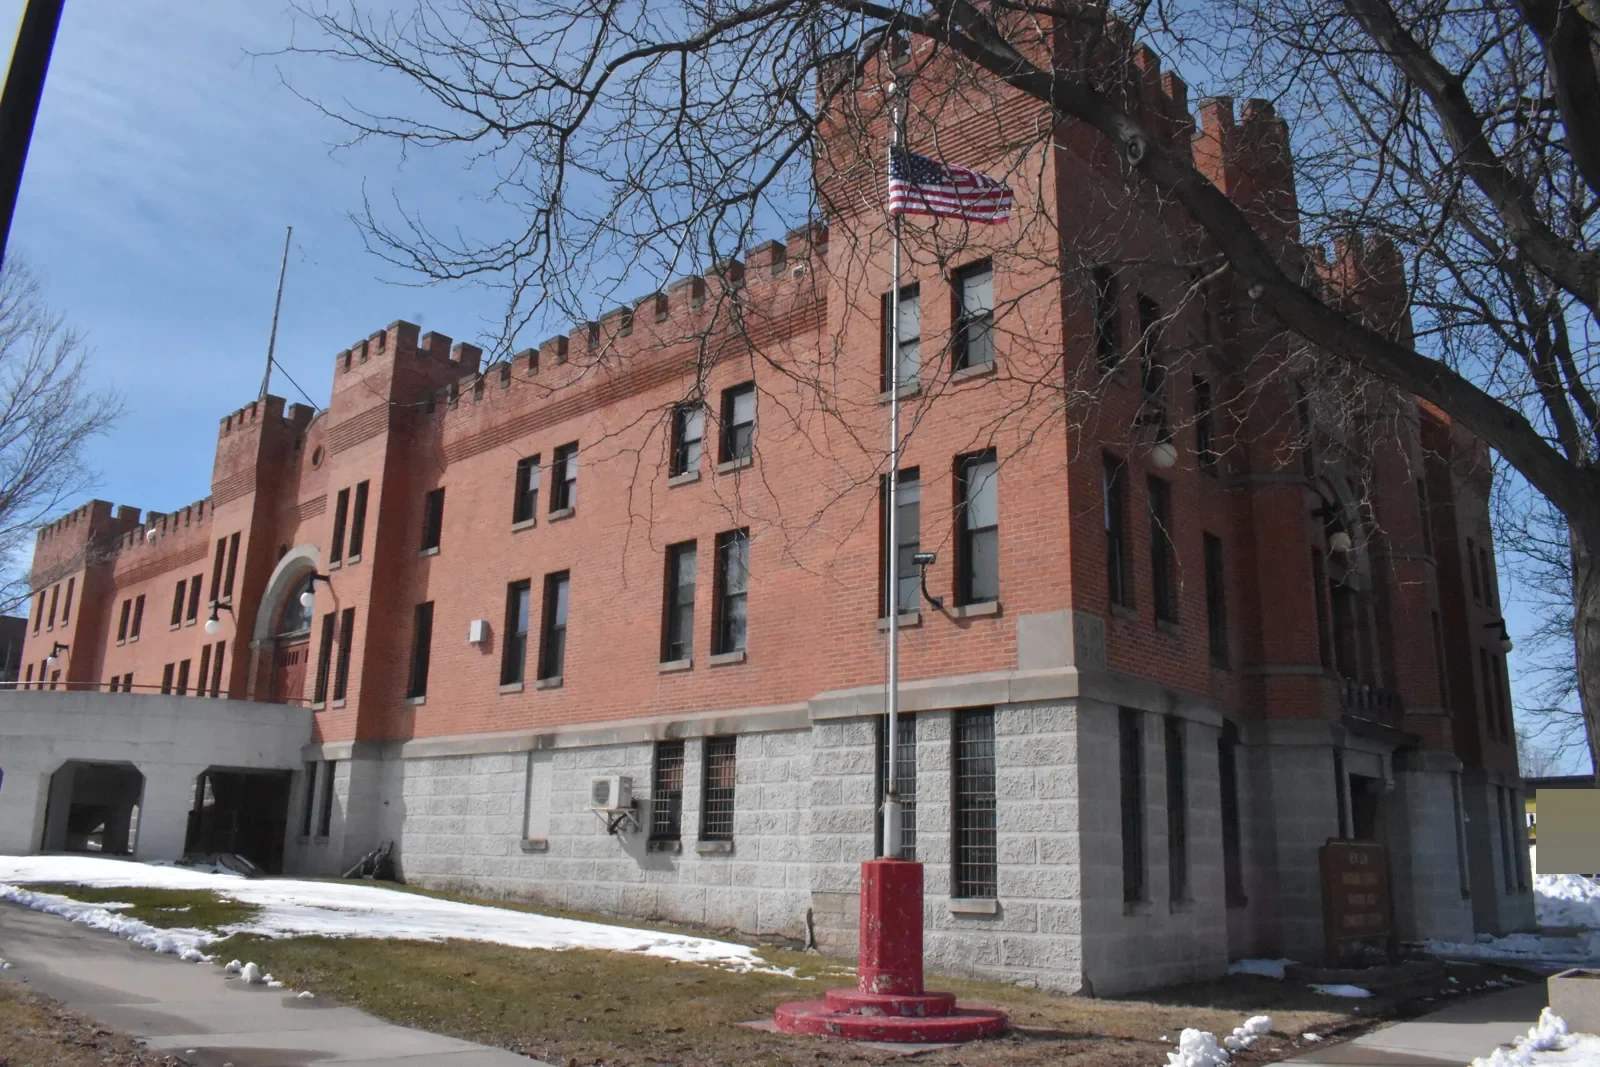
For an armory, reserve center, or Guard building, the work plan needs to reflect training and readiness activity. The Sgt. Charles R. Long Army Reserve Center in Independence is an active location where soldiers work, drill, and train; an Army report also describes a digital training facility with a computer lab. We use those verified functions as context for coordinating access, not as a claim about the roof. Armory roof planning should follow the facility's actual use and approved schedule.
A roof inspection before mobilization can document the current assembly and open conditions. Claim documentation uses a different record and applies only when an insurance event is involved. We keep the project file aligned to its contract purpose.
Confirm the Site Plan Before Mobilizing
Before work begins, confirm the site contact, gate and escort process, crew roster, delivery route, restricted areas, mission windows, roof access, safety requirements, and daily cutoff. Match the approved drawings to the roof conditions, then resolve discrepancies before material is installed.
Arrange a military roofing scope review with Commercial Roofing Independence. We will identify the roof assembly, access assumptions, contract criteria, and secure stopping points for the planned work.
Commercial Roofing Questions
What should a military roofing bid include for base access?
The proposal should identify crew and delivery assumptions, escort needs, working windows, staging, and any known access constraints. The installation's current procedures control final approval.
Do UFC requirements apply to every military roof project?
The contract documents determine which UFC criteria apply. We review the specified editions and project details before pricing, submittals, and installation.
How do you keep an active installation watertight during reroofing?
We phase the work, keep drains clear, and close each shift with a secure tie-in. The daily boundary also accounts for the facility's access and mission schedule.
Can roofing work proceed around sensitive equipment?
Work zones, shutdowns, and equipment movement require approval from the facility and equipment owner. We mark the roof interfaces and coordinate the roofing scope around those controls.
What records are useful at closeout?
Contract submittals, approved details, daily reports, test results, inspection notes, photos, and as-built locations create a traceable roof record for facility staff.