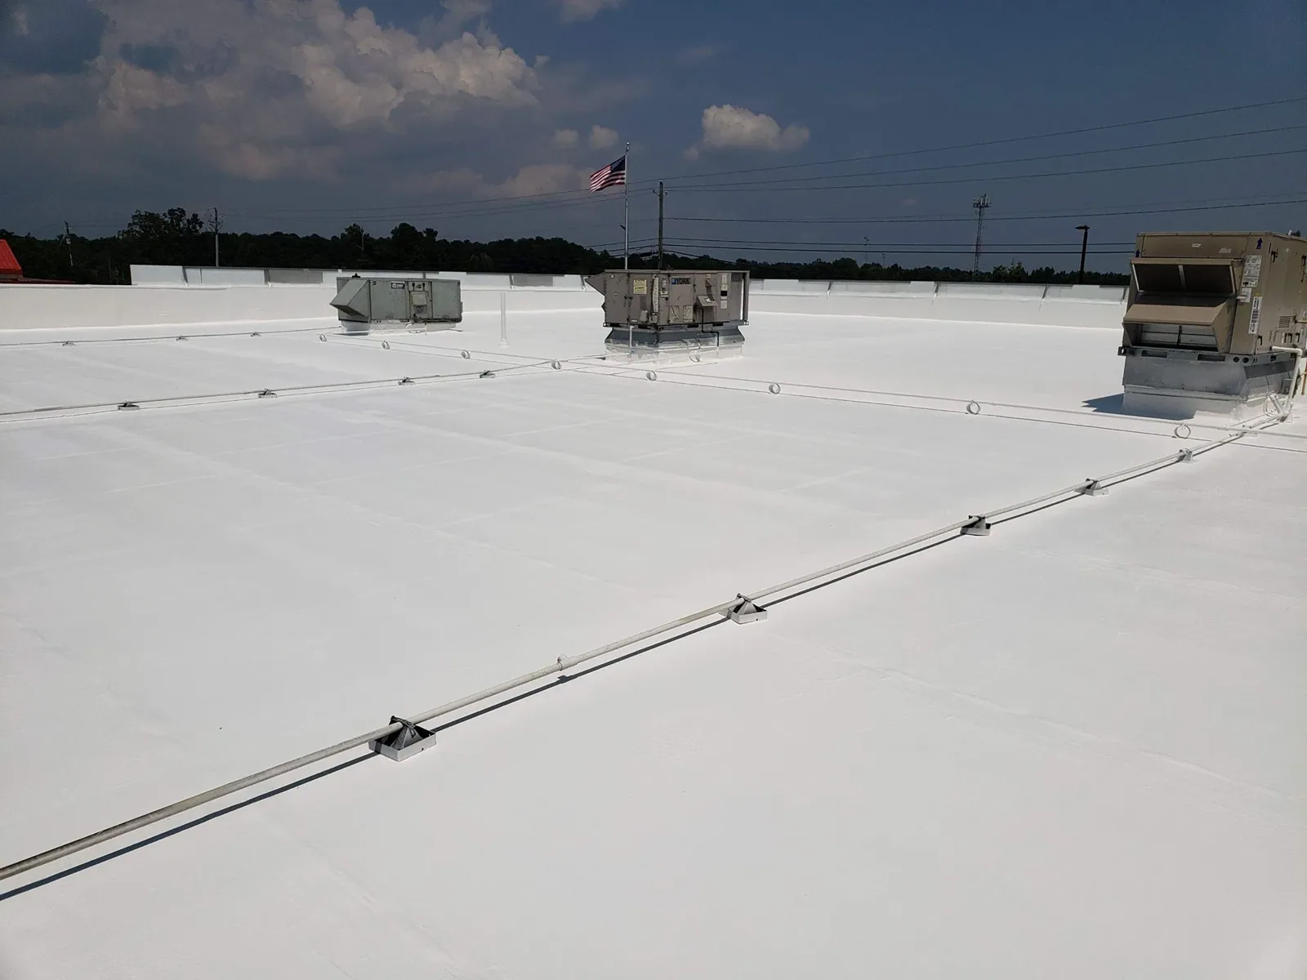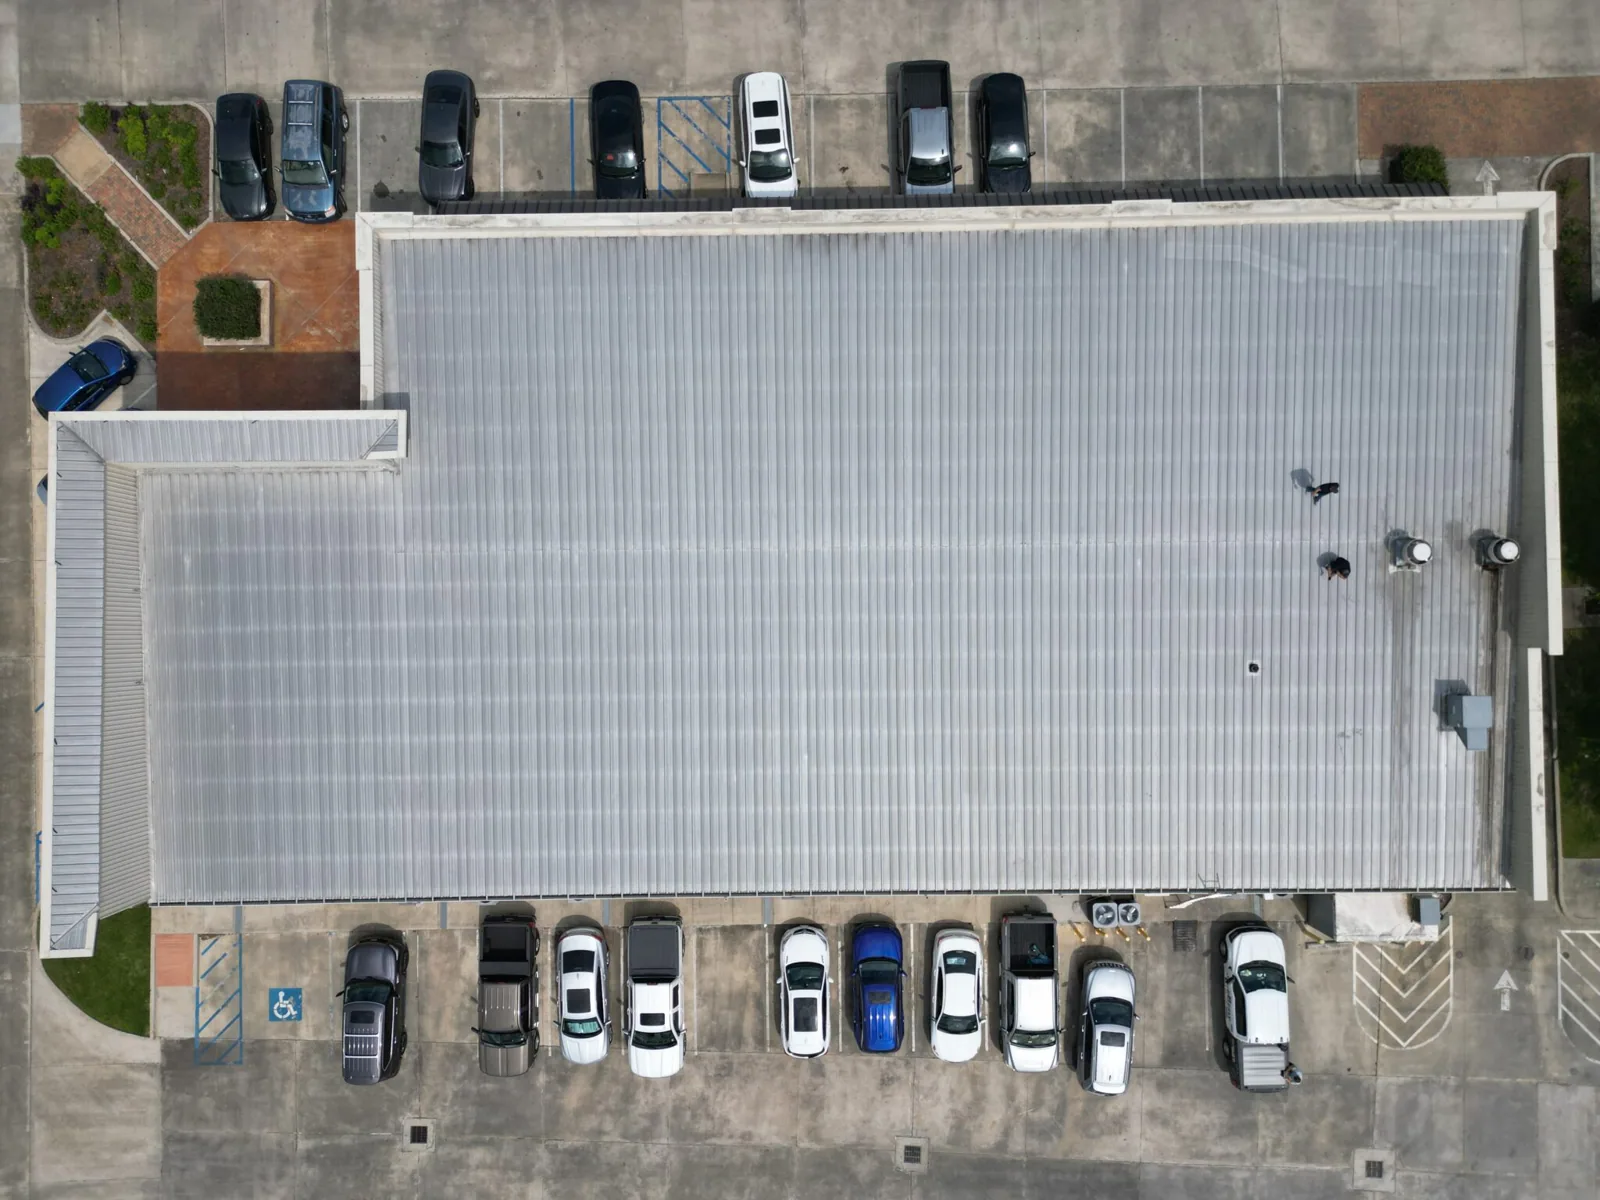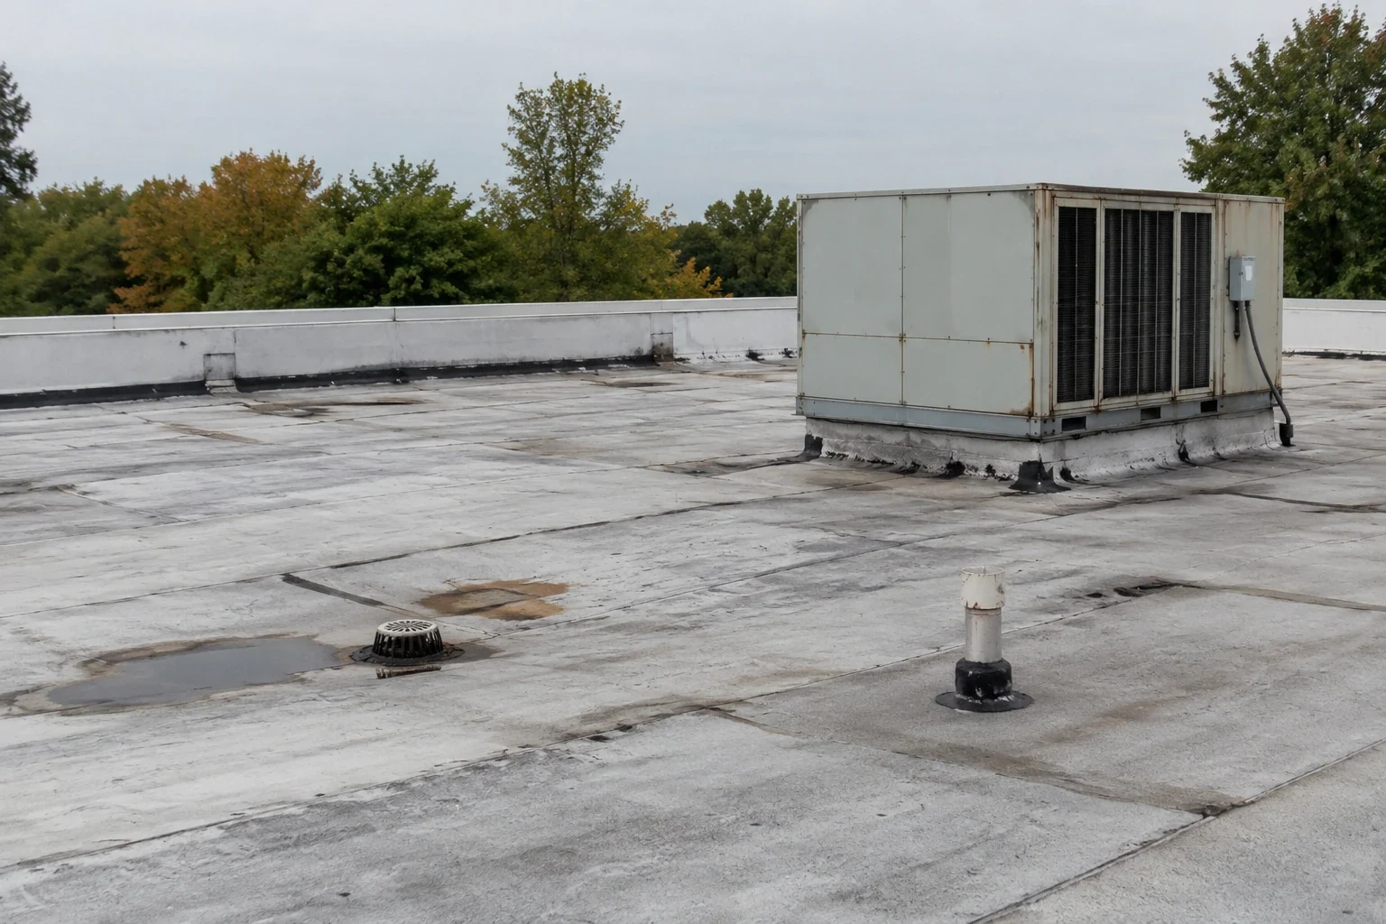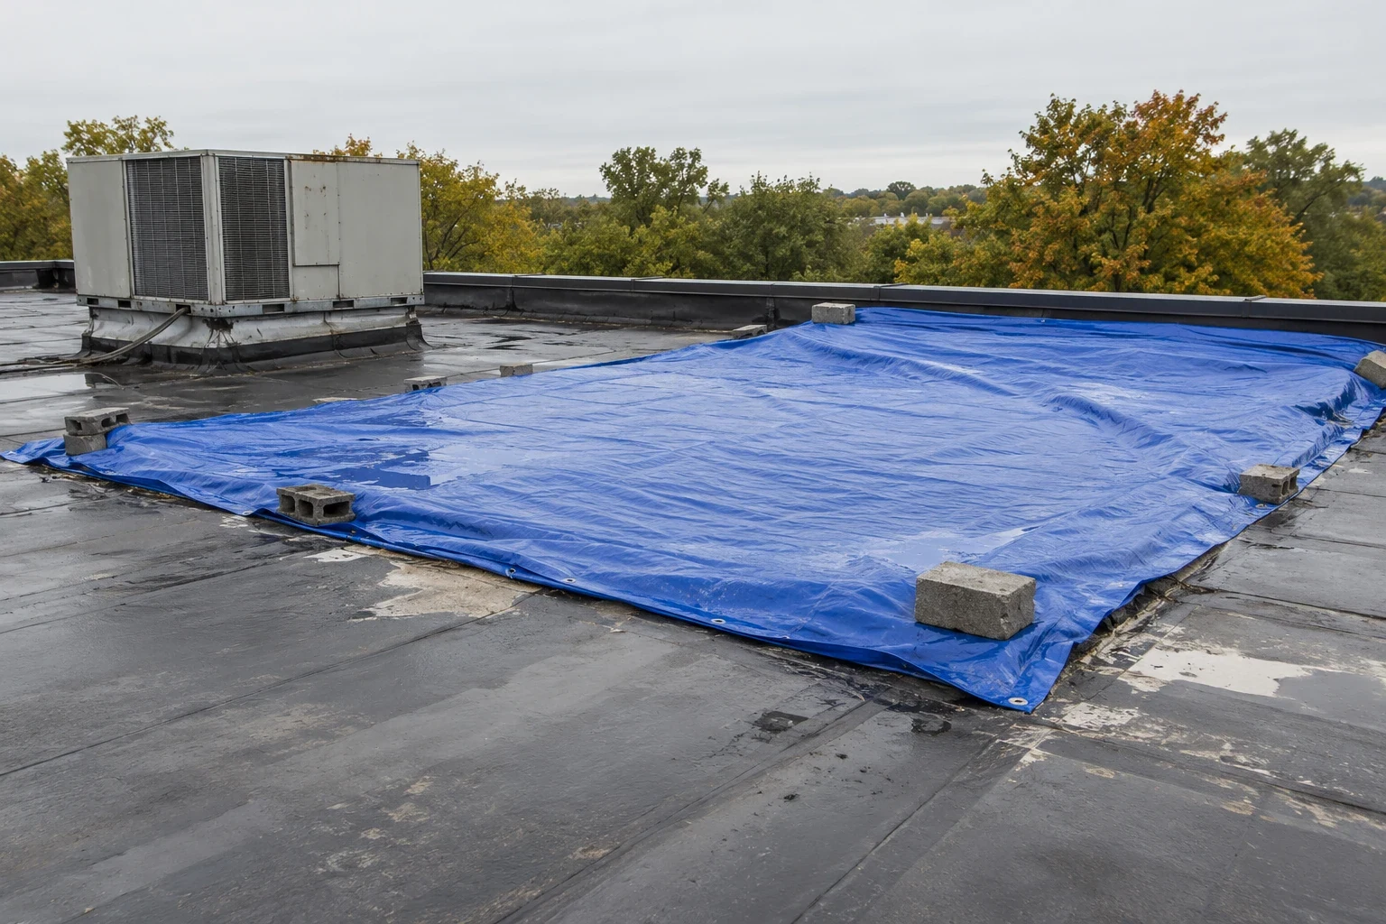
In Buckner, MO, we assess the roof assembly, drainage, flashing, access, and repair or replacement needs before setting a commercial roofing scope.
For a commercial building in Buckner, the roof condition comes from the assembly in front of us, not the city’s history or business mix. We confirm access with the property contact, then map roof zones, seams, penetrations, outlets, and prior repairs. If a work window is short, the opened area must fit the dry-in time and weather exposure.
We coordinate the planned work with the authorized site contact before mobilizing. That includes the roof access route, approved staging area, escort or badging requirements, work windows, and any restrictions on tools or hot work. On the roof, we inspect the deck or exposed substrate, drainage, membrane or metal system, penetrations, and transitions. The written scope then states what can be repaired, what needs testing, and which conditions require a separate decision.
Coordinate the Work Boundary
Roof work in Buckner begins with the building and the route the owner approves. We identify membrane or metal, check the deck where accessible, trace the path to drains, and record any area that needs testing. The written scope separates a confirmed defect from a possible cause, so replacement limits do not grow beyond the field evidence.
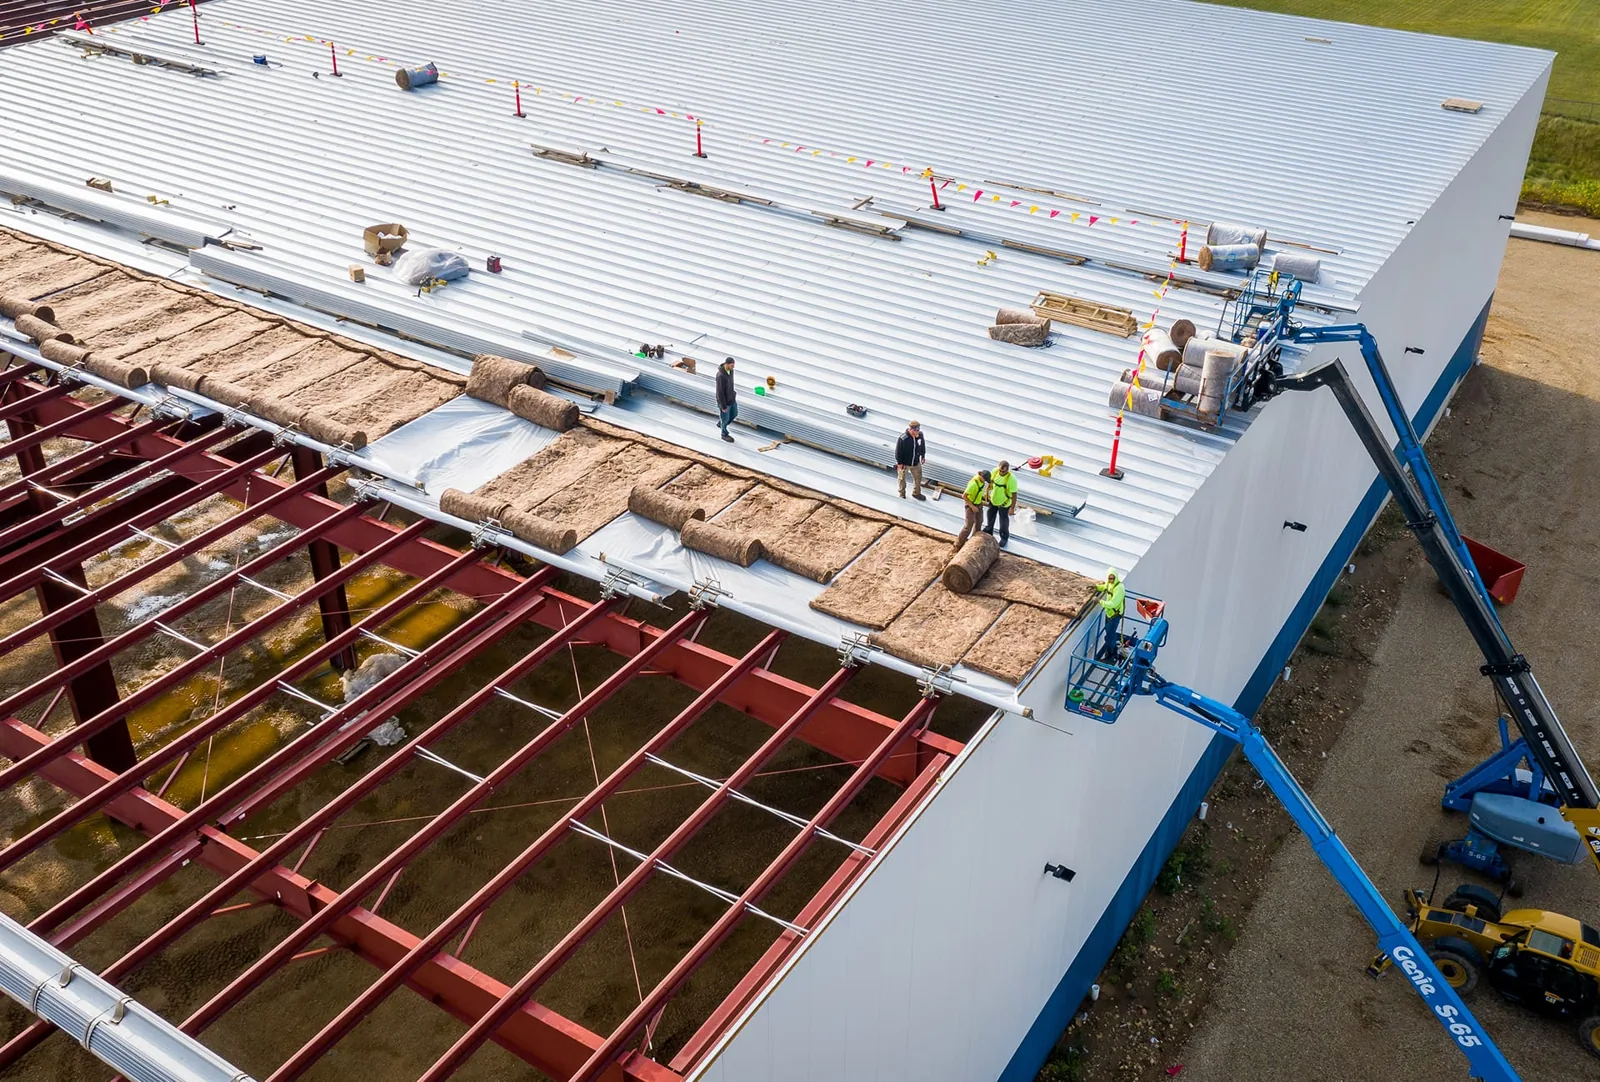
Work should be divided into secure areas that can be opened, repaired, inspected, and closed within the permitted window. That is especially important where a membrane tear-off exposes insulation or a deck to weather. We plan temporary dry-in materials and a stop point before removing roof layers. Phased occupied-building roofing can limit the exposed section and keep daily operations in view. The field lead records any condition that prevents the planned detail from being completed safely.
Identify the Existing Roof
Facility use does not reveal the roof assembly. A manufacturing roof may have single-ply membrane, built-up roofing, modified bitumen, coated metal, or more than one concealed layer. We confirm visible material at seams, edges, penetrations, and existing repairs. Available drawings and maintenance records can help, but they must agree with the field condition. If the deck or insulation remains concealed, we identify where a test opening is needed before setting a replacement or recover scope.
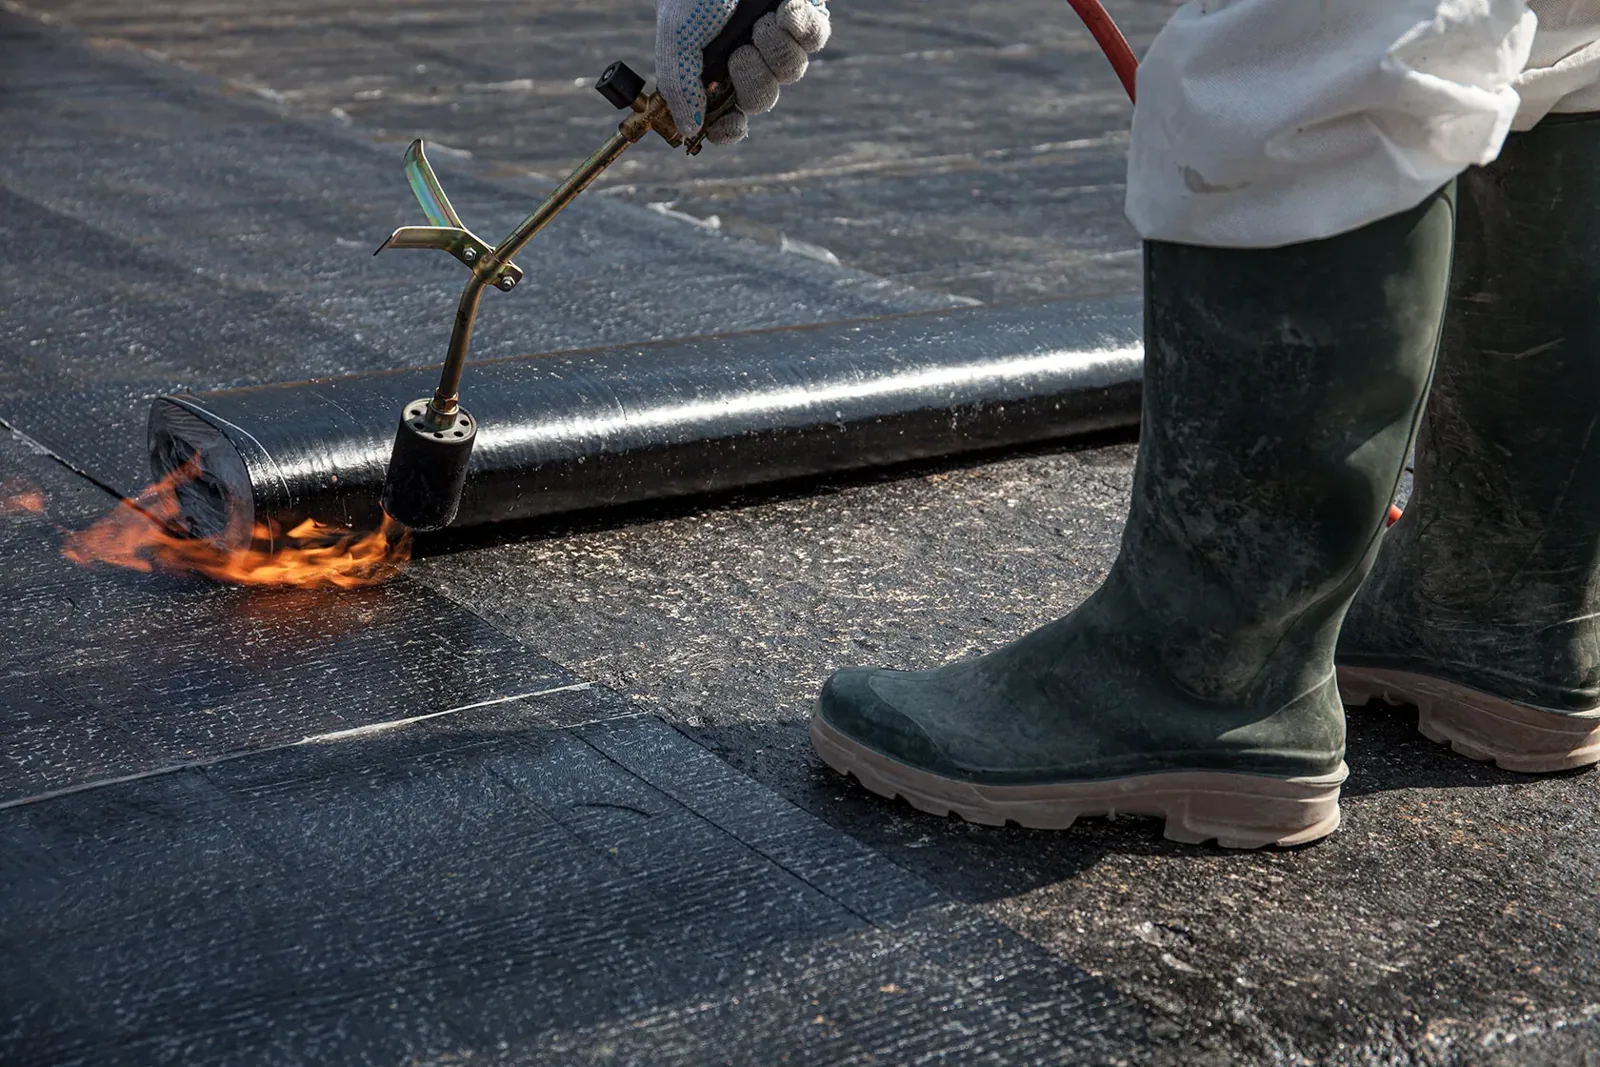
Material compatibility controls a durable repair. A patch must bond to the existing membrane and preserve the seam method. A metal roof needs a detail that accommodates panel movement and attachment. A coating requires a sound, prepared substrate and a compatible primer. We record the specific assembly and roof zone before selecting the repair product. A commercial roof inspection should include photographs of terminations, curbs, drains, equipment supports, and any surface condition that changes the work boundary.
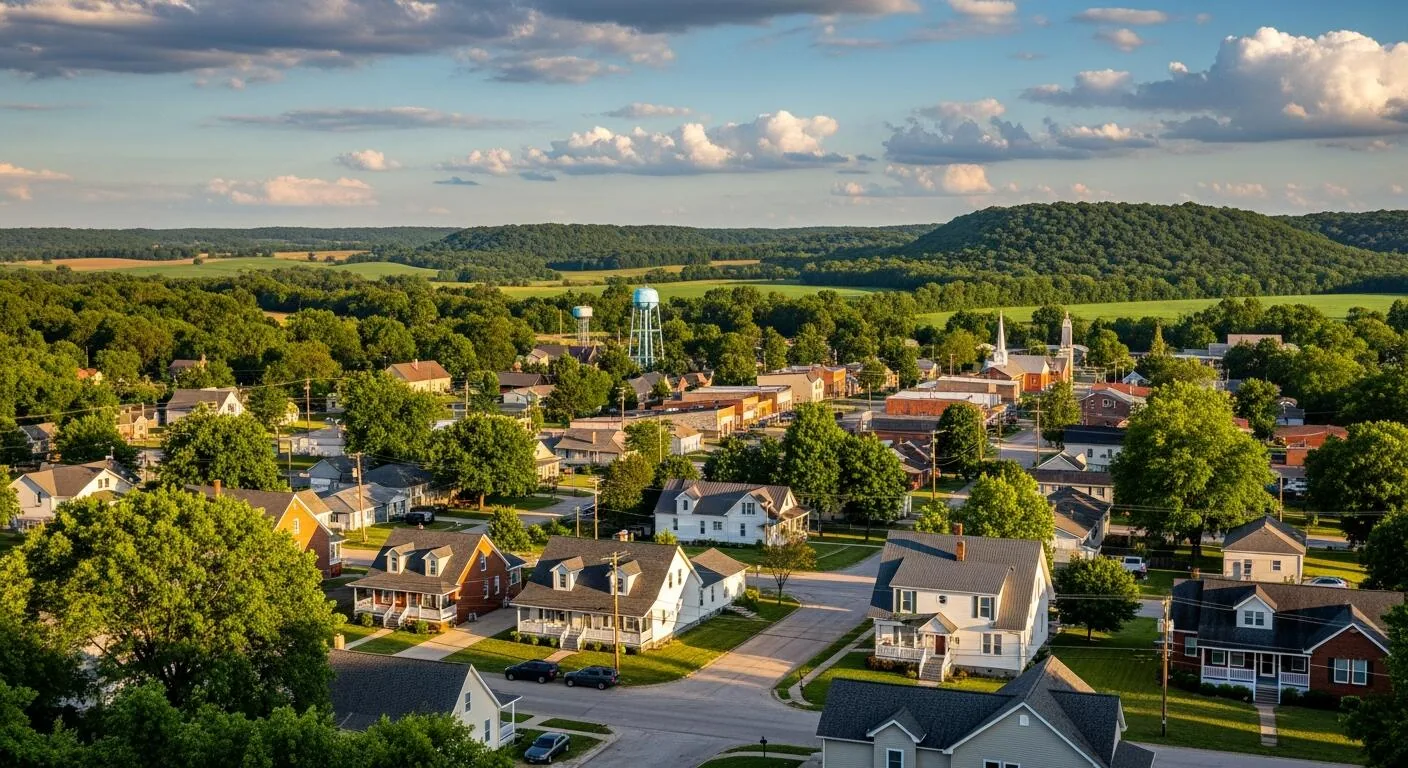
The City places Buckner on the Santa Fe Trail and describes local retail and service businesses. That context helps locate the market; it says nothing about a particular roof. At the building, we note deck type, slope, membrane or panel, attachment, parapet height, and drainage path. A repair detail needs to match the installed surface, especially where an old patch meets a different layer.
Follow the Water Path
Industrial process areas can have many rooftop penetrations and equipment transitions, but the exact roof layout must be observed. We trace water from the high side of the roof toward drains, scuppers, and discharge points. We check whether debris blocks strainers, whether a curb interrupts drainage, and whether a past repair redirects water into a seam. Interior staining helps locate a route, but the point of entry may be upslope from the visible damage.
Where moisture is suspected beneath the membrane, we define a test area rather than assuming the entire section is wet. An infrared moisture survey can map anomalies for confirmation with test cuts. We report the confirmed extent separately from areas that remain uncertain. If water is entering an occupied production or storage space, emergency stabilization can protect contents while the permanent detail is investigated. Our emergency response is available around the clock, with the final repair tied to an inspected substrate and drainage path.
Protect the Assembly During Weather
At a Buckner property, staging and repair limits depend on its use and roof layout. A small puncture over dry insulation is different from widespread moisture or loose attachment. We inspect transitions, verify suspect layers with approved openings, and establish a daily closure point before material is removed.
For planned replacement, the schedule needs a dry-in plan and a daily closure check. Roof materials should not be left exposed if a shift ends before the system is watertight. We check weather windows and product requirements before each application step, and we keep a defined temporary protection method available. A maintenance visit can identify loose edge metal, open seams, clogged drains, and degraded flashing before a storm makes the issue harder to isolate. Preventive roof maintenance records the defect and the next inspection date.
A leak report should name the interior room and time it appeared, then connect it to the roof zone above. Water can travel along a deck or pipe before staining a ceiling. We check seams upslope, curb corners, wall transitions, and drains before opening material. If readings or cores are needed, the proposed test location is marked and the limits of the result are stated.
Separate Repair From Replacement
A localized puncture over sound insulation may accept a compatible patch. Failed attachment, widespread wet insulation, recurring seam separation, or corrosion through a metal panel can require a broader repair. We mark the boundary supported by inspection and describe what remains outside it. If a test opening finds deterioration beyond the initial area, the added work is documented and approved before the assembly is rebuilt.
Replacement and recover are not interchangeable choices. We review deck condition, existing roof layers, drainage height, code limits, and the new system's attachment requirements. A recover may be possible only when the existing assembly is suitable and added weight and height are acceptable. Insulation and cover-board work can address thermal and substrate requirements when the assembly is rebuilt. The project record should identify materials, attachment, transitions, and closeout observations so the facility team can manage future repairs.
Leave an Inspectable Record
The closeout should show where work occurred and how each transition was completed. We document roof zones, materials, seam or fastener checks, temporary protection, concealed conditions, and any work deferred for access or operational reasons. Photographs need a clear location reference. A written condition report can separate an immediate repair from a later capital item and make the decision understandable to facility staff who were not on the roof.
For a commercial building in Buckner, the roof condition comes from the assembly in front of us, not the city’s history or business mix. We confirm access with the property contact, then map roof zones, seams, penetrations, outlets, and prior repairs. If a work window is short, the opened area must fit the dry-in time and weather exposure.
The commercial buildings permitted at Eastgate Commerce Center and the roadway work along the Noland Road Corridor are distinct local conditions. A roof scope should not borrow findings from either location. We document the exact property, access route, observed assembly, and work completed so future maintenance can compare the same roof zone.
Commercial Roofing Questions
Can a roofing crew enter the plant without a facility escort?
The site's authorized representative sets access, badging, escort, route, and photography rules. We coordinate those requirements before mobilization and follow the approved work plan.
Does the industrial mission tell you what roof system is installed?
No. We inspect visible seams, edges, penetrations, and records, then identify any concealed layers that require testing before choosing a repair material.
How do you keep an open roof section dry between shifts?
The work plan defines a secure stop point, temporary protection, and a closure inspection. We size the exposed area to the approved work window and forecast.
When does a local leak become a larger project?
A larger scope may be needed when testing finds wet insulation, failed attachment, deck deterioration, or repeated seam failure beyond the initial repair boundary.