Reroof occupied commercial buildings in Independence, MO with phased work, secure tie-ins, access controls, and coordination around active operations.
An occupied reroof divides the roof into work areas and gives each shift a watertight stopping point. The building remains in use while crews remove, replace, or recover sections of the roof. We map the sequence against access, tenant activity, interior protection, and drainage. Independence, MO includes active retail districts such as Historic Independence Square and employers across manufacturing, healthcare, education, and retail. Those uses make coordination essential, while the roof assembly and project contact define the actual work plan.
Set the Work Area
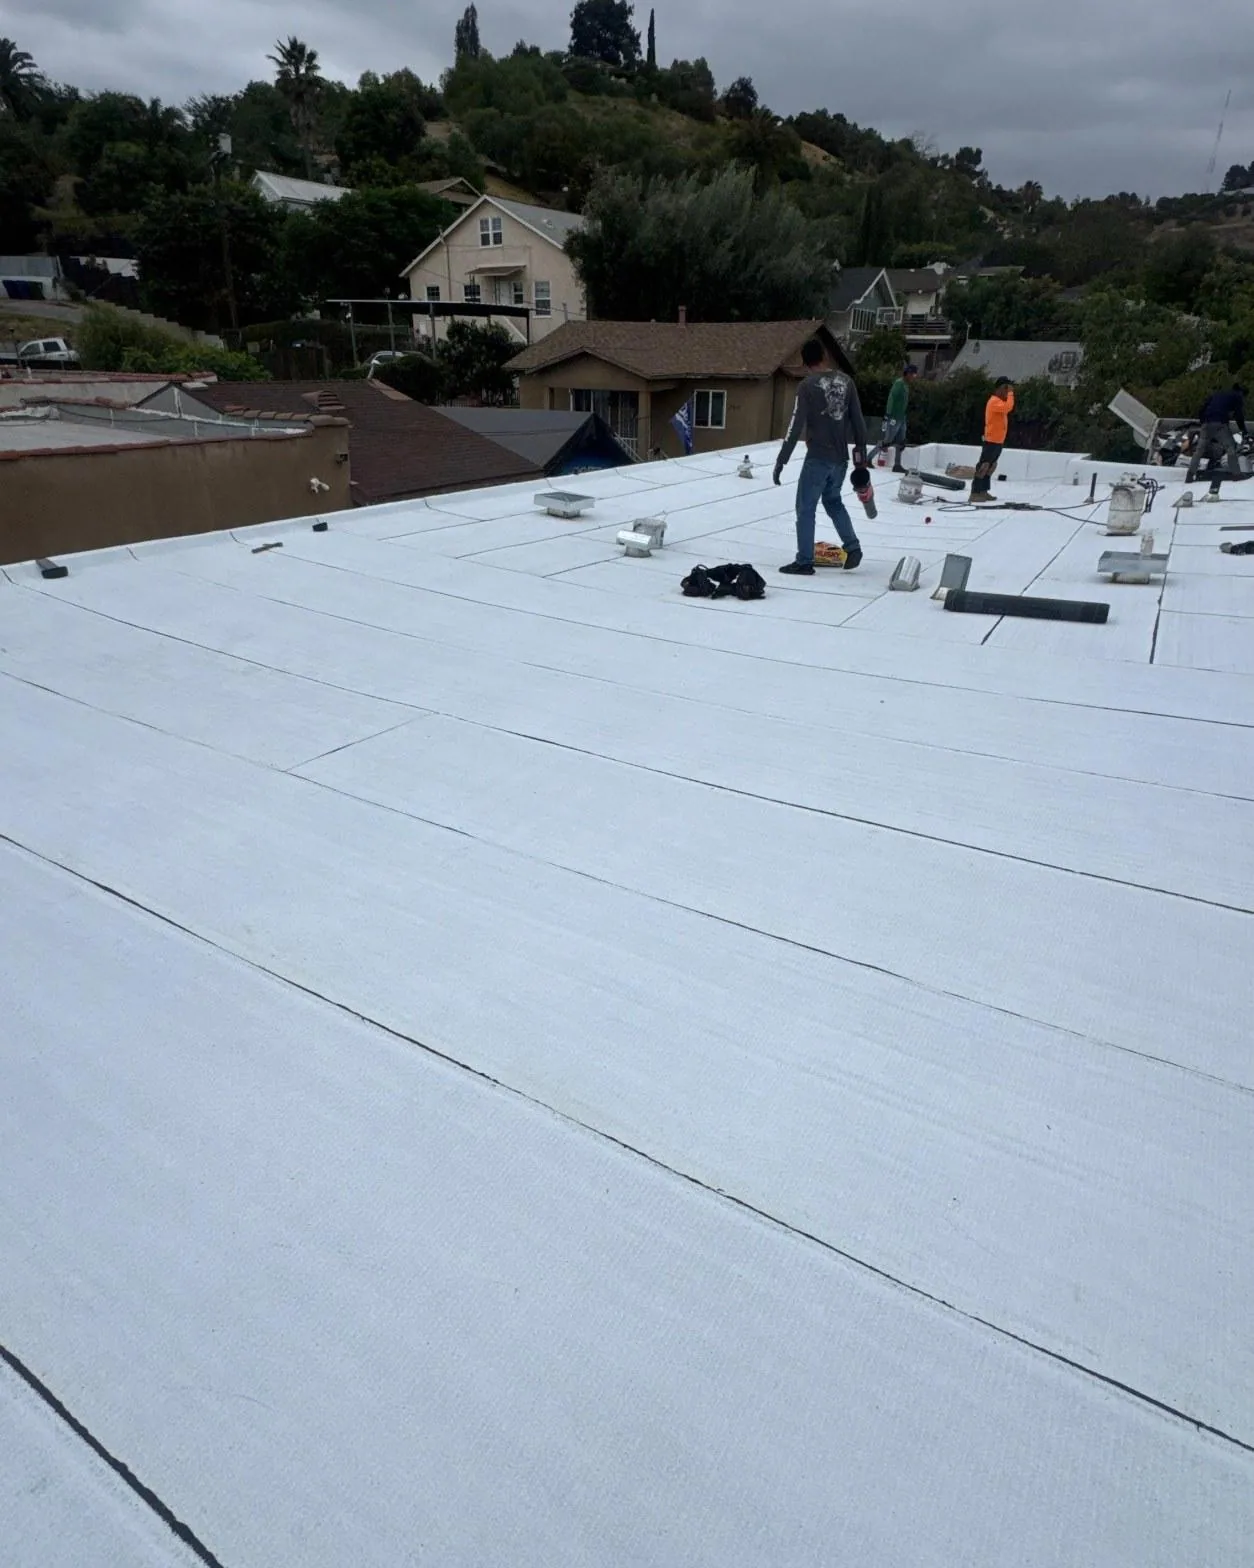
Phasing begins with roof area, deck condition, material delivery, and the route crews use to reach the work. We divide a large roof into zones that can be opened and closed without leaving exposed insulation or membrane overnight. Each phase has an approved removal boundary, temporary tie-in, and inspection point before the next area proceeds.
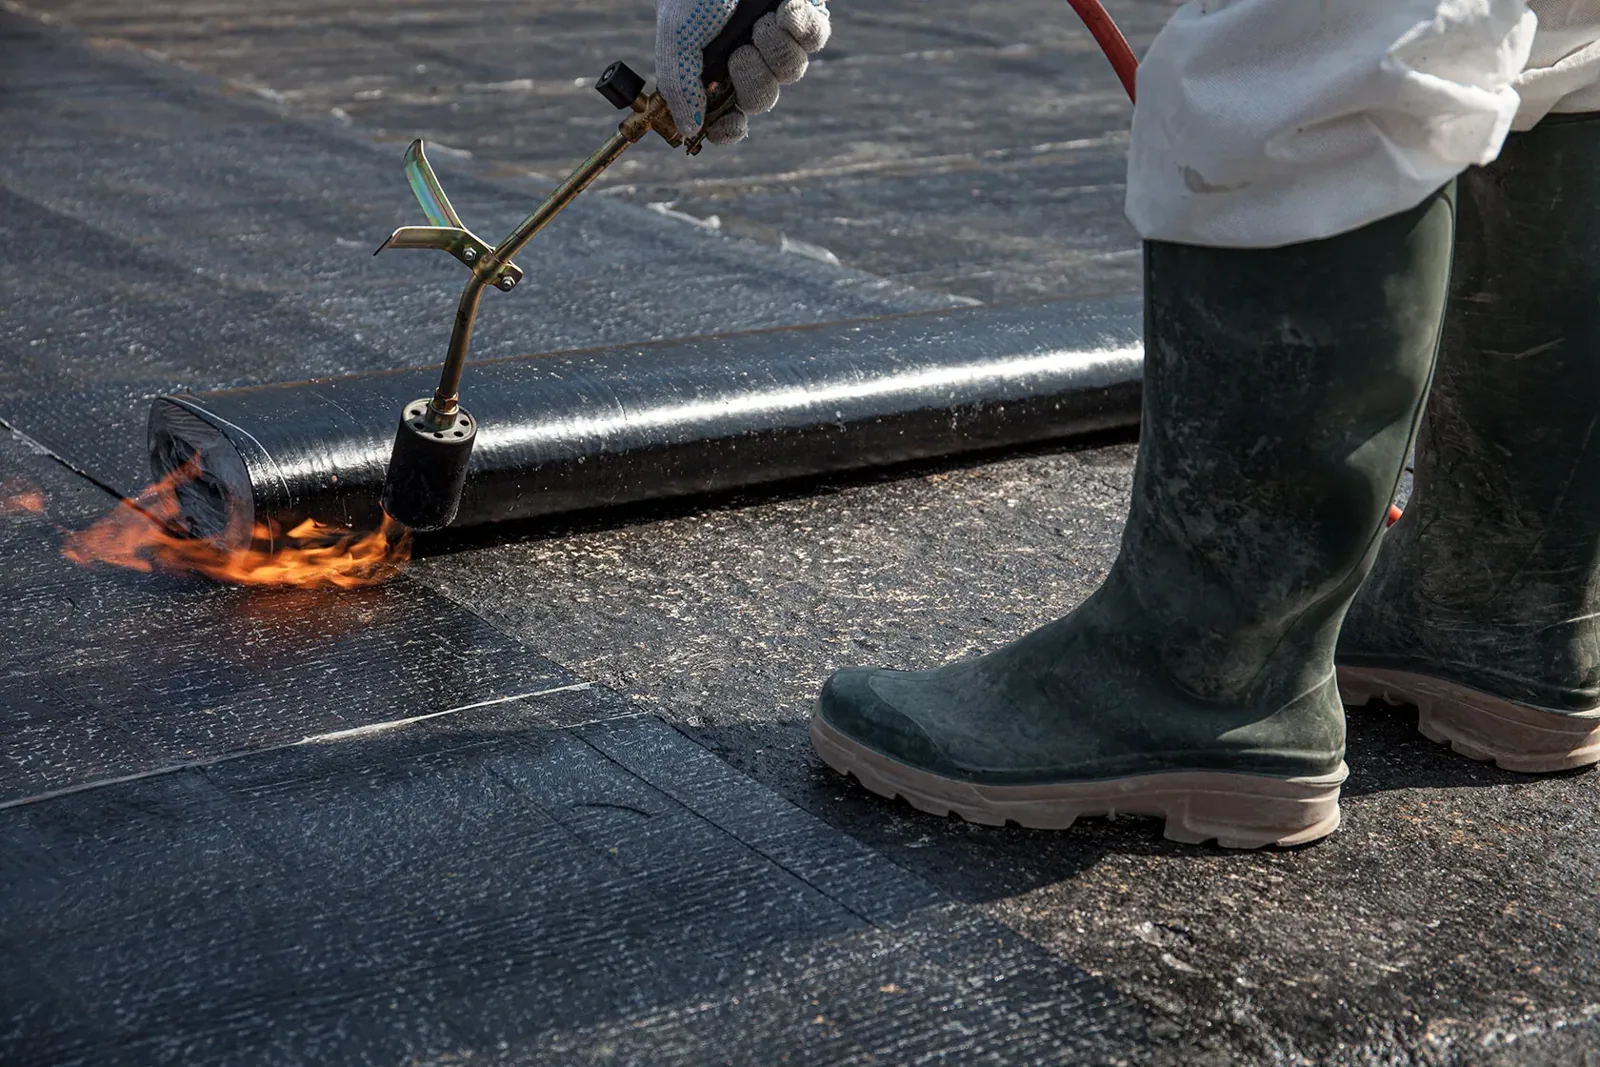
On a low-slope roof, a temporary water stop needs to connect to sound material and remain secure through changing weather. The crew checks the transition at each shift end. Drains stay open or receive a planned temporary route if the active work area changes. A tie-in is not simply a tarp over the opening; it must protect the roof assembly and the interior until permanent work resumes.
Some projects require selective tear-off to verify concealed layers. We establish a small opening first, record deck and insulation conditions, then confirm whether the planned assembly still fits. If wet material extends beyond the anticipated limit, photos and measurements support a clear decision before the crew expands the area. Insulation and cover-board review can define replacement limits where moisture or slope is part of the project.
Historic Independence Square has active shops, restaurants, and redevelopment. Work near its commercial blocks may need delivery scheduling and a clear route for customers and tenants. That local use context informs staging discussions; it does not tell us the building's roof construction. We confirm the property-specific access and sequence with the owner or manager.
Keep Building Systems in View
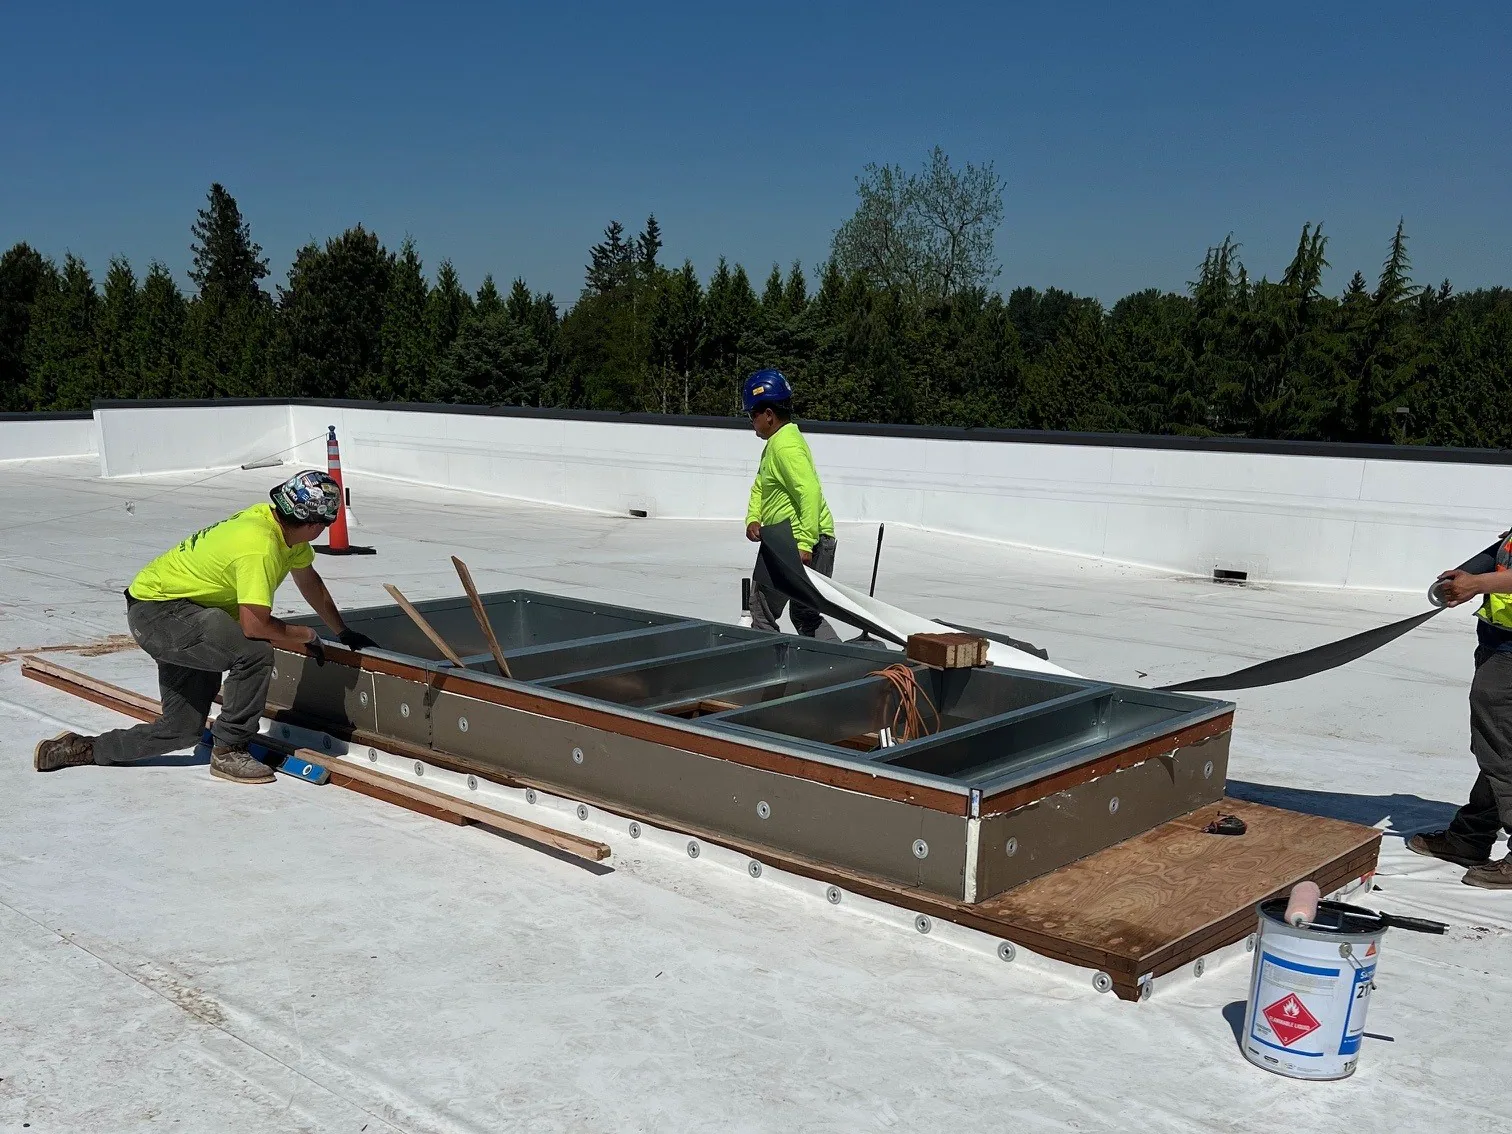
Roofing work can affect air intakes, exhausts, rooftop equipment, loading routes, and interior spaces directly below the active zone. Before tear-off, we identify what needs temporary protection and who can authorize a shutdown. If a unit must remain in service, the work boundary should keep debris and odors away from its intake. Mechanical equipment changes remain coordinated with the building's service contractor.
At a medical facility, a maintenance window may differ from retail or school hours. Centerpoint Medical Center is a major Independence employer, and commercial remodeling took place there in 2025. Those facts indicate an active institution and ongoing building work, but not its roof condition or operating protocol. We receive project constraints from the facility team and put them into the daily sequence.
Access control also affects productivity. Roof hatches, lifts, staging areas, escorts, tenant entrances, and fire lanes need to remain clear. We confirm where materials can be set down and how debris leaves the property. The site plan can mark protected routes and restricted areas without asking tenants to infer where crews will be working.
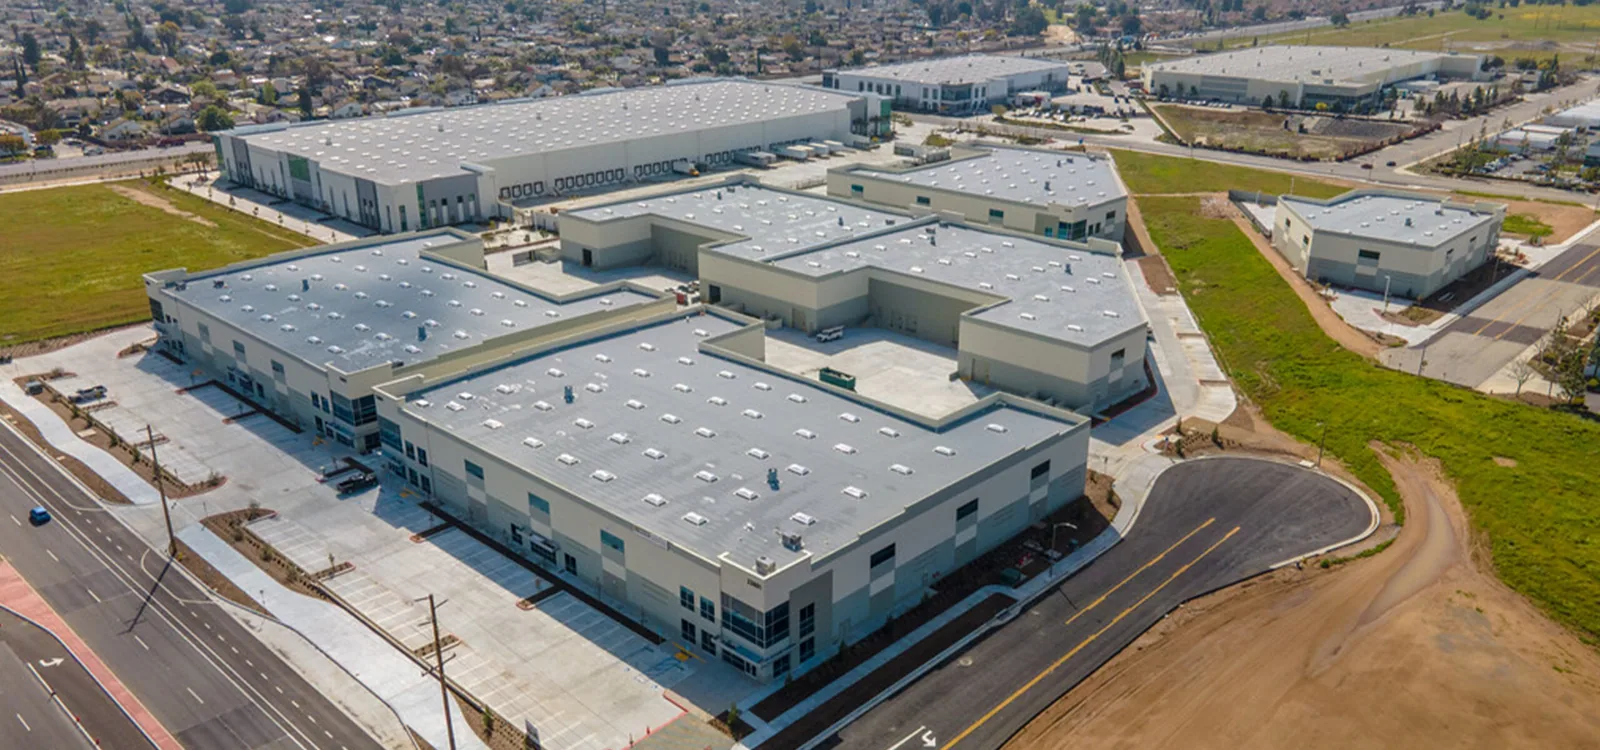
Where there are multiple tenants, notice timing and work-hour limits should be recorded before mobilization. A phased plan can identify the roof zone, expected noise, temporary access changes, and the contact for a leak or safety issue. Multi-building program coordination can keep the schedule and documentation consistent when several facilities are involved.
Build a Sound Permanent Tie-In
Reroofing an active property still depends on the roof assembly. We identify the membrane, insulation, deck, attachment, edge metal, penetrations, and drainage before selecting replacement or recover. A recover is only appropriate when the existing layers are dry and secure, the added load is acceptable, and transitions can be rebuilt at the finished elevation.
The new section must connect to the completed roof without creating a weak seam. We check lap direction, substrate, fastening, adhesive conditions, and temporary water cutoffs. At a metal roof, panel ends and clips can move. At a membrane roof, seams and flashings need compatible materials and secure attachment. A staged project does not excuse a discontinuity between phases.
Daily conditions matter during application. Wind, precipitation, surface moisture, and temperature can change whether membrane or adhesive work proceeds. Kansas City climate records show summer highs in the upper 80s and winter lows near 20 degrees. Those are regional station normals. We use current roof conditions and product requirements to make the day's installation decision.
When water entry is reported during construction, we locate the active zone, temporary tie-in, drains, and adjacent transitions. Leak response can document the water route and protect the interior while the permanent phase is restored. If an active opening needs attention outside the planned work window, report the location, current water entry, safe access route, and site hazards so response timing can be assessed against conditions.
Coordinate the Site and Crew
Occupied reroof work needs a daily plan for crew access, material lifts, debris removal, equipment staging, and inspection. We set a start and stop point for each shift and confirm the building contact can reach the superintendent. Interior protection should be in place before tear-off begins, not after dust or water appears below.
Cost depends on the number of phases, roof height, tear-off depth, occupied-area protection, material handling, temporary tie-ins, and limits on work hours. A single open work zone can be efficient when the property allows it. A facility with separate tenants or critical operations may need smaller areas and more mobilization. We list these constraints in the scope so schedule and price reflect the actual sequence.
For retail activity along Noland Road or North Kansas City, Missouri, traffic patterns and event schedules can shape delivery windows. Cable Dahmer Arena is a city-owned venue with national retailers nearby. We use those site-level facts to discuss logistics only; project dates and traffic controls are confirmed with the property team.
A roof plan with phases, drains, tie-in lines, and restricted zones gives the crew a shared reference. Photo-based condition records preserve concealed layer details and tie repairs to specific areas. Maintenance after installation can then monitor seams, drains, and edges without reconstructing the project history.
Leave Each Phase Watertight
At phase completion, we inspect seams, flashings, perimeter transitions, temporary closures, and drainage. The closeout notes which roof areas are complete and what remains. The owner can see how the remaining work ties into the accepted sections and where access restrictions continue.
Schedule an occupied-roof planning review with Commercial Roofing Independence. We will map the phases, document the assembly, and identify the tie-ins that protect the building as work proceeds.
Commercial Roofing Questions
How does a reroof protect tenants during tear-off?
We phase the roof, control the open area, protect the interior, and close the day's work with a secure temporary tie-in. The building contact receives the schedule and access plan.
What changes when a medical or public facility stays open?
Access, air intakes, equipment operation, and work windows need facility-specific coordination. We incorporate requirements provided by the building team into the phase plan.
Can the roof be replaced one section at a time?
Phasing works when the deck, drainage, material transitions, and temporary closures can be managed between areas. We show the tie-in locations before installation starts.
What if wet insulation is found after tear-off begins?
The crew documents the extent and pauses at a secure boundary. The owner can review measurements and photos before approving a revised removal limit.
How are noise and deliveries coordinated?
The work plan records allowed hours, lift locations, debris routes, and tenant notices. Site rules and event schedules are confirmed with the property contact.