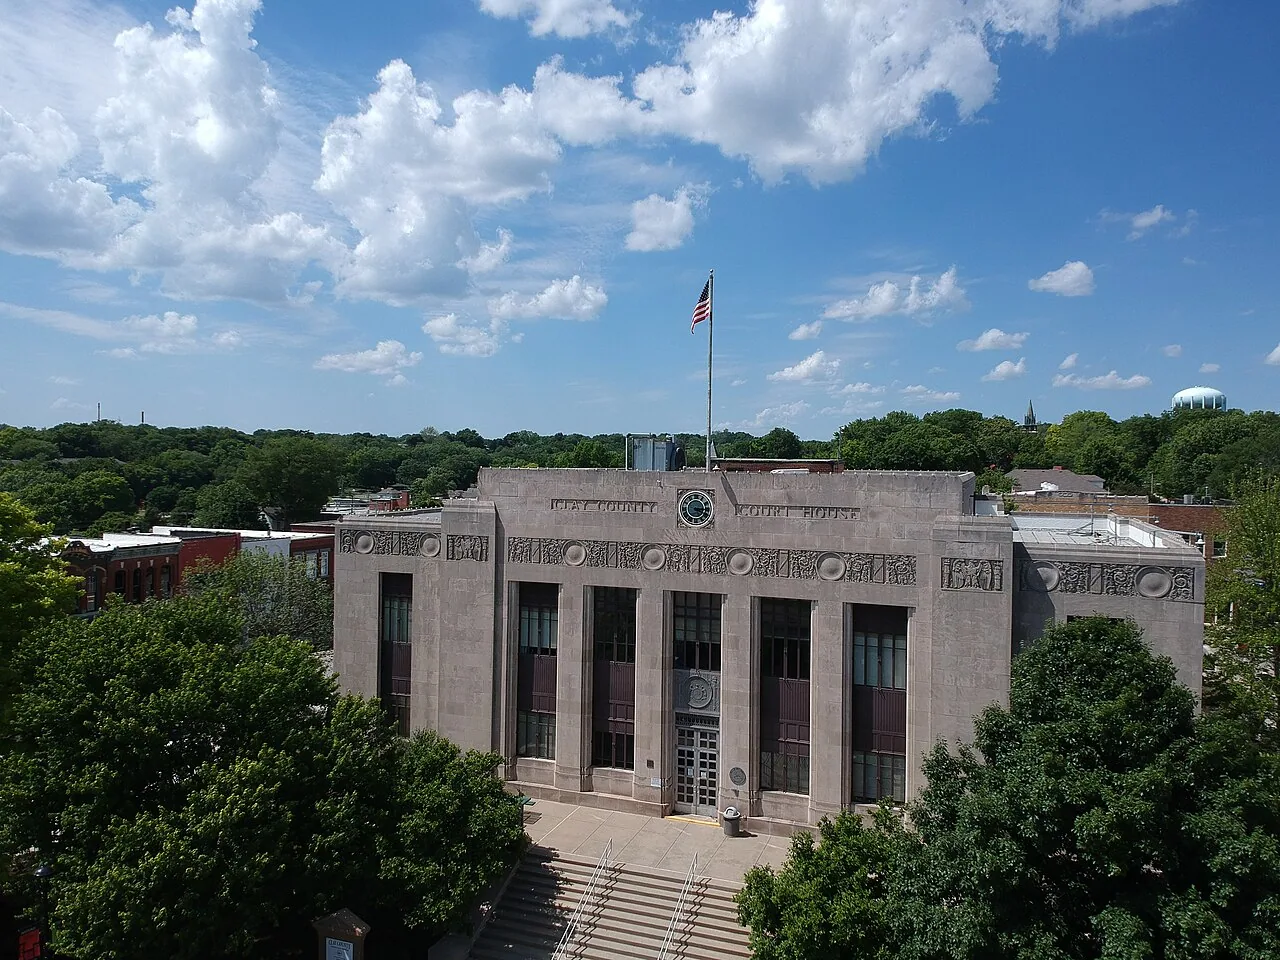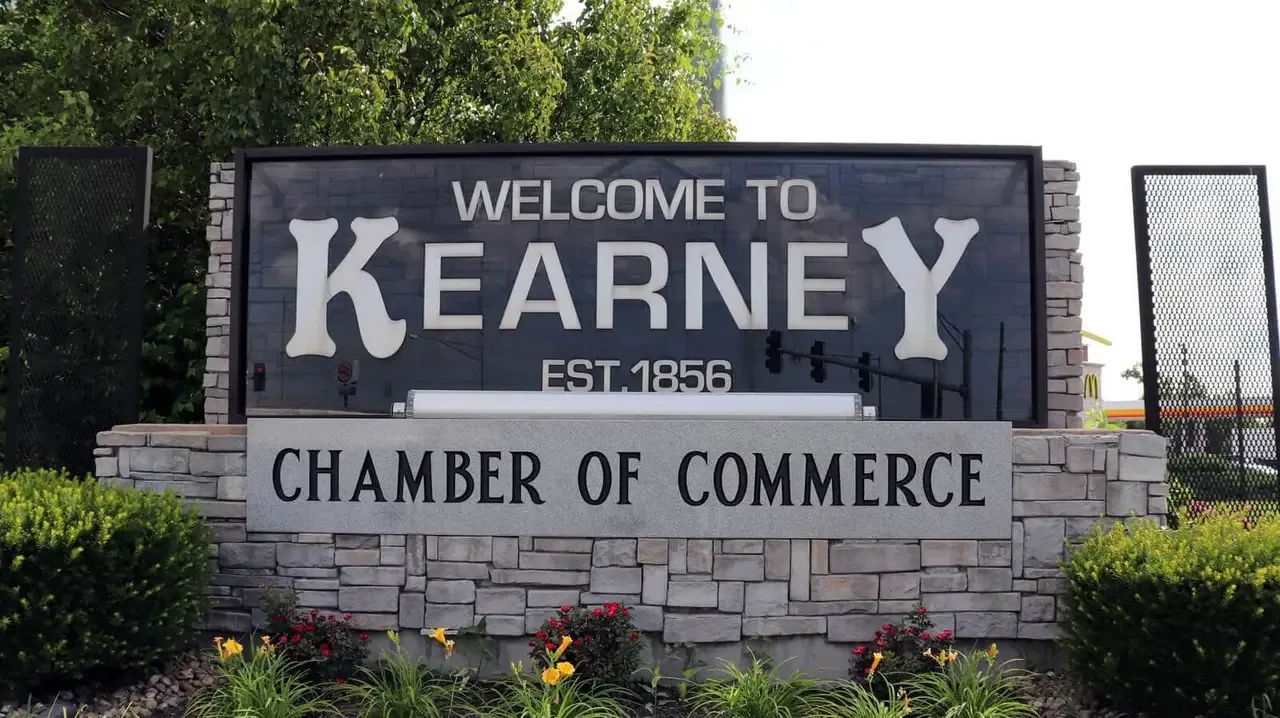
In Kearney, MO, we assess the roof assembly, drainage, flashing, access, and repair or replacement needs before setting a commercial roofing scope.
Kearney is planning business-district expansion west of I-35, with retail opportunities near the interstate. Commercial roofs across a growing district can differ by structure and construction phase. We inspect the roof that is actually in scope, identify each material transition, and record the condition of drains, edges, curbs, and previous repairs.
The comprehensive plan maps commercial, retail, office, and industrial land uses alongside future growth areas. That is useful market context, but it does not tell an owner what is installed overhead. We compare field observations with available drawings, check the substrate where accessible, and define whether testing is needed before the assembly can be evaluated.
Phase Work Around Operations
Kearney’s growth corridors include I-35 and Missouri Highway 92. A property’s loading area, roof access, and delivery route still need to be checked with its manager before materials arrive. We define a daily work zone that can be removed, rebuilt, or secured before the shift ends.
If tear-off is needed, we stage replacement materials and temporary protection before opening the roof. The facility contact identifies interior areas that need protection, active entrances, and any work restrictions. Phased occupied-building work can separate removal into closable areas while keeping access routes usable.
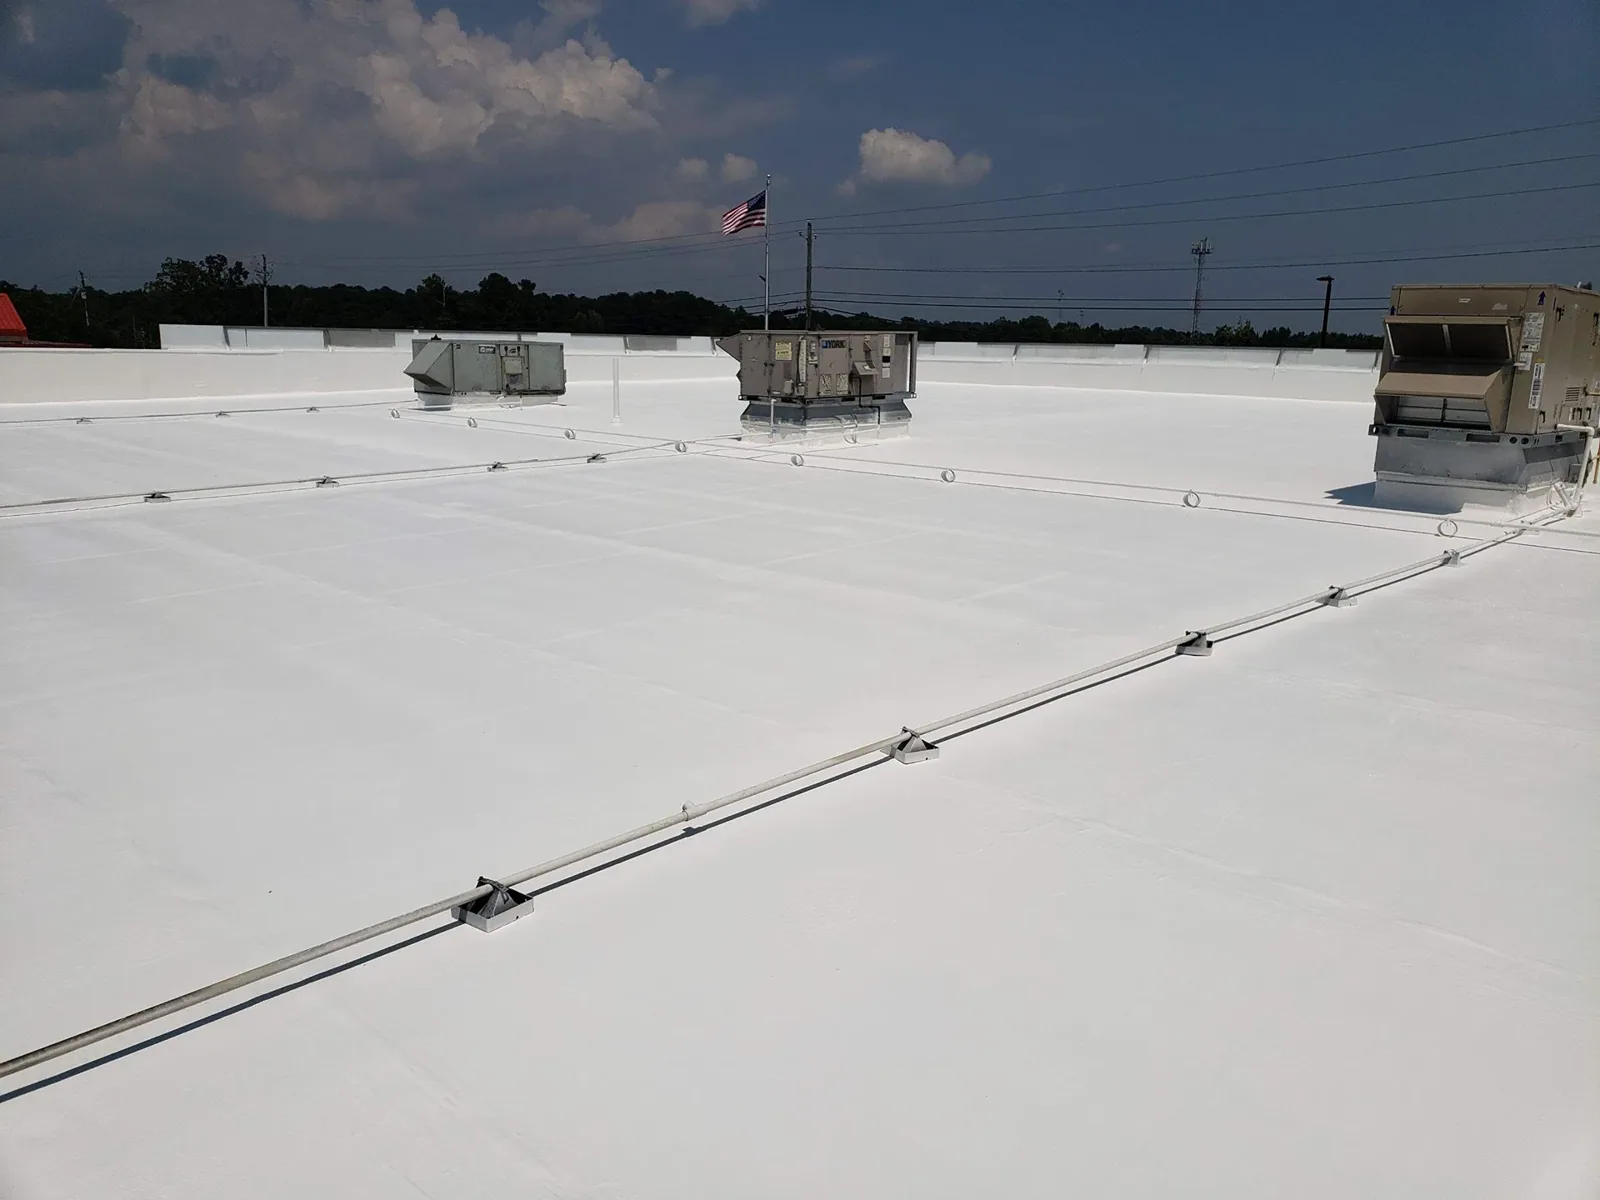
Membranes, coatings, and metal panels have different application and substrate limits. We select the work sequence for the installed system, forecast, and access conditions. If conditions change, we protect exposed layers and resume permanent work when the detail can be completed correctly.
Inspect Each Building Separately
Kearney’s future growth areas include commercial, retail, office, and industrial uses. That mix does not establish what is installed on a particular roof. We inspect the scoped building, trace transitions between original construction and additions, and identify whether roof layers conceal moisture or unstable attachment.
On an occupied property, the roof map should connect each work zone to the rooms and access routes below. We check deck changes, parapets, drains, curbs, and expansion joints, then compare those details with drawings and maintenance records. If the records do not match the field assembly, we document the difference before pricing a tie-in. At a roof with several levels, we map each drainage basin separately and note where wall lines, expansion joints, and different deck types meet. A repair should not bridge a moving joint or send runoff toward an adjacent entrance. If the scope includes new insulation, we verify outlet height, edge transitions, and attachment before setting the final thickness. The estimate separates surface work from curb, metal, and drainage details, so the owner can compare options using consistent boundaries.
New construction, later additions, and older roof sections can meet at a single drainage path. We test uncertain transitions and define a repair boundary that reaches sound material. This keeps a localized scope from stopping at a visible edge while water can continue beneath the adjacent layer.
Follow Water to the Entry Point
Water can move from the roof before it reaches a ceiling or wall inside. We use the affected room and timing to orient the search, then inspect the roof above through drains, seams, curbs, parapets, and past repairs. A stain below a high-ceiling space may have traveled along the deck. We record the route we can verify and keep it separate from an unconfirmed opening.
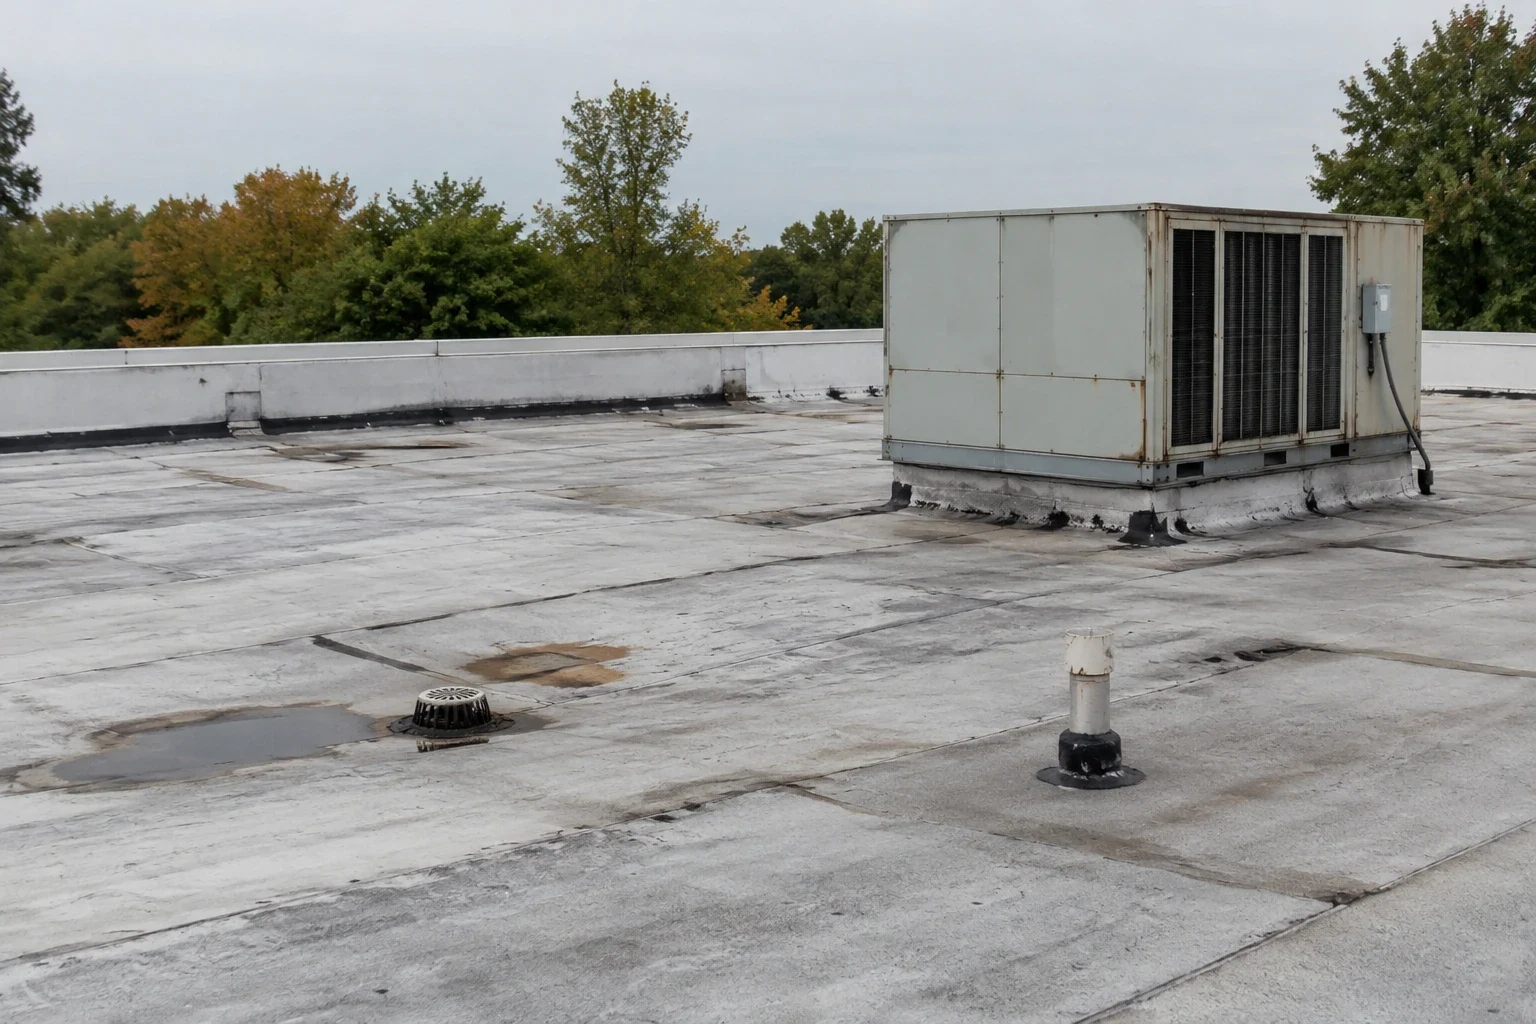
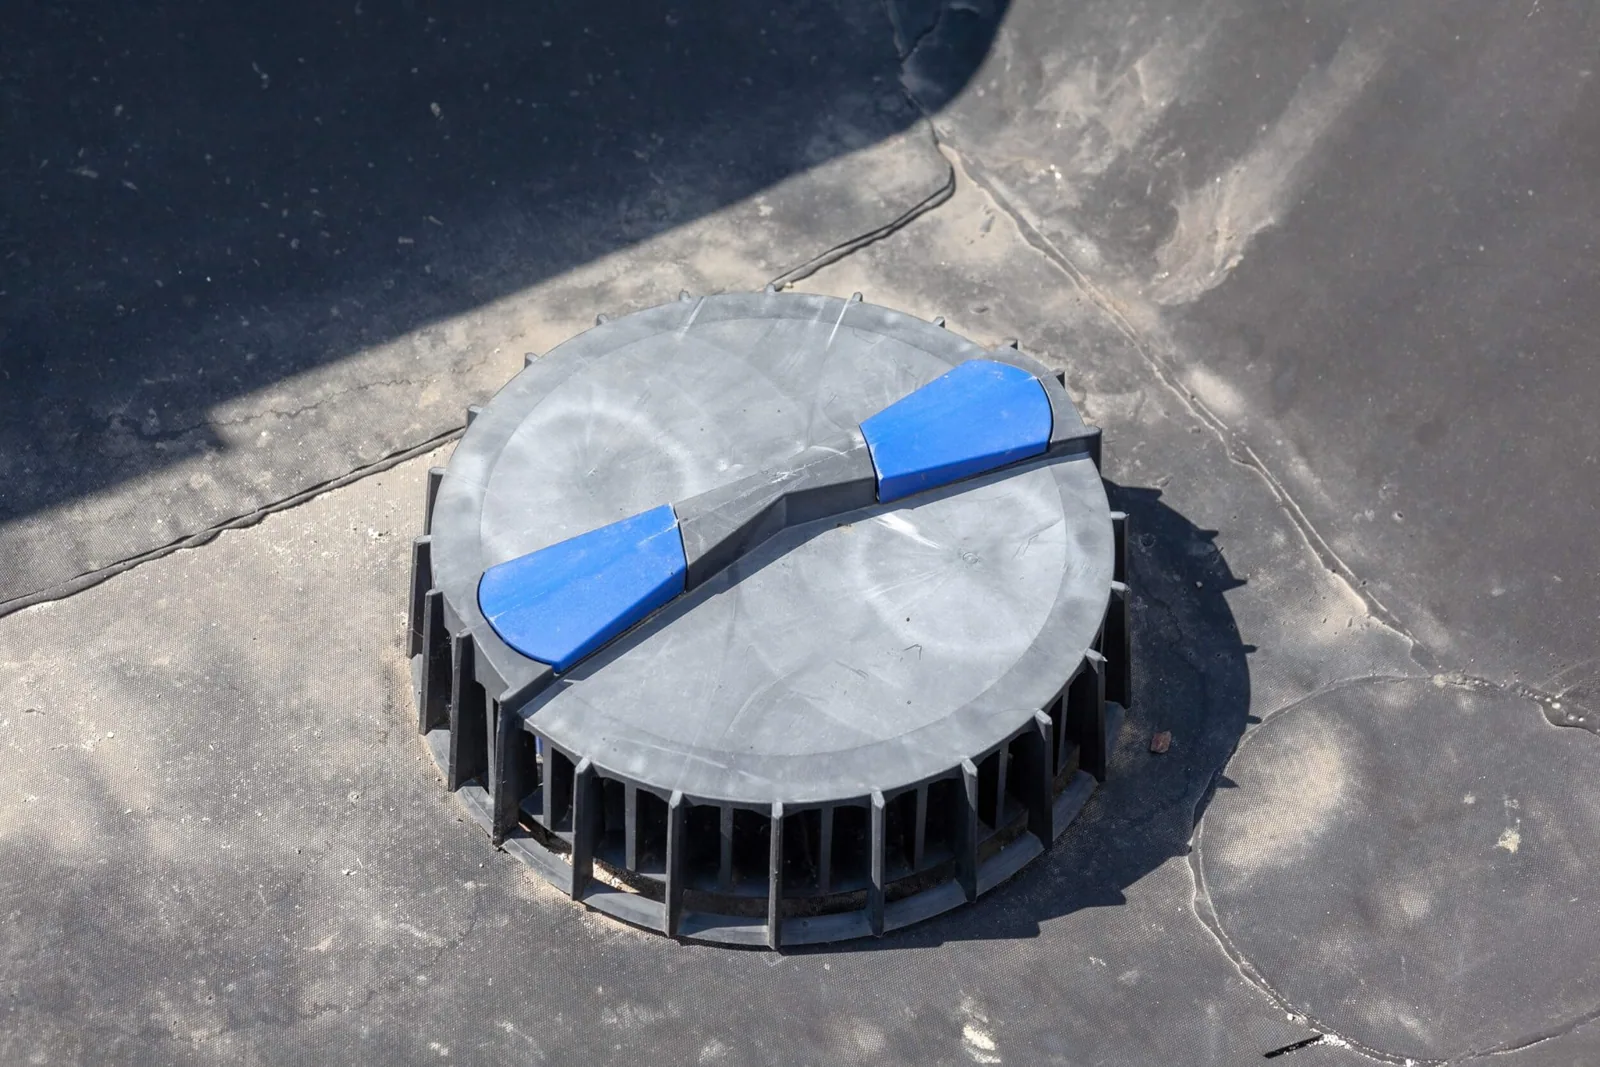
Drainage checks include strainers, bowls, overflow paths, and flashing at each outlet. If insulation may be wet, infrared moisture survey work can identify candidate test points. A test opening confirms the substrate. If a drain or scupper connection is the failure, outlet repair may restore the detail when adjoining materials are sound. We also check the roof area around any old repair, since water can pass a patch that no longer bonds at its edge.
Protect the Roof Through Weather
The I-35 and Highway 92 corridors serve different development areas in Kearney. Confirm the building entrance, truck route, and staging space with the property manager before mobilization. Lift placement and material delivery should fit the actual site plan rather than assume that every property along a corridor has the same access.
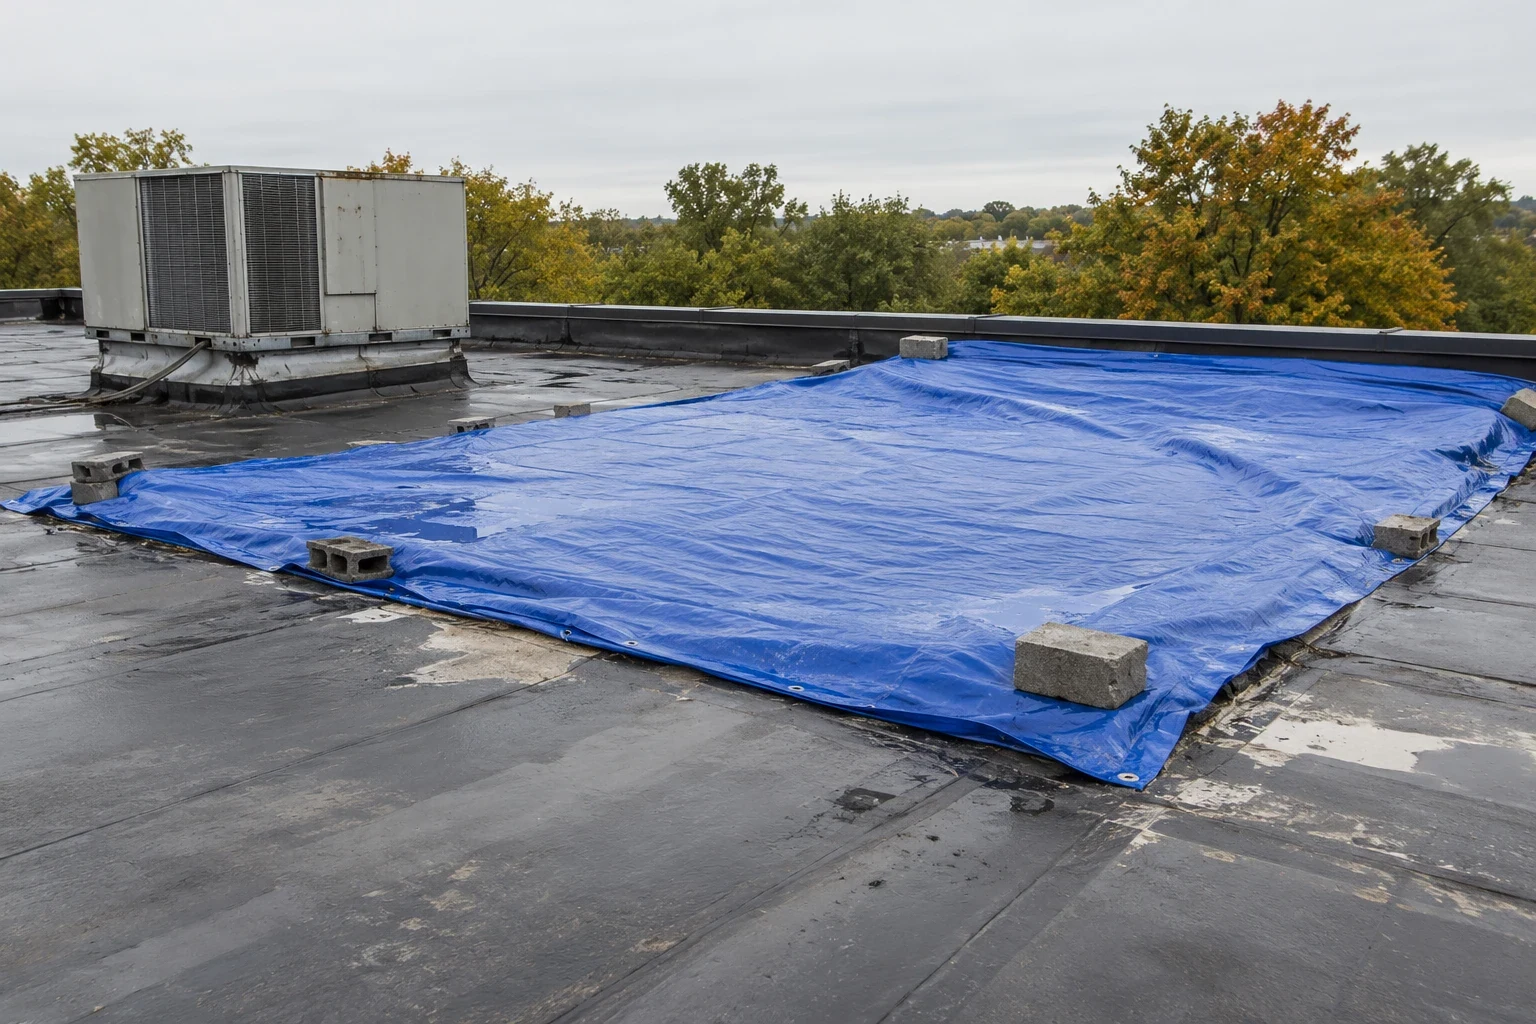
Before work, we check substrate moisture and the application limits for the selected material. If a forecast changes, the crew closes a smaller section and protects exposed roof layers. Any temporary repair is documented for follow-up. Emergency stabilization is available around the clock when active water entry needs immediate attention. The permanent work proceeds once access is safe and the affected area has been confirmed.
If the roof has a coating or recover over older materials, the visible surface does not show the full build-up. We review available maintenance records, then select a test location that answers a specific question about moisture, attachment, or deck condition. We photograph the opening, record layer thickness where practical, and document how the test area is restored before proceeding.
Select a Scope by Structure
A short seam opening or damaged transition may call for a limited repair if adjacent layers remain dry and stable. Moisture spread, compromised attachment, recurring entry, or deck problems expand the area under review. We test uncertain conditions and define the boundary supported by inspection. If concealed damage appears after opening, we secure the work, photograph the materials, and obtain authorization before expanding scope.
For a replacement decision, we compare removal depth, deck condition, insulation, drainage height, edge details, and attachment requirements. A recover is considered only when existing layers are dry, stable, and suitable for the added assembly. The written scope identifies what is included and how concealed conditions will be handled. It also separates measured quantities from allowances for hidden materials, defines how exposed edges are protected during a pause, and states which person can authorize added work. That gives the property manager a clear way to coordinate roofing with tenants, deliveries, and other scheduled maintenance.
Keep Separate Closeout Files
Each building needs its own report. The closeout identifies roof zones, materials, transitions repaired, drains checked, test results, and any item awaiting a later inspection. Photos show the condition before and after work. If an access rule prevented a section from being viewed, that limit stays visible in the record.
Kearney’s future growth areas include commercial, retail, office, and industrial uses. A property-specific roof file can record which assembly serves each use without treating the city’s land-use map as a roof inventory. The report keeps measurements, access notes, and repair findings attached to the actual structure.
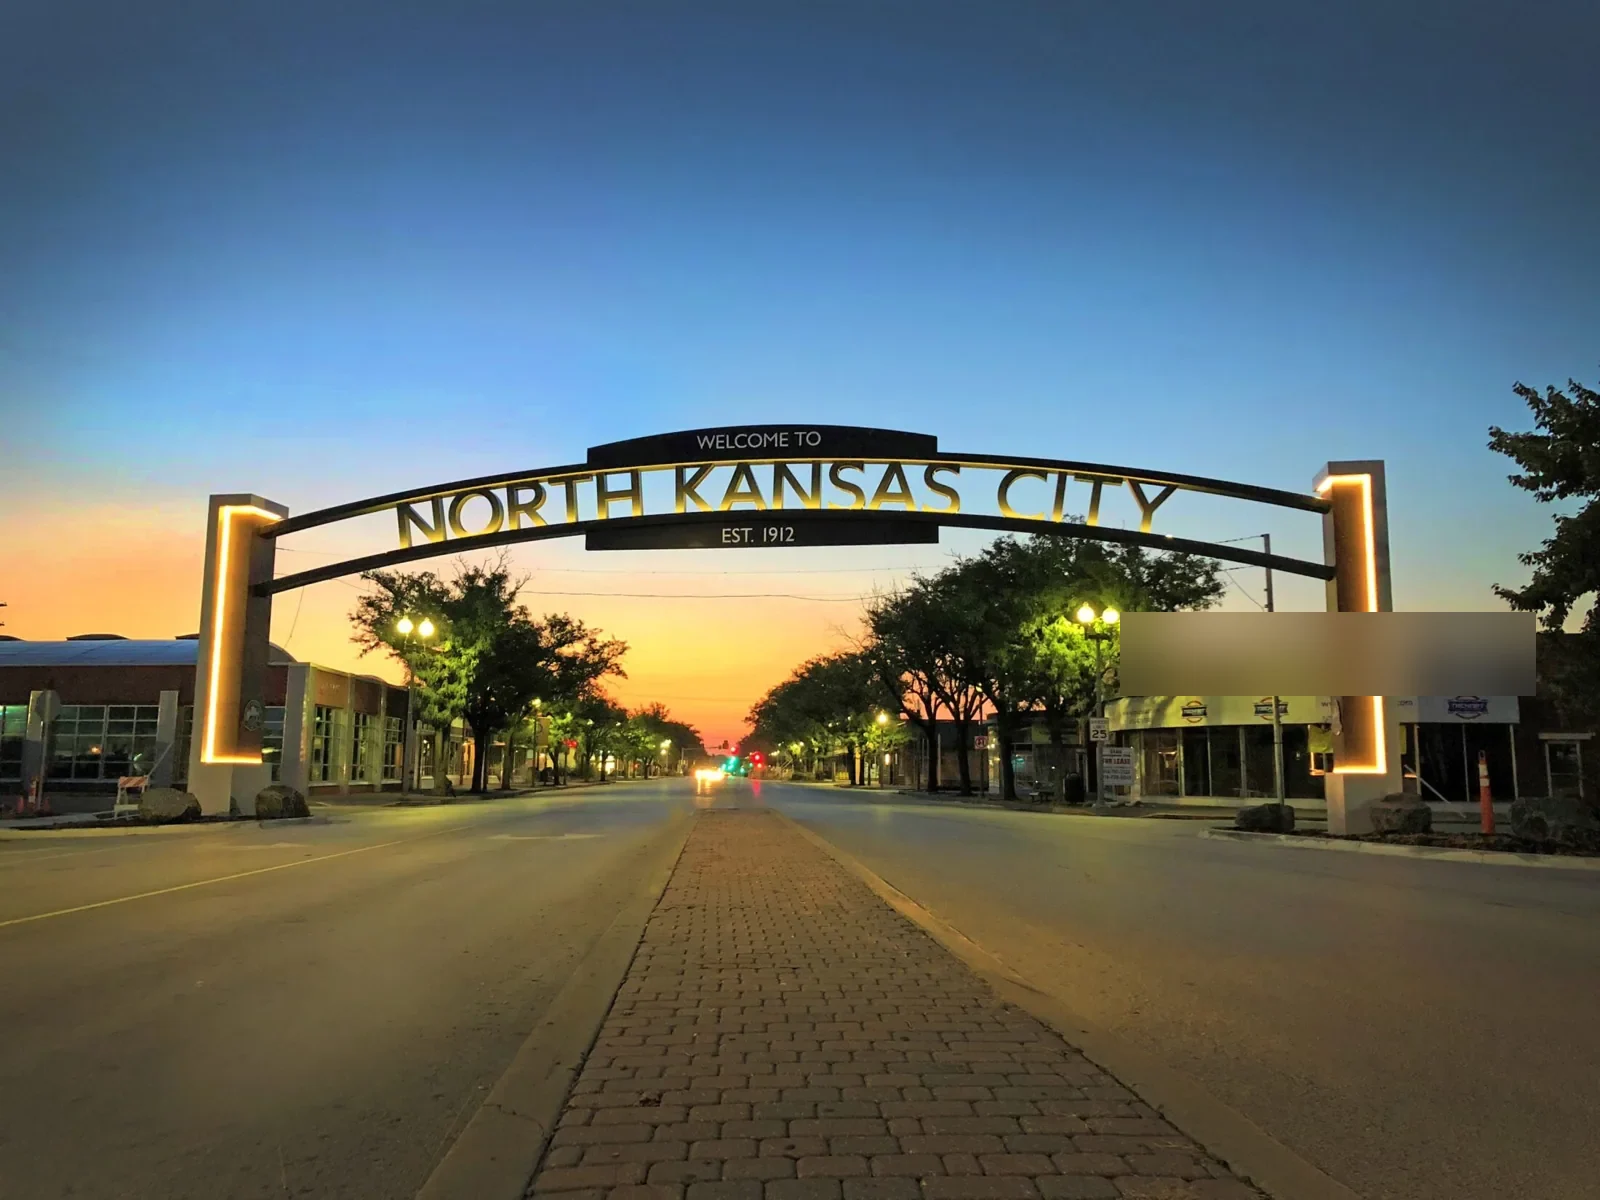
A separate record also applies to commercial buildings in Liberty and North Kansas City. Their inspection areas and roof assemblies remain distinct from a Kearney property. Schedule a survey to identify the system, drainage layout, and repair limits at your building.
Commercial Roofing Questions
How do you determine roof access at a commercial building?
Confirm the hatch or ladder, route, fall protection, lift position, and staging area with the property contact. A site plan or street address alone does not establish roof access.
Can one inspection cover several structures?
A single visit can include several buildings when authorized, but each roof needs a separate record of its system, drainage, condition, and work limits.
What if the existing layers are concealed?
Review available drawings and maintenance records, then select an approved test opening that answers a specific question about moisture, attachment, or deck condition.
How is work phased when weather changes?
Keep the daily opening small enough to close, monitor the forecast, and stage temporary protection. If conditions move outside product limits, secure the roof and resume permanent work in a suitable window.