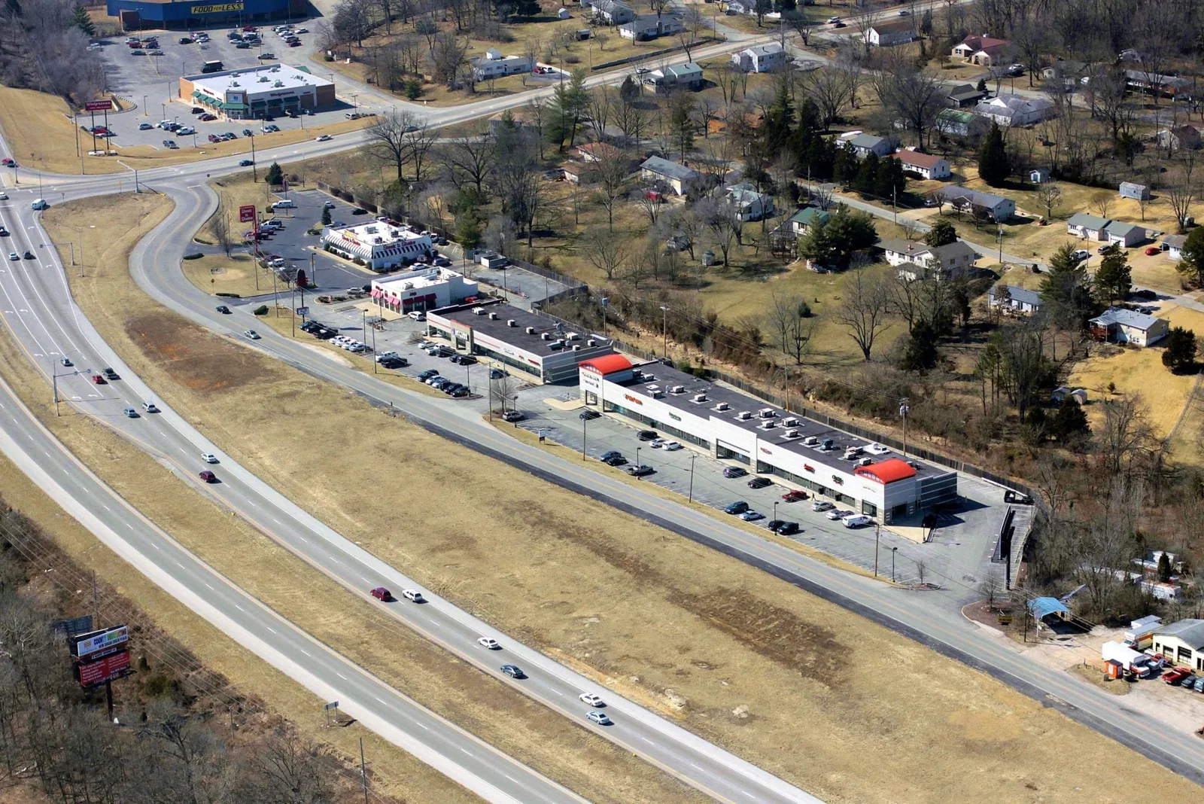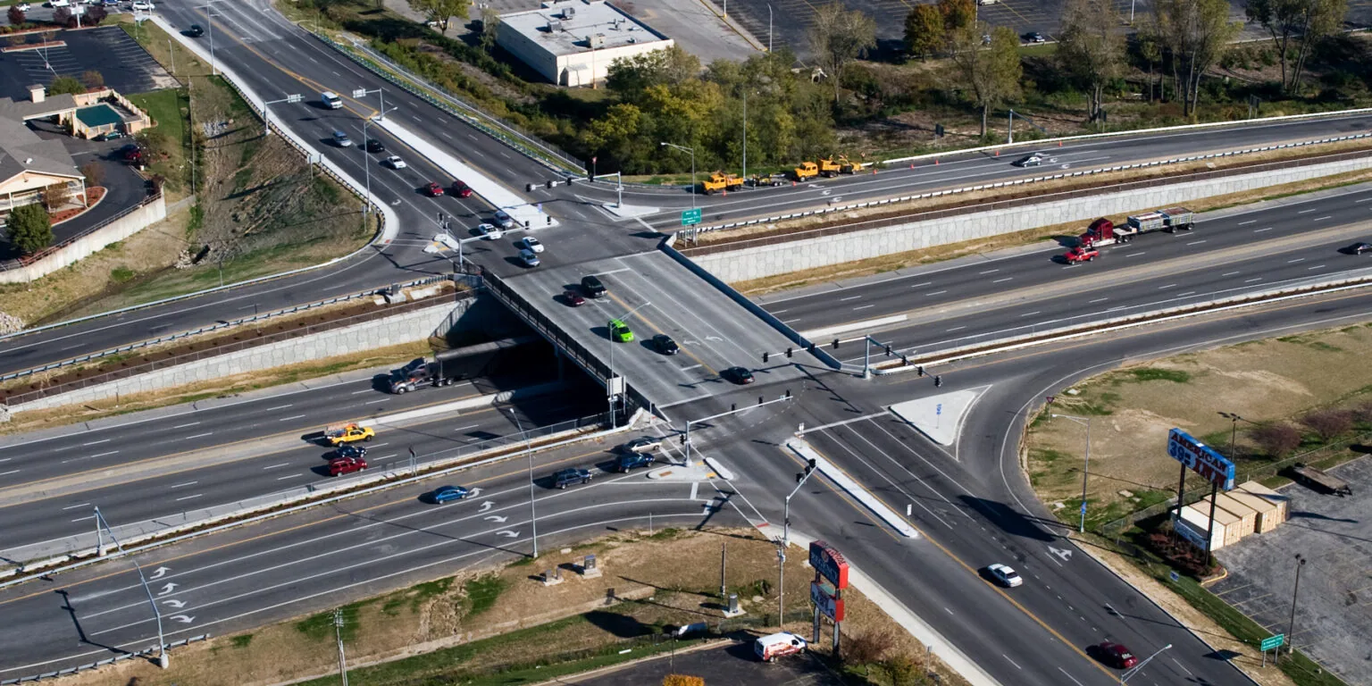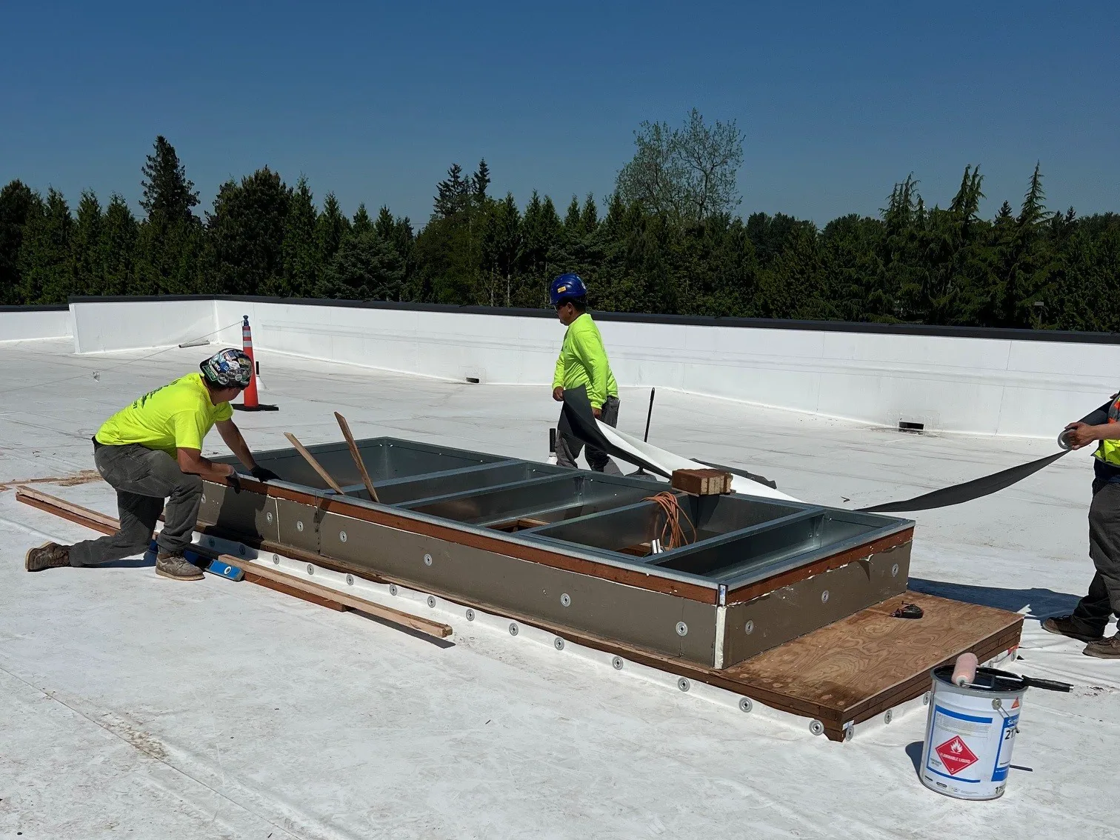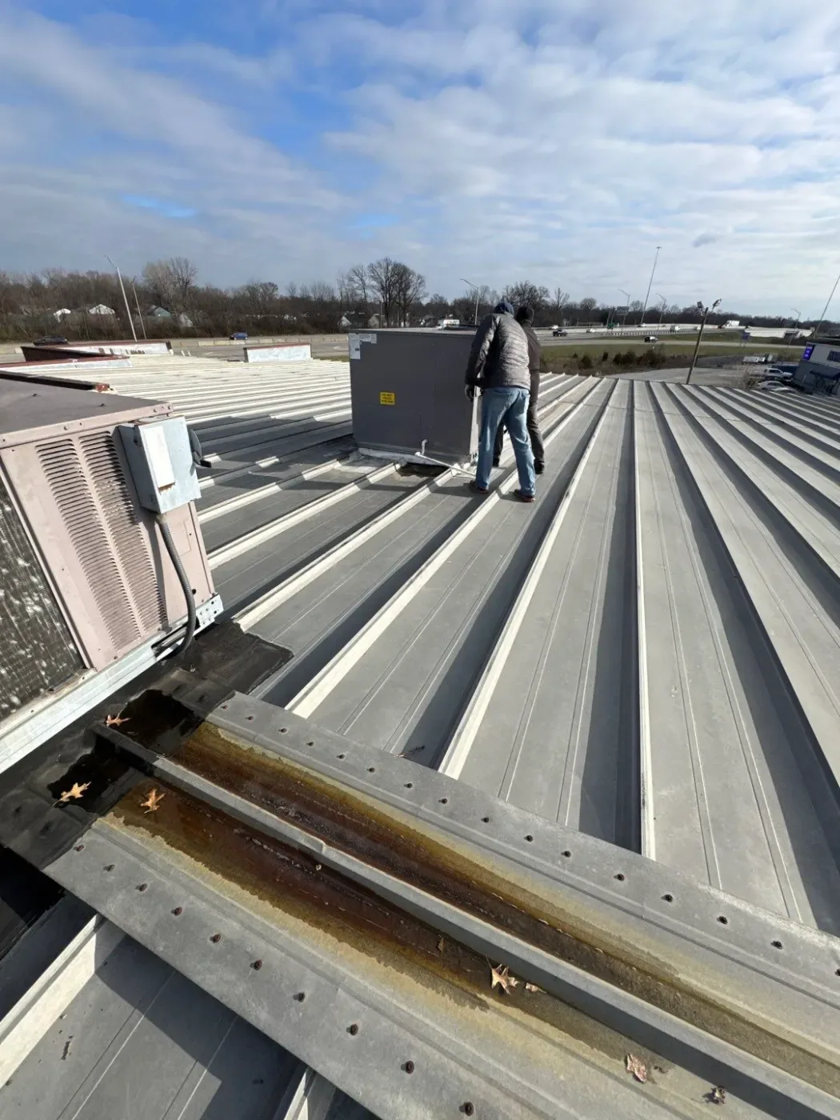
Retrofit commercial metal roofing in Independence, MO after checking panel attachment, corrosion, fasteners, drainage, and the framing for a new system.
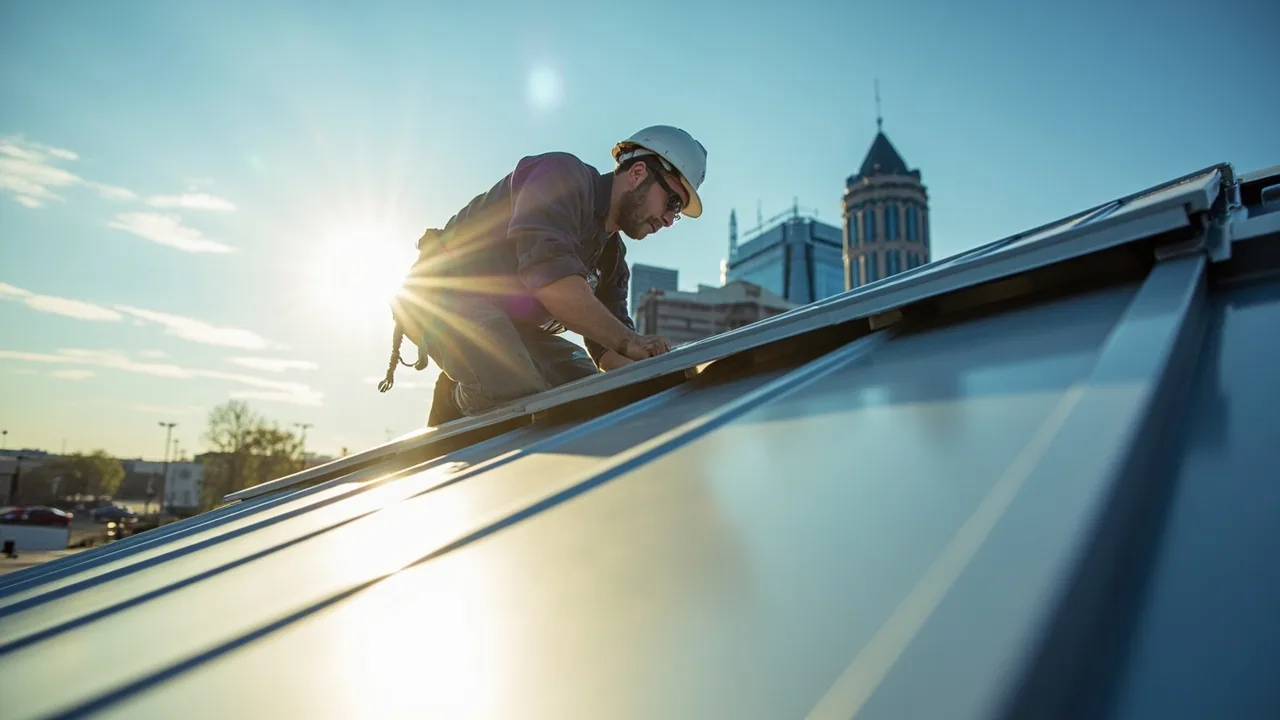
An exposed-fastener metal roof can develop leaks where screw washers age, panels move, or corrosion reaches a lap. A retrofit adds a new roof system over suitable existing panels using designed framing and attachment. We inspect the panels, purlins, fasteners, drainage, and clearances before recommending that approach. Independence, MO has an industrial employment area at Sugar Creek and commercial redevelopment along Noland Road. Those local uses shape access planning, while the existing roof dictates retrofit feasibility.
Check the Exposed Fasteners
Fastener heads and washers are vulnerable points on an exposed-fastener panel roof. We look for backed-out screws, split or compressed washers, corrosion, elongated holes, and panels that have shifted. Replacing a fastener may close one opening, but repeated failures can signal movement, poor engagement, or a weakened substrate.
Panel laps and end laps need secure overlap and compatible sealant where specified. We inspect for capillary paths, failed closures, rust at cut edges, and trapped debris. The roof's pitch and water direction matter. A lap that sheds water at one slope may be stressed by ponding or a blocked gutter at another. Leak tracing can compare the interior report with fastener rows, laps, penetrations, and edge conditions.
Metal expands and contracts through seasonal temperature changes. The Kansas City climate record includes a January normal low near 20 degrees and summer readings in the upper 80s. Fasteners that restrain a moving panel can enlarge their holes or loosen. We inspect panel movement and attachment pattern before adding another layer that could transfer loads to the same damaged points.
Corrosion can reduce panel thickness and connection strength. We check exposed cuts, laps, valleys, and areas where water remains. A coating can protect prepared metal in some conditions, but it cannot replace a corroded panel or restore missing fastener engagement. The repair type follows the remaining substrate.
Verify the Existing Frame
A retrofit system places new supports or framing over the existing roof and carries a new membrane or metal surface. The engineer needs verified purlin locations, condition, spacing, and capacity. We inspect accessible framing and panels, review available drawings, and identify where selective openings or pull tests could resolve uncertainty. A panel surface alone does not confirm the condition of the structure underneath.
New framing changes roof height. We check parapets, doors, roof hatches, equipment curbs, gutters, expansion joints, and wall flashings at the planned elevation. Drainage needs a clear route to each outlet after the assembly is raised. If the new roof blocks an overflow or leaves a curb too low, the design needs adjustment before installation.
The neighboring Sugar Creek employment area is designated an Enhanced Enterprise Zone, with eligible sectors that include manufacturing, transportation, and warehousing. That context helps explain why long-span commercial and industrial buildings matter in the market; it does not establish a specific property's construction. We verify the building's framing and load path before stating that it can support a retrofit.
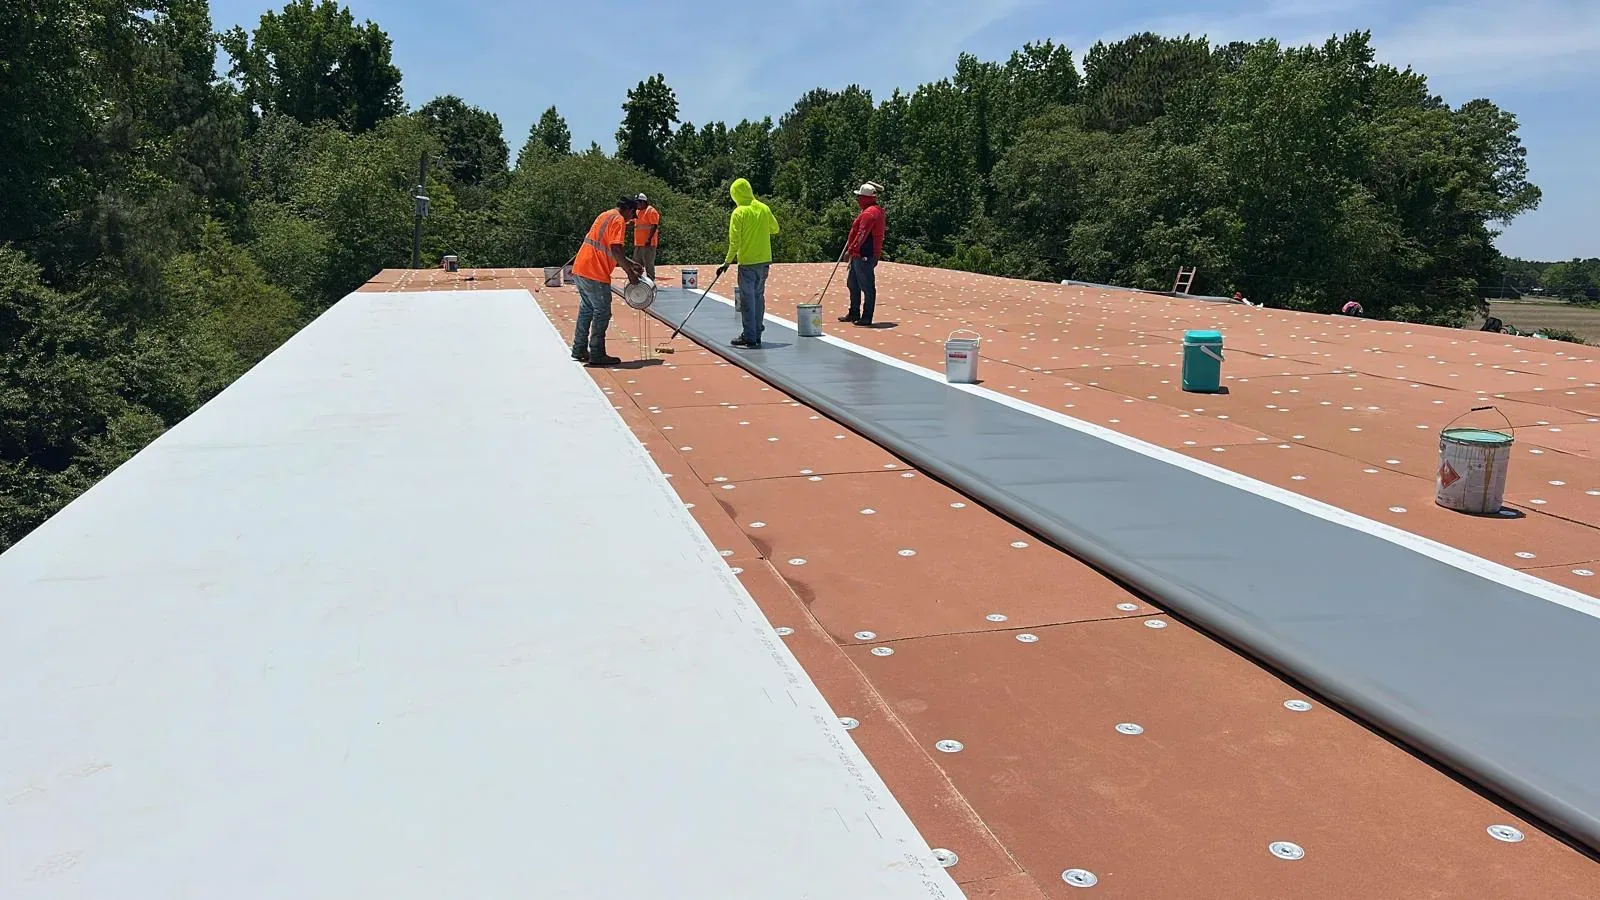
Some retrofit systems install a new membrane over designed framing; others use new metal panels. Standing seam uses raised seams and concealed clips, while a retrofit assembly depends on its support structure and attachment detail. A TPO membrane retrofit also needs compatible insulation and secure perimeter transitions.
Preserve the Drainage Plane
New framing must maintain slope and keep water from ponding between roof layers. We review valleys, gutters, internal drains, scuppers, and overflow routes. Debris or ice at the existing panel ribs can back water toward a lap or fastener. The design needs to account for those pathways and leave service access to outlets.
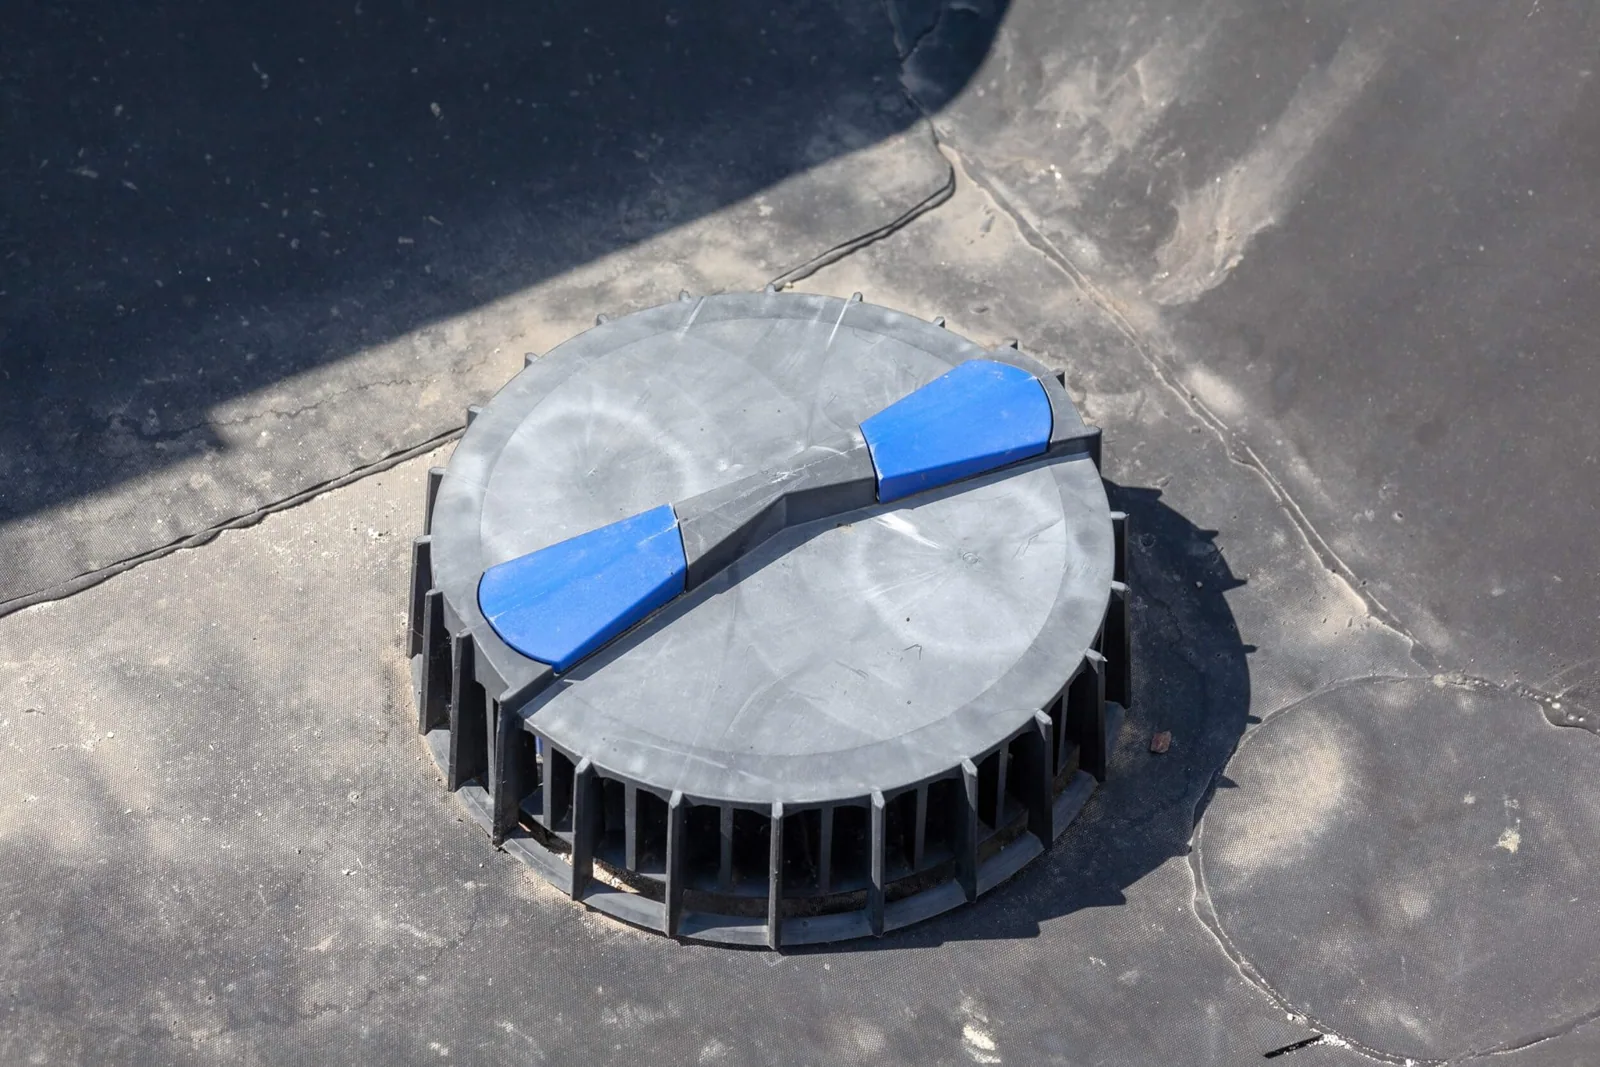
Penetrations may need to extend through both the existing panels and the new assembly. Each curb, vent, and pipe requires a coordinated flashing detail. Old openings should be closed at the panel plane if the design calls for it. A new cover above an open penetration can conceal a leak path rather than remove it.
The Fairmount plan along US 24 addresses commercial activity, intersections, sidewalks, and stormwater. Those site improvements can affect staging and delivery routes around nearby businesses. They do not indicate a roof slope or drainage condition. At the property, we measure the deck and panel flow before selecting crickets, gutters, or a new outlet detail.
A drainage review can identify outlet and low-area work, while edge and gutter repairs restore perimeter discharge. The retrofit drawing should show how the new assembly connects to those existing building systems.
Compare Retrofit with Panel Replacement
A retrofit can be appropriate when the existing roof is stable enough to support the new design, the added load is acceptable, and transitions can be raised. Panel replacement may be better when the metal is extensively corroded, fasteners no longer hold, or the framing needs direct repair. We document the condition and separate a structural question from a waterproofing question.
Cost depends on structural review, retrofit framing, insulation, new membrane or panels, roof height, access, edge modifications, equipment adjustments, and disposal. A retrofit can reduce tear-off but adds a new support and flashing scope. We identify which assembly layers remain and how the new system will drain and terminate.
Independence's building and existing-building codes have local amendments. The project design and permitting authority determine how those provisions apply. We coordinate code, wind design, attachment, insulation, and fire details with the approved documents before construction.
A condition report can map corrosion, fasteners, and water entry before design. Full roof replacement remains an option when the existing assembly cannot support a reliable overlay.
Confirm Support Before Covering
Before a retrofit proceeds, confirm the existing panel and frame condition, design loads, attachment, slope, equipment clearances, and drainage. During work, inspect the framing and transitions before they are concealed. Closeout photos should identify the support and flashing details that will be difficult to see later.
Arrange a metal roof retrofit review with Commercial Roofing Independence. We will inspect the existing panel system and identify the structural and drainage information needed to set a workable scope.
Commercial Roofing Questions
Can a new roof go over exposed-fastener metal panels?
A retrofit may work if the existing roof and framing can support the designed assembly and transitions can be raised. Inspection and structural review establish that boundary.
Do new screws fix recurring metal roof leaks?
They may close a localized opening, but repeated loose fasteners can point to movement, poor engagement, or deteriorated substrate. We inspect the panel and purlin connection.
What happens to rooftop equipment during a retrofit?
Curb heights, service clearances, and support details need review at the new roof elevation. The building and mechanical teams coordinate equipment changes before installation.
Will a retrofit solve ponding water?
It can improve drainage when the design includes a slope path to working outlets. We confirm existing low areas and outlet capacity before setting the framing layout.
When should metal panels be replaced instead?
Extensive corrosion, weak fastener engagement, damaged framing, or unworkable transitions can favor panel removal and direct repairs. We compare the condition with retrofit requirements. Replacement is more appropriate when corrosion has weakened the panel, recurring movement has distorted the profile, or the existing assembly cannot provide a stable base for the proposed retrofit. We inspect seams, fastener lines, clips, substrate, and perimeter conditions together. A new layer should not conceal a structural concern or make drainage and edge transitions harder to resolve. The scope should state which existing components stay, which are repaired, and which are removed.