Plan commercial roof insulation, tapered systems, and cover board in Independence, MO with attention to drainage, attachment, moisture, and code scope.
Insulation sits between the roof deck and membrane, but it also affects slope, fastening, and the way the assembly handles moisture. A roof with wet board, open joints, or an ineffective drainage plane may need more than a new membrane. We inspect the layers that can be verified, map low areas, and define whether insulation, tapered panels, or cover board belong in the repair. Properties around Eastgate Commerce Center and the Maywood business district include different building types and project constraints. The roof scope comes from field conditions at each property.
The Layers Work as One Assembly
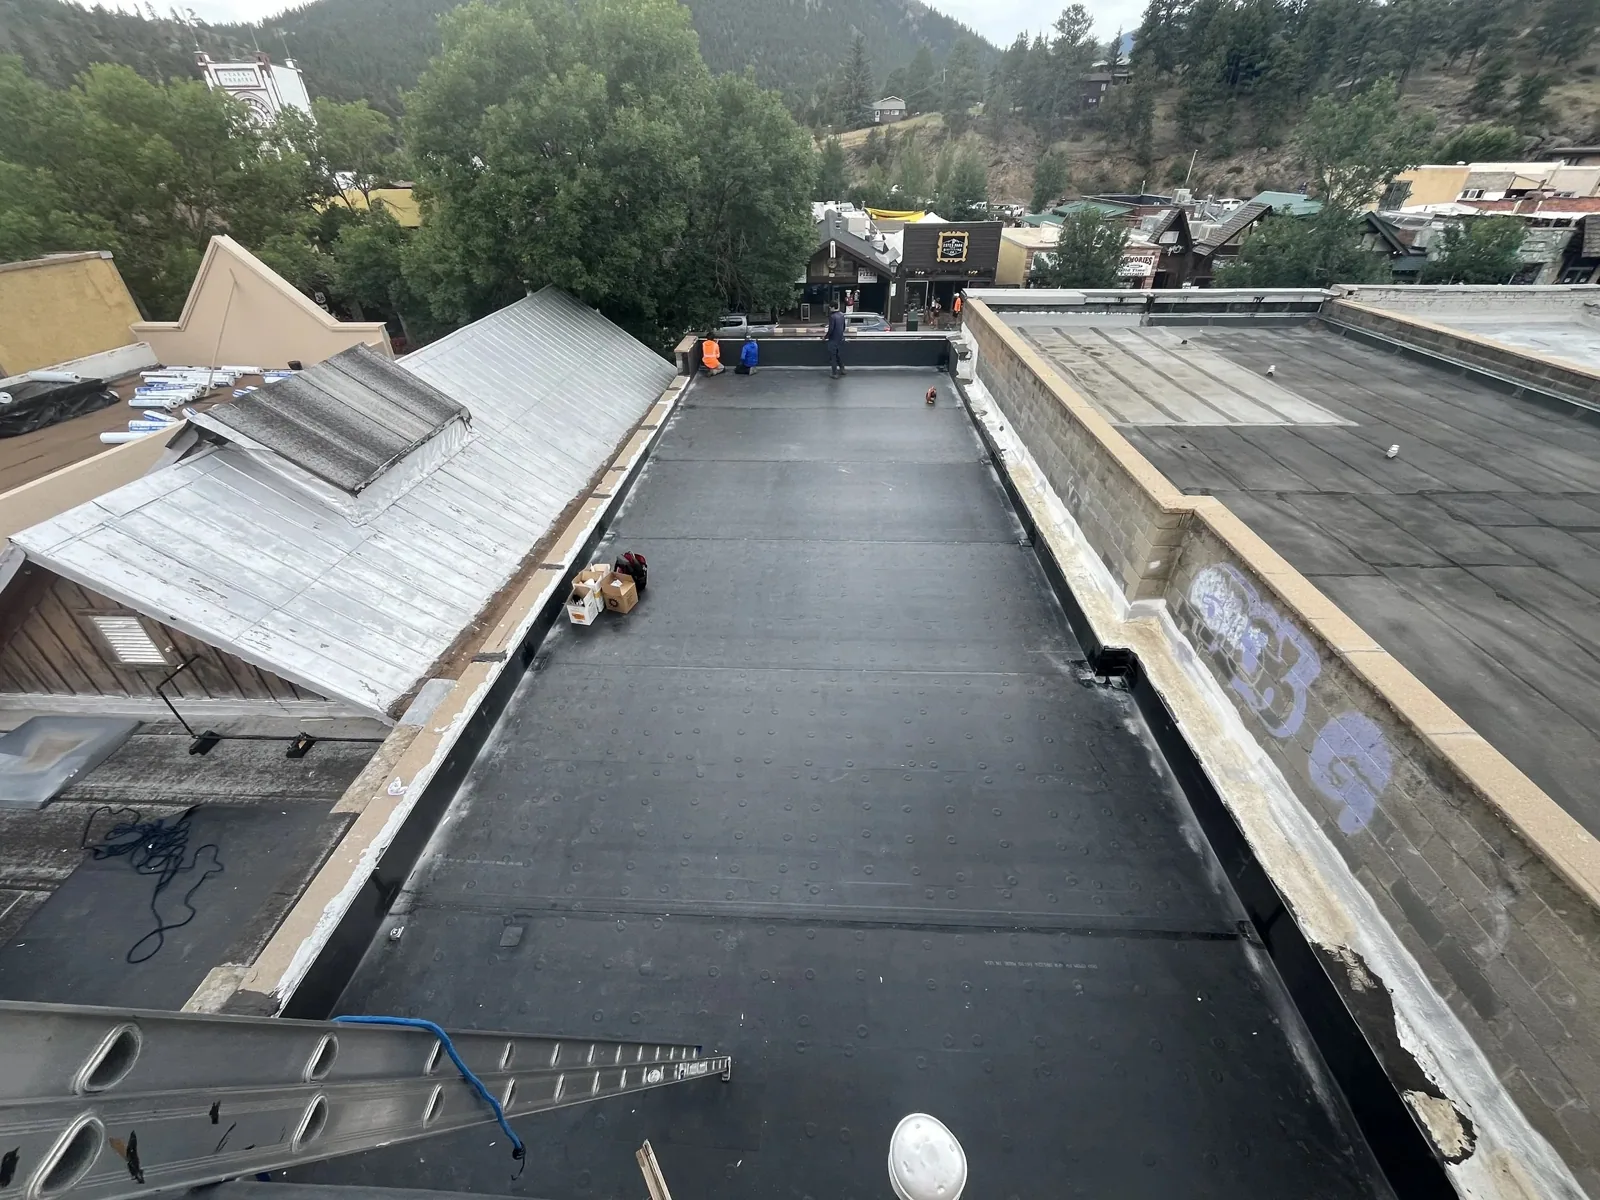
Roof insulation provides thermal resistance and a substrate for the membrane. Cover board adds a firm surface that can improve impact resistance and support the roof system. Tapered insulation creates slope where the deck does not move water effectively. Each layer has a separate role, and the design must account for the deck, attachment method, membrane, perimeter conditions, and rooftop equipment.
We identify the existing membrane and insulation type where accessible, note visible board joints and fasteners, and review available drawings or repair records. Core cuts can confirm layer thickness and moisture when the project allows invasive testing. Scanning can guide selective cores but cannot confirm every area. The report distinguishes observed evidence from assumptions about concealed layers.
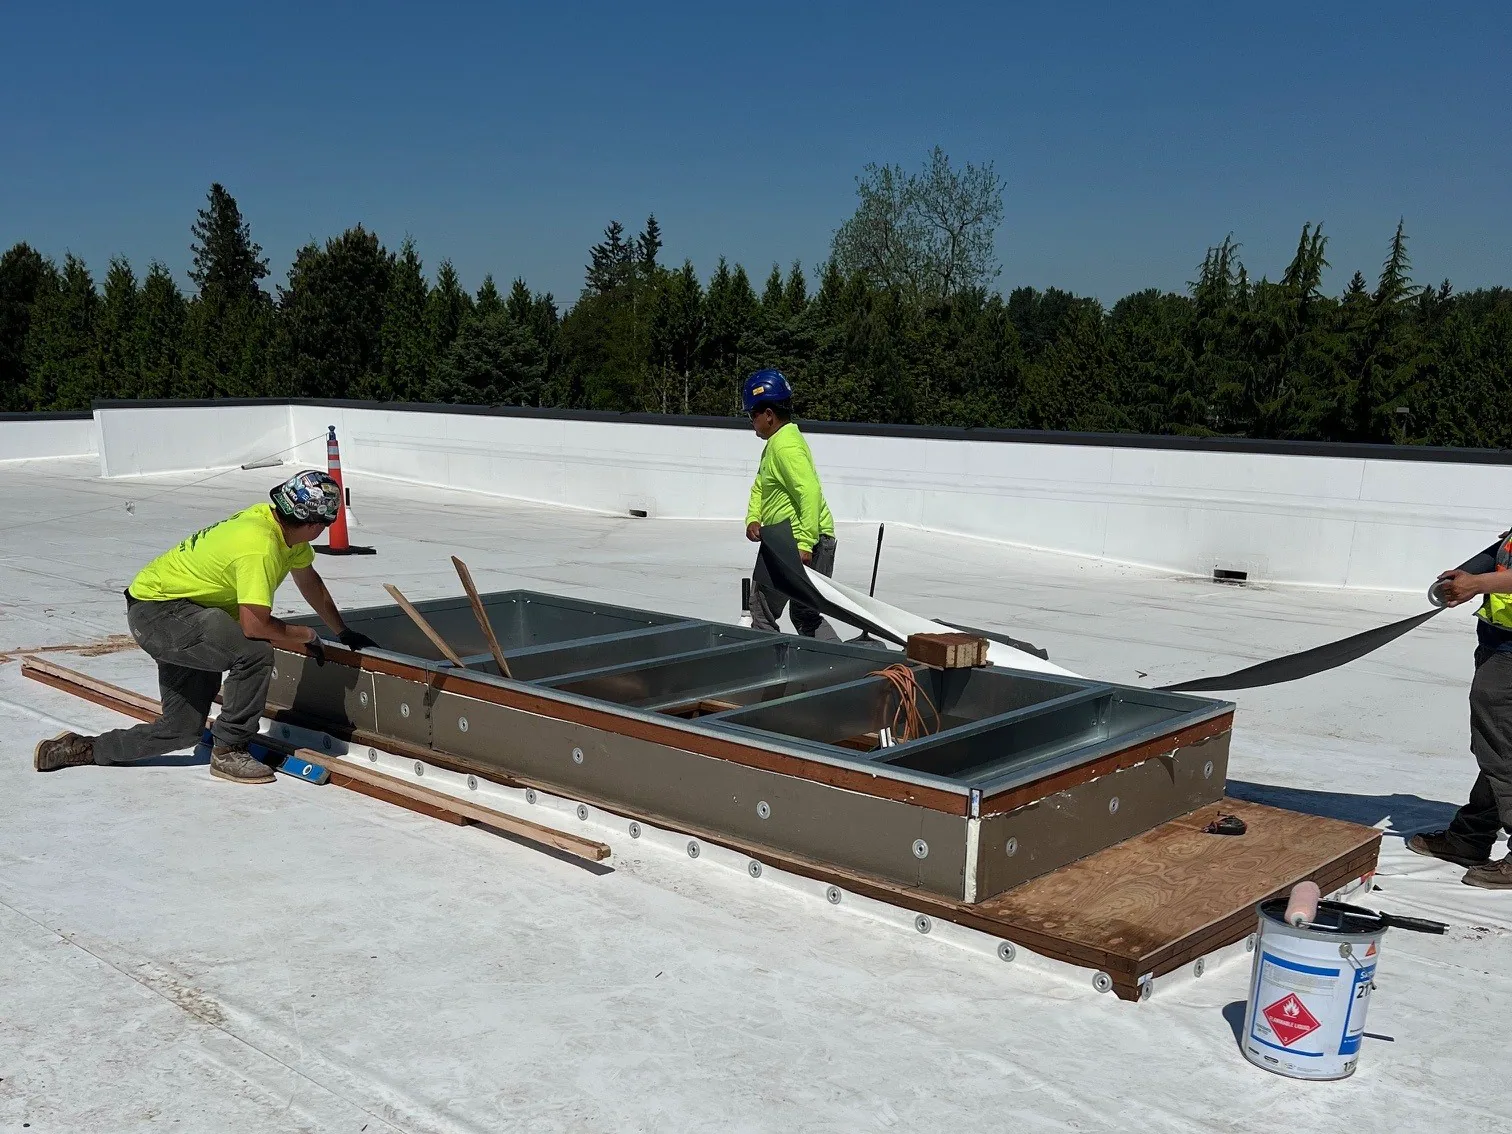
Cover board selection depends on system compatibility, fastening, substrate, and intended performance. A soft, wet, or poorly attached board can affect seams and traffic areas. Added layers also change elevations at curbs, doors, drains, and wall flashings. We check those interfaces so the buildup does not create a low termination or block drainage.
Where a roof has repeated leaks, we compare their locations with insulation condition, deck slope, and membrane seams. Moisture can spread laterally below the membrane and emerge away from the point of entry. Leak investigation can narrow the area that needs opening and help establish a repair boundary.
Tapered Panels Shape Drainage
Tapered insulation can direct water toward drains or scuppers when the deck has a low area or inadequate slope. The layout needs a known drain location, roof dimensions, elevation points, and a plan for crickets around curbs or other obstructions. We verify that the proposed slope has a continuous route to an outlet and does not simply move ponding from one area to another.
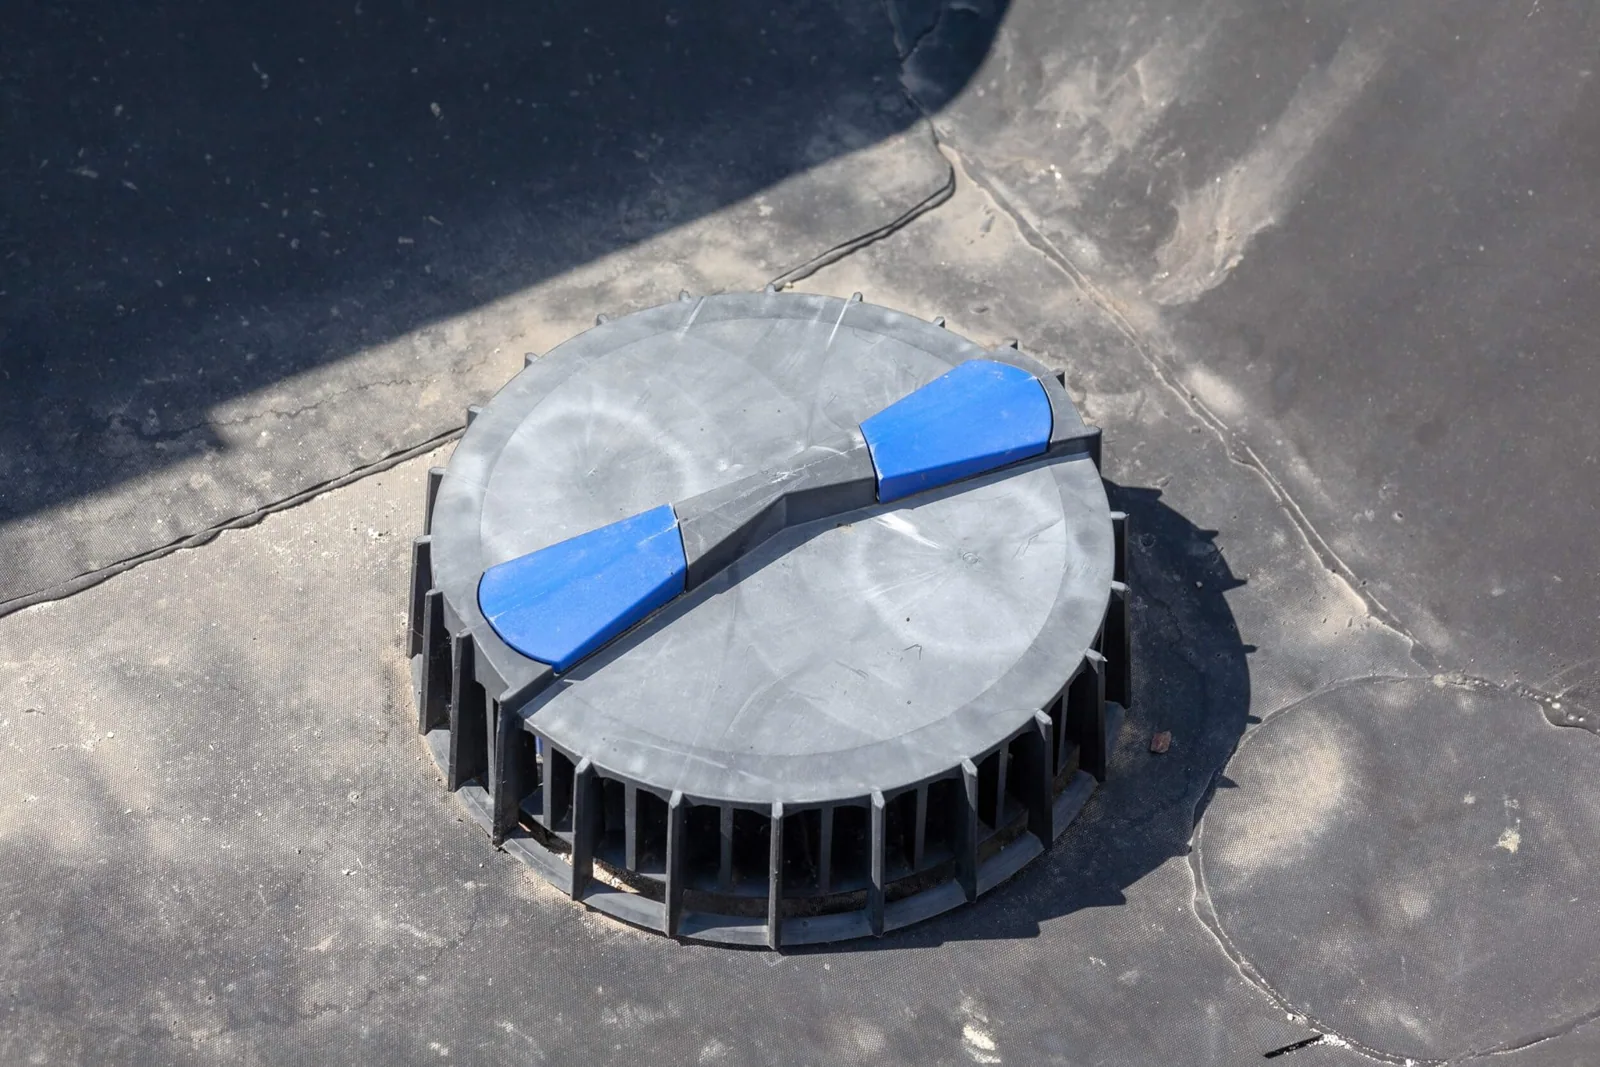
Drainage design begins with the actual roof geometry. We look for deflection, reverse slope, blocked outlets, and areas where water remains after normal drainage time. A roof drain can be clear at the bowl while a depressed deck continues to hold water. Drain and scupper work may need to accompany tapered insulation if the outlet, sump, or connection is part of the problem.
The Independence market includes retail, industrial, civic, medical, and institutional properties. Retail activity around Independence Center affects access planning, but it does not establish roof assembly or loading. On occupied buildings, layout and sequencing account for equipment, access, and operating hours confirmed with the project team.
Added slope changes elevations at edges and penetrations. We check thresholds, parapets, metal engagement, joints, and equipment supports. The layer schedule should locate tapered panels, sumps, crickets, and cover board.
Moisture Changes the Repair Boundary
Wet insulation loses performance and can weaken the support beneath the membrane. A small leak does not always mean a small wet area, and a stained ceiling does not define the roof opening. We correlate interior reports, surface conditions, infrared patterns where used, and selective cores. The findings guide removal limits and help avoid trapping moisture beneath a new assembly.
Independence experiences seasonal temperature changes. The region moves from typical January lows around 20 degrees to normal July highs around 89. That temperature range affects insulation and membrane interfaces through seasonal expansion and contraction, so the assembly should be evaluated for movement as well as moisture. Freeze-thaw cycles and summer heat can stress joints and transitions, but regional weather data cannot diagnose a specific wet roof. We test the affected area and document whether the insulation is dry, damp, or deteriorated before deciding what to retain.
During tear-off, the crew should stop at sound, dry material and record deviations from the planned boundary. If concealed conditions extend beyond the estimate, photos and measurements let the owner review added work before authorization. A written allowance or unit rate can cover areas that cannot be confirmed until removal.
Buildings near Buckner, Missouri may require access coordination with facility operations. The roof assembly still needs field verification. Staging, deliveries, and work zones follow site requirements supplied for the project.
Code and Attachment Belong in the Design
The planned work should be checked against Independence's 2024 IBC, Existing Building Code, and local amendments. The design professional and permitting authority determine project applicability. Added layers require review of the project scope and deck capacity.
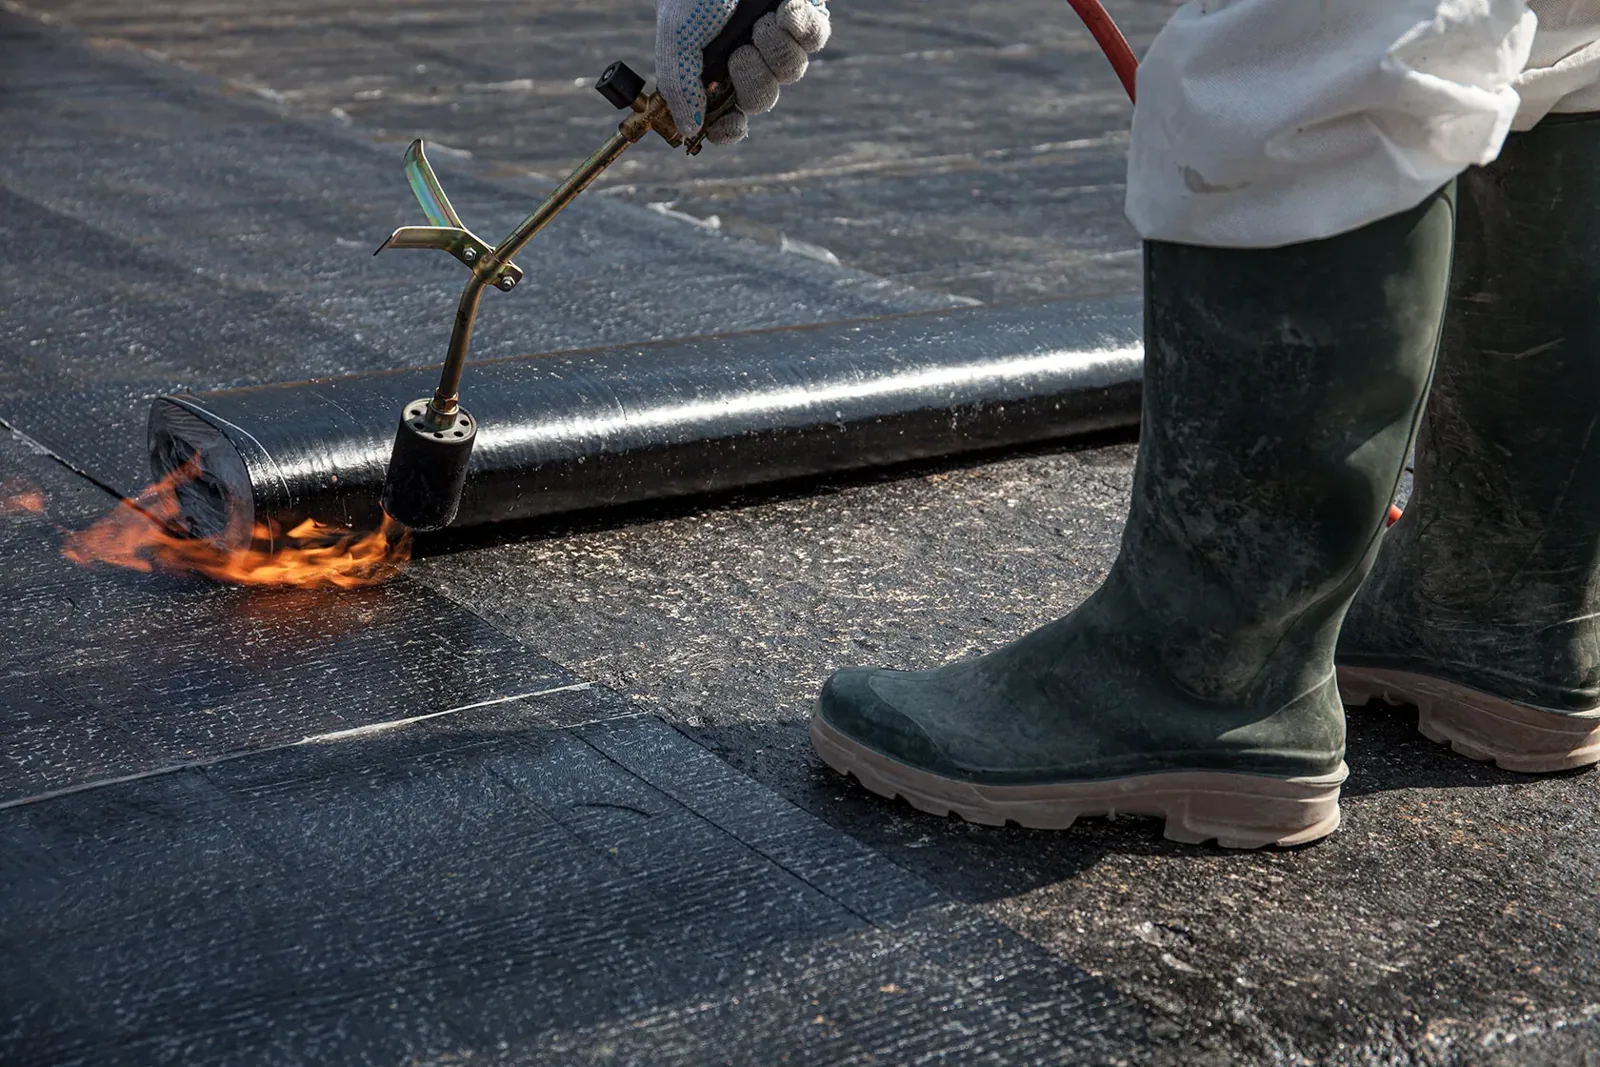
Insulation attachment transfers loads through the assembly to the deck. We verify substrate type and condition, fastener pullout where specified, and the selected fastening or adhesive pattern. A change from a mechanically attached system to an adhered system can alter the design and preparation. The perimeter and corner zones may require different attachment than the field, depending on the approved design and wind criteria.
Cover board joints should follow the system layout, with fasteners or adhesives matched to the substrate and deck. We check attachment at drains, curbs, and penetrations. Insulation thickness alone does not specify how the layers stay in place.
For a recover, existing moisture, attachment, and surface condition determine whether the old assembly is suitable to remain. A coating restoration review has a different set of prerequisites and cannot correct wet insulation or deficient attachment. If the existing layers do not provide a sound base, removal and replacement may be the more technically supportable option.
A Useful Scope Shows the Layer Plan
A clear proposal identifies known layers, removal areas, insulation, taper, cover board, attachment, membrane, and edge transitions. It states exclusions and conditions to verify after opening. A roof plan can show drains, slope, core locations, and repair limits.
Cost depends on roof area, tear-off layers, insulation thickness, taper complexity, cover board, attachment design, drain and curb adjustments, access, disposal, and interior protection. A simple flat replacement and a multi-slope correction have different material and labor needs. If phasing keeps the building in service, temporary tie-ins and protection may add work. We separate confirmed scope from allowances for concealed conditions.
After installation, closeout can include product data, fastening records when available, photographs of concealed layers, and as-built drain or cricket locations. Multi-site roof records can standardize the documentation fields while keeping each building's assembly and deficiencies distinct. The next maintenance inspection can then check the actual roof details rather than rely on an assumed layer schedule.
Confirm the Assembly Before Work
Before construction, align the field observations, design documents, material requirements, and repair boundary. Confirm the deck, attachment method, insulation layers, taper, cover board, membrane, and transitions. If the opening reveals conditions that differ from the report, document them and resolve the scope before covering the assembly again.
Arrange an insulation and drainage review with Commercial Roofing Independence. We will map the current layers, verify moisture and slope concerns, and describe a roof assembly that can be built and inspected.
Commercial Roofing Questions
When does a commercial roof need new insulation?
Replacement is appropriate when insulation is wet, damaged, poorly attached, or unsuitable for the planned assembly. Testing and field observations establish the affected area.
Can tapered insulation correct ponding water?
It can improve slope when the layout connects the low area to a working outlet. We first verify deck elevations, drain capacity, and obstacles that affect the water route.
What does cover board do on a roof?
Cover board creates a more stable surface above the insulation and can add impact resistance. Its type and attachment must match the membrane system and project design.
Can new insulation go over the existing roof?
A recover depends on existing moisture, attachment, surface condition, added weight, and applicable code. We verify those factors before treating the old roof as a suitable base.
How do you confirm wet insulation?
We compare reported leaks with roof observations and use selective testing where appropriate. Infrared patterns can guide investigation, but testing confirms whether material is wet.