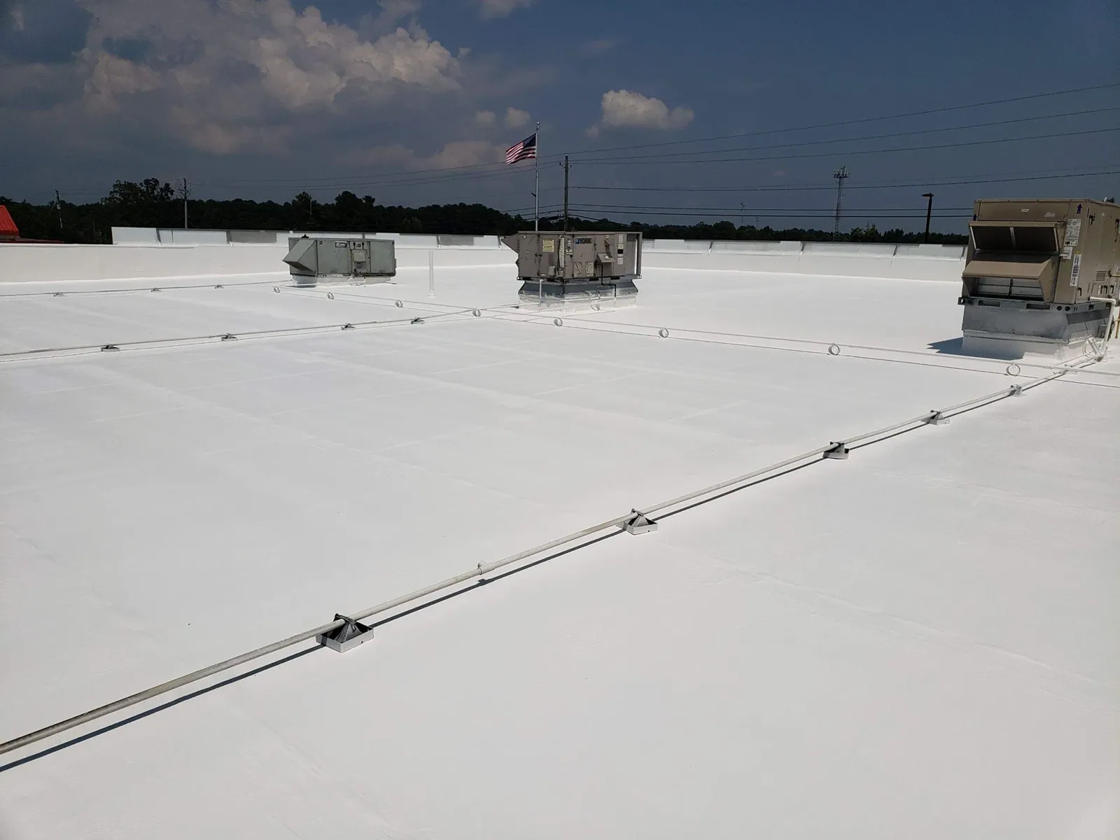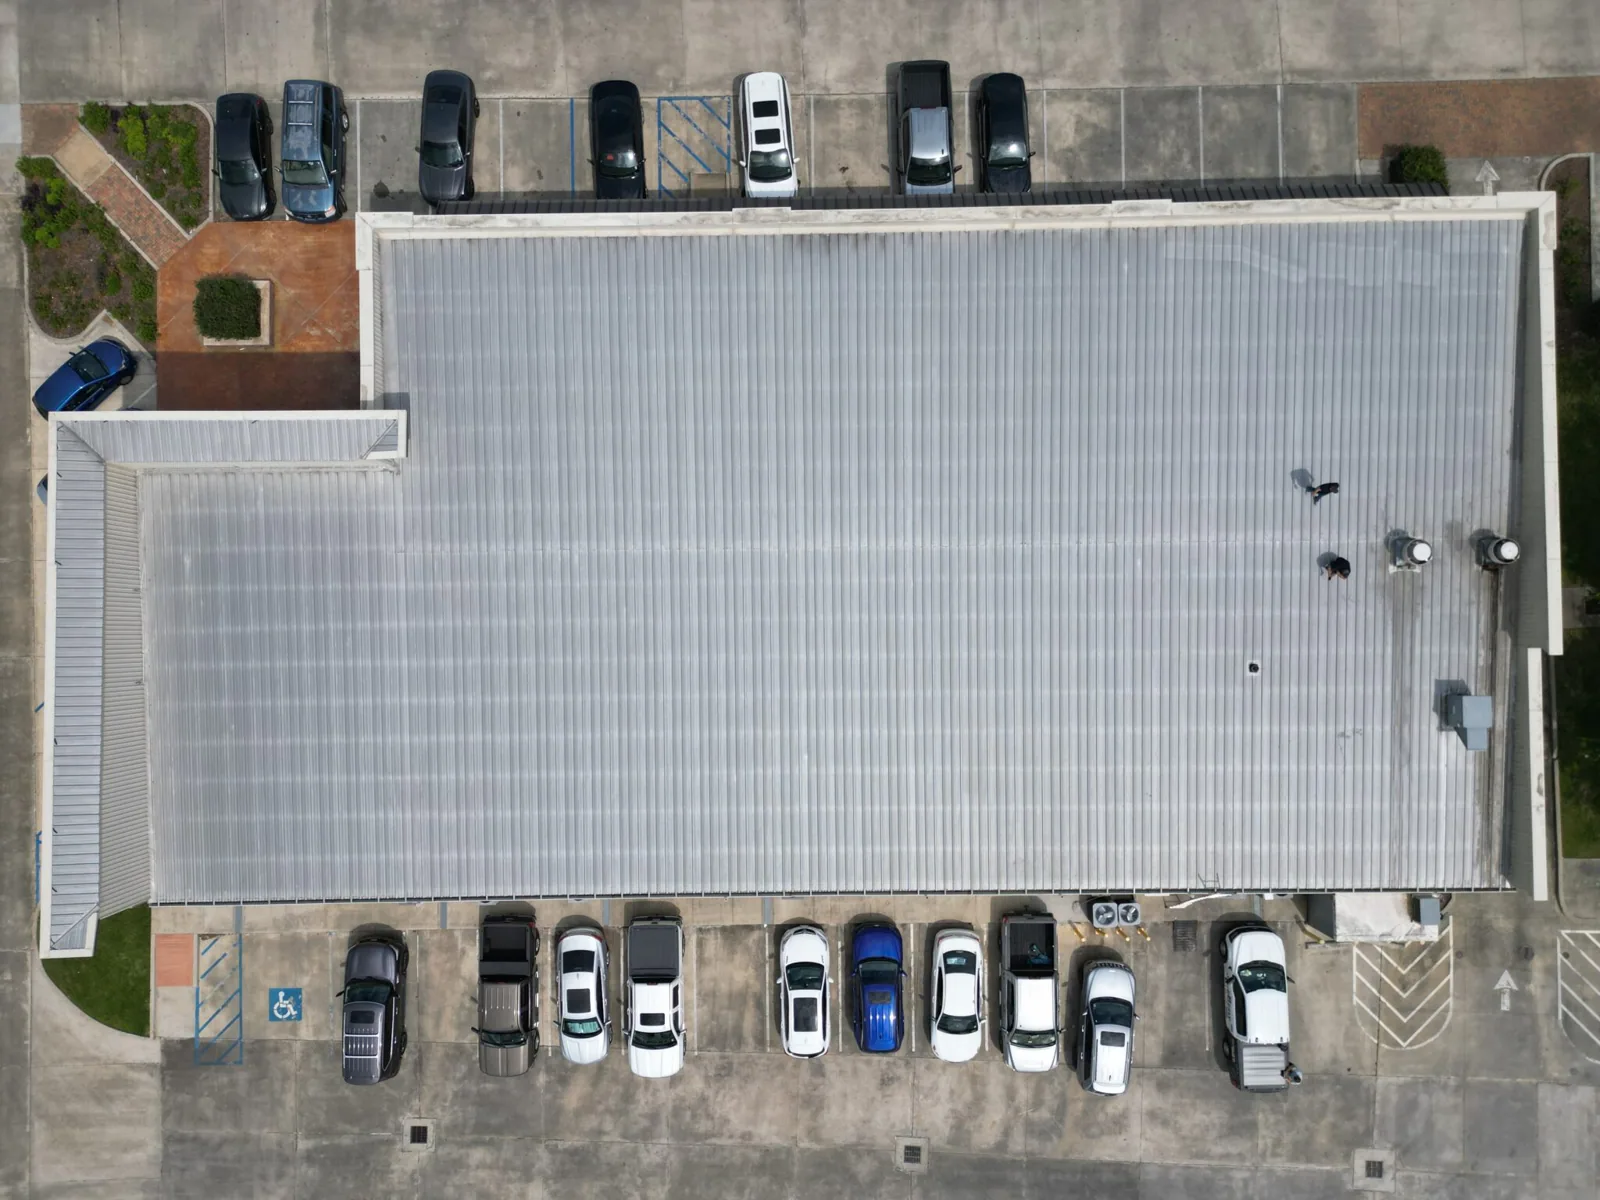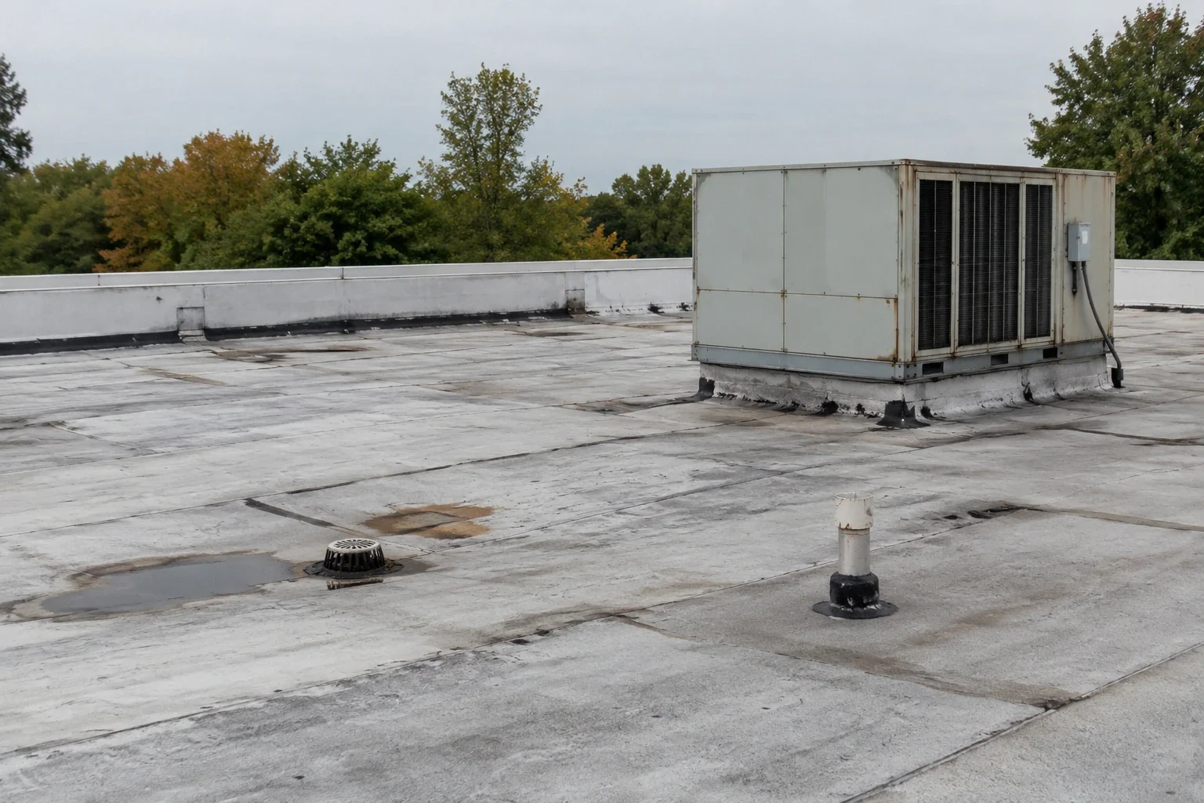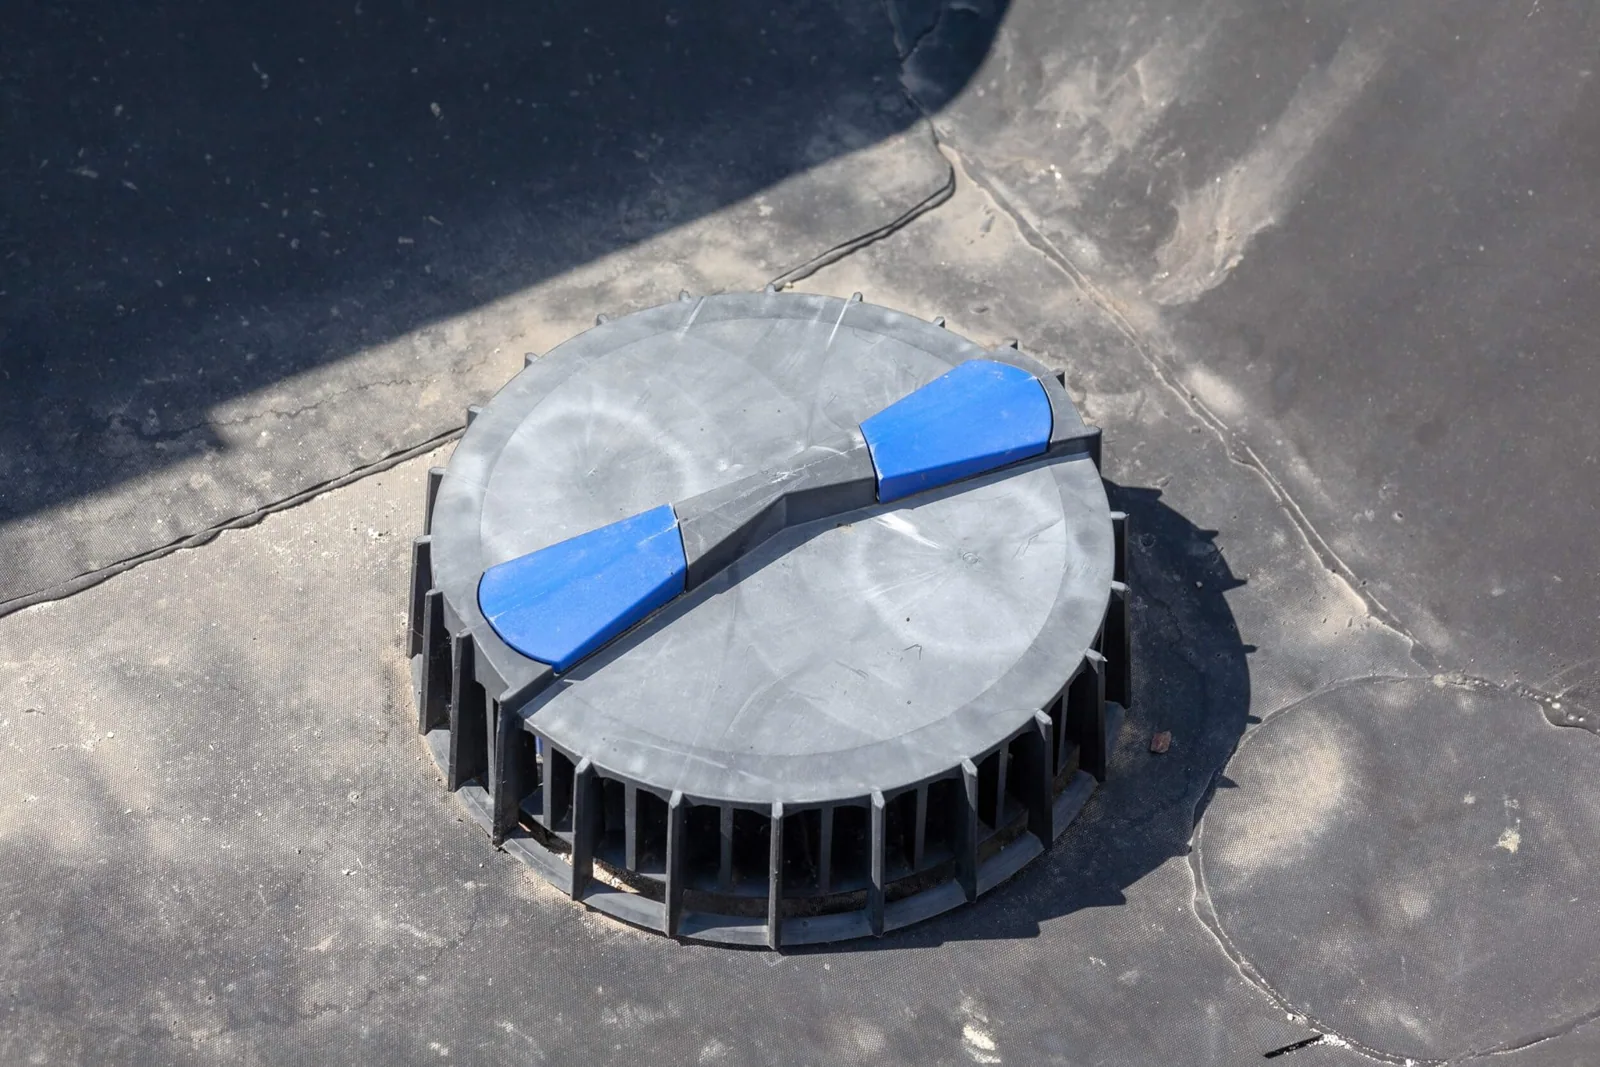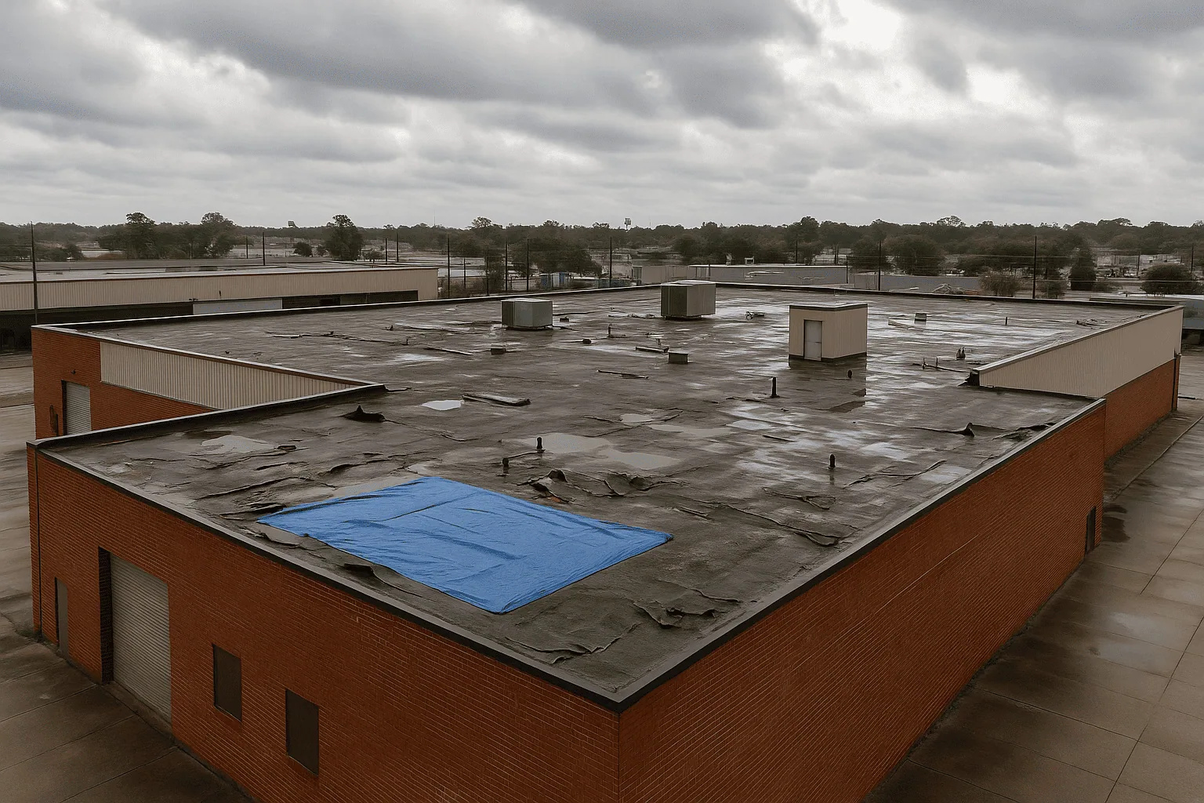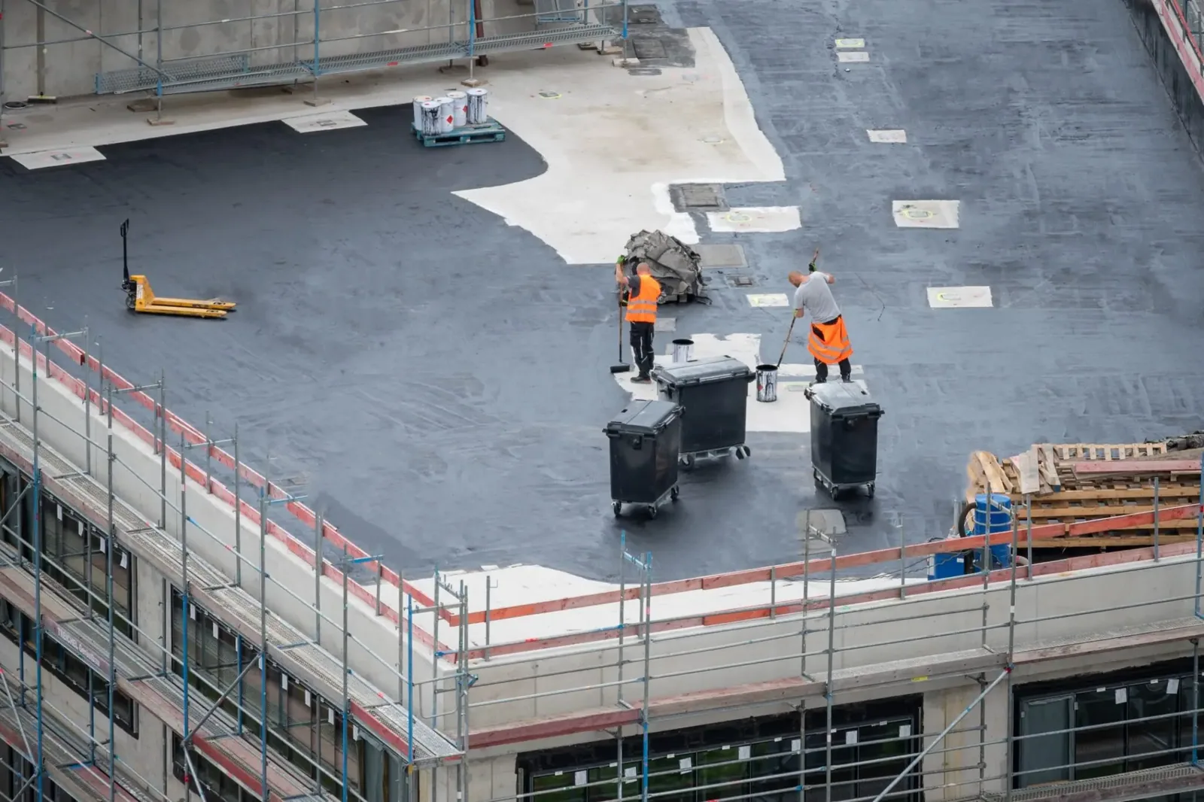
In Raymore, MO, we assess the roof assembly, drainage, flashing, access, and repair or replacement needs before setting a commercial roofing scope.
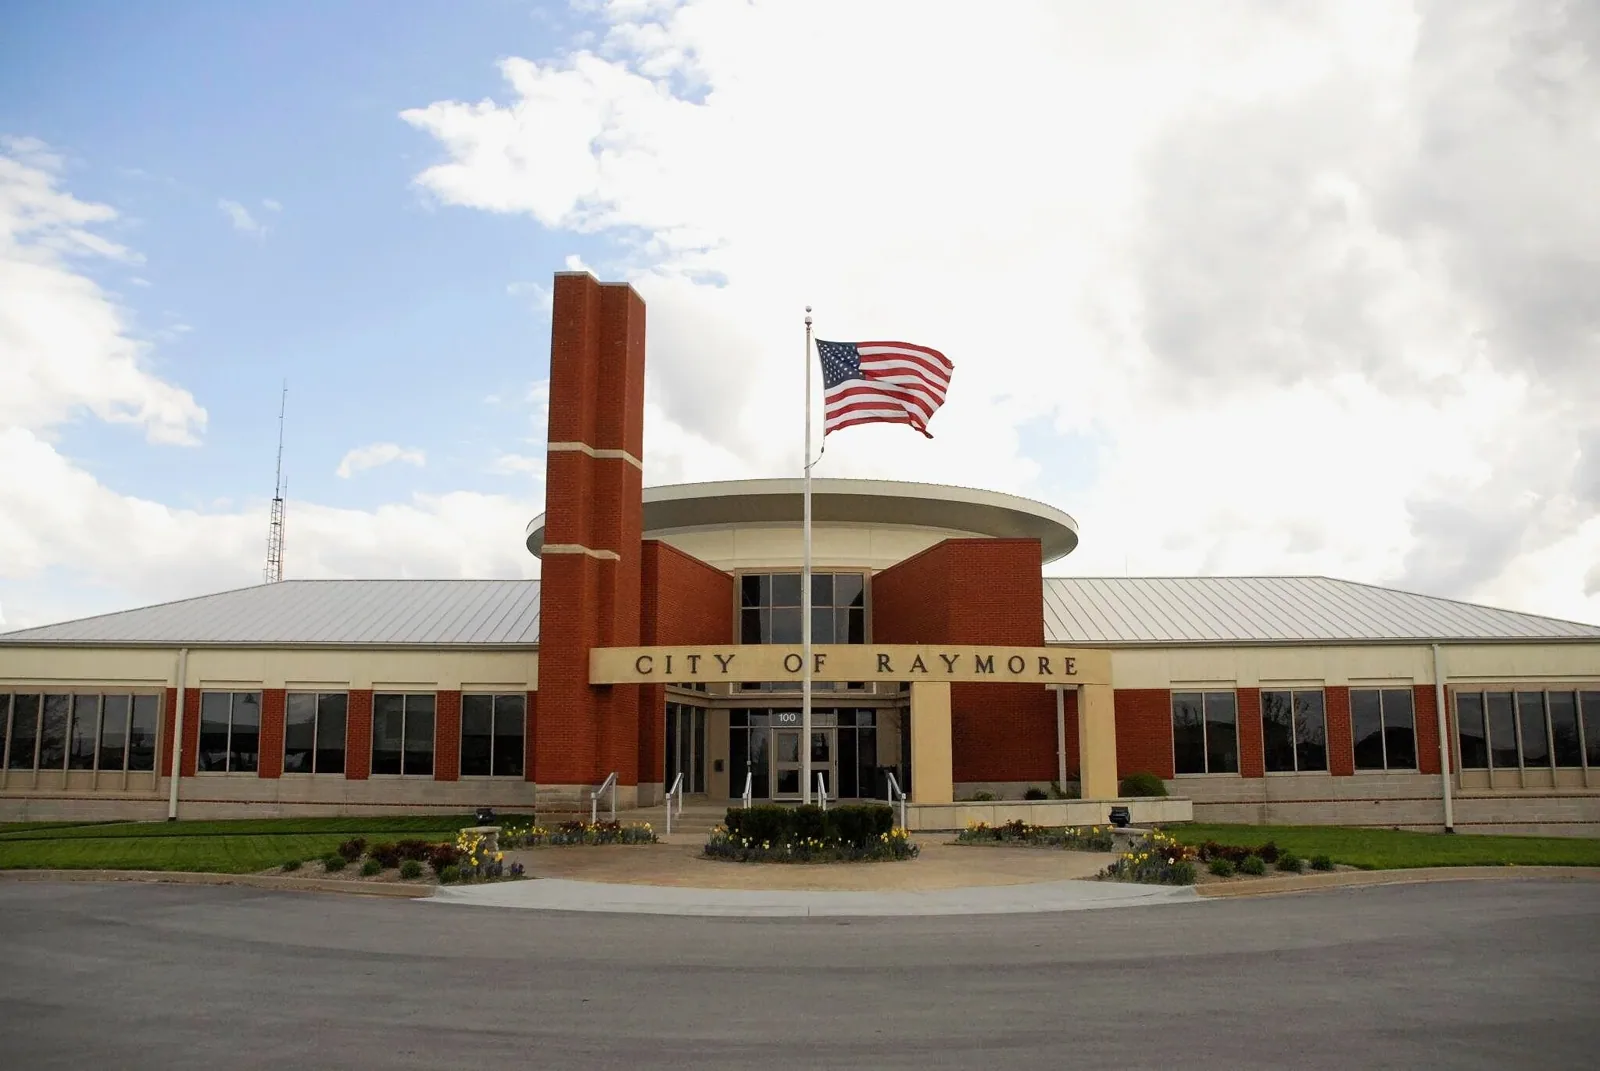
Raymore’s economic development program supports businesses and new investment. A commercial roofing scope still begins with the individual roof: we confirm the assembly, note drainage direction, and inspect seams, penetrations, and edges before describing a repair. The citywide growth context does not establish roof type, moisture, or remaining service life at a property.
We inspect the roof itself before setting a scope. The visit identifies the membrane or metal, checks seams and flashings, follows water toward drains, and records roof access and interior leak evidence. The property contact confirms delivery windows, customer routes, and any current street restrictions. Then we describe the work area and closure method so repair activity can be coordinated with the center's operating requirements.
Coordinate Work Near Customer Routes
Retail activity makes the ground path important: how a crew reaches the roof, where equipment can sit, and which entrances remain in use. We confirm these details with the property manager before a lift, delivery, or debris container arrives. A planning study's corridor limits do not tell us whether a particular driveway or parking route is restricted on the day of work. We check conditions and use only approved staging areas.
If the work requires tear-off, we limit the open roof to the area that can be closed in the available shift. Materials are positioned before removal, and temporary protection is installed if weather or access interrupts the sequence. A work zone above an active retail space may need interior protection and notice. Occupied-building reroofing can phase repairs and replacement around tenant access, deliveries, and customer movement.
Determine What Is on the Roof
A shopping-center listing does not say whether the roof is TPO, EPDM, modified bitumen, built-up, coated metal, or a combination. We inspect exposed edges, field seams, roof penetrations, prior repairs, and available drawings. If different additions have been tied together, we document the transition and check for a sound connection. Where layers are concealed, a test opening may be needed to verify insulation and deck before repair.
Each material needs a compatible repair method. A heat-welded seam must be prepared and closed with an appropriate membrane. A metal panel needs secure fasteners and a flashing detail that allows movement. Coatings require a prepared substrate and compatible primer. An inspection record identifies the visible assembly and separates confirmed defects from conditions that still need testing. That makes a bid more useful than a recommendation based only on a leak description.
Raymore identifies industrial development at Commerce Center South and commercial opportunities near the 58 Highway gateway. These are different building settings, so a location label cannot replace a roof survey. We inspect attachment, field seams, penetrations, drains, overflow outlets, and edge conditions, then connect each issue to a roof-zone sketch. The scope separates a local defect from a condition that may extend beneath the membrane.
Find Why Water Is Remaining
Drainage begins with the roof plane and ends at a verified outlet. We check strainers, drain bowls, overflow scuppers, leaders, and the membrane around each connection. If water sits after the roof has had time to drain, we measure the area and inspect for blockage, low slope, or deck movement. Stormwater details in public planning do not determine the route through a private roof system.
Interior moisture can appear away from the roof opening. We inspect the upslope route through curbs, seams, parapets, and old repairs. If the extent of trapped moisture is unclear, infrared moisture survey can identify candidate test areas. We confirm with a test cut before calling a section wet. Drain and scupper work can correct a failed outlet detail when the surrounding membrane and substrate remain in serviceable condition.
Inspect After Wind and Hail
The City identifies a large industrial park and additional development opportunities along the 58 Highway gateway. Industrial, retail, and office roofs create different access and sequencing needs, so we coordinate with the actual site representative. A roof-zone map, staging route, and daily closure plan help keep work and operations clear.
Freeze-thaw movement can work on flashing joints and metal terminations, while summer heat changes adhesive and coating conditions. Before a repair, we check substrate moisture and application instructions. When a leak is active, temporary protection helps limit exposure while the roof is inspected. Storm-related roof repair should document actual impact, not use a regional report as a substitute for a property inspection. Photos taken before and after provide a reference for future maintenance.
Before comparing repair and replacement, check how much of the assembly remains sound. A small puncture over dry insulation may be isolated. Repeated seam failure, widespread wet insulation, loose fasteners, or a deteriorated deck can expand the work boundary. Core cuts or other approved tests establish what is concealed; the written recommendation says where evidence ends and assumptions begin.
Choose a Scope With a Clear Limit
When damage is isolated and surrounding insulation and attachment are sound, a local repair may resolve the issue. If moisture is widespread, seams fail repeatedly, or the deck is deteriorated, a larger repair or full replacement may make more sense. We test uncertain areas and mark the supported repair boundary. If concealed conditions appear after opening, we pause at a secure point and document the added work for approval.
Recover depends on existing layers, deck capacity, drain height, code, and attachment. It is not a substitute for removing wet insulation or failed components. Schedule and cost depend on measured area, materials, access, disposal, interior protection, and weather. A repair scope identifies the patch edge and compatibility; a replacement plan states how drains, curbs, roof edges, and transitions are rebuilt.
Leave the Center With a Roof Record
Closeout notes should identify the inspected property, roof zone, visible material, work completed, seam or attachment checks, and anything that remains open. Photos should show repair location and context. We also record whether drains were clear after work and whether a follow-up test is needed. A tenant-facing manager can use that record to coordinate the next roof visit without guessing which section was last repaired.
For a building in Raymore, the first decision is what the roof shows. A membrane split, loose edge, wet insulation, or blocked outlet calls for a different scope. We record each condition, verify concealed layers where needed, and state which sections can be repaired and which require further testing.
A City permit report records two new commercial buildings at Eastgate Commerce Center, and a separate city project addresses the Noland Road Corridor. For a Raymore owner, those examples only show why projects need distinct files. We track the building, system, roof zones, previous repairs, and completed detail so an estimate does not carry another property's conditions forward.
Commercial Roofing Questions
What does a city commercial listing tell you about a roof?
It can identify development context, but it does not show the installed membrane, attachment, drainage, or roof condition. Those details come from inspection and available building records.
When is a localized repair appropriate?
A repair may fit when the damage is limited and the surrounding material and substrate remain sound. Wider moisture, loose attachment, or deck deterioration may require a broader scope.
How is a leak traced?
We compare the interior report with the roof above, inspect upslope seams and penetrations, and follow the drainage path. The visible stain is a clue, not automatically the point of entry.
What information is useful for a follow-up visit?
Keep the roof-zone map, repair photos, material used, drain status, and any test limitation with the property record. That makes later changes easier to compare.