Coordinate commercial roofing scopes in Independence, MO with verified assemblies, trade interfaces, submittals, work limits, and closeout records.
A roofing subcontract is easiest to coordinate when the assembly, tie-ins, and limits are defined before other trades close the work. The general contractor needs to know what deck is ready, which penetrations are complete, who owns temporary protection, and how the roof will be tested and accepted. Independence, MO has active commercial development at Eastgate Commerce Center and redevelopment planning along the US 24 Highway Corridor. Those projects provide local construction context, not scope details for a separate job. We review the drawings and the actual substrate before committing to a sequence.
Coordinate the Roof Package Early
At bid or preconstruction, identify roof type, deck, slope, insulation, attachment, edge metal, drainage, curbs, expansion joints, and interfaces with walls and storefronts. Flag missing dimensions and conflicting details. At each coordination meeting, verify tie-in elevations and water flow with adjacent trades. A change to drain height or edge metal belongs in a revised detail before installation proceeds. A roof plan may show drains but omit the overflow route, or show a curb without the equipment clearance needed for flashing. Raise those items before they become field conflicts.
Confirm which trade provides blocking, supports, equipment setting, temporary closures, and final flashing. Establish substrate acceptance and required pull tests or adhesion tests. If the deck is not ready, record the condition and keep the roofing start separate from an unsupported schedule date. A roof review can verify existing conditions before a renovation package is priced.
Submittals should match the project specification and actual roof system. Identify the membrane or metal product, fasteners or adhesive, insulation, cover board, edge details, and accessory materials as one assembly. Do not assume manufacturer authorization or warranty eligibility; follow the project requirements and confirm them in the submittal review. Before production starts, hold a roof preinstallation meeting with the GC superintendent, roofer, mechanical lead, and envelope trades. Confirm the accepted deck condition, moisture limits, fastening pattern, drain elevations, curb dimensions, mockup or test requirements, weather response, and the person who can approve a field change. Record open items with a responsible party and date so the roof sequence does not depend on an unassigned decision.
Set Trade Interfaces and Hold Points
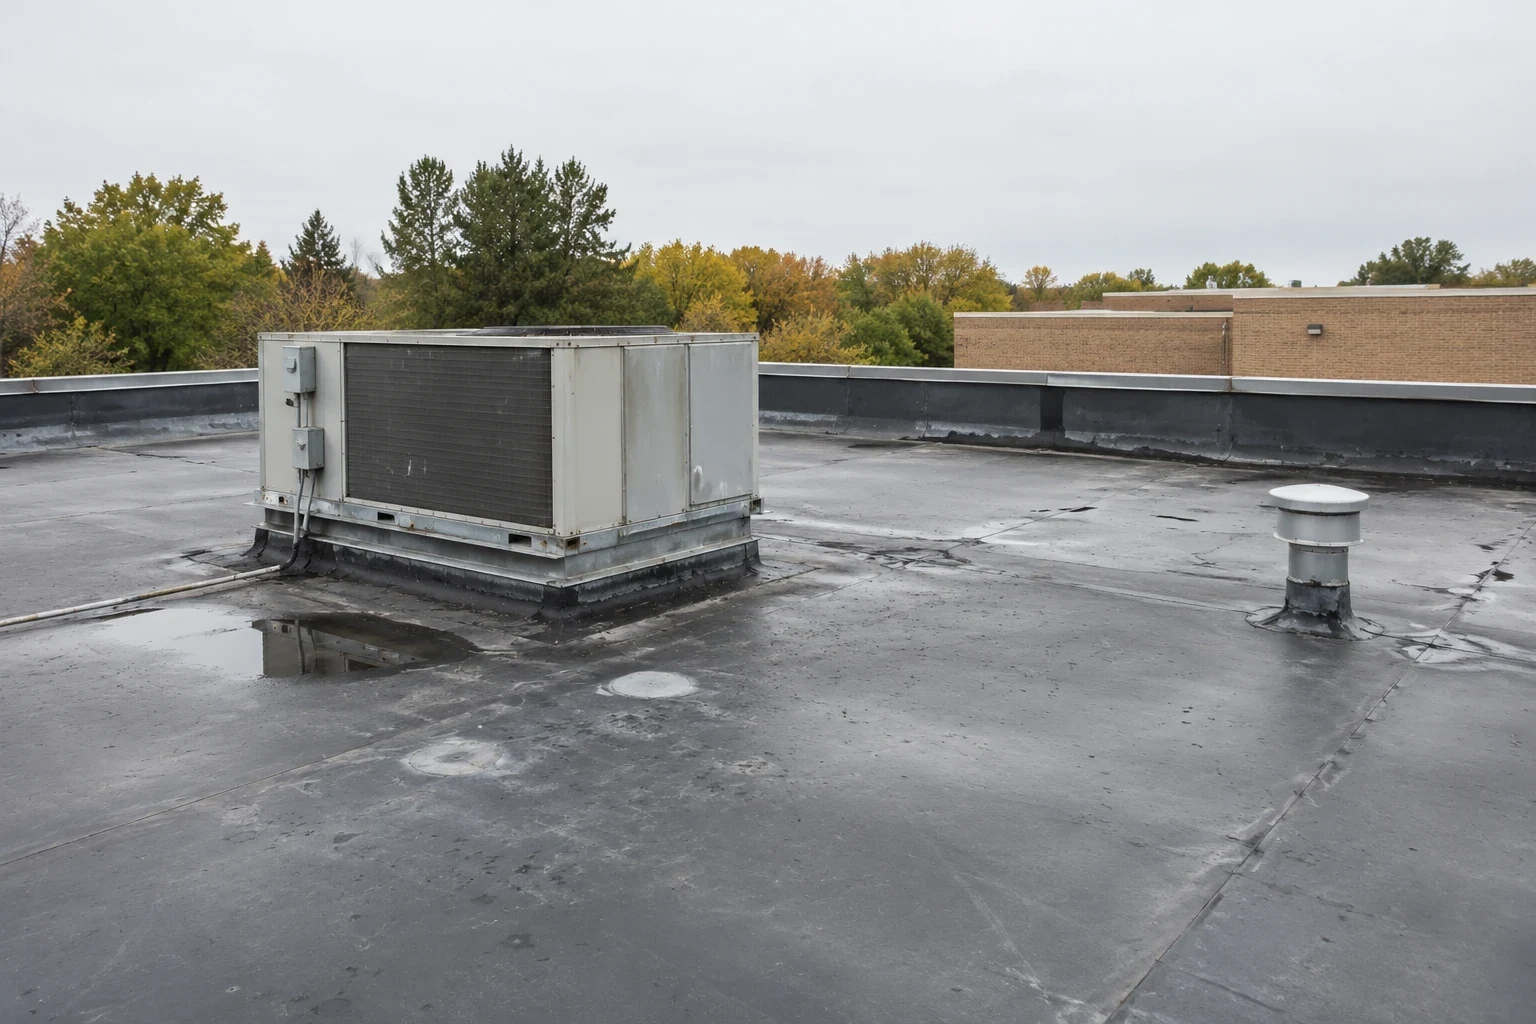
Roofing depends on work completed by other trades. Coordinate curbs, pipe supports, conduit, penetrations, masonry terminations, and equipment lifts before the membrane closes them in. Assign who installs each flashing and who inspects it. If a mechanical contractor must lift a unit, set the opening protection and restoration time before the lift arrives.
Define inspection hold points for substrate condition, attachment, seams, perimeter details, and concealed layers. Photographs should show the detail before cover board or membrane hides it. Where the design calls for a field test, identify location, sampling method, and acceptance threshold in project documents. A replacement sequence should leave a clear path for inspection and daily dry-in.
Temporary weather protection is a construction activity with an owner and a limit. State the roof area that can be opened in one shift, the materials available for closure, and who checks the work at day's end. If rain or wind changes the forecast, the crew needs a stop point before an opening exceeds its closeout capacity.
Resolve Drainage and Envelope Details
Drainage should be coordinated from deck elevation through the final outlet. Confirm drain body height, sump, overflow, leader connection, and slope to the bowl. Roof-to-wall transitions need compatible flashing height and a stable termination. Parapets, canopies, wall panels, and storefront systems can put separate trades on the same interface.
If a leak occurs during construction, protect the interior and trace the water path. A wet area near a new curb may reflect flashing, a blocked drain, or a separate penetration. Record what is open, what is tested, and which trade has the next action. A drainage detail can be corrected without assigning an unrelated membrane area if the evidence supports a local fix.
Change conditions should be documented before repair. Show the location, photographs, measured extent, and effect on schedule. Flashing repair belongs at the interface where the detail failed; it should not become a broad allowance without a defined boundary.
Use Local Requirements as a Project Input
Independence's building department lists 2024 editions of the International Building Code and Existing Building Code with local amendments. The design team and authority having jurisdiction determine which requirements apply to a specific project. The GC should coordinate the roofing assembly, permit submittals, and inspection schedule against the project's code path rather than assume that a standard detail covers every alteration.
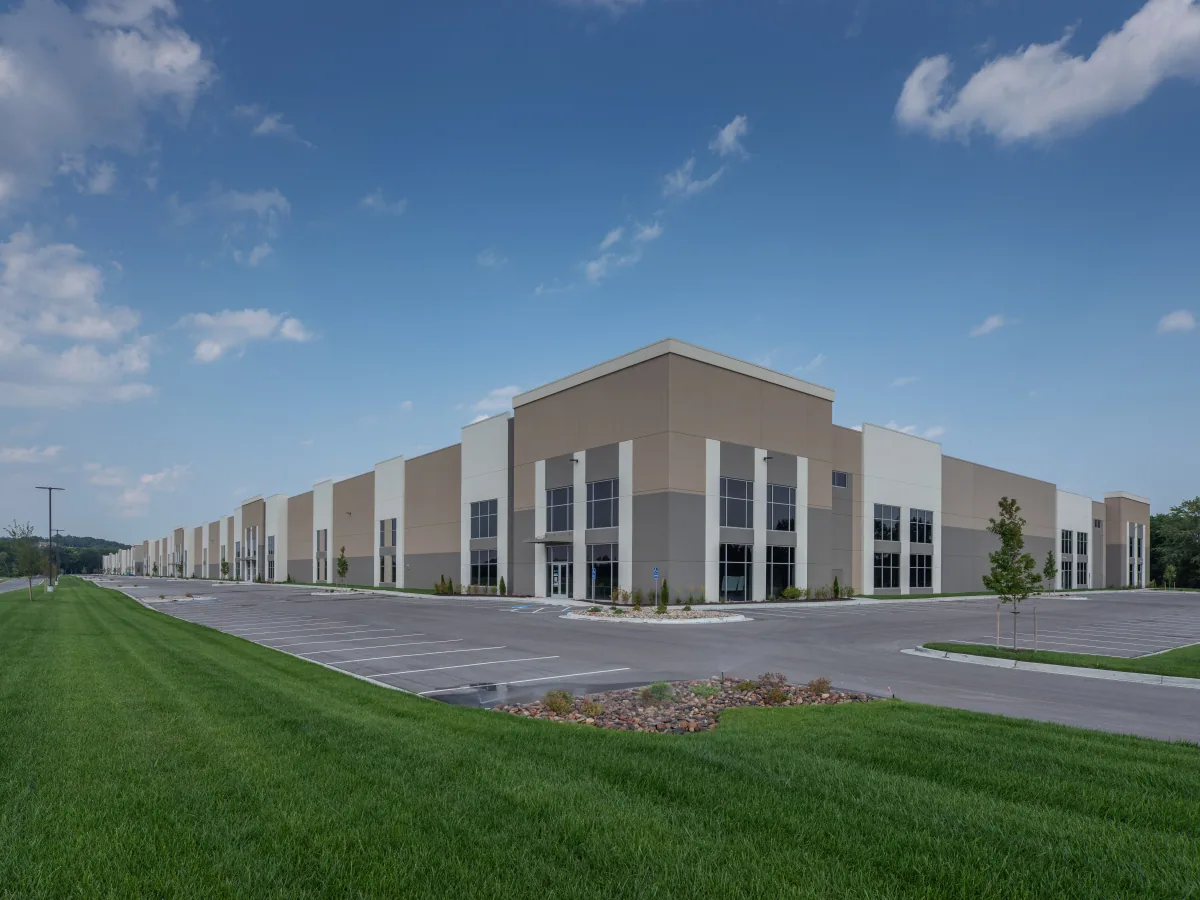
The city's permit record lists two new Eastgate commercial buildings on S Little Blue Parkway, while the US 24 Highway Corridor has an adopted redevelopment plan. Those facts describe local development, not specifications for a separate job. For a project near Eastgate Commerce Center, drawings and field verification define its roof requirements.
For renovation, existing layers and concealed framing can change the attachment method. Verify deck type and condition where drawings are incomplete. A manufacturer's detail may require a substrate or fastening pattern that differs from the field condition. Put the discrepancy in an RFI and resolve it before the crew installs a nonconforming assembly.
Close the Scope with Evidence
Closeout records should include approved submittals, test results, inspection notes, daily protection, concealed detail photographs, materials, and warranty documents when applicable. Label photographs by roof area and date. List punch items separately from owner maintenance so acceptance does not erase work that remains open.
Roof movement, water flow, and material transitions should be checked at final walk. Confirm that drains are clear, equipment curbs are flashed, edge metal is secure, and temporary closures are removed or assigned for follow-up. The owner should receive an area plan that supports future service.
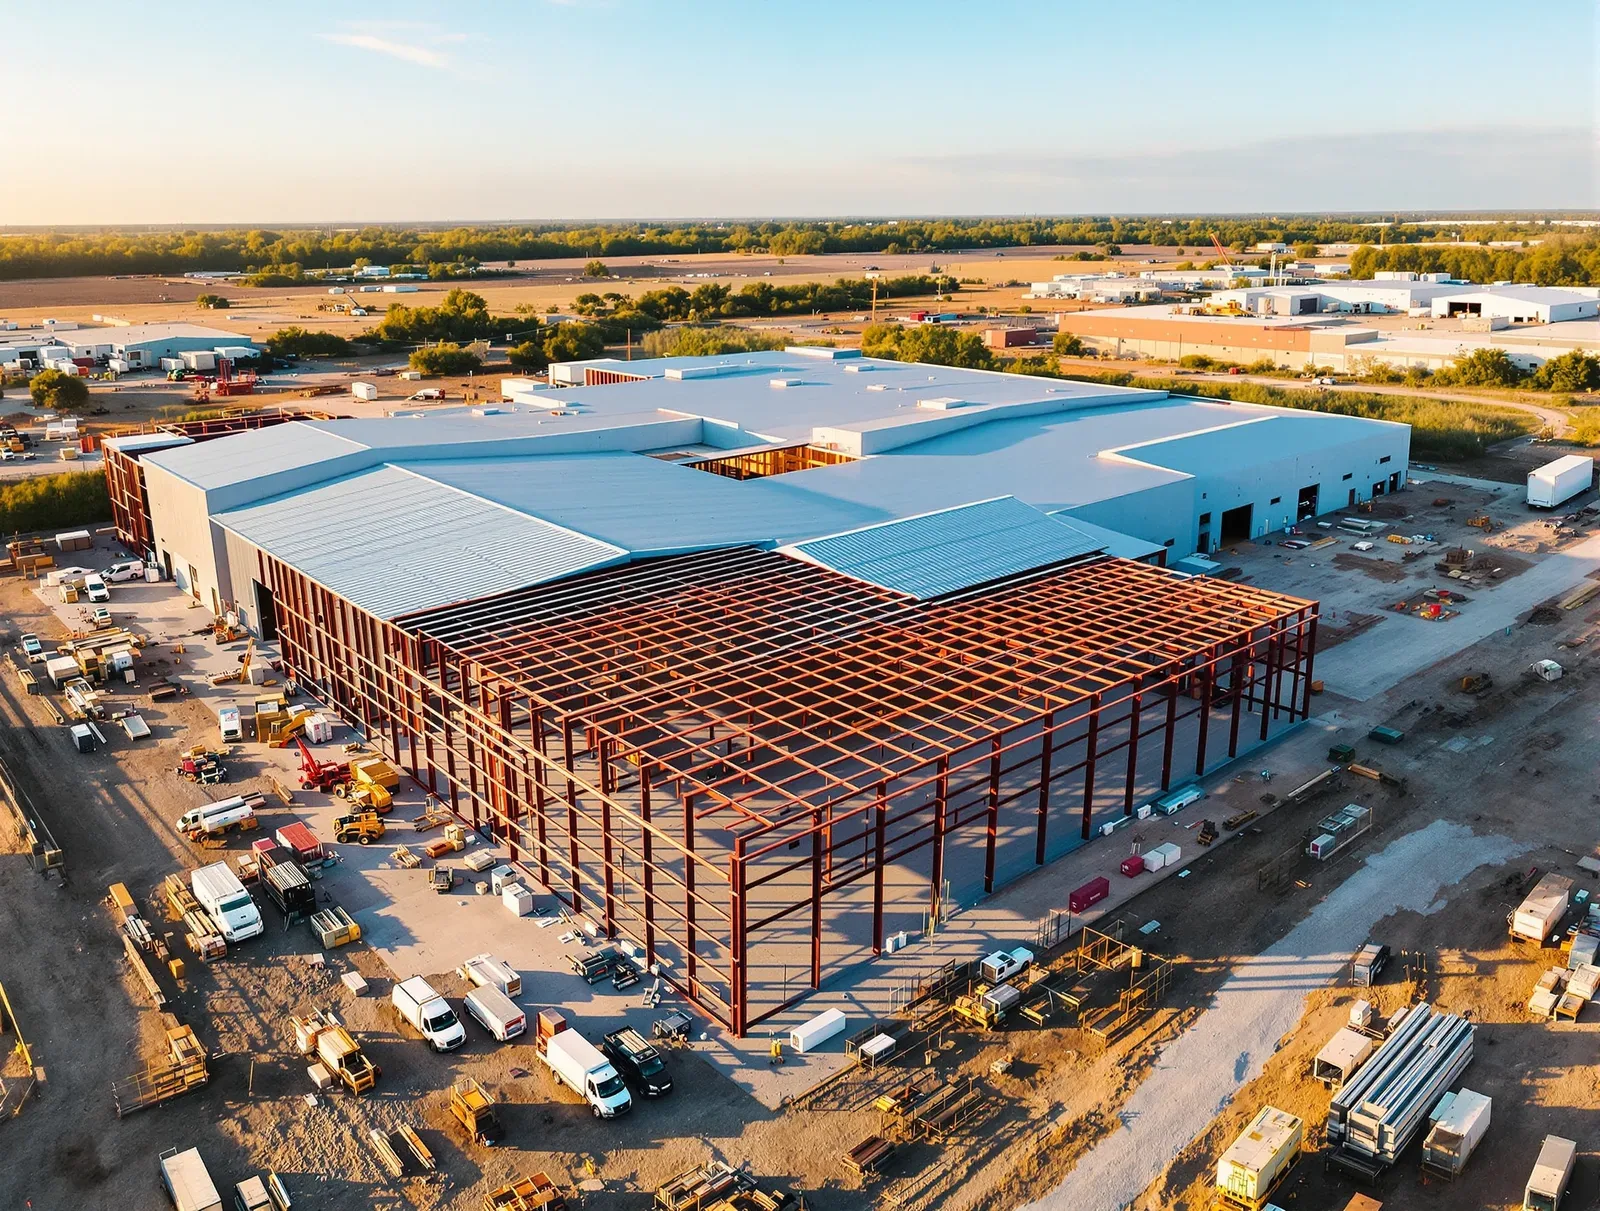
Public-agency projects can carry additional procurement and record requirements, while manufacturing facilities may need a production-specific sequence. Warehouse roofs also have loading and equipment interfaces. The contract documents and site operations control each job. Schedule a preconstruction roof review to resolve scope gaps before mobilization.
At pre-installation review, walk the roof with the trades whose work will be covered by the membrane. Confirm that curbs, supports, conduit, drains, wall terminations, and equipment settings match the coordinated documents before the roofer closes them in. Assign responsibility for each flashing and record the inspection point for concealed work. If a dimension or substrate differs from the plan, resolve the detail before using field improvisation that could affect drainage or attachment. The superintendent can use a marked-up roof plan to track open items and prevent a completed membrane from hiding a pending trade obligation. At closeout, reconcile the installed work with approved submittals and identify all items still requiring a separate correction.
Commercial Roofing Questions
When should the roofing subcontractor review drawings?
Review during bid and preconstruction, before curbs, supports, and substrate conditions are fixed. Early coordination can identify missing details, conflicting dimensions, and trade responsibilities while changes are still manageable.
Who is responsible for flashing around equipment?
The contract documents should assign curb supply, unit removal, temporary closure, and final flashing. Confirm those responsibilities before a mechanical lift so the roof is not left open between trades.
What should an RFI include for a roof conflict?
Identify the detail, drawing reference, field dimension, photograph, affected system, and decision needed. State whether the issue changes attachment, drainage, flashing, schedule, or testing.
Can concealed deck damage be included as base work?
It can be included when drawings or testing define the extent. Otherwise, show a measurable allowance and an approval process for added removal after the condition is exposed.